


Description
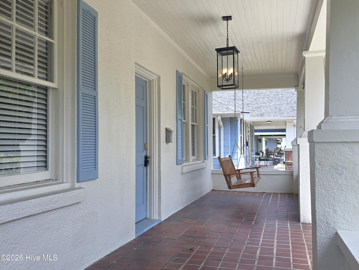
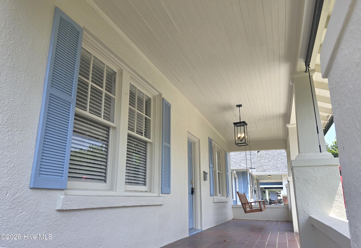
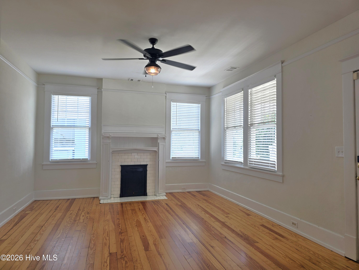
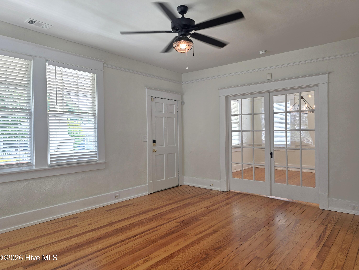
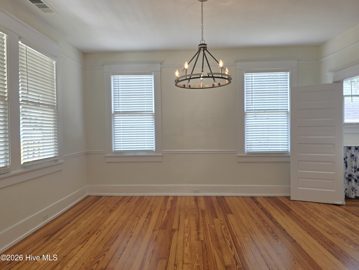
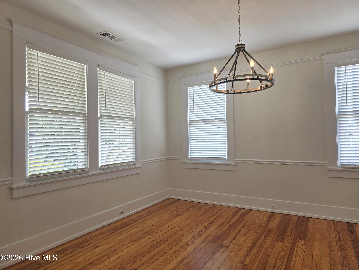
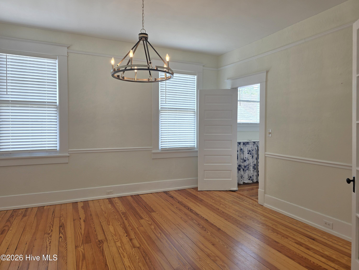
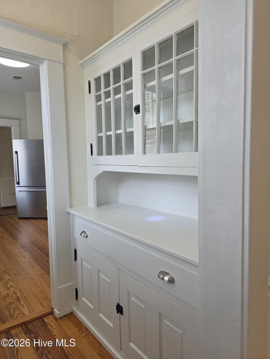
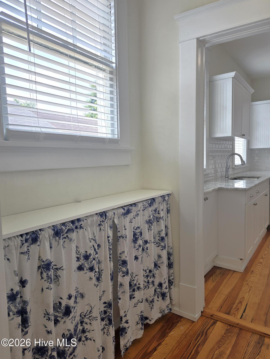
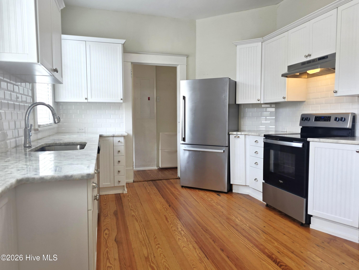
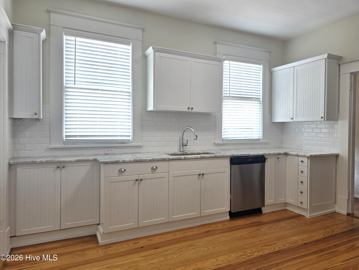
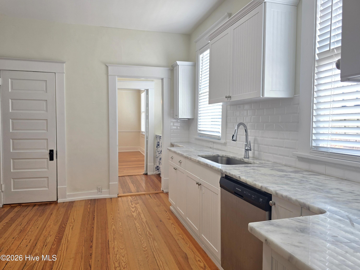
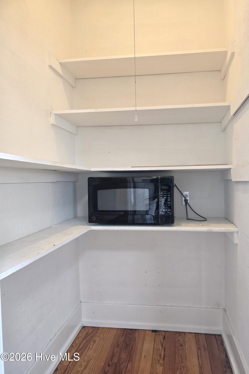
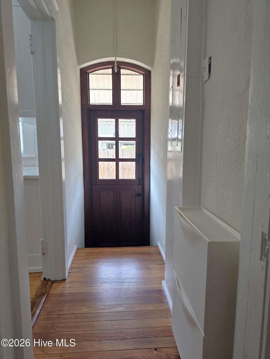
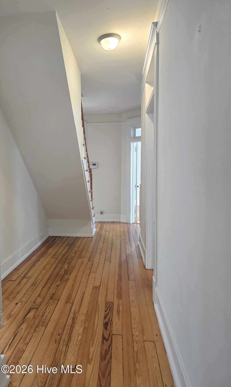
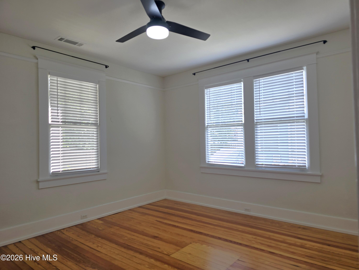
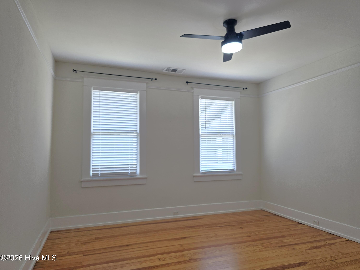
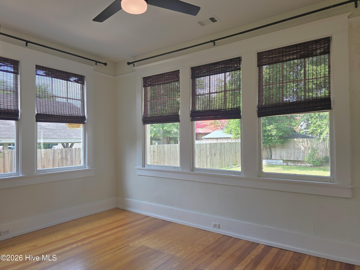
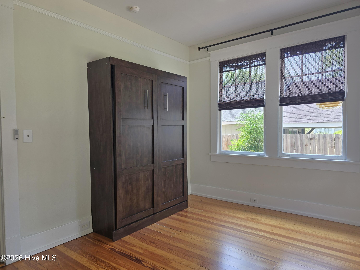
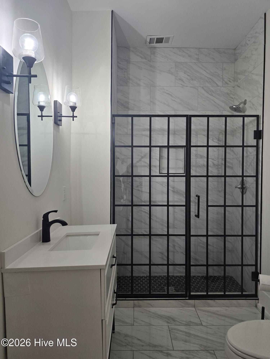
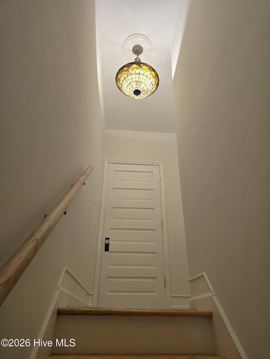
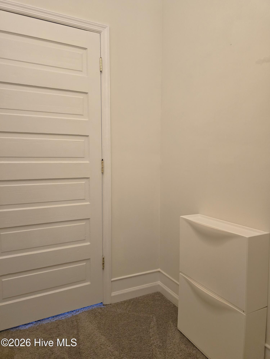
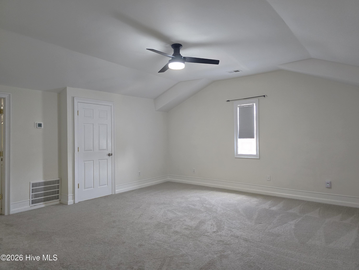
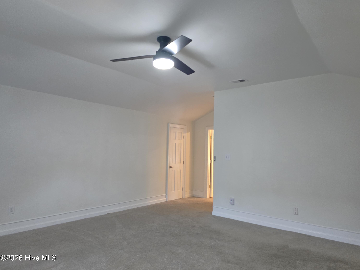
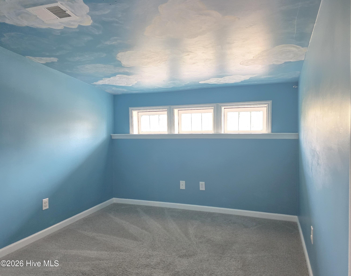
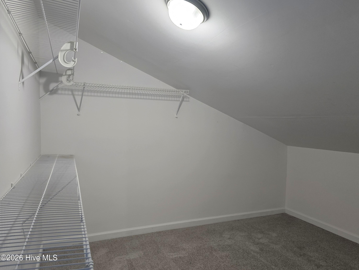
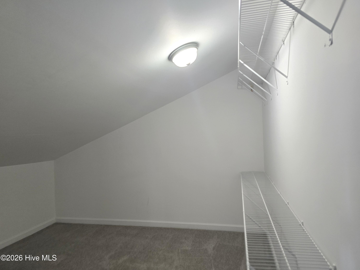
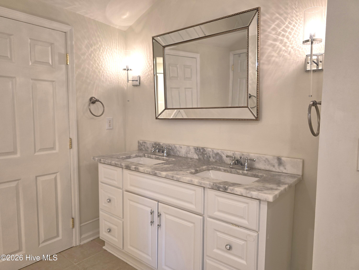
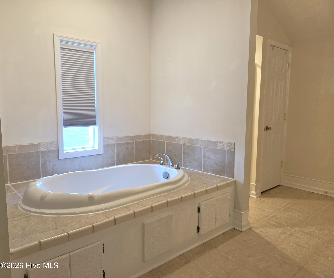
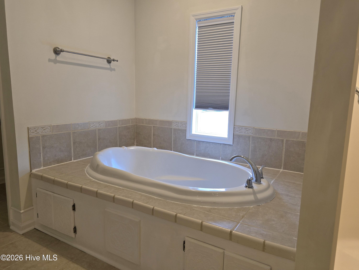
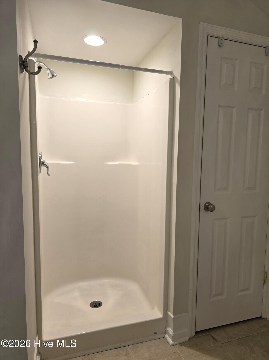
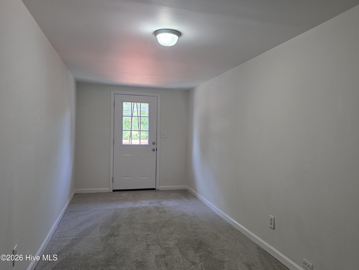
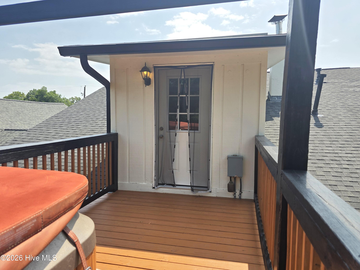
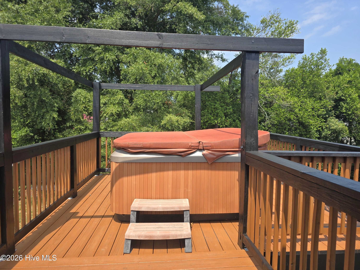
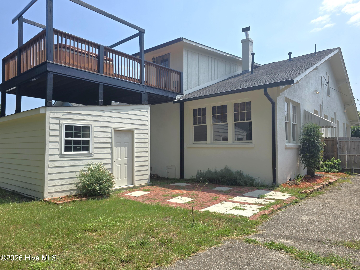
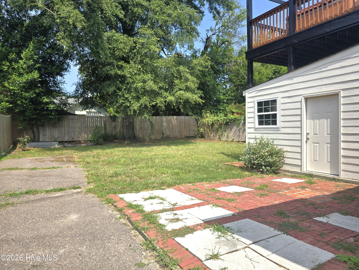
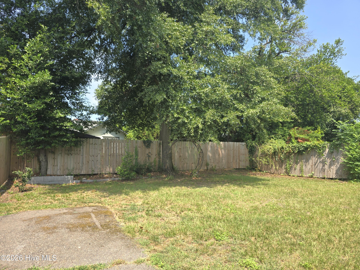
Available for immediate occupancy! Four bedroom, 2 full bath Craftsman-style home in beautiful Summerville neighborhood! Rocking chair front porch complete with rocking chair opens to spacious living room with decorative fireplace and ceiling fan. Hardwood floors throughout the downstairs. Adjacent formal dining room separated from the living room with glass french doors has decorative lighting and huge windows for lots of natural light. A butlers pantry with shelving and glass door cupboards separates the dining room from the kitchen. The well-equipped kitchen has stainless appliances, granite counters, subway tile backsplash and pantry. Hallway off kitchen leads to Dutch door side entrance leading to the driveway and includes a built in shoe rack. Security system panel in hallway can be activated in tenant's name. Spacious 2nd, 3rd and 4th bedrooms are located downstairs with no carpet, all with ceiling fans. 3rd bedroom has built in Murphy bed and shades. Hall bathroom with ceramic tile floors, vanity with stone countertop and large walk in shower with double glass doors. Upper stairwell landing has another shoe rack and Tiffany pendant light, leading to the primary suite. Spacious primary bedroom with ceiling fan, access to laundry room with washer/dryer hookups, two separate walk-in closets flanking reading nook painted blue with calming clouds. En suite bath includes dual sink vanity with granite counters, huge soaker tub, walk-in shower, linen closet and water closet. Separate hallway off primary bedroom can be used as office space, leads to upstairs balcony porch with hot tub! Fully fenced backyard with shed for storage. Long paved side driveway for parking both inside and outside the fenced backyard. #goodtoask
Details
| MLS # | 100590159 |
|---|---|
| Listing Type | For Lease |
| Style | House |
| Status | Active |
| Year | 1924 |
| Days On Site | 77 |
| Listing Provided By | Berkshire Hathaway HomeServices Beazley Realtors | Andrea Carr |
Features
| Bed(s) | 4 |
|---|---|
| Bath(s) | 2 Total |
| SQ Feet | 2,592 |
| Story(s) | 1 |
| Acreage | 0.17 |
| Property View | None |
Interior
| Interior Features | Walk-in Closet(s), Pantry, Built-in Features, Walk-In Closet(s), Other, See Remarks |
|---|---|
| Heating Yes / No | Yes |
| Cooling Yes / No | Yes |
| Cooling | Central Air, Ceiling Fan(s) |
| Fireplaces Total | 1 |
| Fireplace Yes / No | Yes |
| Rooms Total | 7 |
Exterior
| Lot Features | See Remarks |
|---|---|
| View | None |
| Construction Materials | Stucco |
Parking
| Attached Garage Yes / No | No |
|---|---|
| Garage Yes / No | No |
| Parking Features | Asphalt |
Utilities
| Utilities | Cable Available |
|---|
Area Information
| State | GA |
|---|---|
| County | Richmond |
| City | Augusta |
| Zip Code | 30904 |
| Community Name | Summerville |
| Elementary School | Monte Sano |
| High School | Richmond Academy |
| Listing VS Median (in Summerville) | |
Price: $2,095 low | high Med: $299,950 sqft: 2,592 low | high Med: 2,156 $ / sqft: $1 low | high Med: $140 On site: 77 low | high Med: 142.5 | |
Market Activity 30904
Request a showing
Request a showing
Contact
Learn More About This Property

| State | GA |
|---|---|
| County | Richmond |
| City | Augusta |
| Zip Code | 30904 |
| Community Name | Summerville |
| Elementary School | Monte Sano |
| High School | Richmond Academy |
| Listing VS Median (in Summerville) | |
Price: $2,095 low | high Med: $299,950 sqft: 2,592 low | high Med: 2,156 $ / sqft: $1 low | high Med: $140 On site: 77 low | high Med: 142.5 | |