
Description
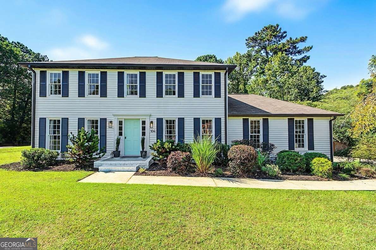
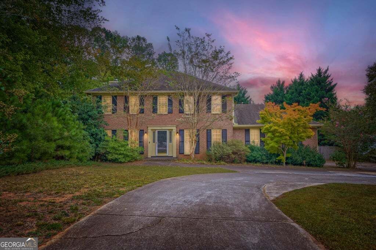
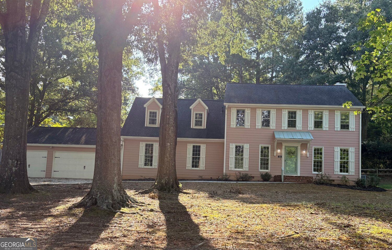
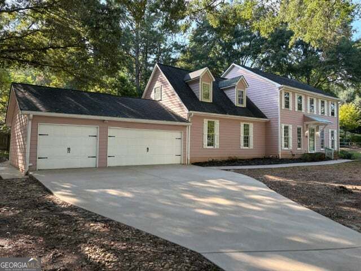
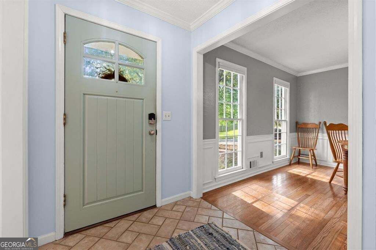
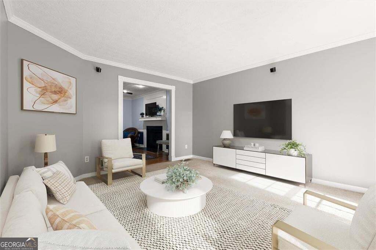
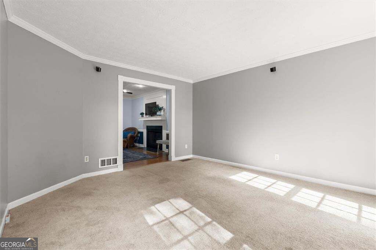
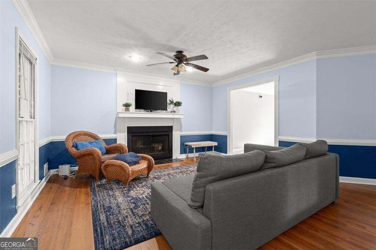
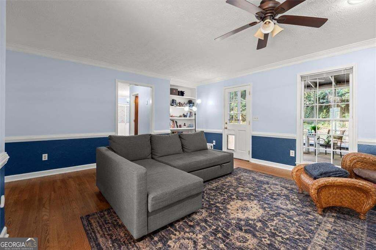
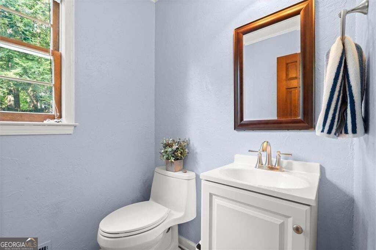
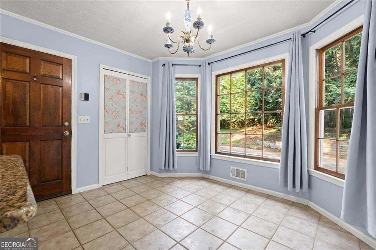
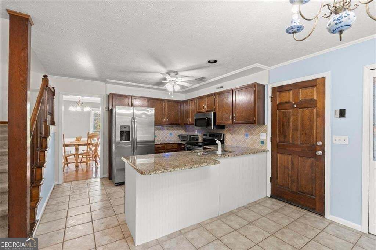
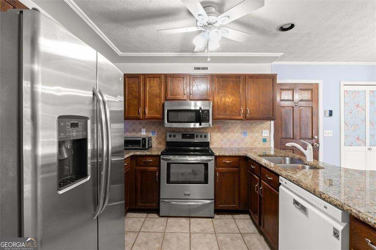
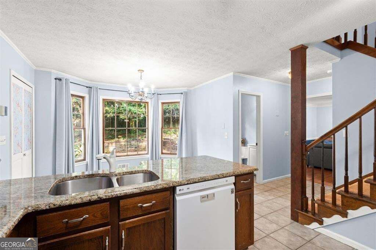
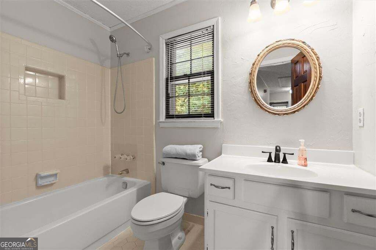
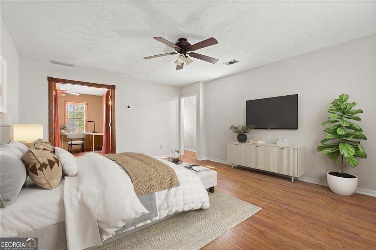
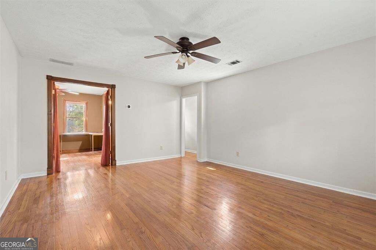
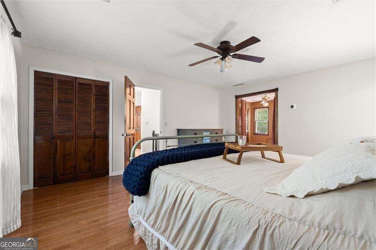
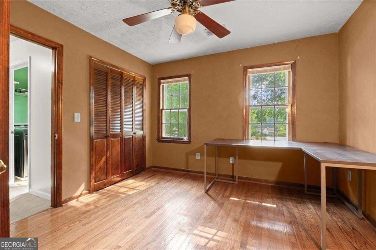
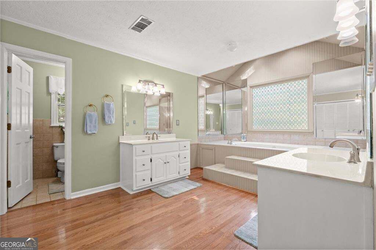
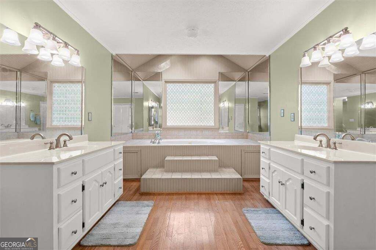
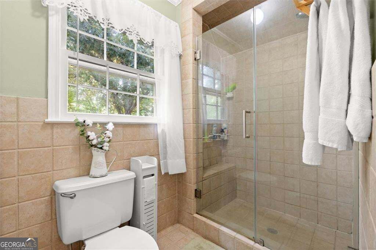
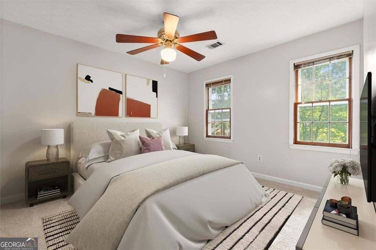
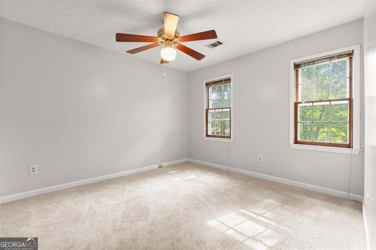
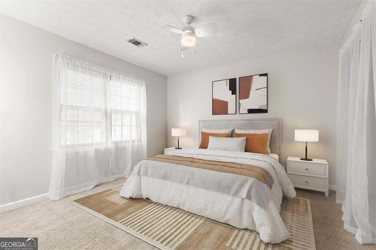
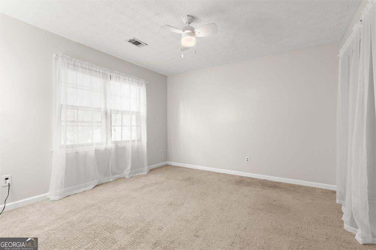
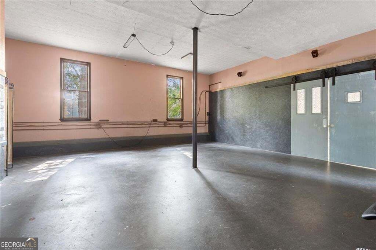
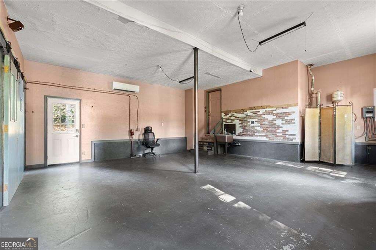
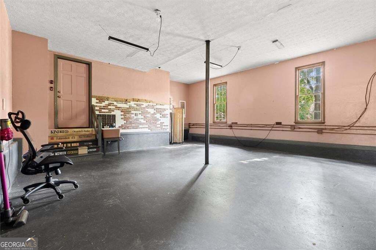
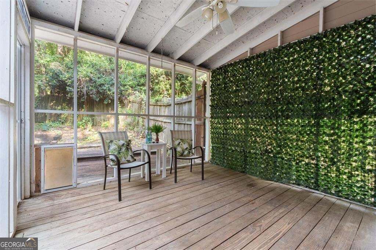
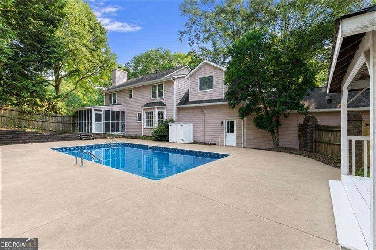
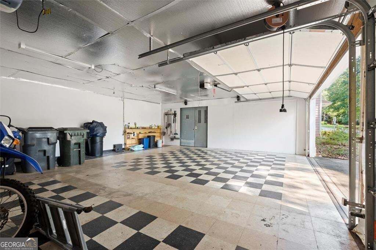
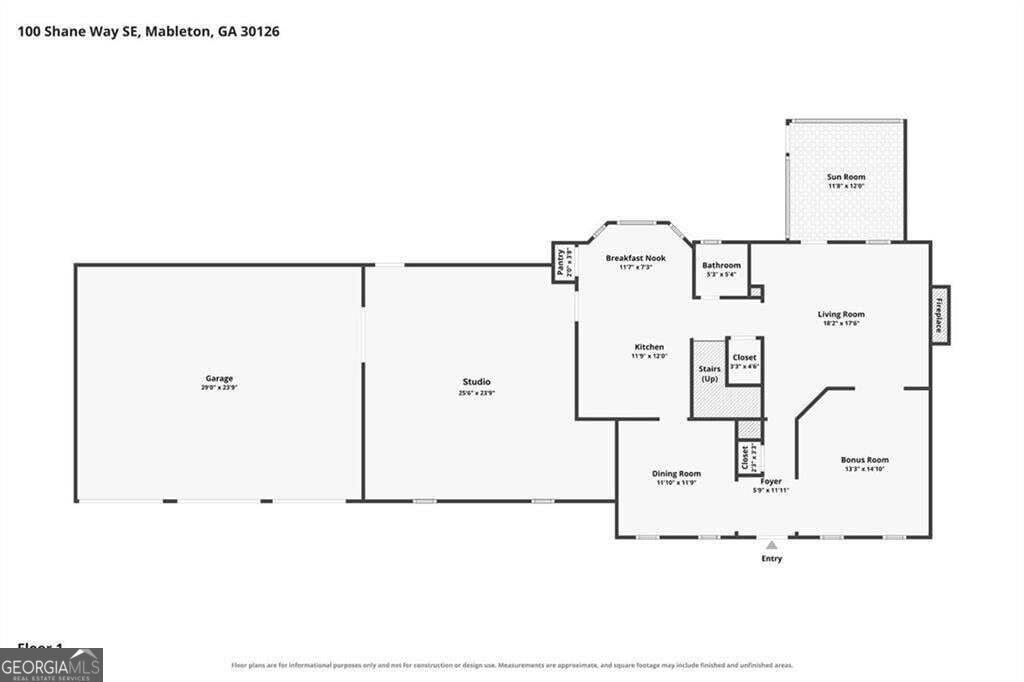
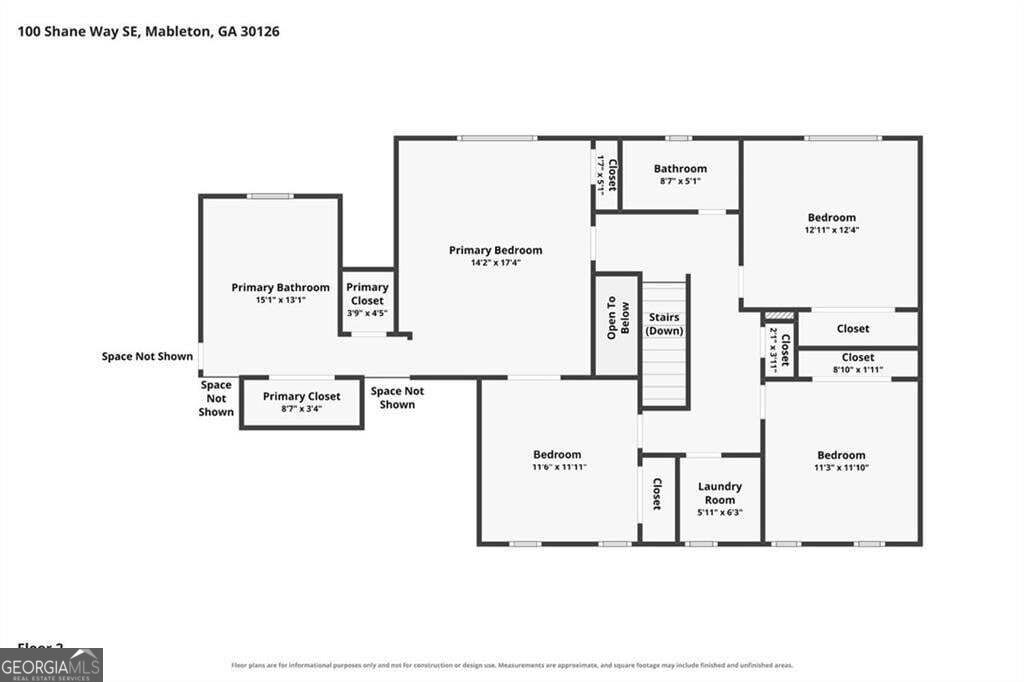
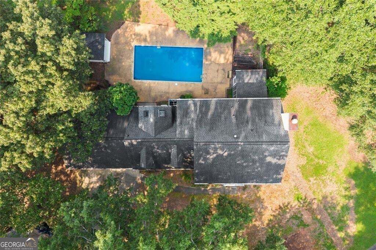
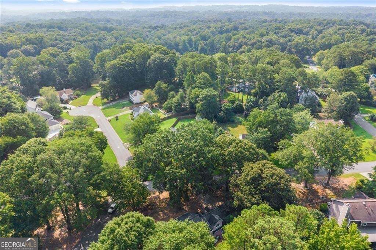
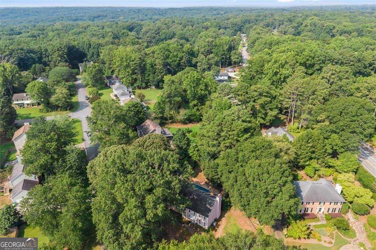
Welcome to a home with room for family, creativity, and everything in between! Set on a half-acre corner lot in a charming neighborhood with no HOA, this 4 bed, 3 bath home offers 2,497 sq. feet of comfortable living space, plus a large, finished studio, saltwater pool, screened deck, gazebo, and three-car garage. First the studio: 605 sq. feet of finished, heated-and-cooled space with endless possibilities. Feature films have been shot here, and it could easily become an art studio, music space, workshop, home gym, or dedicated home-business headquarters. Best of all, it gives your passions their own space without taking over the family home. The kitchen is the heart of the home, featuring granite countertops, stainless appliances, and views of the pool and backyard, keeping everyone connected. The fully fenced backyard offers a private space to relax, play, entertain, and swim. Upstairs, the primary suite features hardwood floors, a pool view, and a skylit Jacuzzi bath with separate shower and water closet. Minutes to the Silver Comet Trail and Chattahoochee River National Recreation Area, with I-20 and I-285 nearby, roughly 15 minutes to The Battery and 25 minutes to Hartsfield-Jackson Airport. Studio square footage is conditioned flex space and is not included in the home's listed finished living area.
Details
| MLS # | 10849319 |
|---|---|
| Listing Type | For Sale |
| Style | House |
| Sub-Type | Resale |
| Status | Pending |
| Year | 1982 |
| Days On Site | 24 |
| Listing Provided By | BHHS Georgia Properties | Leslie Buxbaum |
Features
| Bed(s) | 4 |
|---|---|
| Bath(s) | 3 Total |
| SQ Feet | 2,497 |
| Basement | Y |
| Pool | Yes |
| Story(s) | 2 |
| Acreage | 0.48 |
Interior
| Appliances | Dishwasher, Microwave, Refrigerator |
|---|---|
| Interior Features | Walk-In Closet(s) |
| Cooling | Central Air |
| Cooling Yes / No | Yes |
| Heating | Central |
| Heating Yes / No | Yes |
| Fireplace Yes / No | Yes |
| Fireplaces Total | 1 |
| Fireplace Features | Gas Log |
| Window Features | Bay Window(s), Skylight(s) |
| Room Kitchen Features | Breakfast Bar, Solid Surface Counters |
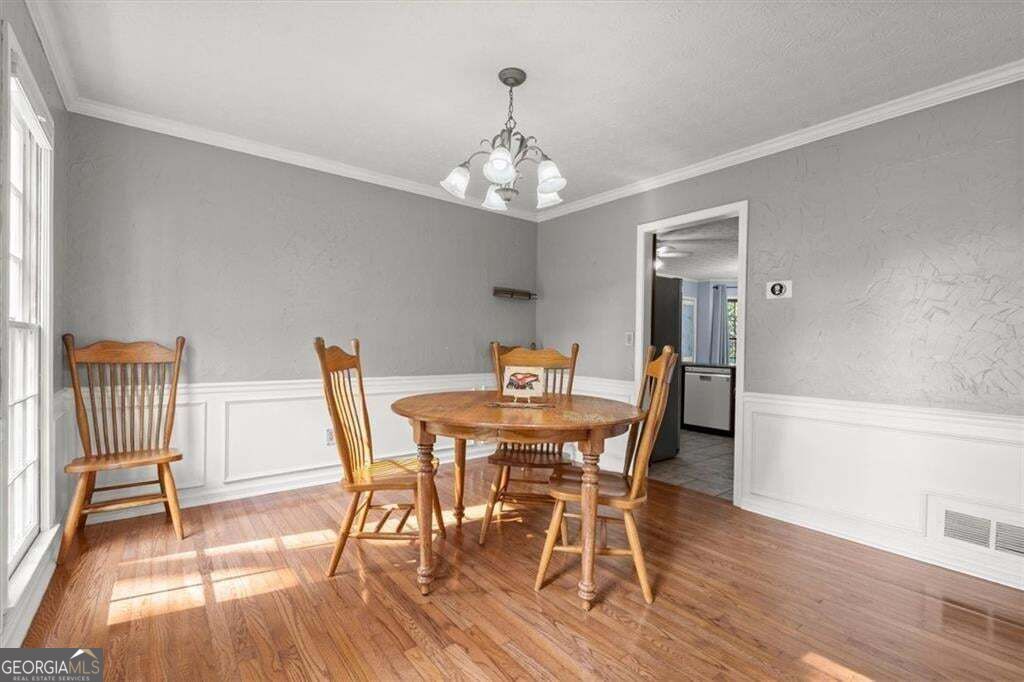
| Room Dining Room Features | Separate Room |
| Laundry Features | Upper Level |
Exterior
| Exterior Features | Other, Water Feature |
|---|---|
| Lot Features | Corner Lot, Level, Private |
| Construction Materials | Wood Siding |
| Roof | Composition |
| Fencing | Back Yard |
| Foundation Details | Block |
| Patio And Porch Features | Screened |
Parking
| Attached Garage Yes / No | No |
|---|---|
| Garage Yes / No | Yes |
| Parking Features | Garage |
Utilities
| Utilities | Cable Available, Electricity Available, Natural Gas Available, Sewer Available, Phone Available, Water Available |
|---|---|
| Sewer | Public Sewer |
Taxes
| Tax Annual Amount | 5102 |
|---|---|
| Tax Year | 2025 |
Location
| Community Features | Park |
|---|
Area Information
| State | GA |
|---|---|
| County | Cobb |
| City | Mableton |
| Zip Code | 30126 |
| Area | Cobb |
| Community Name | SHANNON GLEN |
| School District | South Cobb |
| Elementary School | Mableton |
| High School | South Cobb |
| Listing VS Median (in SHANNON GLEN) | |
Price: $439,000 low | high Med: $432,000 sqft: 2,497 low | high Med: 2,414 $ / sqft: $176 low | high Med: $179 On site: 24 low | high Med: 17.5 | |
Market Activity 30126
Request a showing
Request a showing
Contact
Learn More About This Property

| State | GA |
|---|---|
| County | Cobb |
| City | Mableton |
| Zip Code | 30126 |
| Area | Cobb |
| Community Name | SHANNON GLEN |
| School District | South Cobb |
| Elementary School | Mableton |
| High School | South Cobb |
| Listing VS Median (in SHANNON GLEN) | |
Price: $439,000 low | high Med: $432,000 sqft: 2,497 low | high Med: 2,414 $ / sqft: $176 low | high Med: $179 On site: 24 low | high Med: 17.5 | |