
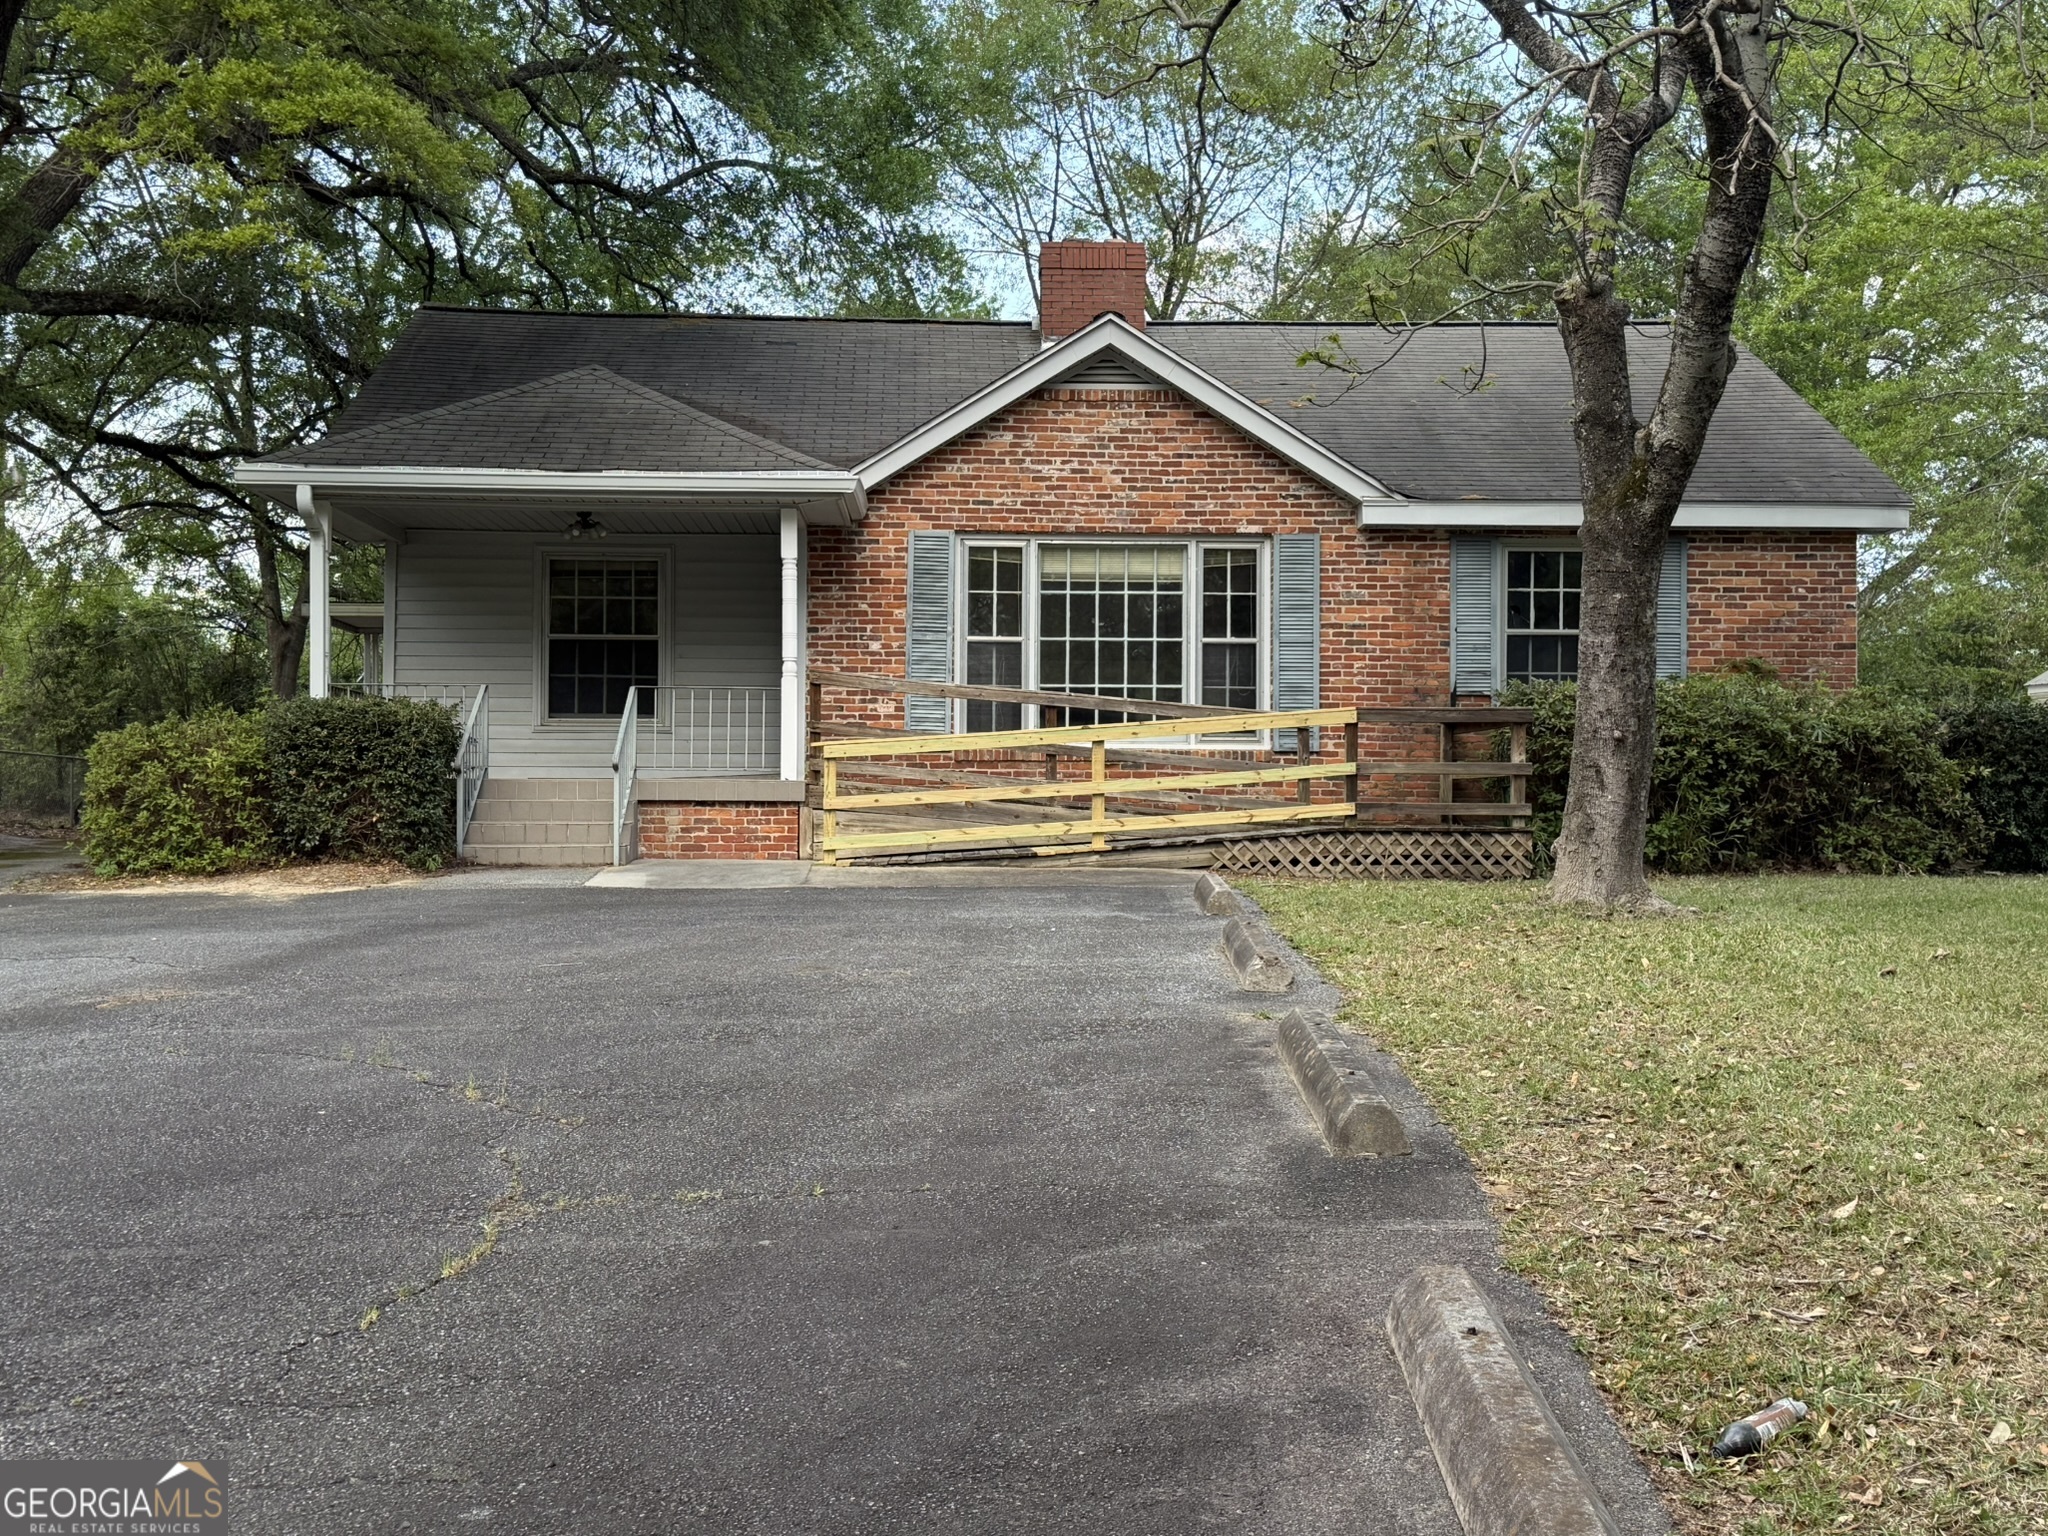
109 Vernon Street,Dublin, GA 31021
Dublin, GA 31021

Description
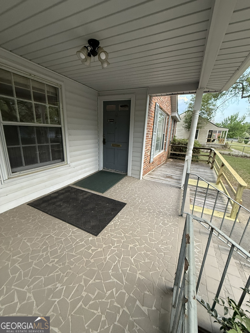
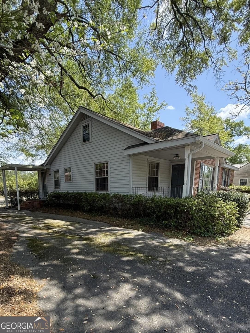
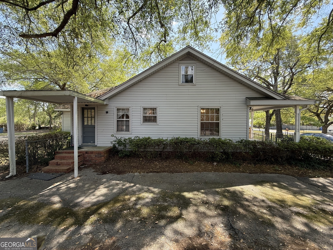
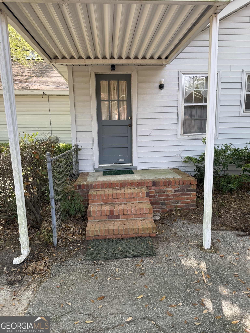
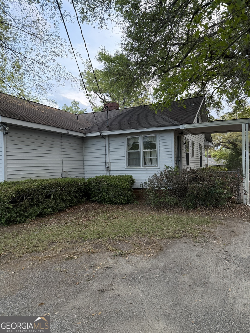
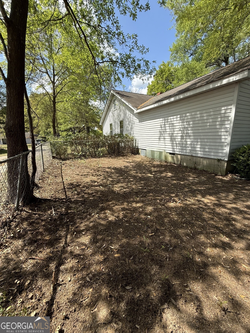
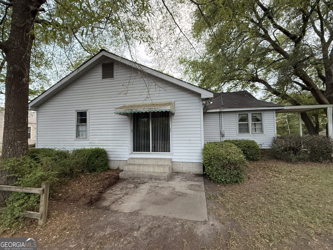
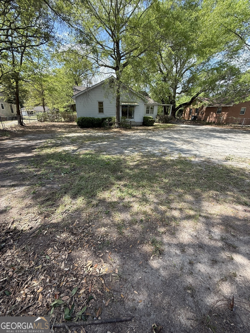
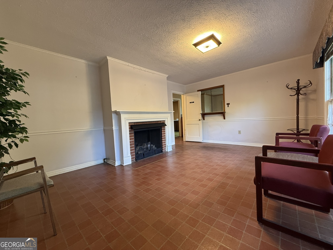
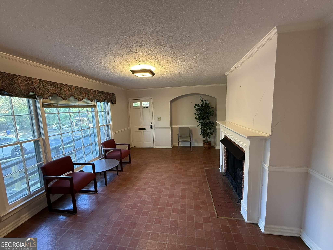
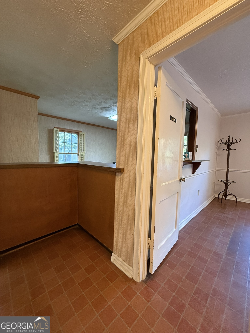
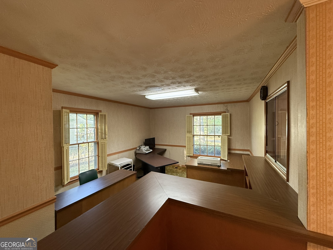
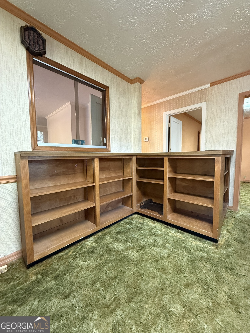
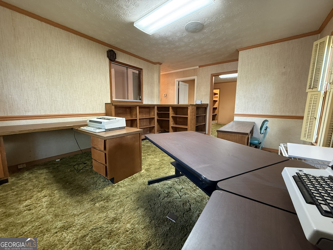
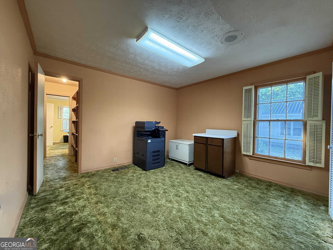
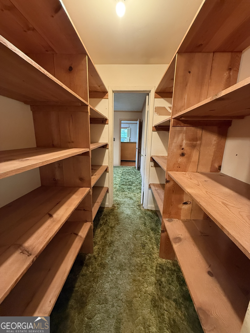
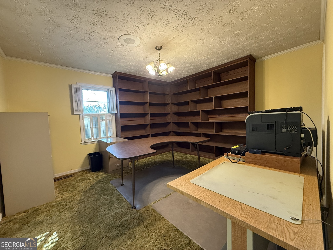
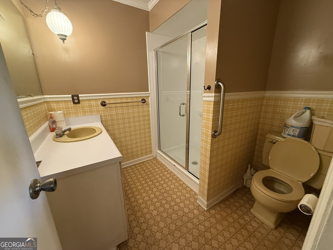
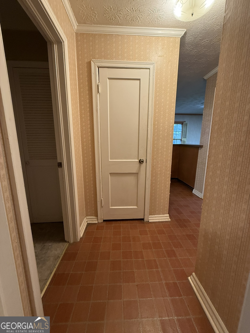
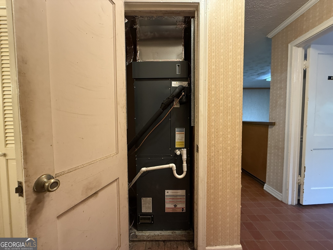
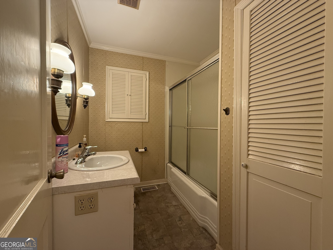
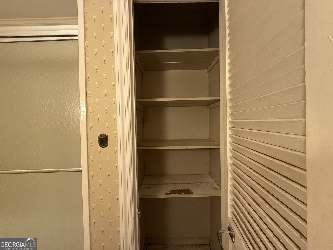
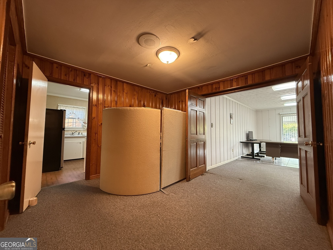
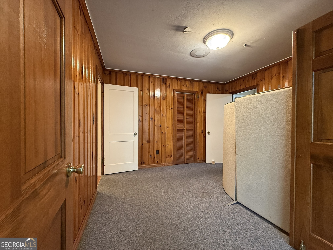
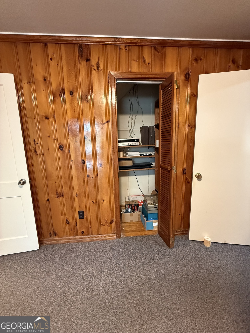
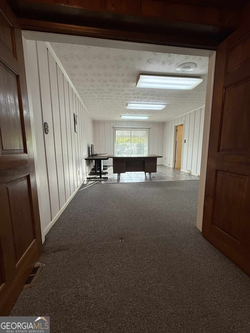
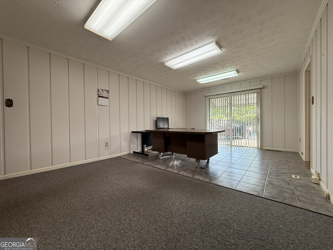
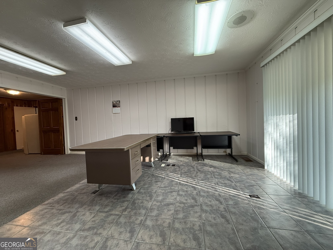
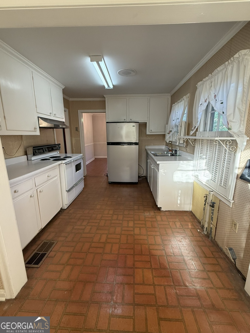
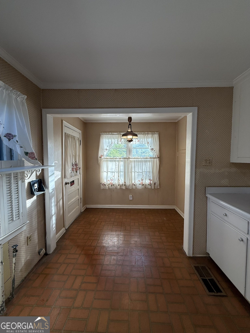
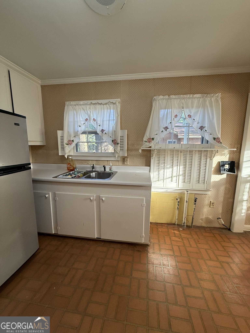
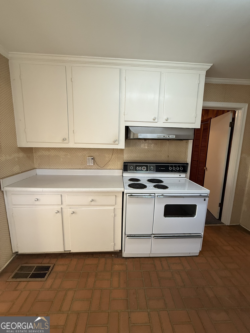
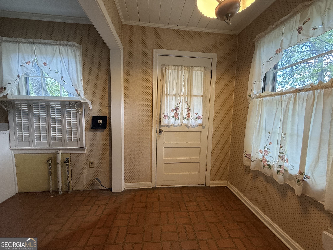
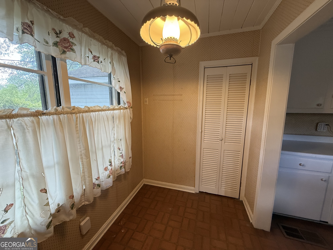
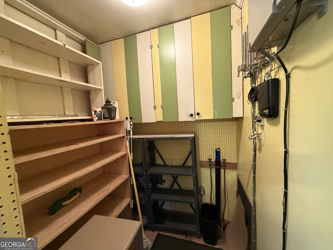
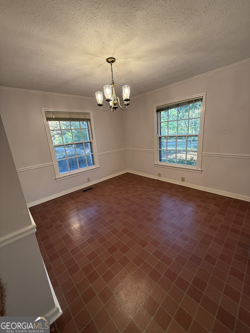
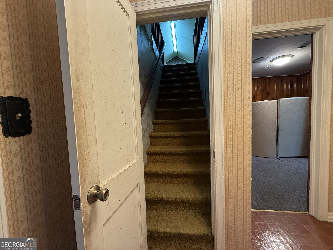
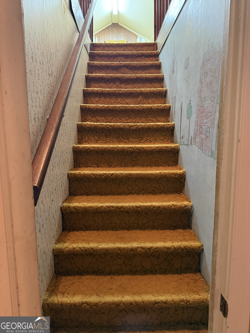
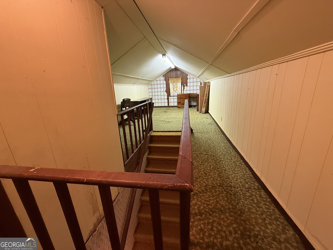
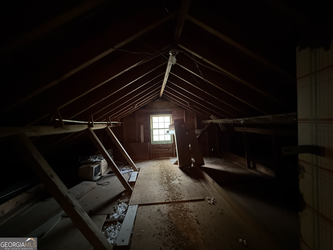
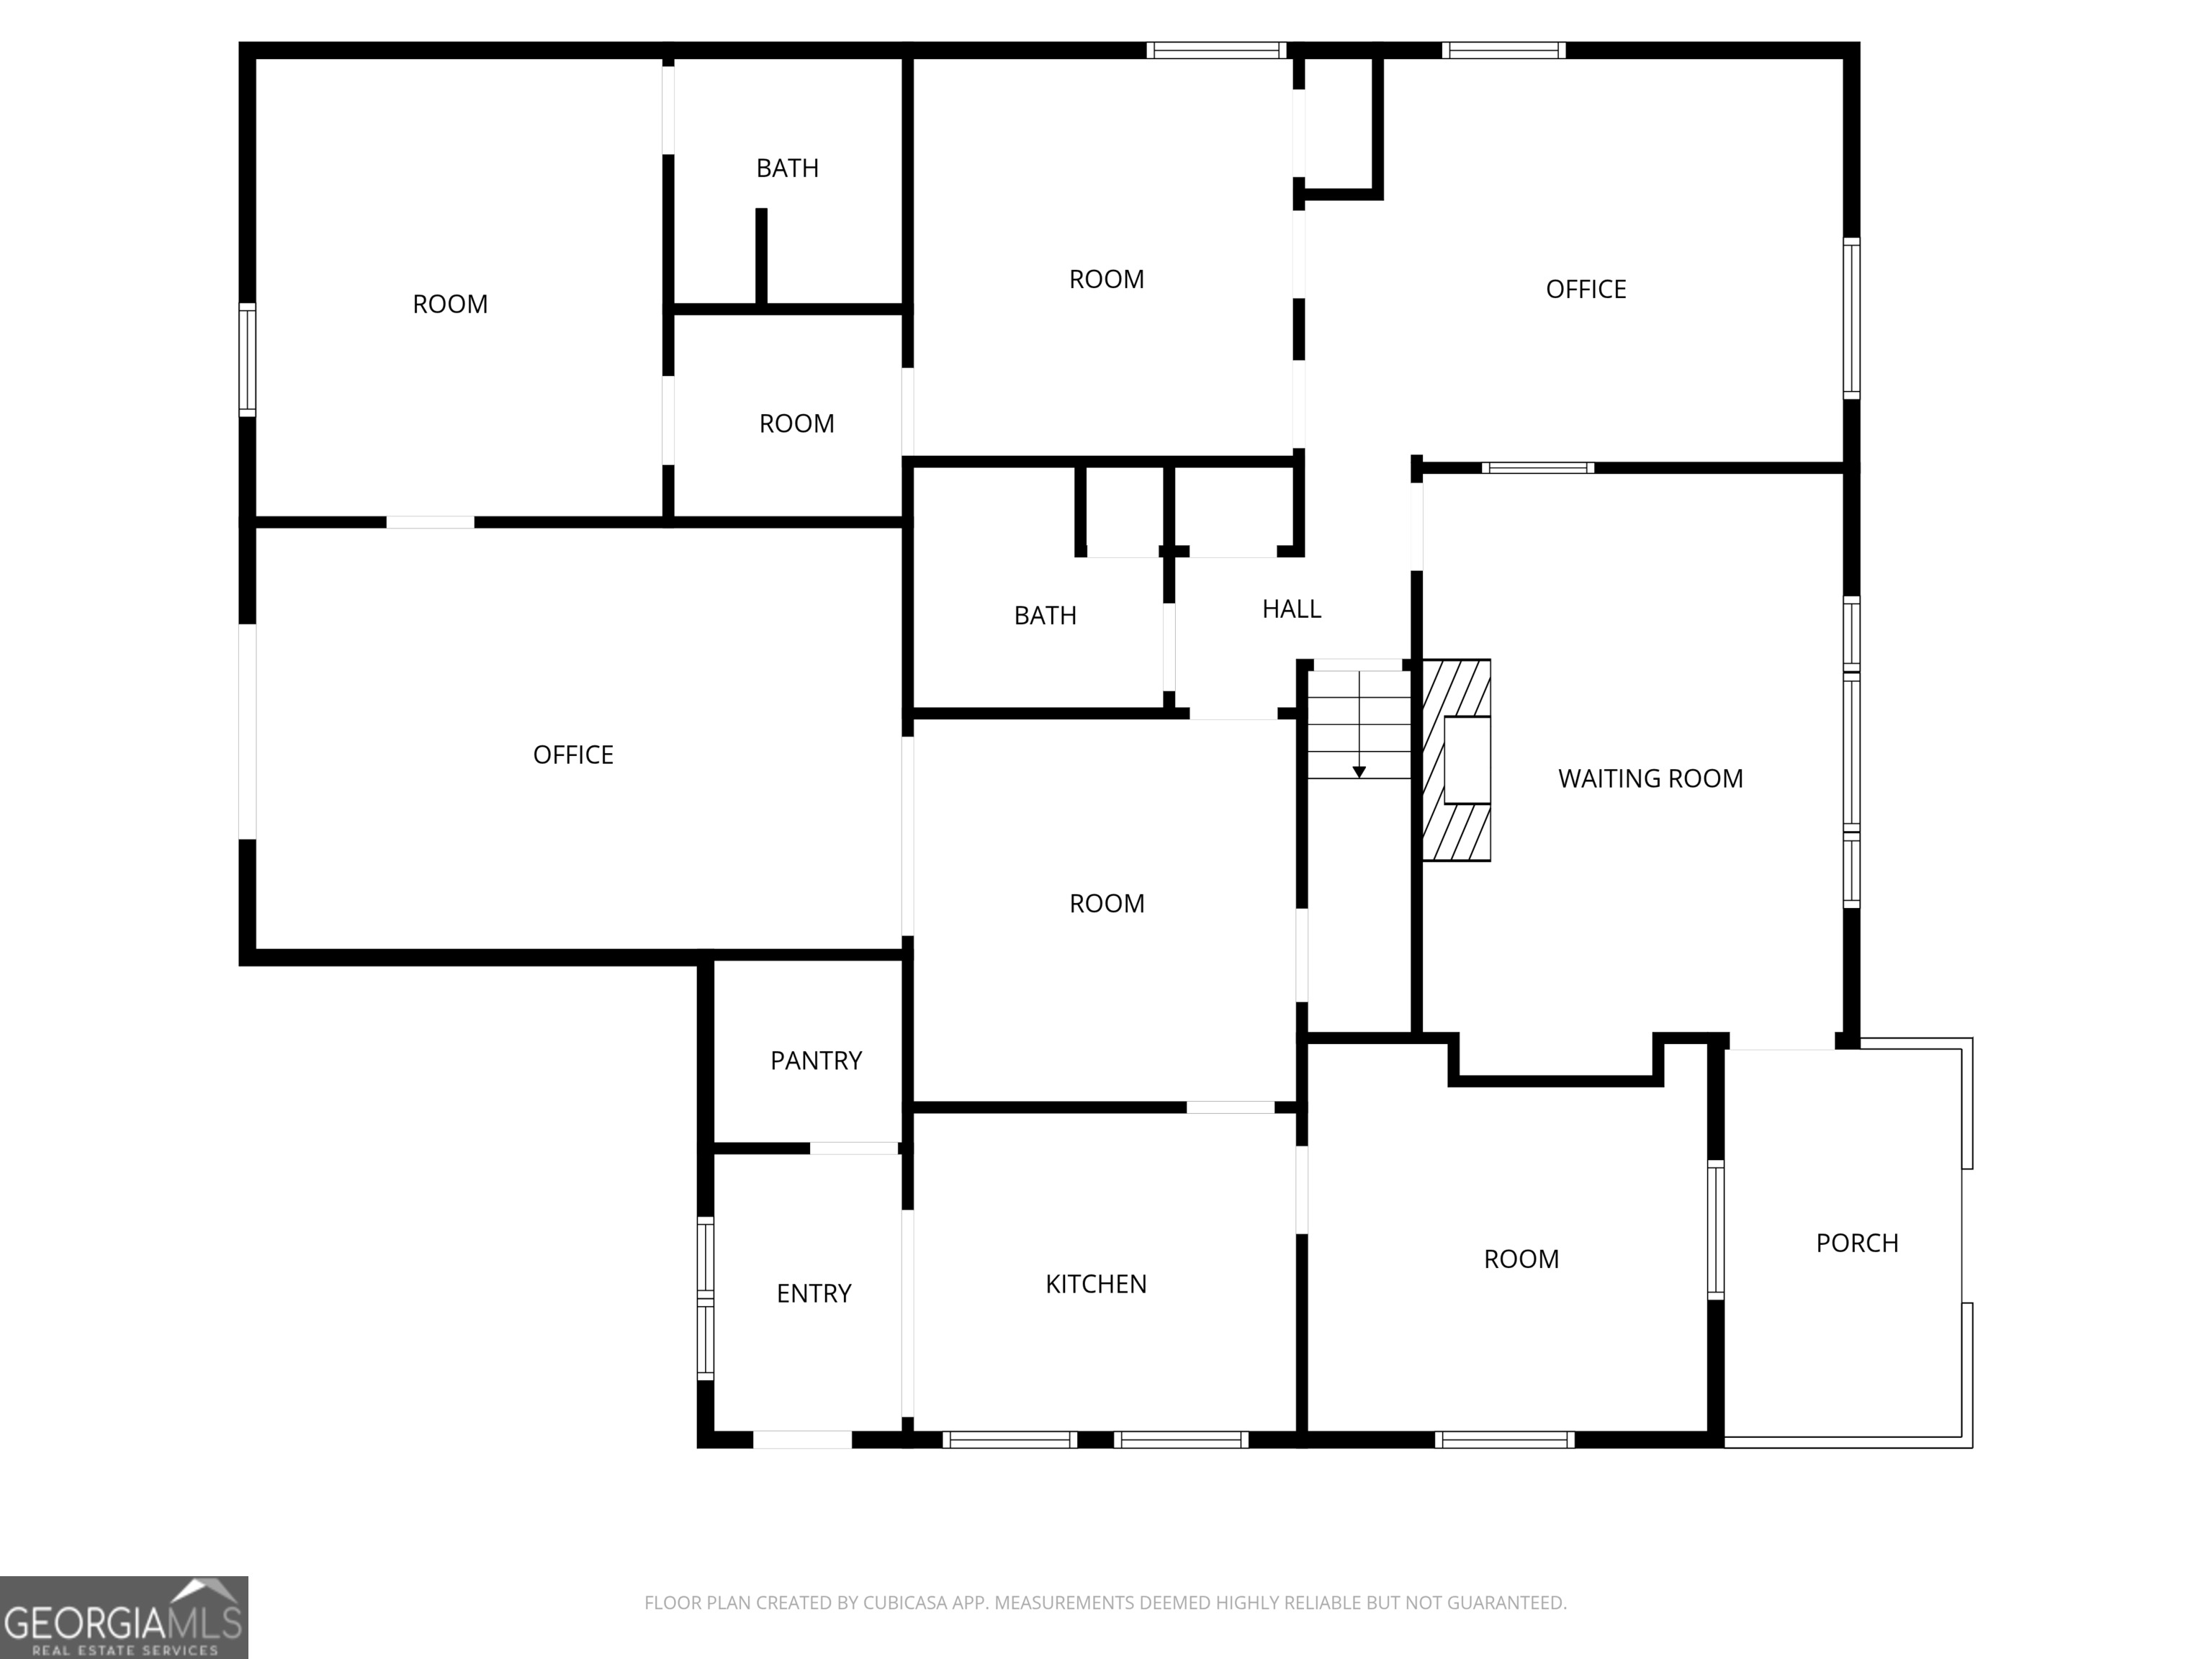
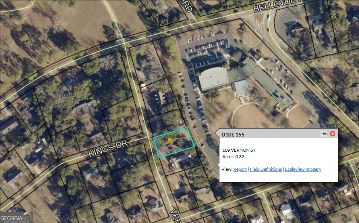
Unique opportunity in Dublin! Located at 109 Vernon Street, this property is currently zoned Professional and was previously used as a tax accountant's office. It offers a functional layout with multiple office spaces, reception area, and work areas suitable for a variety of professional uses. The property features a four-car asphalt parking area, adding convenience for clients, employees, or future occupants, along with a spacious perimeter fenced backyard offering additional flexibility for outdoor use, storage, or potential expansion. Tucked just off a more heavily traveled roadway, the property provides a quieter, more private setting while still maintaining convenient access to downtown Dublin and nearby amenities. The property includes a kitchen area, hookups for dishwasher/washing machine/dryer, two bathrooms, built in shelving for file storage, and a full stairwell leading to a potential bonus area or additional storage space, adding flexibility for a variety of uses. The surrounding area has evolved over time with some businesses being successfully converted into residential homes. This changing landscape presents potential opportunities for investors or owner-occupants interested in adaptive reuse or redevelopment (subject to local zoning and approval). Ideal for a small business seeking a low-traffic location, or for buyers exploring alternative use in an area with ongoing transition. A few existing furnishings (including desks, tables, and a commercial copy machine) will remain with the property, offering added value. Buyer to verify zoning, permitted uses, and any potential for conversion with local authorities. Great opportunity to reimagine this space to fit your needs. Being sold "As - Is".
Details
| MLS # | 10725916 |
|---|---|
| Listing Type | For Sale |
| Style | Office,other |
| Sub-Type | Resale |
| Status | Pending |
| Year | 1976 |
| Days On Site | 183 |
| Listing Provided By | Curry Real Estate | Chad Allen |
Features
| SQ Feet | 2,309 |
|---|---|
| Zoning | Professional "P" |
| Acreage | 0.32 |
Interior
| Cooling | Central Air |
|---|---|
| Cooling Yes / No | Yes |
| Heating | Central, Heat Pump, Natural Gas |
| Heating Yes / No | Yes |
Exterior
| Accessibility Features | Accessible Approach with Ramp, Accessible Entrance, Accessible Kitchen |
|---|---|
| Lot Features | City Lot |
| Construction Materials | Block, Brick, Vinyl Siding |
| Roof | Composition |
| Fencing | Partial |
Parking
| Attached Garage Yes / No | No |
|---|---|
| Garage Yes / No | No |
| Parking Features | Paved, Parking Lot |
Utilities
| Utilities | Cable Available, Electricity Available, High Speed Internet, Phone Available, Sewer Available, Water Available |
|---|---|
| Sewer | Public Sewer |
Taxes
| Tax Annual Amount | 1620.39 |
|---|---|
| Tax Year | 25 |
Area Information
| State | GA |
|---|---|
| County | Laurens |
| City | Dublin |
| Zip Code | 31021 |
| Area | Laurens |
| Listing VS Median (in 31021) | |
Price: $156,000 low | high Med: $225,000 sqft: 2,309 low | high Med: 2,056 $ / sqft: $68 low | high Med: $109 On site: 183 low | high Med: 109 | |
Market Activity 31021
Request a showing
Request a showing
Contact
Learn More About This Property

| State | GA |
|---|---|
| County | Laurens |
| City | Dublin |
| Zip Code | 31021 |
| Area | Laurens |
| Listing VS Median (in 31021) | |
Price: $156,000 low | high Med: $225,000 sqft: 2,309 low | high Med: 2,056 $ / sqft: $68 low | high Med: $109 On site: 183 low | high Med: 109 | |
 | $139,000210 Penn AvenueDublin, GA 31021 |