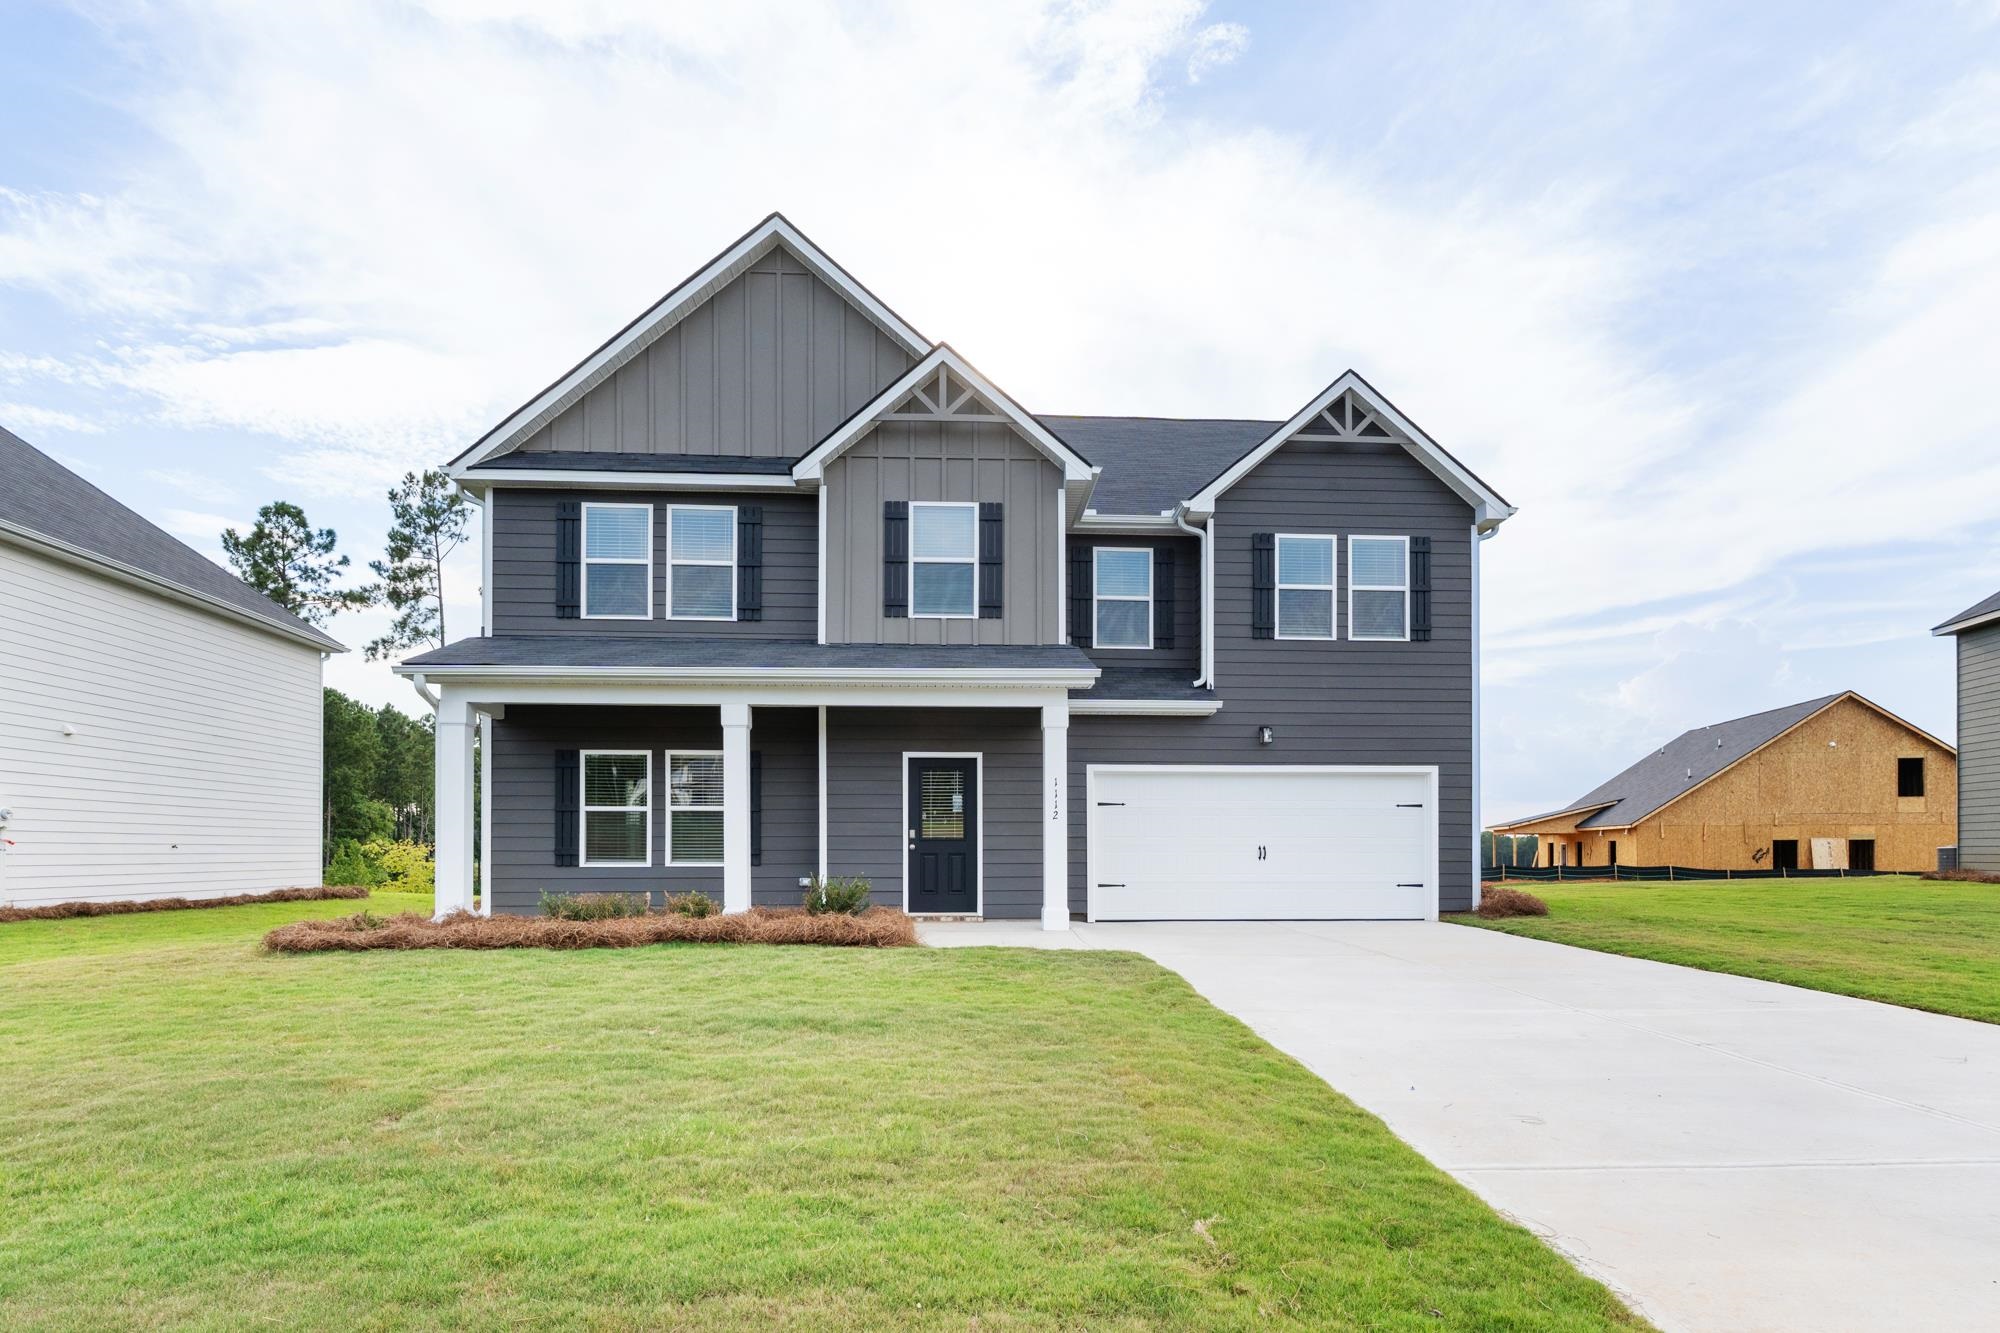
1112 Dickens Road,Greensboro, GA 30642
Greensboro, GA 30642

Description
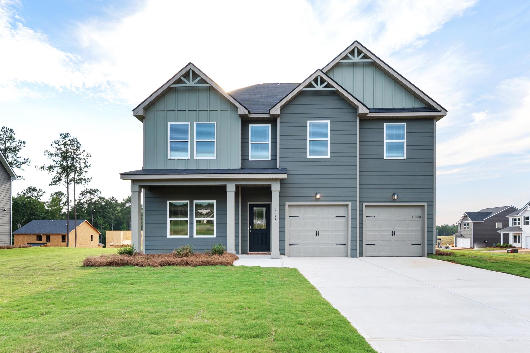
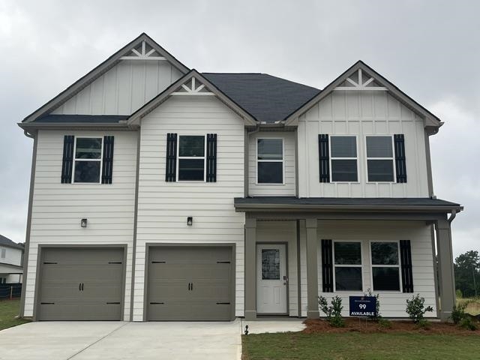
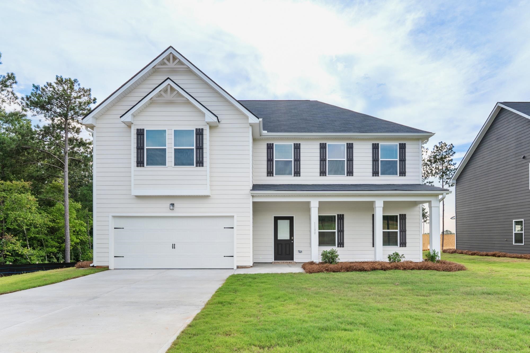
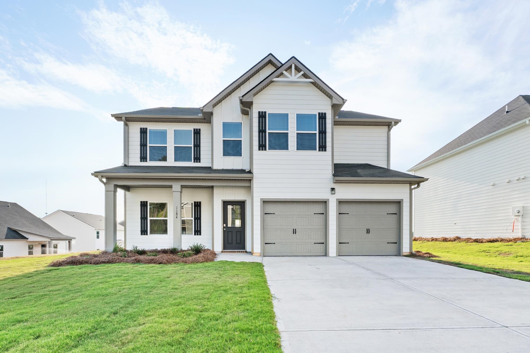
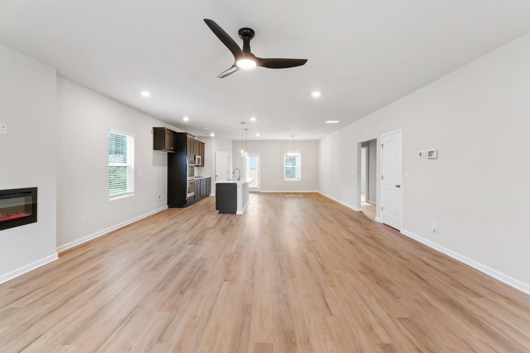
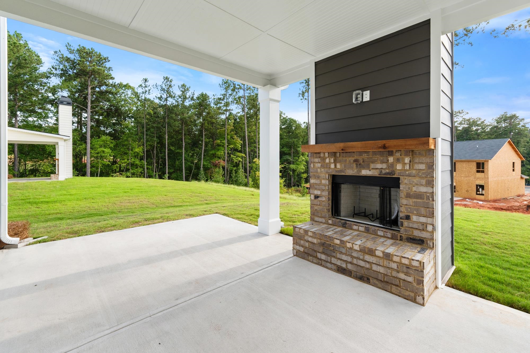
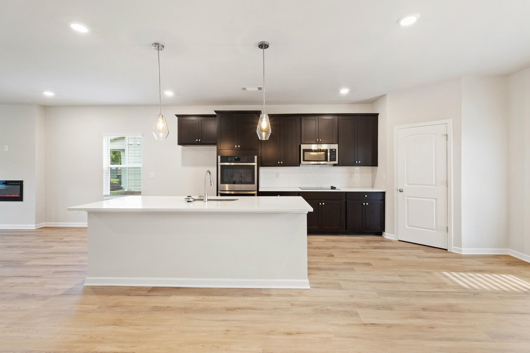
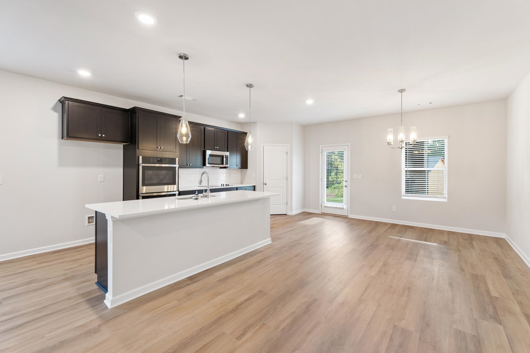
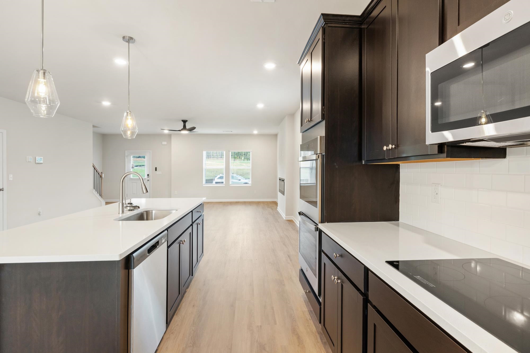
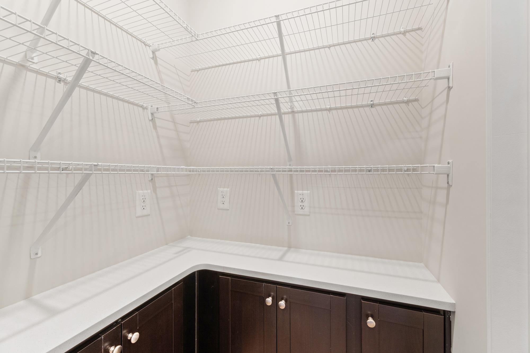
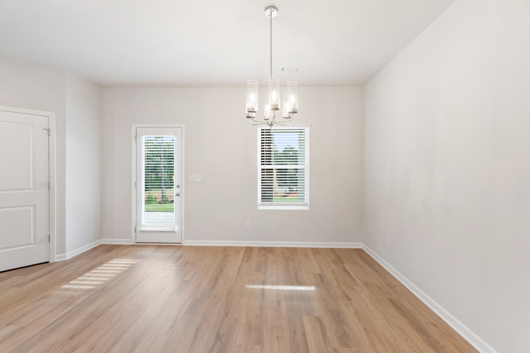
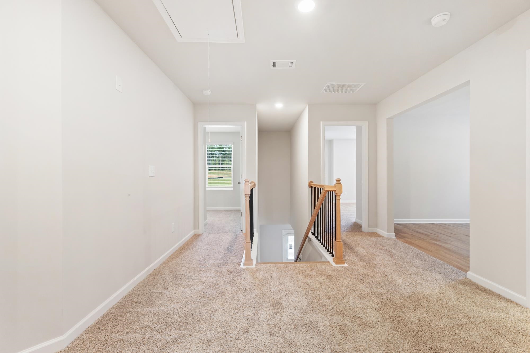
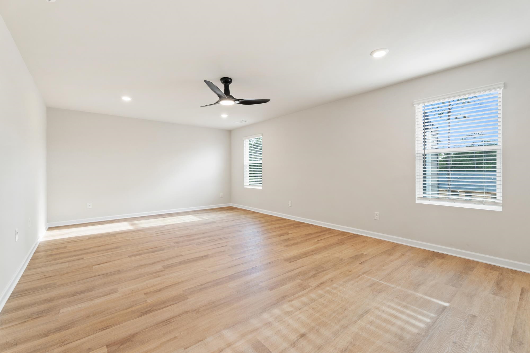
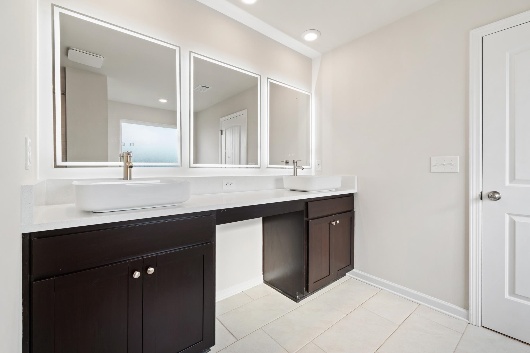
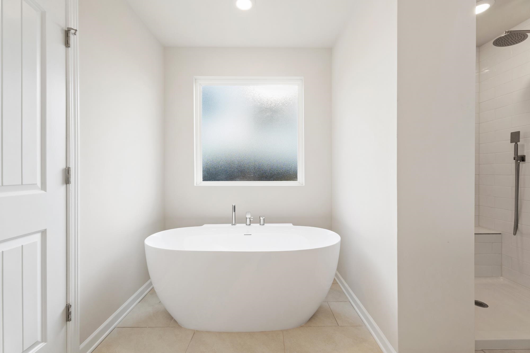
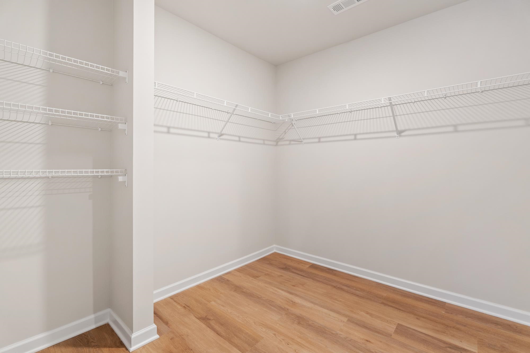
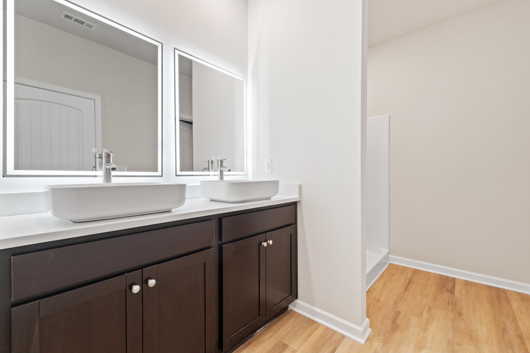
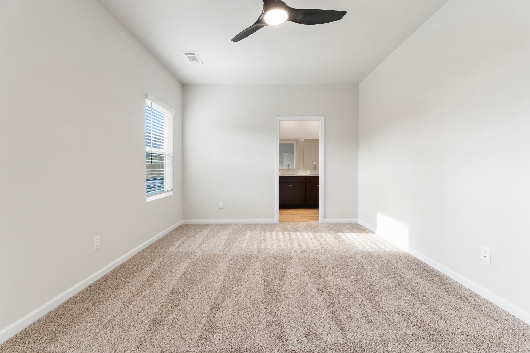
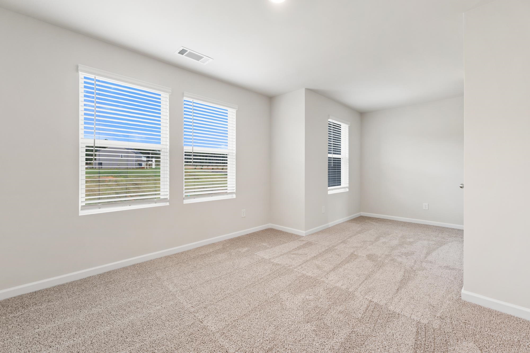
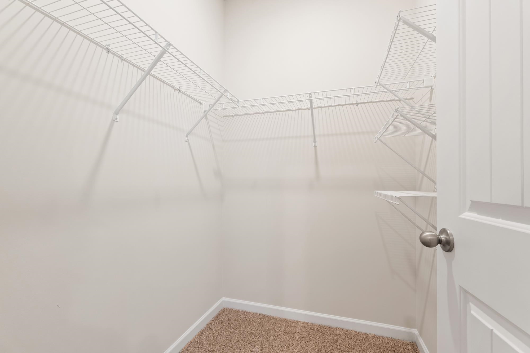
The Avery plan make it as unique as it is practical. Designed for flexibility and comfort, this home features 2 spacious primary suites-one conveniently located downstairs and another upstairs. The kitchen serves as the heart of the home with a large prep island w/seating, walk-in pantry, and an adjoining dining area. The downstairs primary suite offers a full bath, a walk-in closet, and convenient washer and dryer hookups. Upstairs, you'll find a versatile loft space, three additional bedrooms, a second primary suite complete with a walk-in closet, private bath, and an additional laundry area. Details such as multiple walk-in closets and functional living spaces throughout make the Avery plan both stylish and adaptable to your needs. A covered patio WITH FIREPLACE also included. SPECIAL INTEREST RATE and buyer incentives may be available with the Builder's preferred lender. Restrictions and qualifications apply.
Details
| MLS # | 71701 |
|---|---|
| Listing Type | For Sale |
| Style | House |
| Sub-Type | Resale |
| Status | Active |
| Year | 2026 |
| Days On Site | 35 |
| Listing Provided By | DFH Realty Georgia LLC | Julie B Frisbie |
Features
| Bed(s) | 5 |
|---|---|
| Bath(s) | 3 Total |
| SQ Feet | 3,150 |
| Garage | 2 |
| Story(s) | 2 |
| Zoning | Residential |
| Acreage | 0.21 |
| Property View | None |
Interior
| Heating | Central, Electric |
|---|---|
| Heating Yes / No | Yes |
| Cooling | Central Air |
| Cooling Yes / No | Yes |
| Interior Features | Bidet, Double Vanity, Granite Counters, Kitchen Island, Pantry, Separate Shower, Walk-In Closet(s), Primary on Main |
| Window Features | Window Treatments |
| Appliances | Built in Microwave, Cooktop, Dishwasher, Stainless Steel Appliance(s) |
| Fireplace Features | Electric, Outside |
| Fireplace Yes / No | Yes |
Exterior
| View | None |
|---|---|
| Roof | Asphalt/Comp Shingle |
| Foundation Details | Slab |
| Waterfront Features | None |
| Flooring | Carpet, Laminate, Tile |
| Construction Materials | Hardy Board |
| Topography | Level |
| Patio And Porch Features | Covered Patio, Covered Porch |
| Security Features | Security System |
Parking
| Parking Features | 2 Car Attached, Garage, Paved |
|---|---|
| Attached Garage Yes / No | Yes |
| Garage Yes / No | Yes |
| Open Parking Yes / No | Yes |
Utilities
| Sewer | City |
|---|
Location
| Community Features | Playground, Pool, Pickleball Courts |
|---|
Taxes
| Tax Lot | 059 |
|---|
Area Information
| State | GA |
|---|---|
| County | Greene |
| City | Greensboro |
| Zip Code | 30642 |
| Area | Lake Oconee Area |
| Community Name | THE BLUFFS AT CAREY STATION |
| Listing VS Median (in THE BLUFFS AT CAREY STATION) | |
Price: $539,846 low | high Med: $498,794 sqft: 3,150 low | high Med: 2,549 $ / sqft: $171 low | high Med: $196 On site: 35 low | high Med: 32 | |
Market Activity 30642
Request a showing
Request a showing
Contact
Learn More About This Property

| State | GA |
|---|---|
| County | Greene |
| City | Greensboro |
| Zip Code | 30642 |
| Area | Lake Oconee Area |
| Community Name | THE BLUFFS AT CAREY STATION |
| Listing VS Median (in THE BLUFFS AT CAREY STATION) | |
Price: $539,846 low | high Med: $498,794 sqft: 3,150 low | high Med: 2,549 $ / sqft: $171 low | high Med: $196 On site: 35 low | high Med: 32 | |