11153 Cornerstone Way,Lovejoy, GA 30228
Lovejoy, GA 30228

Description
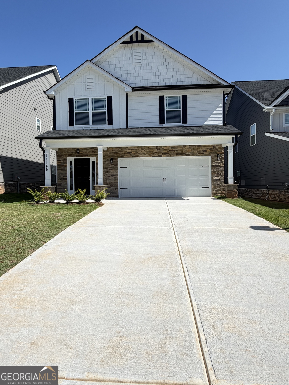
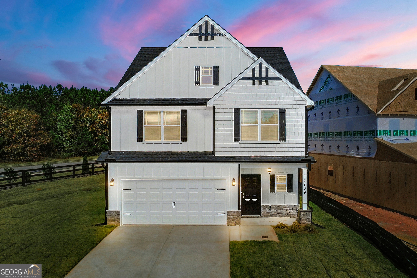
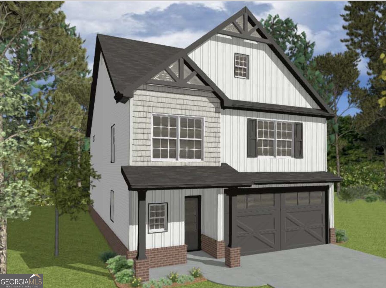
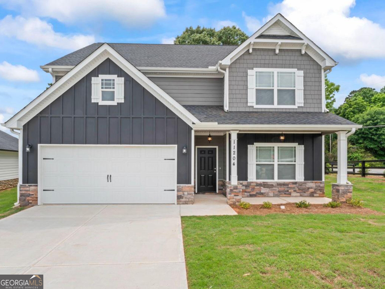
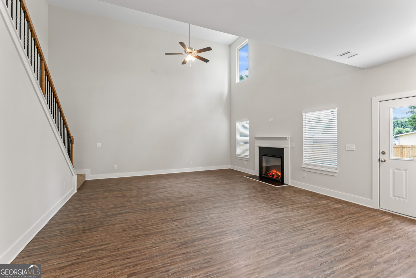
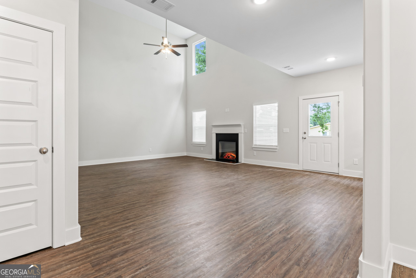
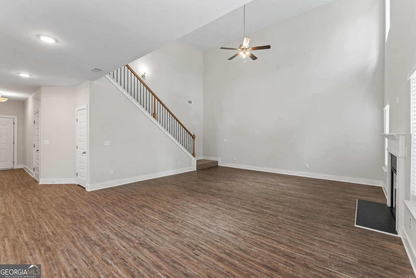
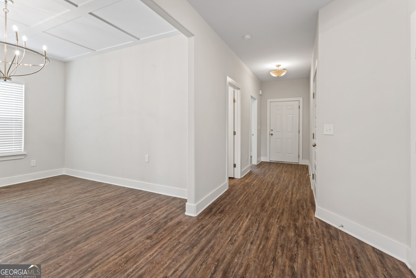
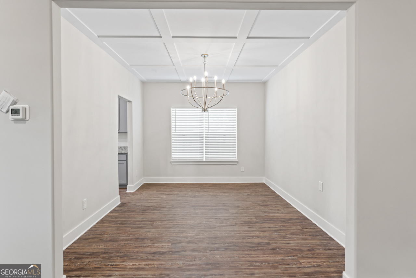
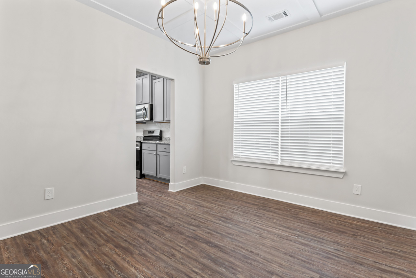
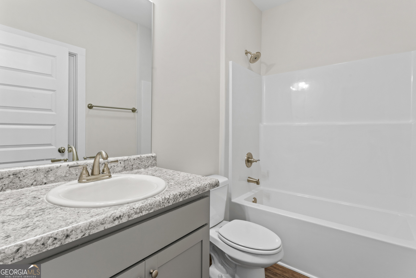
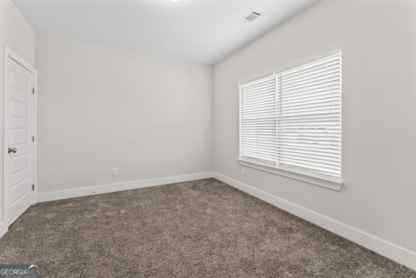
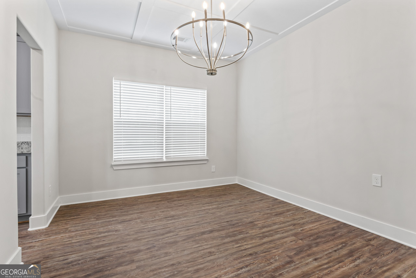
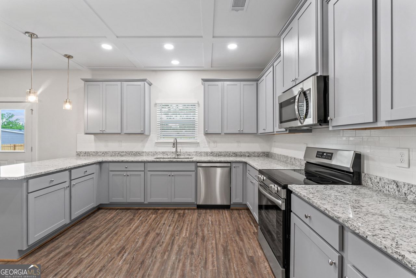
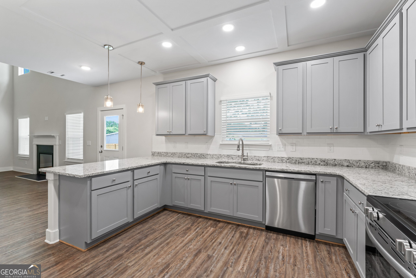
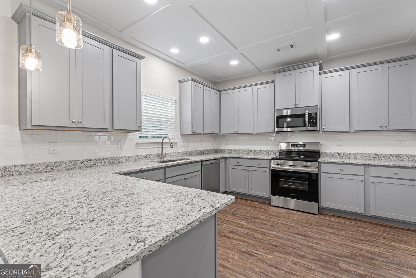
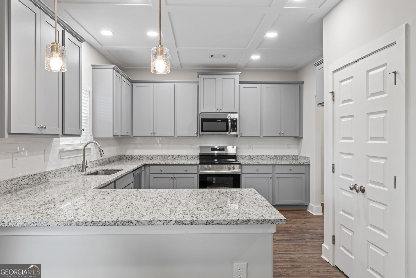
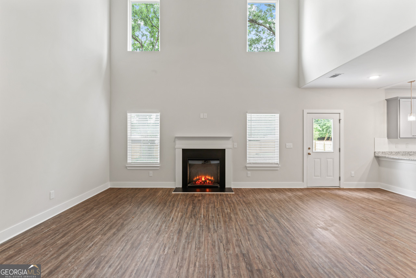
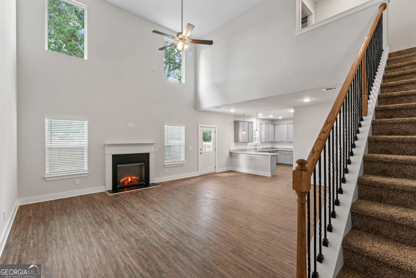
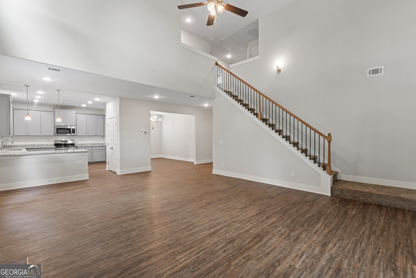
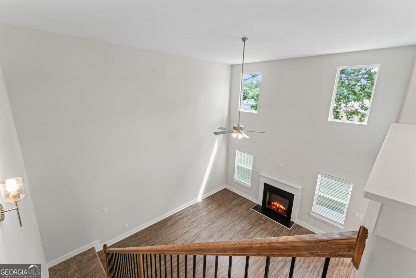
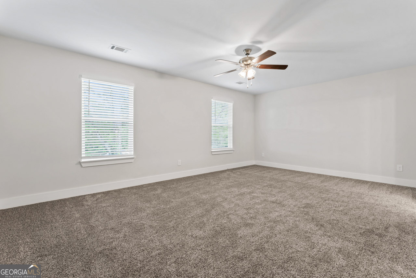
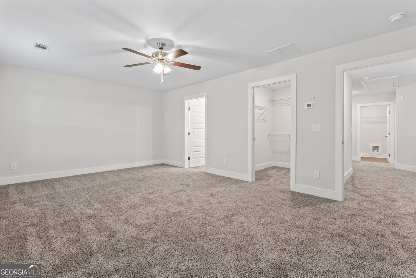
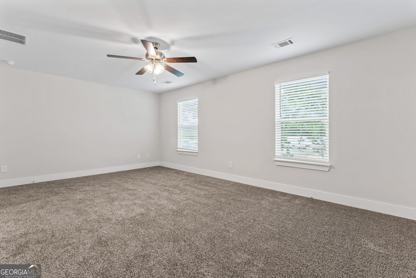
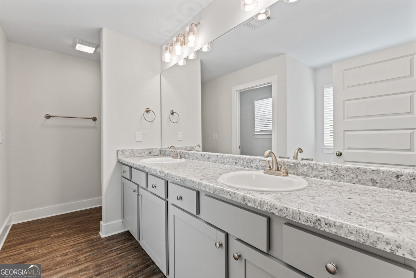
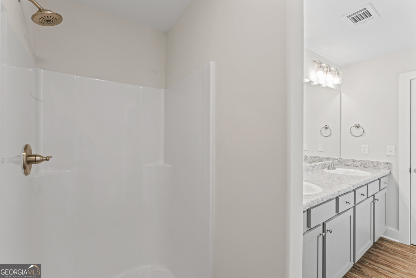
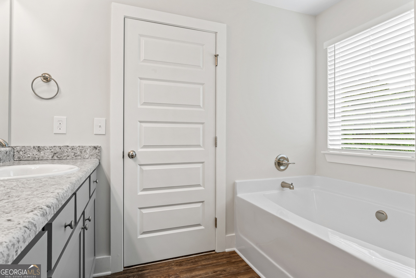
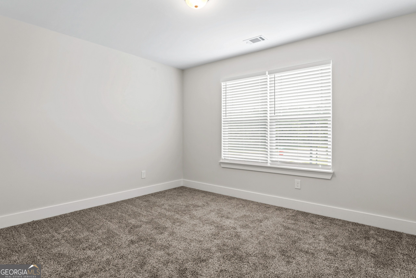
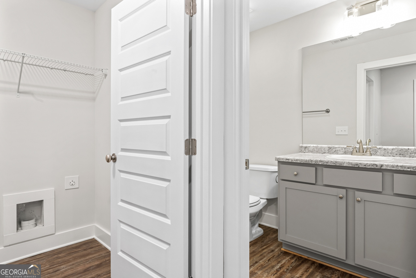
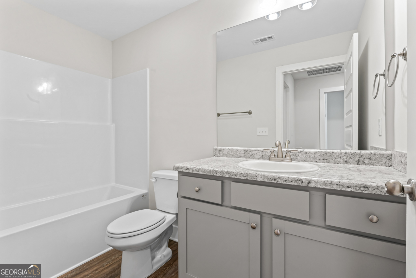
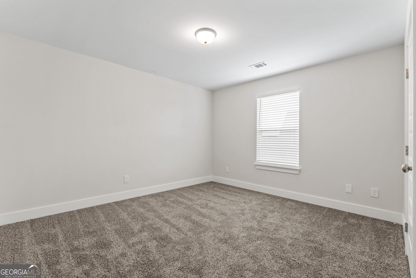
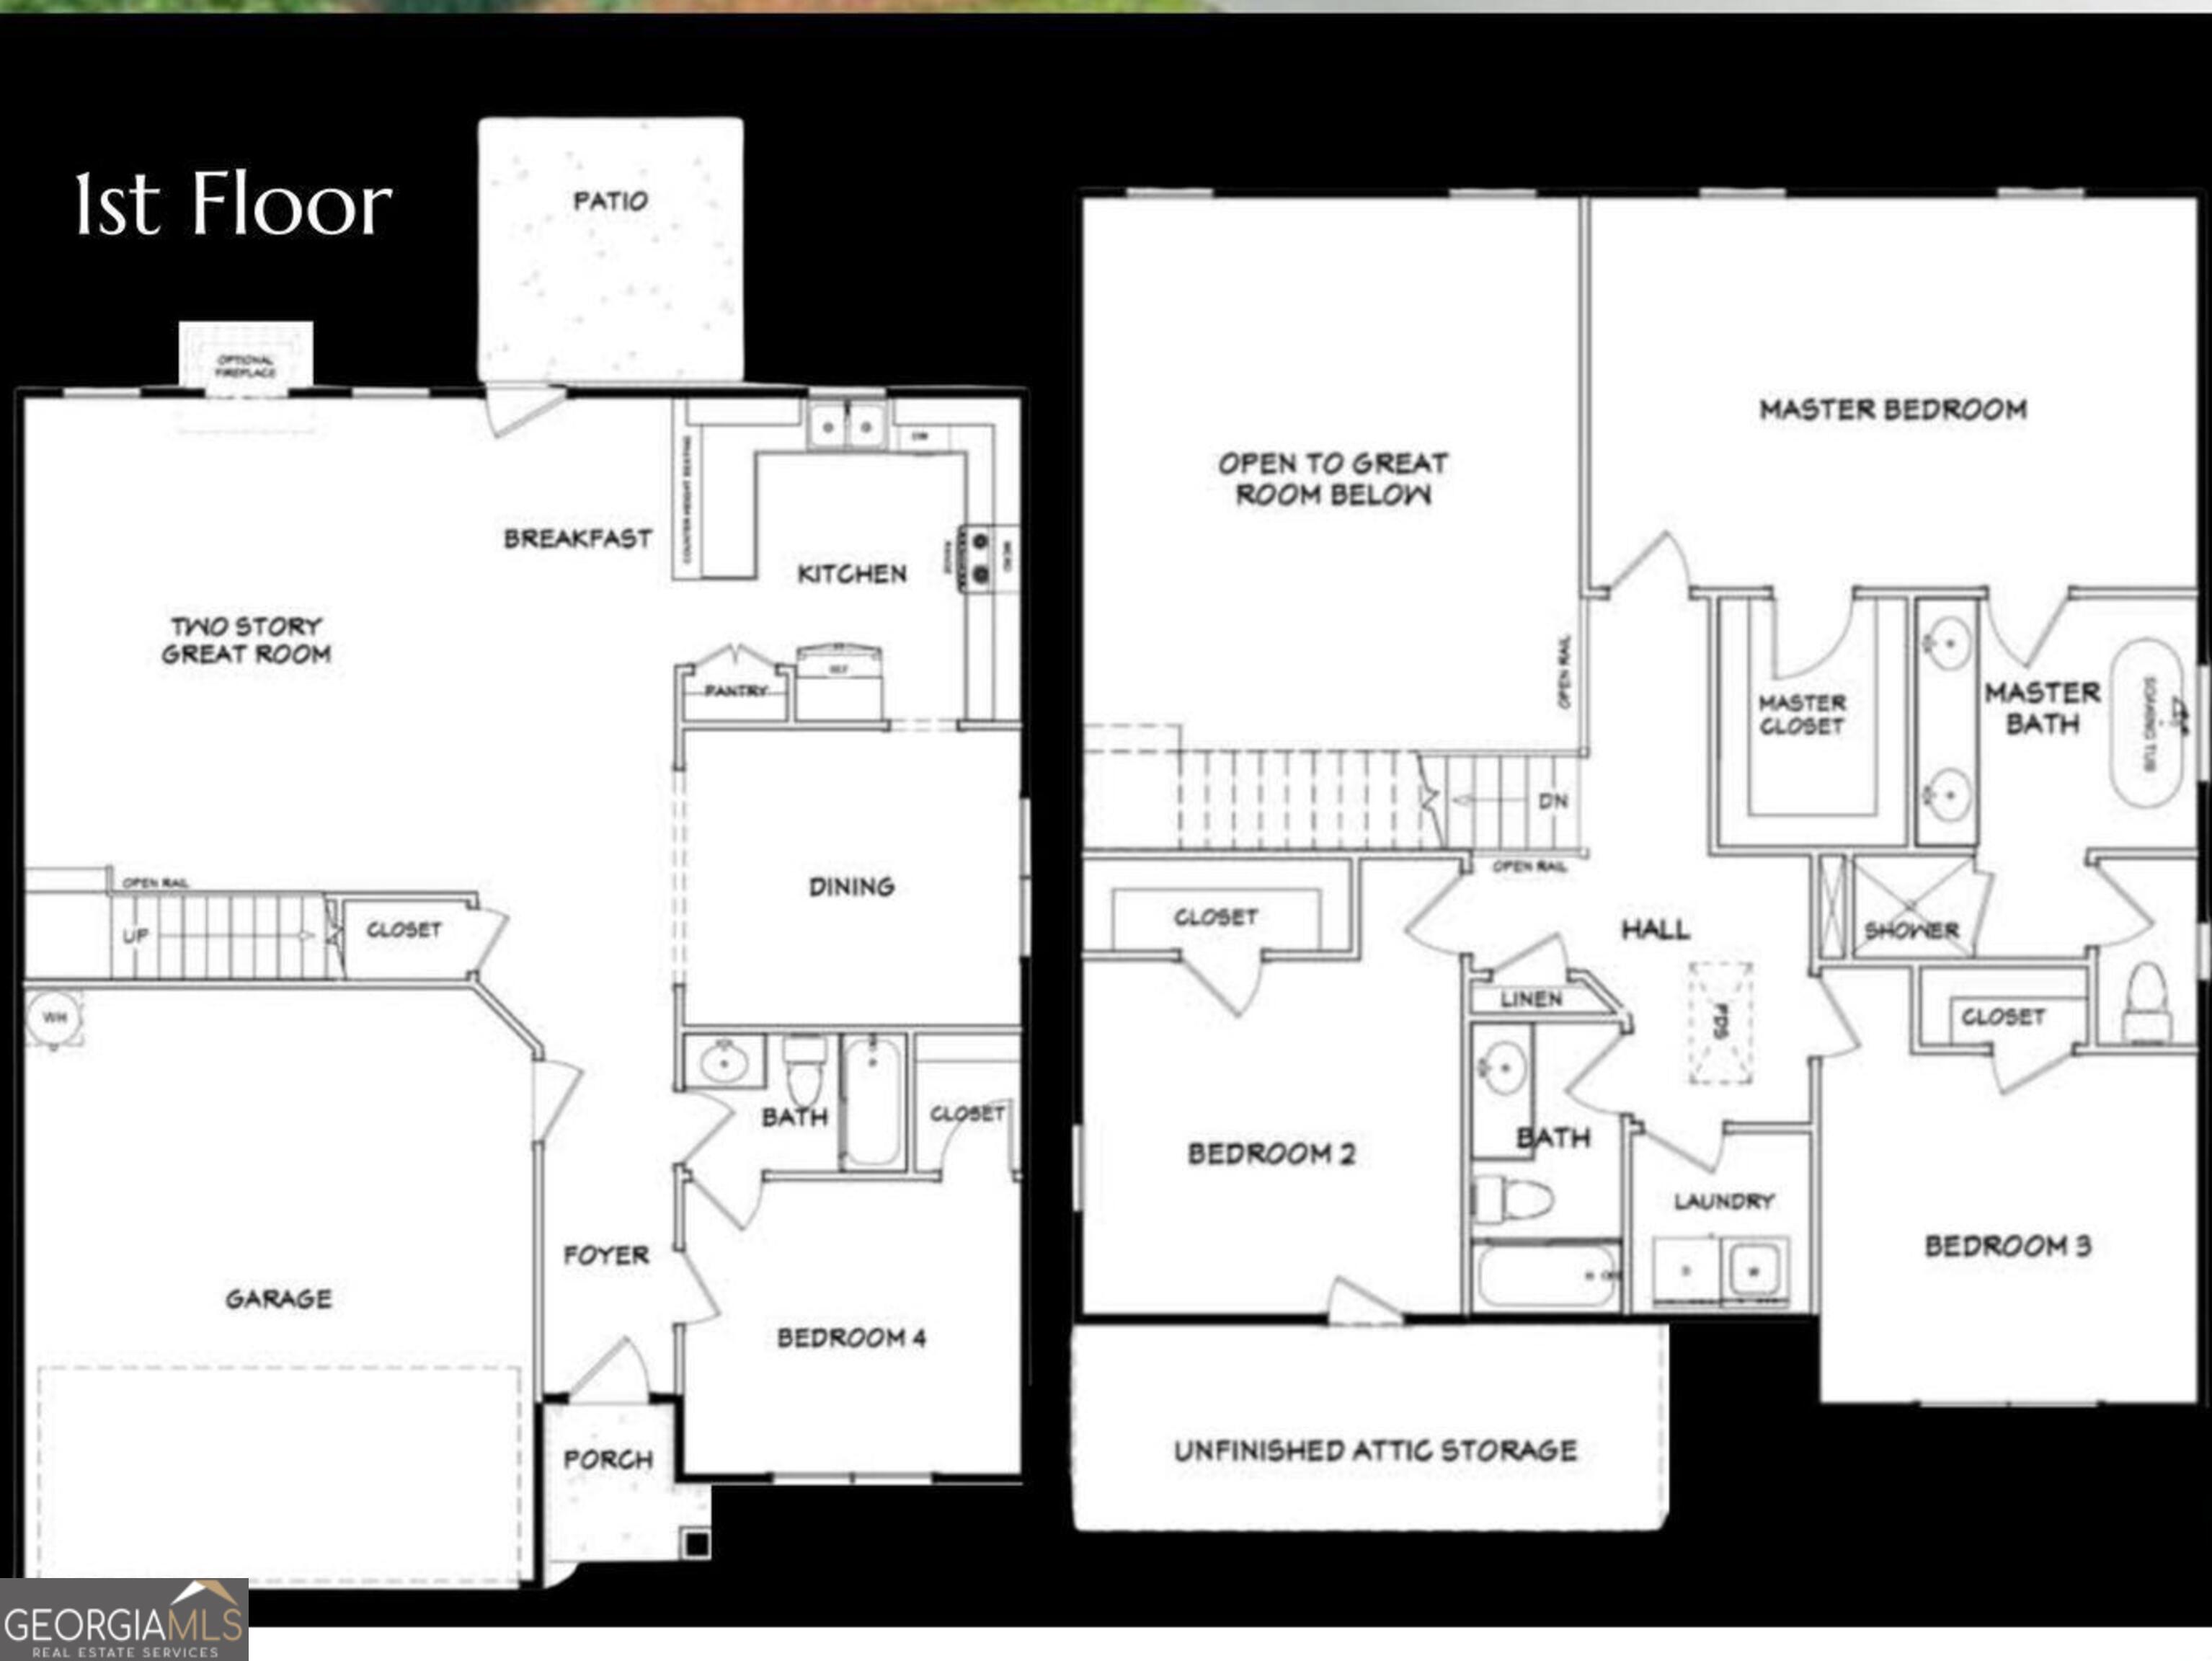
Designer homes by Black Label Development offer an ideal combination of spacious layouts, elevated finishes, and modern style tailored for everyday comfort and effortless entertaining. Welcome to the popular Priscilla plan 4 bedroom 3 bath home is ready for you to move in! Enjoy the stunning two-story family room with a cozy fireplace, perfect for relaxing and entertaining. The upgraded kitchen features stylish cabinetry, a breakfast bar, beautiful countertops, and a tile backsplash. A separate dining room offers an elegant space for meals. You'll also appreciate the convenience of a bedroom and a full bathroom on the main level. Upstairs, the large owner's suite provides a peaceful retreat with a luxurious bathroom, including a garden tub, separate shower, double sinks, and a large walk-in closet. Two additional spacious bedrooms and a shared bathroom offer plenty of space for everyone. Plus, the laundry room is conveniently located upstairs. Builder incentives: window blinds throughout, an automatic garage door opener, a fully fenced backyard, and a $10,000 closing cost incentive using any lender. UNDER CONSTRUCTION completion date Nov 1,2026.Pictures Stock photos of a previous home. Call today to schedule a showing.
Details
| MLS # | 10818752 |
|---|---|
| Listing Type | For Sale |
| Style | House |
| HOA Dues | $500 |
| Sub-Type | Resale |
| Status | Active |
| Year | 2026 |
| Days On Site | 66 |
| Listing Provided By | Lokation Real Estate LLC | Kelly Hand |
Features
| Bed(s) | 4 |
|---|---|
| Bath(s) | 3 Total |
| SQ Feet | 2,311 |
| Story(s) | 2 |
Interior
| Appliances | Dishwasher, Microwave, Range, Stainless Steel Appliance(s) |
|---|---|
| Interior Features | Double Vanity, High Ceilings, In-Law Floorplan, Rear Stairs, Roommate Plan, Separate Shower, Soaking Tub, Split Bedroom Plan, Walk-In Closet(s) |
| Cooling | Electric |
| Cooling Yes / No | Yes |
| Heating | Electric |
| Heating Yes / No | Yes |
| Fireplace Yes / No | Yes |
| Fireplaces Total | 1 |
| Laundry Features | Upper Level |
Exterior
| Lot Features | Open Lot |
|---|---|
| Construction Materials | Other, Stone |
| Roof | Composition |
Parking
| Attached Garage Yes / No | No |
|---|---|
| Garage Yes / No | Yes |
| Parking Features | Garage, Garage Door Opener |
Utilities
| Utilities | Electricity Available, High Speed Internet, Sewer Connected, Underground Utilities |
|---|---|
| Sewer | Public Sewer |
Taxes
| Tax Annual Amount | 452.09 |
|---|---|
| Tax Year | 25 |
Location
| Community Features | Playground, Sidewalks, Street Lights |
|---|
Area Information
| State | GA |
|---|---|
| County | Clayton |
| City | Lovejoy |
| Zip Code | 30228 |
| Area | Clayton |
| Community Name | Cornerstone |
| School District | Lovejoy |
| Elementary School | Michelle Obama |
| High School | Lovejoy |
| Listing VS Median (in Cornerstone) | |
Price: $350,990 low | high Med: $348,990 sqft: 2,311 low | high Med: 2,121 $ / sqft: $152 low | high Med: $165 On site: 66 low | high Med: 3 | |
Market Activity 30228
Request a showing
Request a showing
Contact
Learn More About This Property

| State | GA |
|---|---|
| County | Clayton |
| City | Lovejoy |
| Zip Code | 30228 |
| Area | Clayton |
| Community Name | Cornerstone |
| School District | Lovejoy |
| Elementary School | Michelle Obama |
| High School | Lovejoy |
| Listing VS Median (in Cornerstone) | |
Price: $350,990 low | high Med: $348,990 sqft: 2,311 low | high Med: 2,121 $ / sqft: $152 low | high Med: $165 On site: 66 low | high Med: 3 | |