
Description
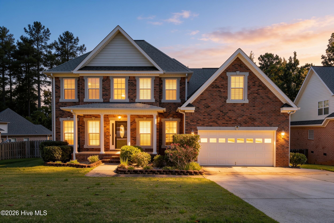
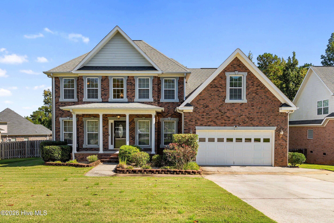
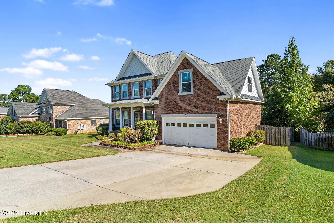
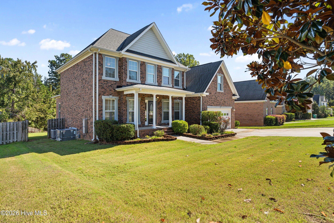
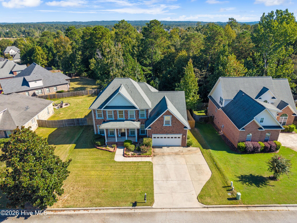
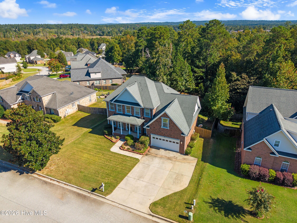
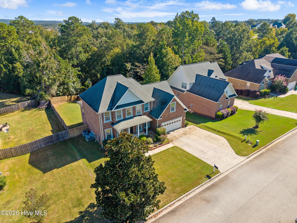
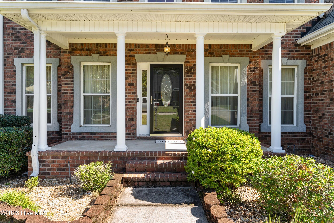
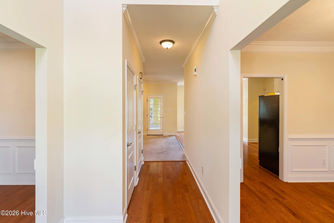
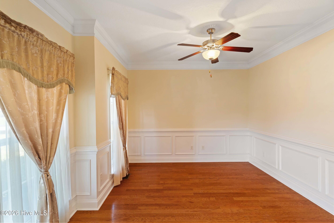
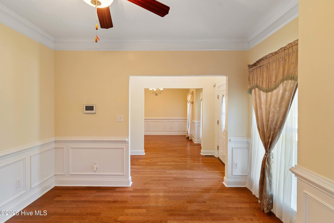
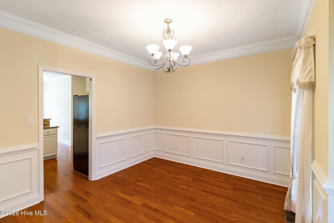
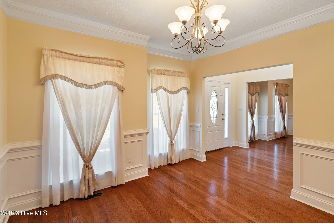
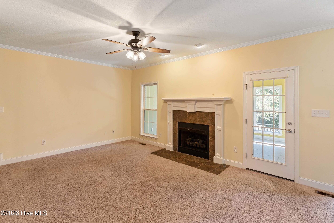
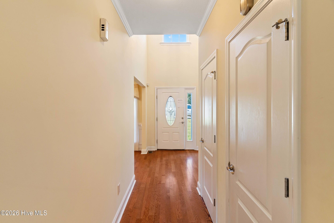
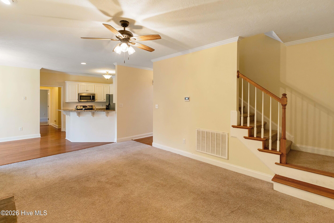
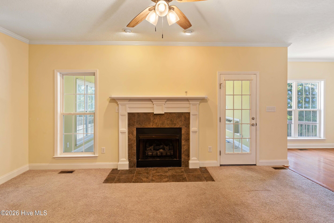
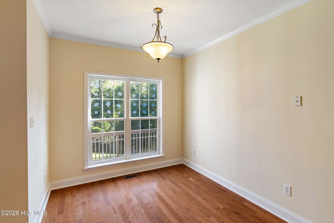
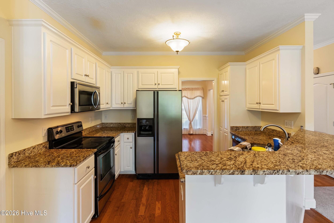
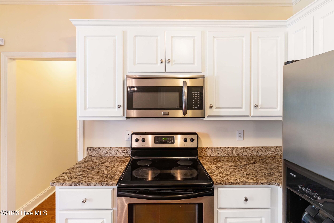
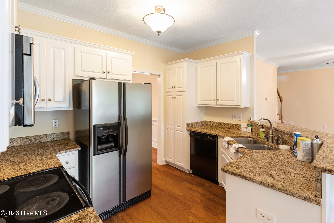
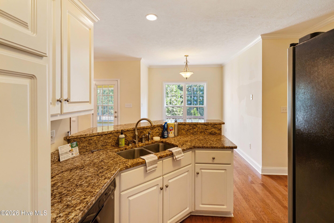
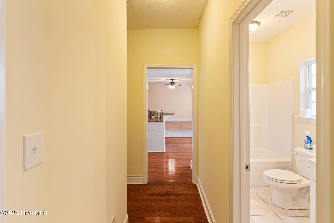
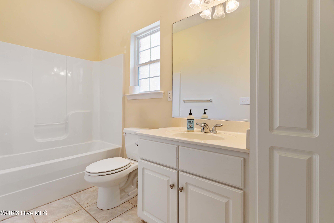
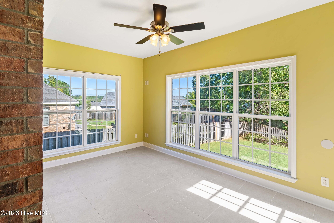
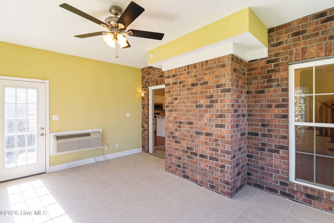
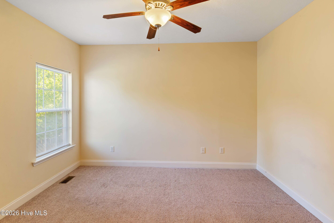
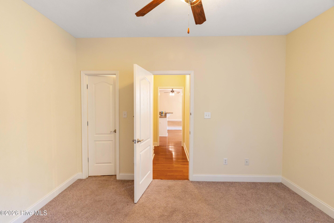
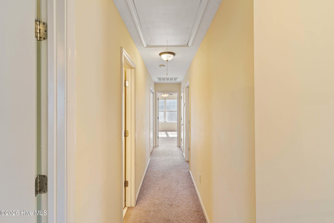
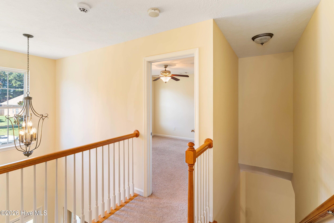
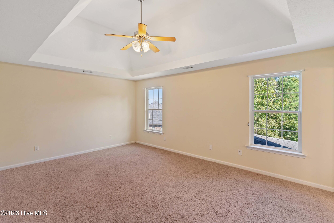
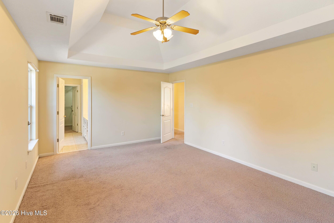
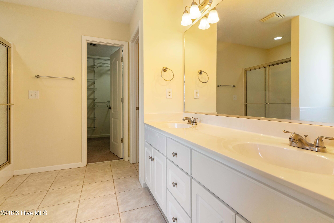
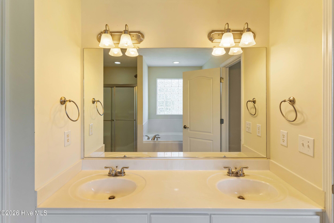
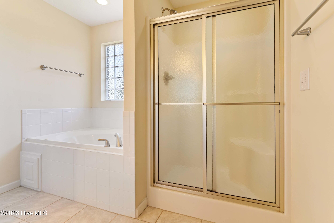
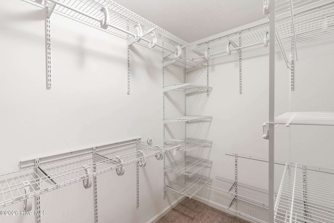
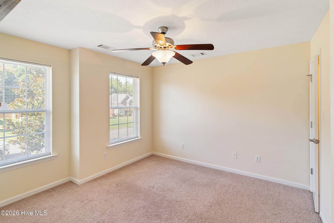
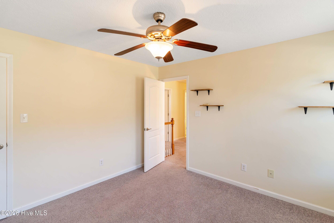
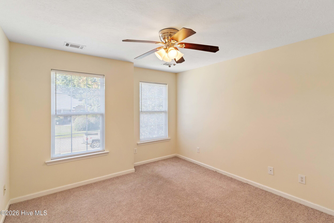
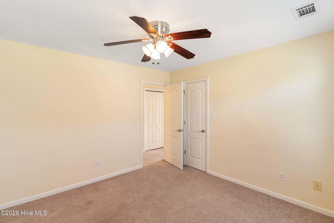
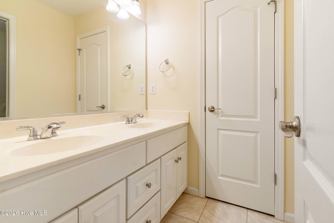
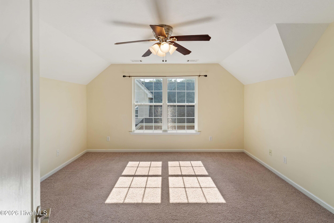
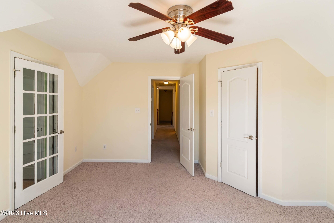
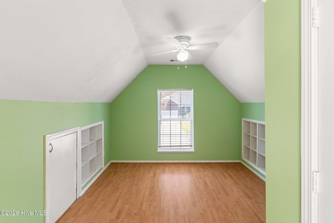
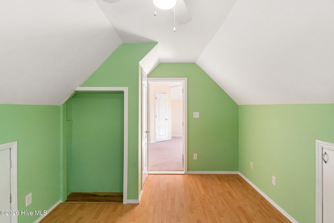
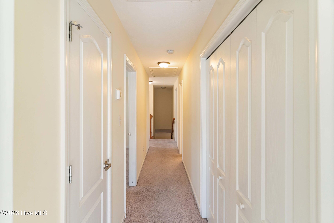
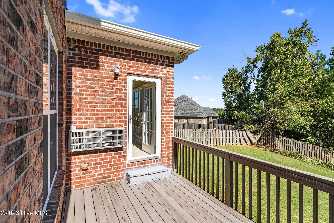
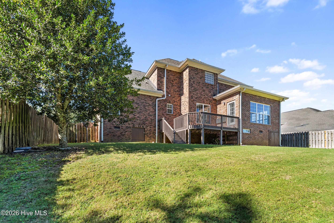
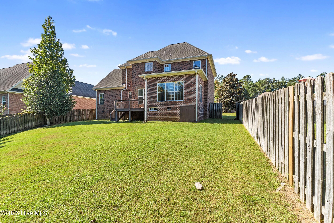
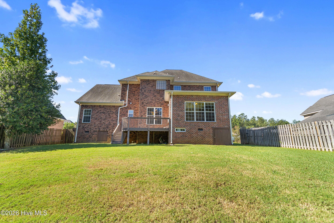
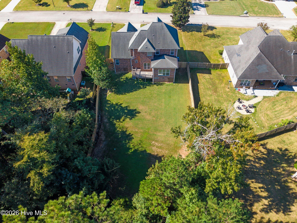
If space, flexibility, and a classic Evans location are high on your list, 1124 Brighton Dr in Highgrove offers the kind of layout that works for everyday living. This two-story brick home offers 5 bedrooms, with the fifth providing flexible bonus-room potential, plus a full downstairs guest or in-law suite. Inside, 9 ft ceilings, hardwood floors, wainscoting, crown molding, and a gas-log fireplace bring character throughout the main living areas. The climate-controlled ceramic tile sunroom extends the living space with direct access to the backyard, while multiple options for a home office give the floor plan even more flexibility. Upstairs, the spacious owner's suite features a walk-in closet with custom shelving and a private bath with dual sinks. Outside, enjoy a fully fenced backyard with a 6 ft shadow-box privacy fence, large back deck, covered front patio, mature landscaping, Bermuda grass, and a 2-car garage. Additional features include a tankless gas water heater, dual HVAC systems updated in 2019 and 2021, and abundant attic storage with both scuttle access and a pull-down ladder. Call listing office for a private tour today!
Details
| MLS # | 100607566 |
|---|---|
| Listing Type | For Sale |
| Style | House |
| HOA Dues | $130 |
| Sub-Type | Resale |
| Status | Active |
| Year | 2007 |
| Days On Site | 9 |
| Listing Provided By | WRKHORSE REAL ESTATE | Matt Kelly |
Features
| Bed(s) | 4 |
|---|---|
| Bath(s) | 3 Total |
| SQ Feet | 2,924 |
| Garage | 2 |
| Pool | Yes |
| Story(s) | 2 |
| Zoning | Residential |
| Acreage | 0.30 |
| Property View | None |
Interior
| Interior Features | Walk-in Closet(s), High Ceilings, Entrance Foyer, Blinds/Shades, Eat-in Kitchen, Walk-In Closet(s) |
|---|---|
| Heating Yes / No | Yes |
| Cooling Yes / No | Yes |
| Cooling | Central Air, Ceiling Fan(s), Multi Units |
| Fireplace Yes / No | Yes |
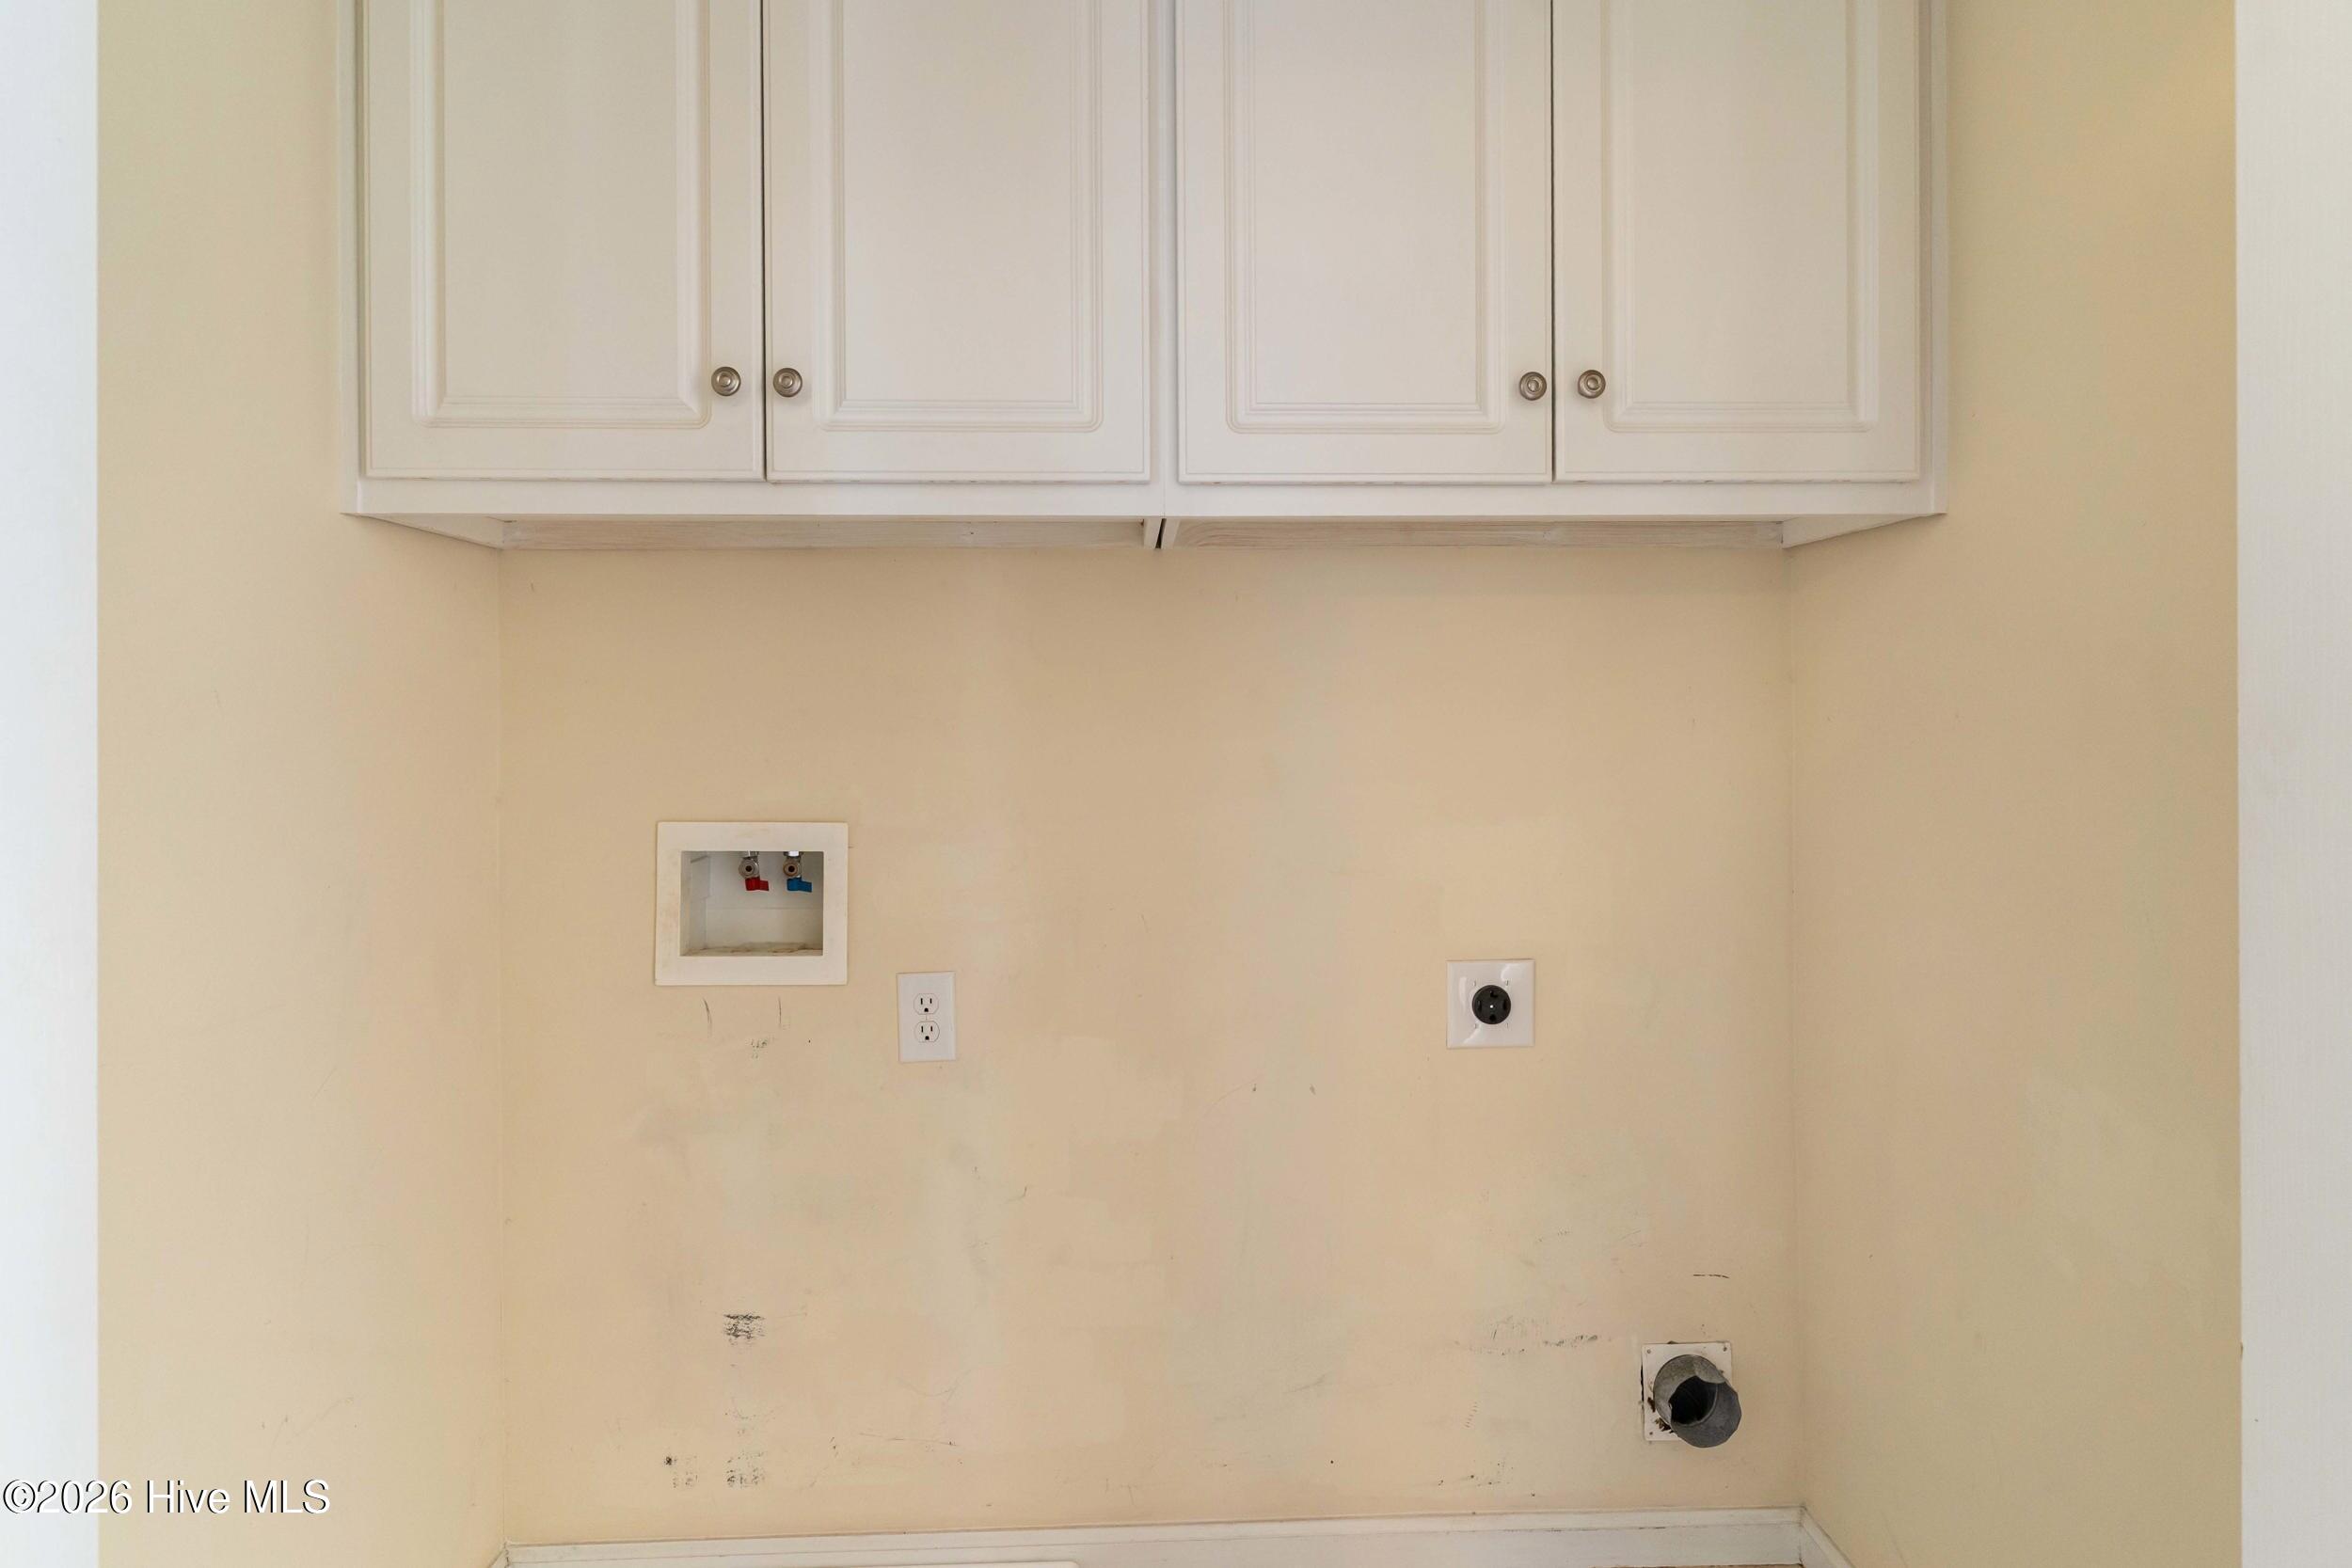
| Laundry Features | Dryer Hookup, Washer Hookup |
| Rooms Total | 10 |
Exterior
| Roof | Composition |
|---|---|
| Foundation Details | Slab, Crawl Space |
| Lot Features | Sprinklers in Front |
| Waterfront Features | None |
| View | None |
| Construction Materials | Brick, Wood Frame |
| Security Features | Smoke Detector(s) |
Parking
| Attached Garage Yes / No | Yes |
|---|---|
| Garage Yes / No | Yes |
| Parking Features | Concrete, Garage, Parking Pad |
Utilities
| Utilities | Cable Available, Natural Gas Available, Natural Gas Connected, Water Available, Water Connected, Cable High Speed, High Speed Internet |
|---|
Taxes
| Tax Assessed Value | 146624 |
|---|---|
| Tax Book Number | PC E |
| Tax Legal Description | N/A |
| Tax Year | 2026 |
Area Information
| State | GA |
|---|---|
| County | Columbia |
| City | Evans |
| Zip Code | 30809 |
| Community Name | Somerset @ Williamsburg |
| Elementary School | Riverside |
| High School | Greenbrier |
| Listing VS Median (in Somerset @ Williamsburg) | |
Price: $384,500 low | high Med: $371,750 sqft: 2,924 low | high Med: 2,649 $ / sqft: $131 low | high Med: $141 On site: 9 low | high Med: 93.5 | |
Market Activity 30809
Request a showing
Request a showing
Contact
Learn More About This Property

| State | GA |
|---|---|
| County | Columbia |
| City | Evans |
| Zip Code | 30809 |
| Community Name | Somerset @ Williamsburg |
| Elementary School | Riverside |
| High School | Greenbrier |
| Listing VS Median (in Somerset @ Williamsburg) | |
Price: $384,500 low | high Med: $371,750 sqft: 2,924 low | high Med: 2,649 $ / sqft: $131 low | high Med: $141 On site: 9 low | high Med: 93.5 | |