113 Himalaya Way,Mcdonough, GA 30253
Mcdonough, GA 30253

Description
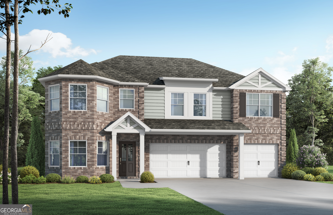
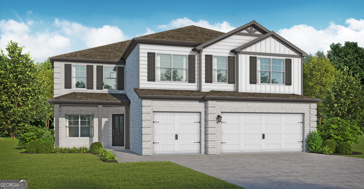
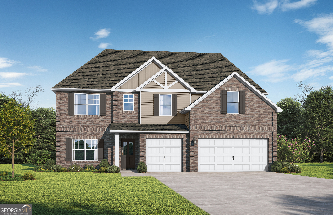
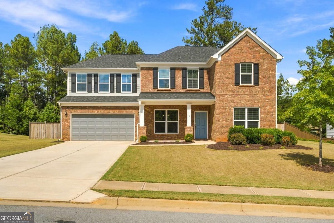
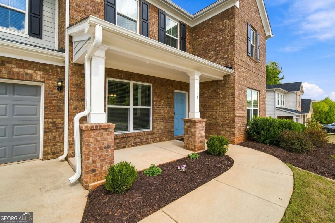
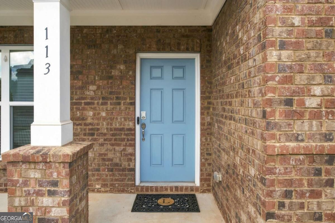
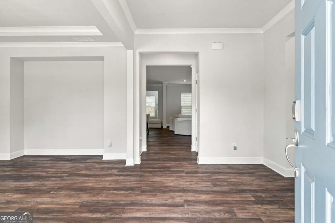
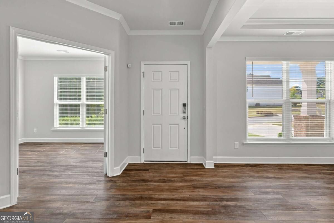
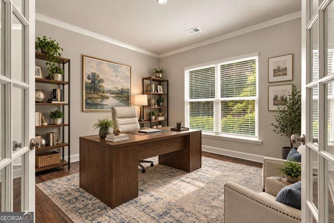
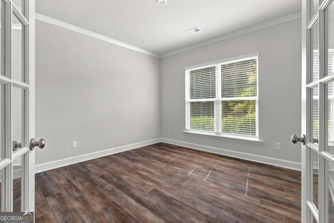
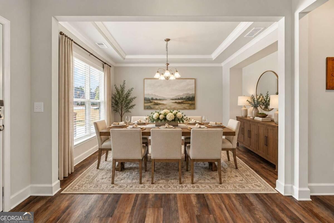
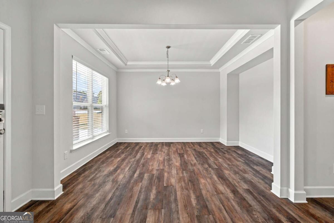
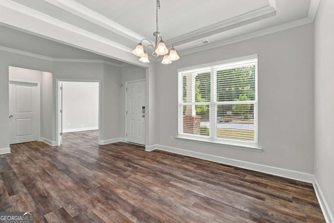
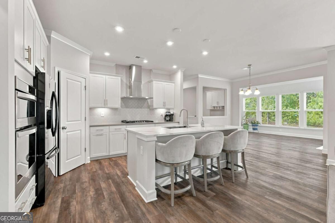
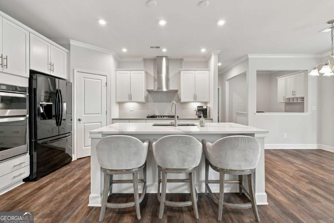
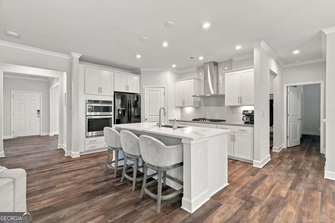
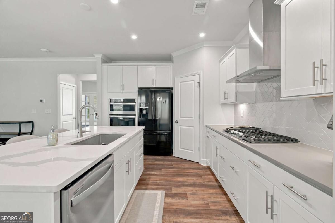
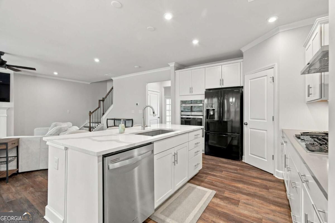
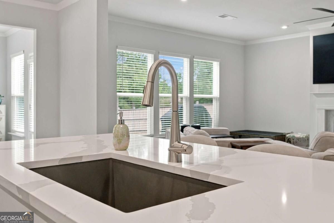
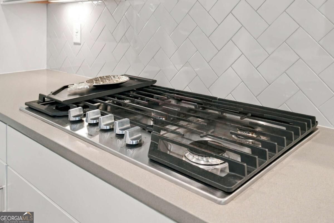
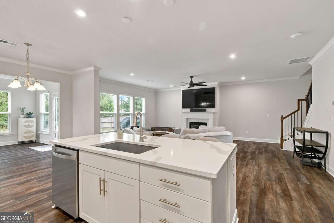
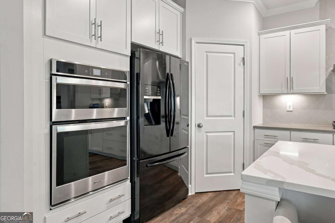
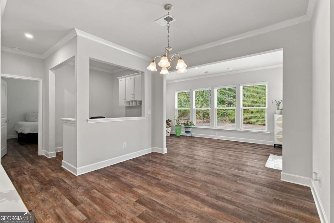
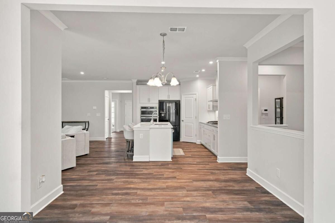
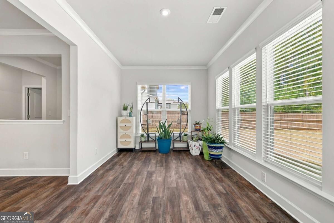
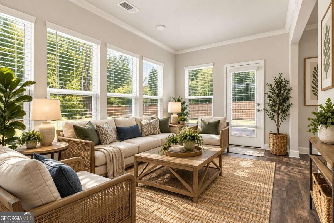
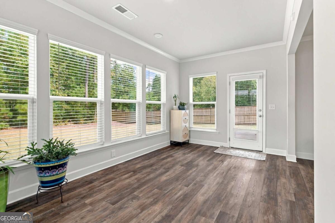
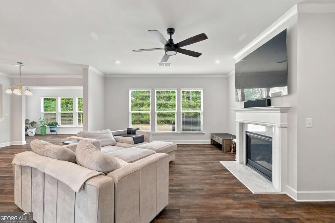
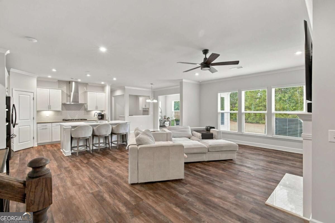
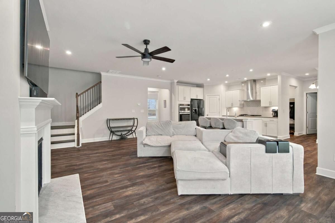
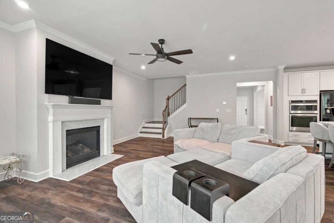
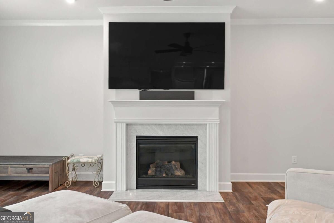
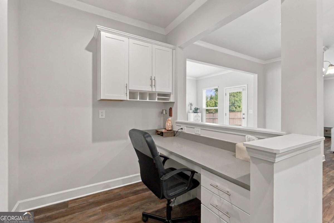
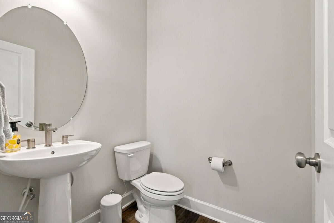
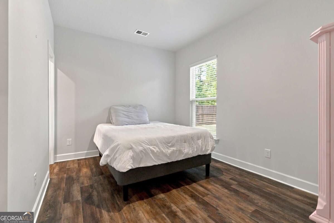
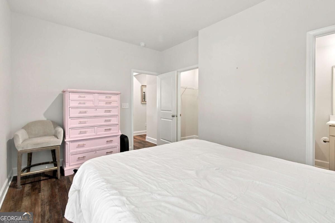
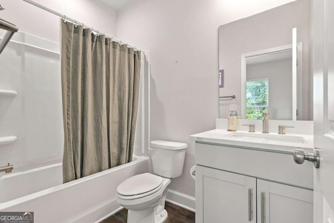
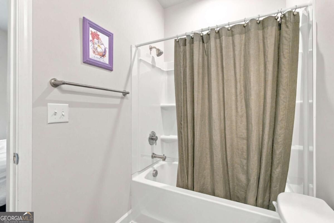
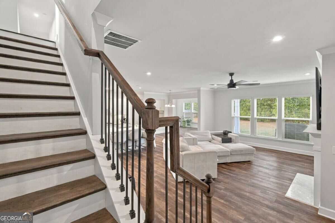
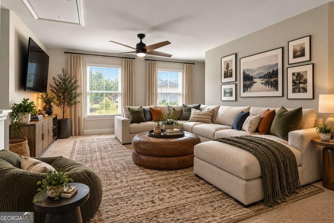
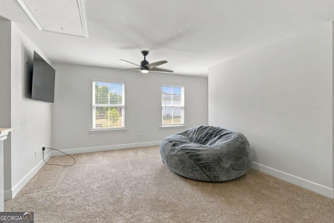
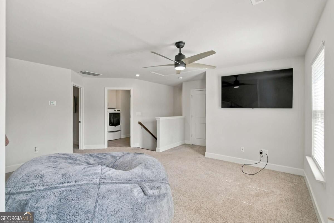
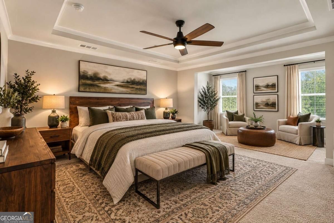
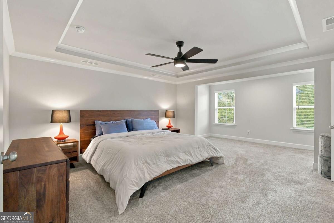
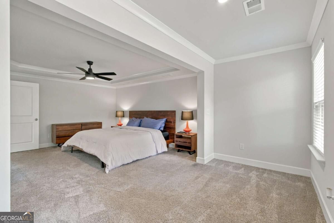
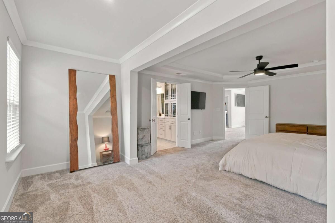
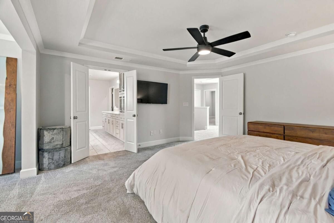
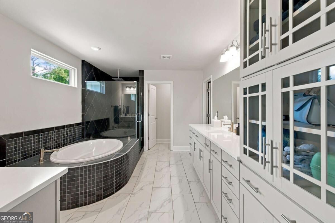
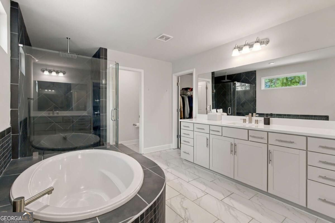
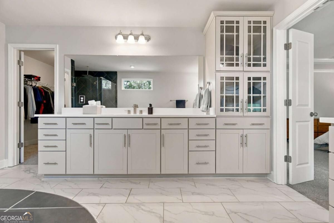
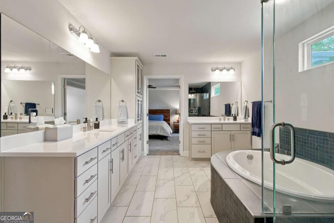
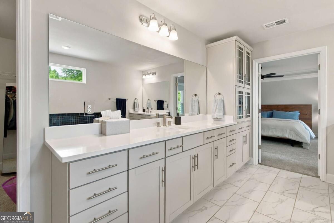
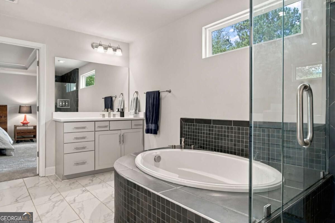
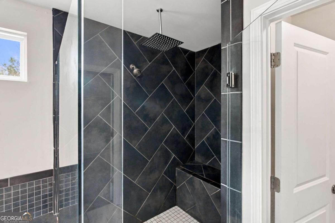
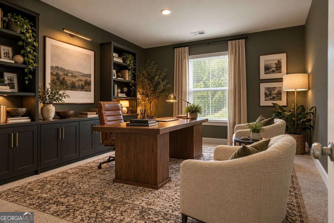
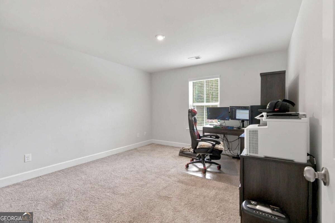
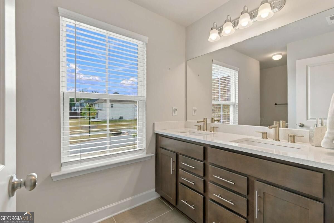
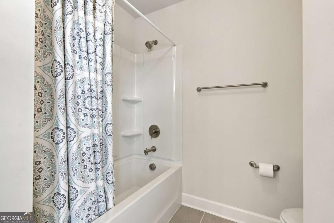
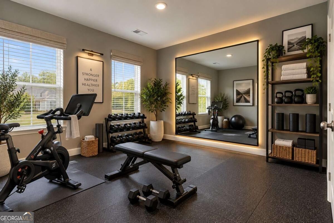
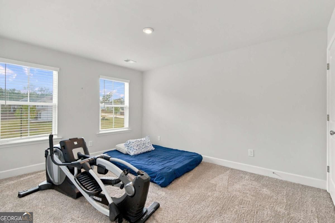
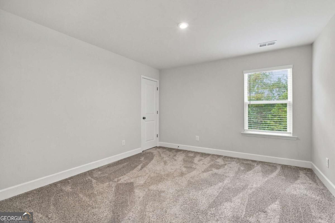
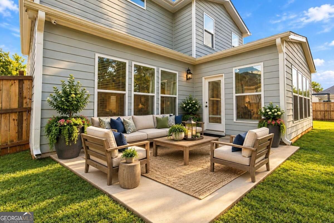
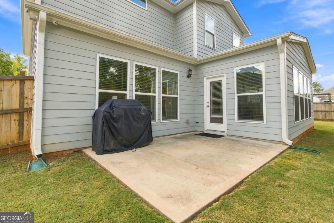
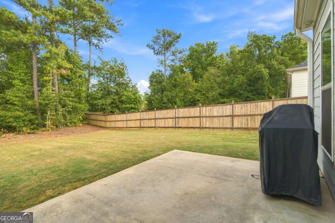
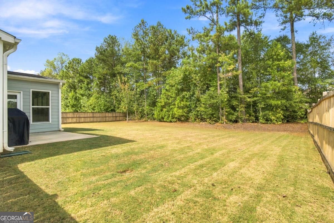
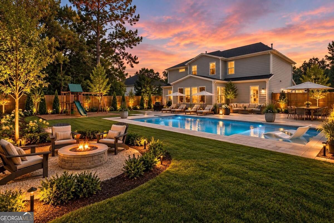
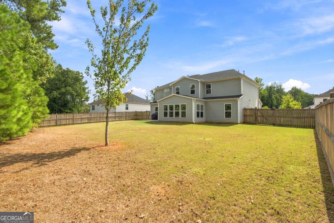
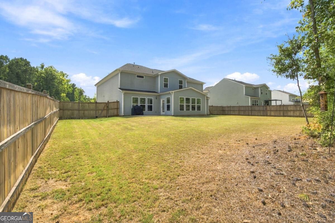
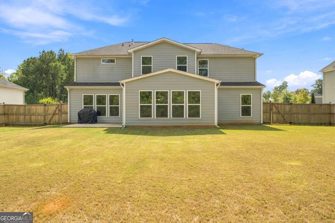
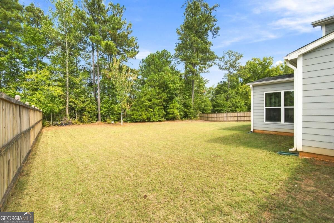
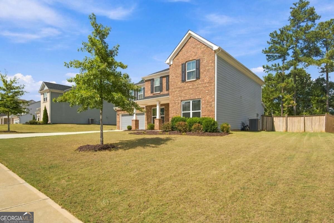
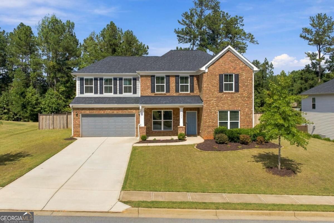
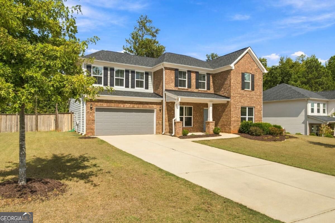
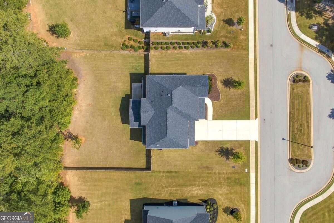
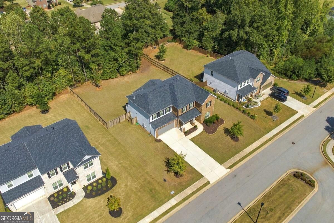
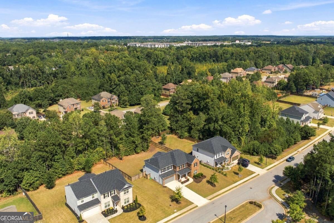
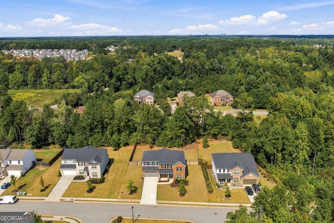
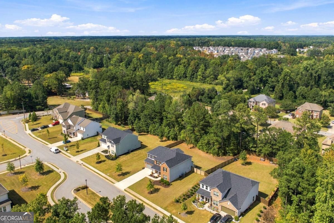
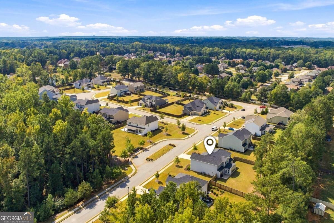
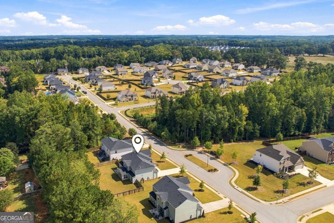
Welcome home to this gorgeous 5-bedroom, 3.5-bath home at 113 Himalaya Way in McDonough! From the moment you step inside, you'll love the beautiful Luxury Vinyl Plank flooring, abundance of natural light, and spacious, thoughtfully designed floor plan. The main level features a spacious home office, separate dining room, and an inviting living room centered around a cozy fireplace. The large open kitchen is perfect for both everyday living and entertaining, featuring crisp white cabinetry, a generous center island, gas range, abundant counter space, and an easy flow into the main living areas. A bright sunroom provides additional space to relax and enjoy views of the backyard. A convenient guest suite on the main level provides excellent flexibility for overnight guests, a second office, or additional living space. Upstairs, retreat to the impressive primary suite featuring a spacious sitting area and a spa-like en suite bath with a huge soaking tub, separate walk-in shower, double vanities, and plenty of room to unwind. Generously sized secondary bedrooms provide comfortable space for family, guests, or hobbies. Step outside to the large, private, fully fenced backyard-perfect for entertaining, pets, play, gardening, or simply relaxing outdoors. Ideally situated in McDonough, the home offers convenient access to everyday shopping, grocery stores, restaurants, recreation, and the I-75 corridor. Nearby options include Publix and Sprouts Farmers Market, while McDonough offers plenty of additional shopping, dining, parks, and entertainment. With its spacious floor plan, beautiful finishes, fantastic primary suite, flexible living spaces, and private backyard, this home offers the space and lifestyle today's buyers are looking for!
Details
| MLS # | 10866476 |
|---|---|
| Listing Type | For Sale |
| Style | House |
| HOA Dues | $952 |
| Sub-Type | Resale |
| Status | Active |
| Year | 2021 |
| Days On Site | 10 |
| Listing Provided By | eXp Realty | Mike Price |
Features
| Bed(s) | 5 |
|---|---|
| Bath(s) | 4 Total |
| SQ Feet | 3,548 |
| Story(s) | 1 |
| Acreage | 0.44 |
| Water Front | Yes |
Interior
| Appliances | Dishwasher, Disposal, Dryer, Gas Water Heater, Microwave, Range, Washer |
|---|---|
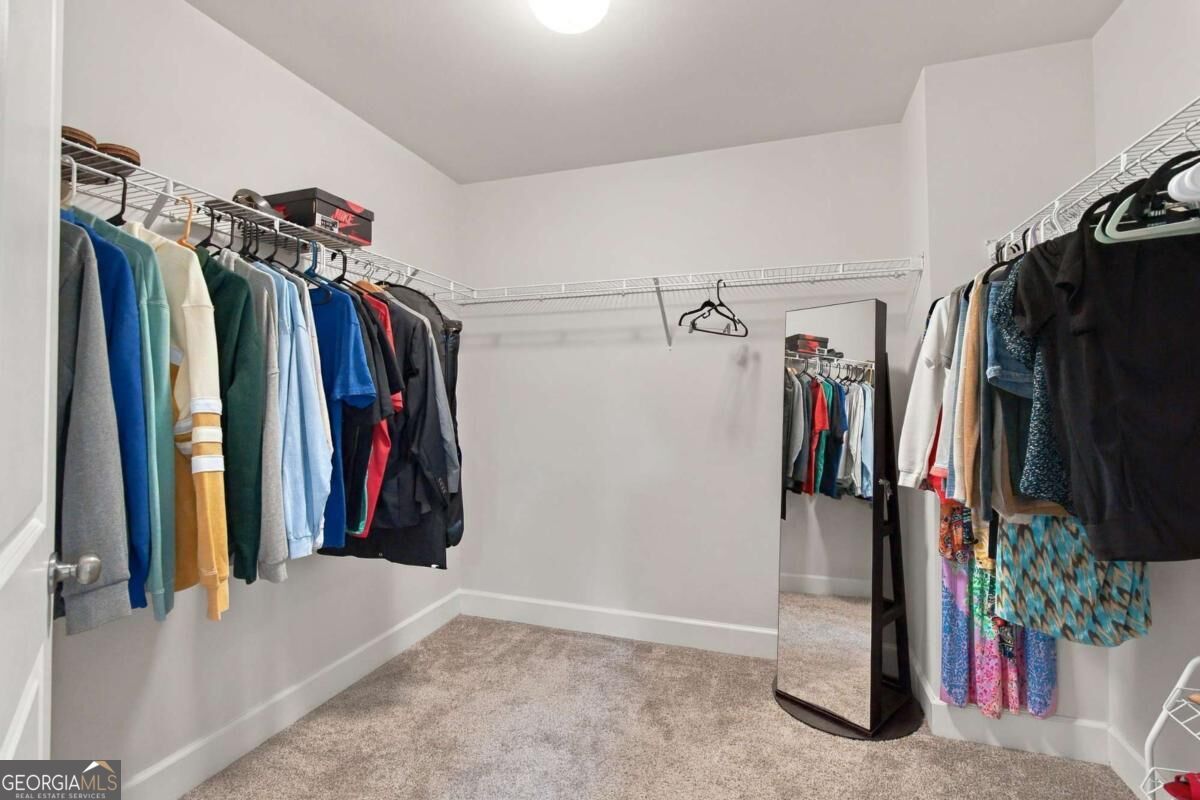
| Interior Features | Double Vanity, Separate Shower, Soaking Tub, Tile Bath, Walk-In Closet(s) |
| Cooling | Ceiling Fan(s), Central Air, Gas |
| Cooling Yes / No | Yes |
| Heating | Central, Hot Water, Natural Gas |
| Heating Yes / No | Yes |
| Fireplace Yes / No | Yes |
| Fireplaces Total | 1 |
| Fireplace Features | Family Room, Gas Starter |
| Window Features | Double Pane Windows |
| Room Kitchen Features | Breakfast Area, Kitchen Island, Solid Surface Counters, Walk-in Pantry |
| Room Dining Room Features | Seats 12+, Separate Room |
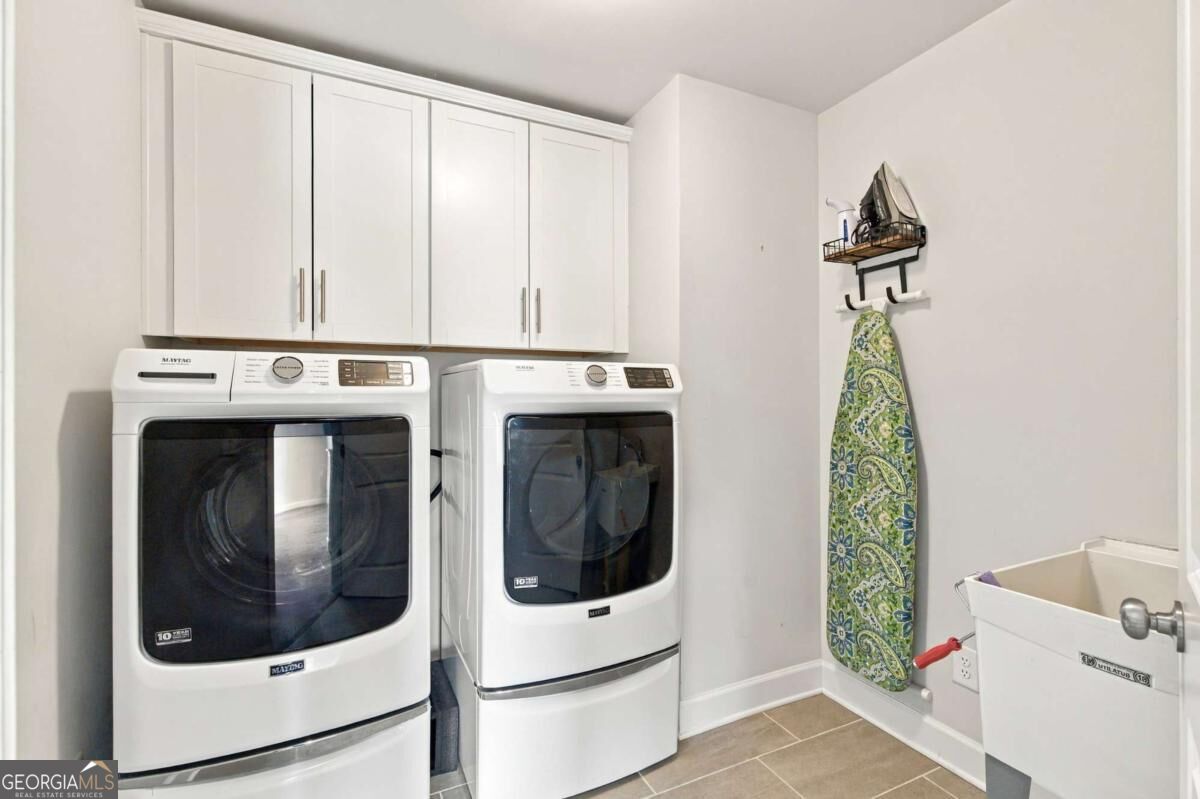
| Laundry Features | Upper Level |
Exterior
| Lot Features | Level, Private |
|---|---|
| Construction Materials | Concrete |
| Roof | Composition |
| Fencing | Back Yard, Fenced, Privacy, Wood |
| Foundation Details | Slab |
| Waterfront Features | No Dock Or Boathouse |
| Patio And Porch Features | Patio |
| Security Features | Security System, Smoke Detector(s) |
Parking
| Attached Garage Yes / No | Yes |
|---|---|
| Garage Yes / No | Yes |
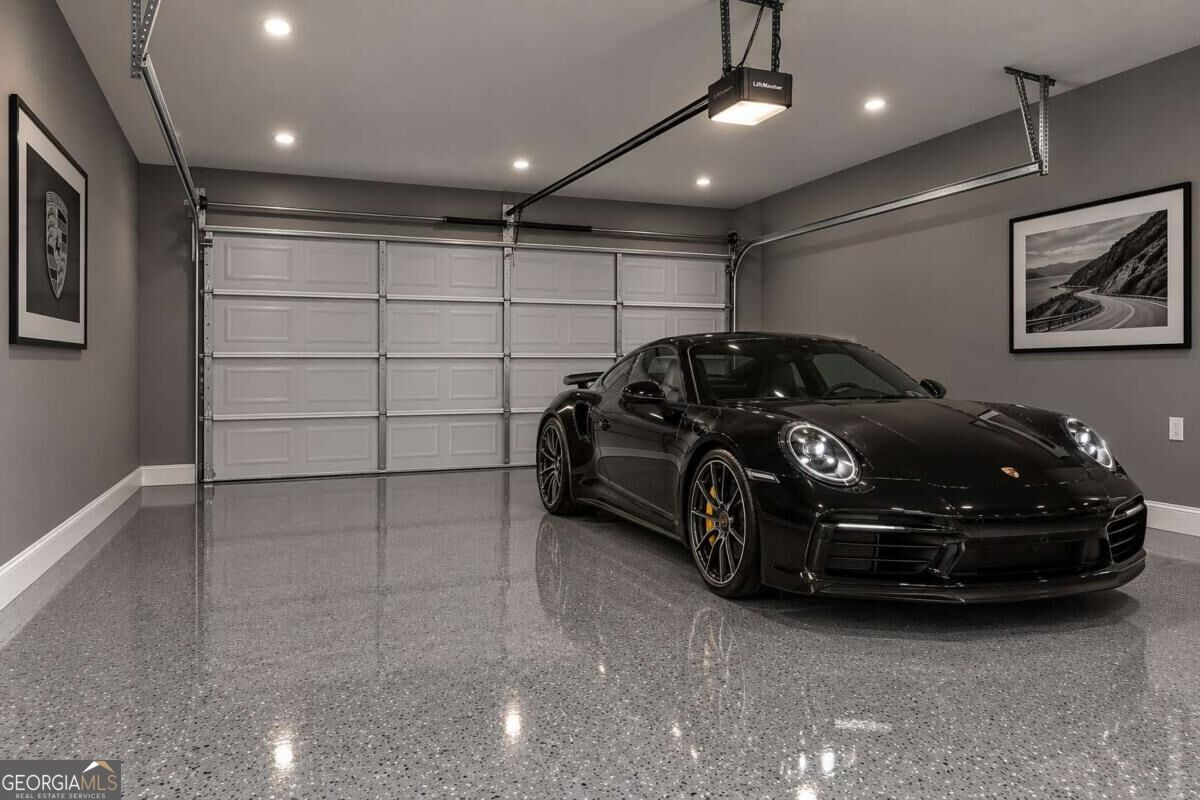
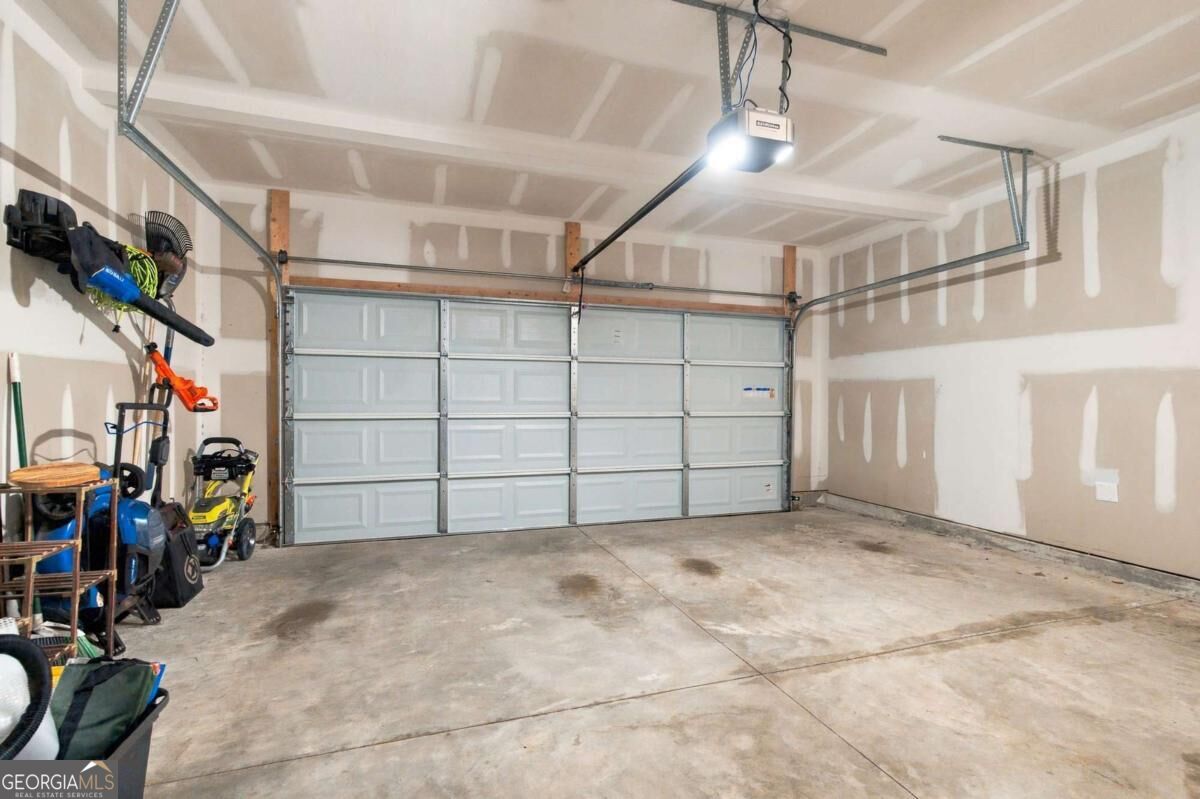
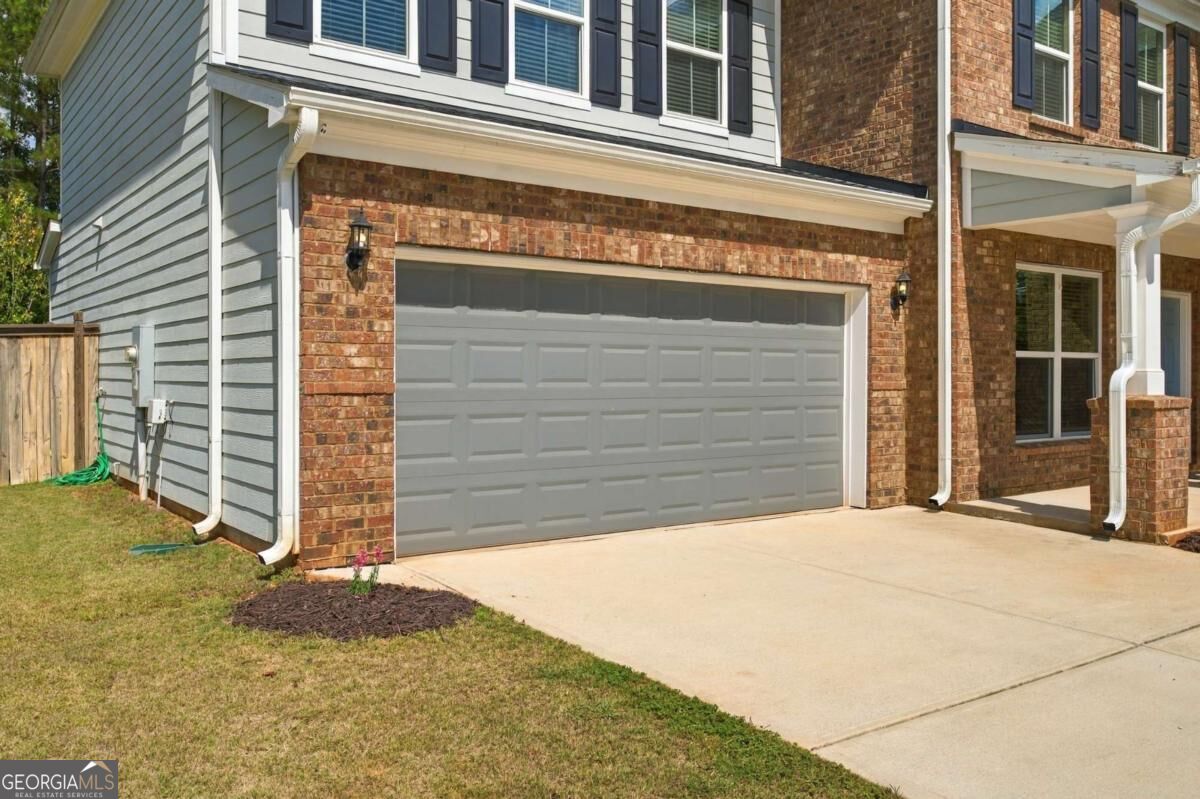
| Parking Features | Garage, Attached, Garage Door Opener |
Utilities
| Utilities | Cable Available, Electricity Available, High Speed Internet, Natural Gas Available, Phone Available, Sewer Available, Underground Utilities, Water Available |
|---|---|
| Sewer | Public Sewer |
Taxes
| Tax Annual Amount | 8298 |
|---|---|
| Tax Year | 2025 |
Location
| Community Features | Sidewalks, Street Lights, Near Public Transport, Walk To Schools, Near Shopping |
|---|
Area Information
| State | GA |
|---|---|
| County | Henry |
| City | Mcdonough |
| Zip Code | 30253 |
| Area | Henry |
| Community Name | Woodbridge Estates |
| School District | Dutchtown |
| Elementary School | Dutchtown |
| High School | Dutchtown |
| Listing VS Median (in Woodbridge Estates) | |
Price: $539,900 low | high Med: $539,900 sqft: 3,548 low | high Med: 3,548 $ / sqft: $152 low | high Med: $152 On site: 10 low | high Med: 10 | |
Market Activity 30253
Request a showing
Request a showing
Contact
Learn More About This Property

| State | GA |
|---|---|
| County | Henry |
| City | Mcdonough |
| Zip Code | 30253 |
| Area | Henry |
| Community Name | Woodbridge Estates |
| School District | Dutchtown |
| Elementary School | Dutchtown |
| High School | Dutchtown |
| Listing VS Median (in Woodbridge Estates) | |
Price: $539,900 low | high Med: $539,900 sqft: 3,548 low | high Med: 3,548 $ / sqft: $152 low | high Med: $152 On site: 10 low | high Med: 10 | |