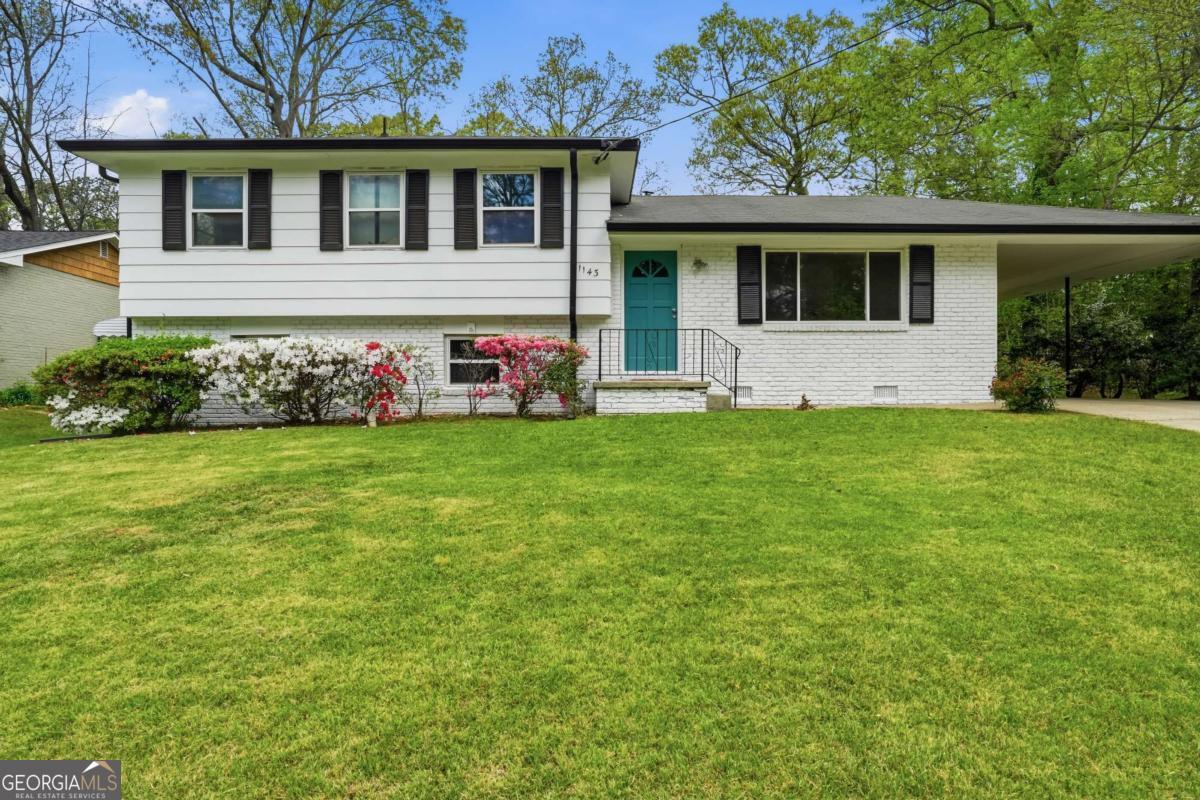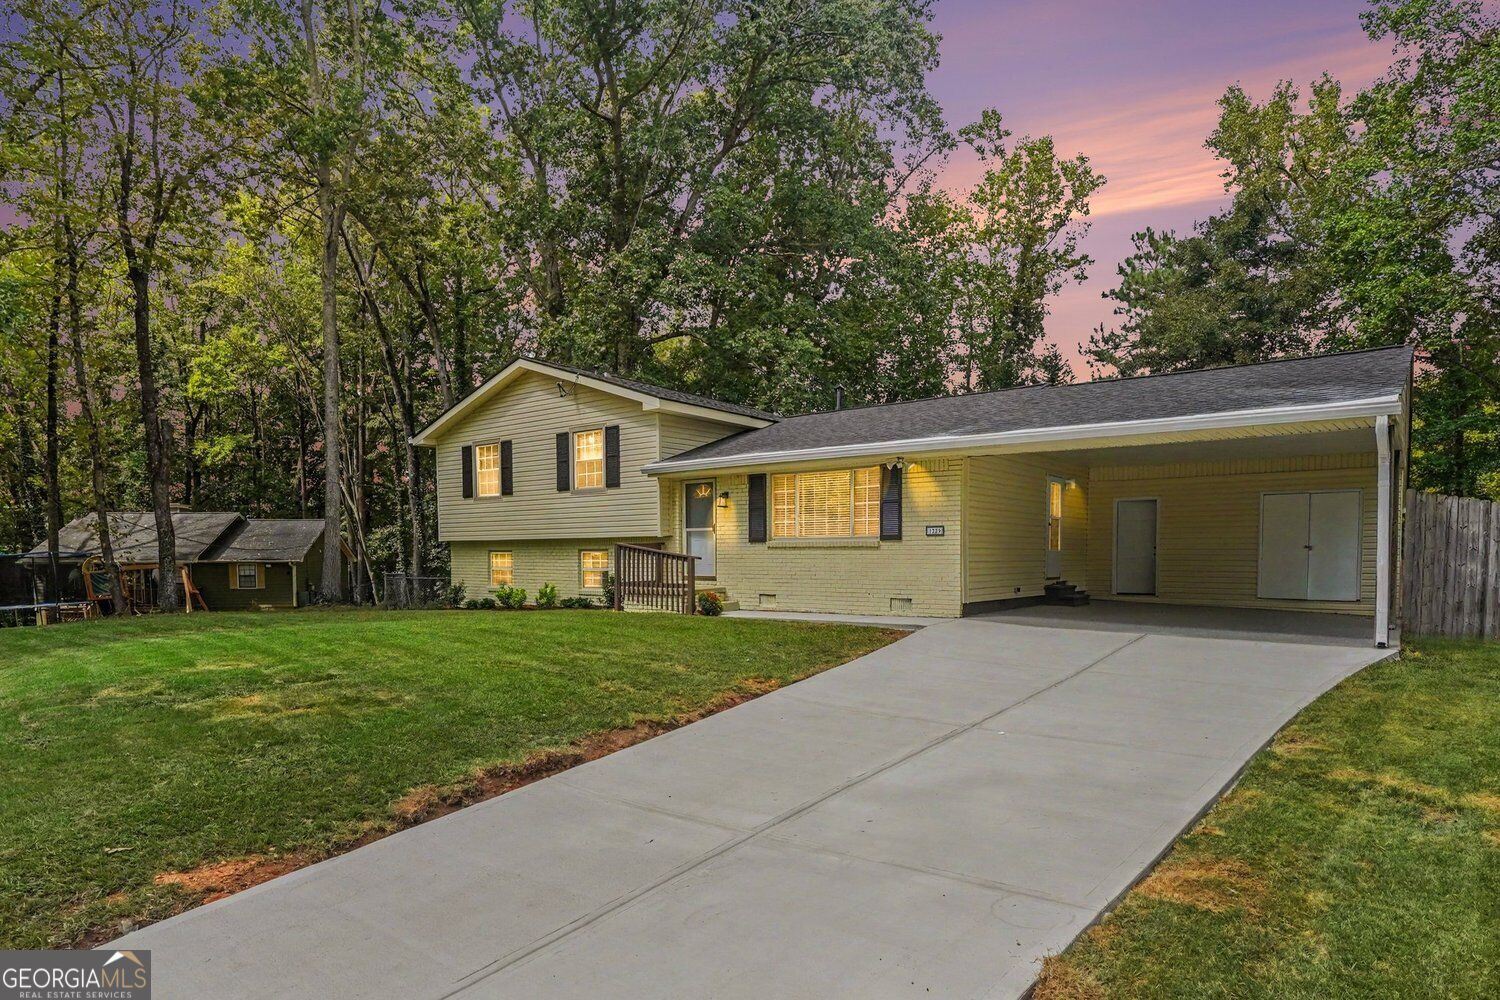
1229 De Leon Court,Clarkston, GA 30021
Clarkston, GA 30021

Description
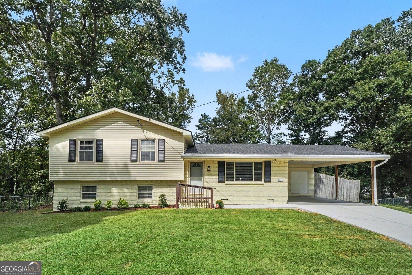
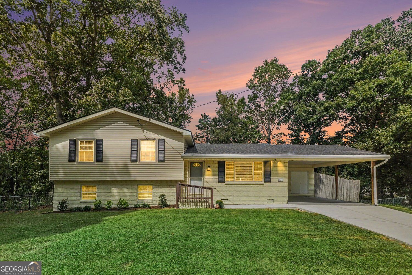
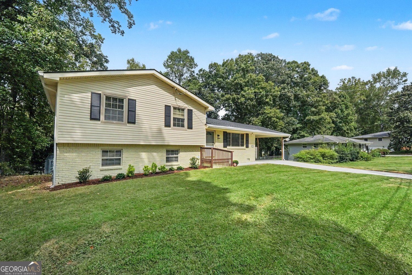
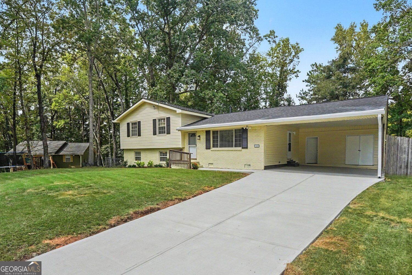
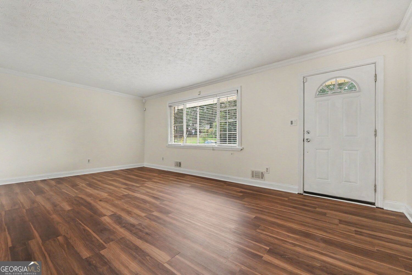
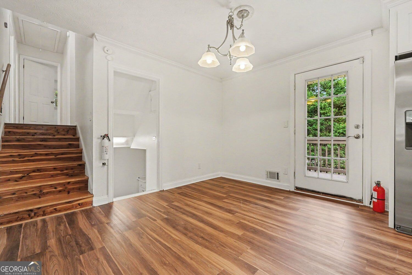
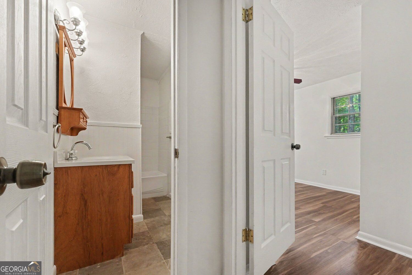
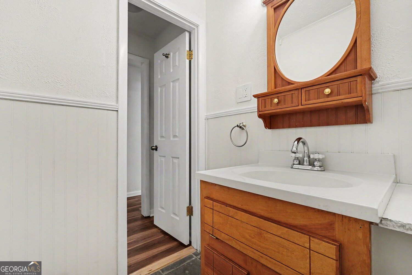
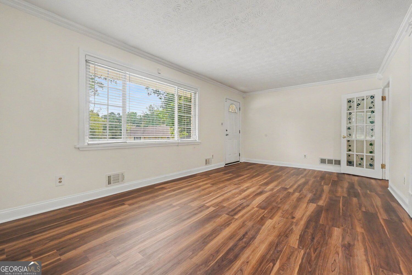
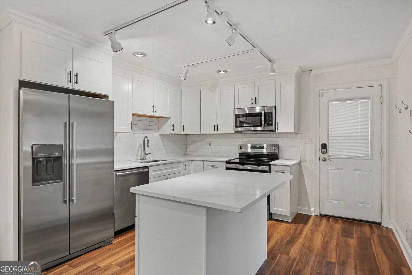
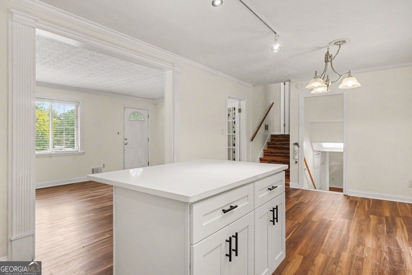
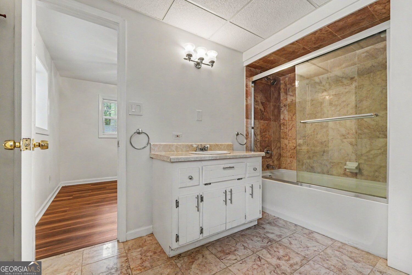
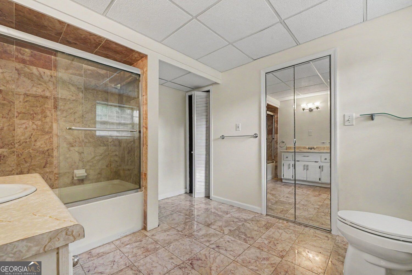
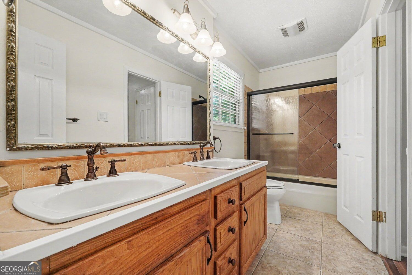
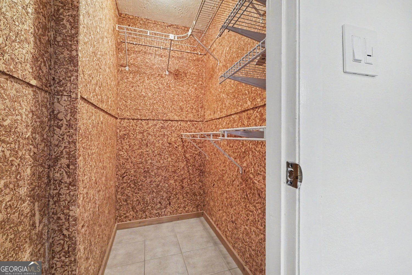
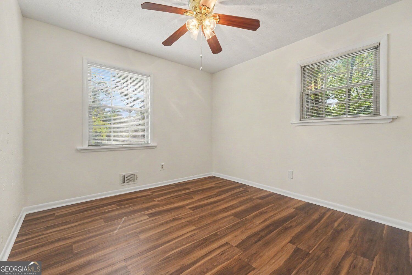
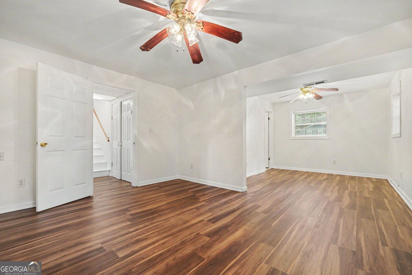
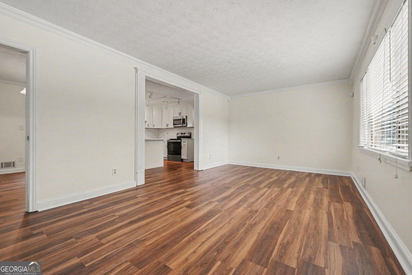
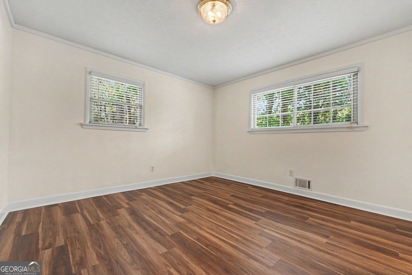
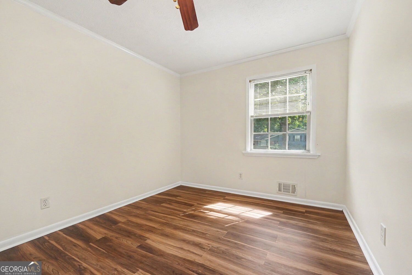
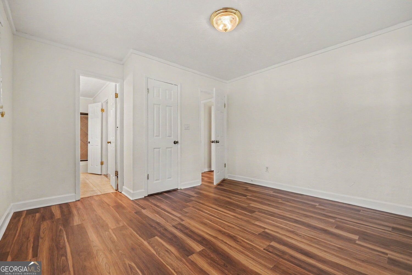
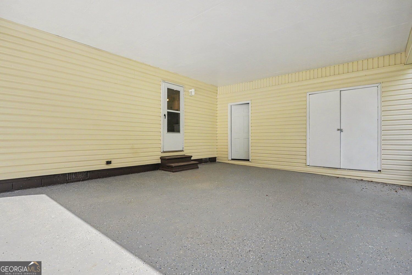
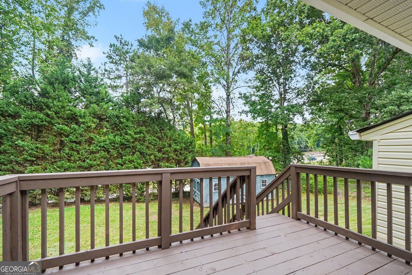
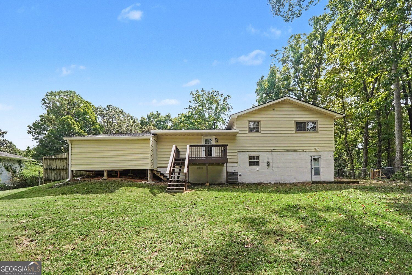
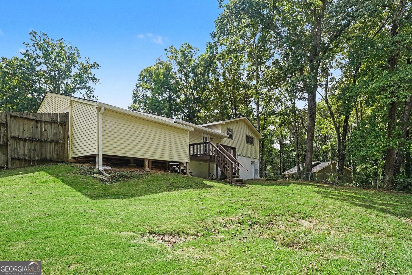
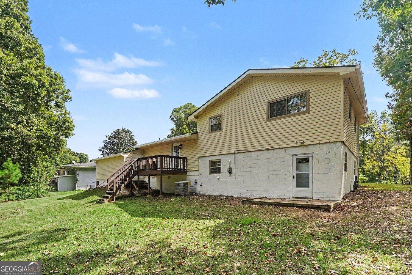
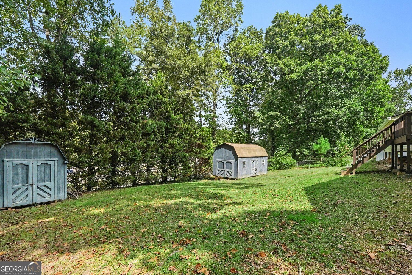
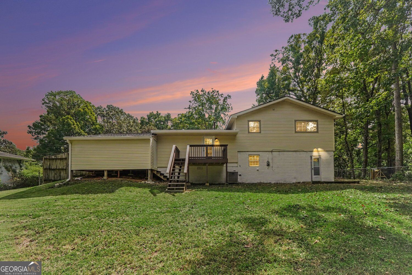
Beautifully renovated and move-in ready! Welcome to 1229 De Leon Ct in Clarkston, where extensive improvements have transformed this home inside and out. Enjoy a newly installed architectural roof, gorgeous new flooring throughout, and freshly painted interior and exterior spaces that give the home a clean, modern feel. The completely redesigned kitchen features updated cabinetry, stylish countertops, a spacious island, and a full suite of new appliances. Outside, you'll find a newly poured driveway along with a newly constructed rear deck, offering additional space for relaxing, entertaining, and enjoying the outdoors. Featuring 4 bedrooms and 3 full bathrooms, this home provides plenty of room and flexibility for today's lifestyle. With major improvements already completed-from the roof and flooring to the kitchen, driveway, deck, paint, and appliances-this home offers the comfort and appeal of a thoughtfully updated property without the hassle of taking on a major remodeling project. Conveniently located in Clarkston with easy access to shopping, dining, major roadways, and nearby communities. Come experience the quality, space, and fresh transformation of this beautifully updated home!
Details
| MLS # | 10857782 |
|---|---|
| Listing Type | For Sale |
| Style | House |
| Sub-Type | Resale |
| Status | Active |
| Year | 1970 |
| Days On Site | 10 |
| Listing Provided By | BHGRE Metro Brokers | Cabdiladiff Cabdi |
Features
| Bed(s) | 4 |
|---|---|
| Bath(s) | 3 Total |
| SQ Feet | 1,851 |
| Car Port | Yes |
| Acreage | 0.27 |
Interior
| Appliances | Dishwasher, Disposal, Gas Water Heater, Microwave, Refrigerator |
|---|---|
| Interior Features | Other |
| Cooling | Central Air |
| Cooling Yes / No | Yes |
| Heating | Other |
| Heating Yes / No | Yes |
| Fireplace Yes / No | No |
| Fireplaces Total | 0 |
| Room Kitchen Features | Kitchen Island |
| Laundry Features | None |
Exterior
| Exterior Features | Balcony |
|---|---|
| Lot Features | None |
| Construction Materials | Brick |
| Roof | Other |
| Foundation Details | Slab |
| Patio And Porch Features | Patio |
Parking
| Attached Garage Yes / No | No |
|---|---|
| Garage Yes / No | No |
| Parking Features | Carport |
Utilities
| Utilities | Cable Available, Electricity Available, Natural Gas Available, Phone Available, Sewer Available, Water Available |
|---|---|
| Sewer | Public Sewer |
| Electric | 220 Volts |
Taxes
| Tax Annual Amount | 6124 |
|---|---|
| Tax Year | 2025 |
Location
| Community Features | None |
|---|
Area Information
| State | GA |
|---|---|
| County | DeKalb |
| City | Clarkston |
| Zip Code | 30021 |
| Area | DeKalb |
| Community Name | CREEK DALE |
| School District | Druid Hills |
| Elementary School | McLendon |
| High School | Druid Hills |
| Listing VS Median (in CREEK DALE) | |
Price: $359,900 low | high Med: $359,900 sqft: 1,851 low | high Med: 1,851 $ / sqft: $194 low | high Med: $194 On site: 10 low | high Med: 10 | |
Market Activity 30021
Request a showing
Request a showing
Contact
Learn More About This Property

| State | GA |
|---|---|
| County | DeKalb |
| City | Clarkston |
| Zip Code | 30021 |
| Area | DeKalb |
| Community Name | CREEK DALE |
| School District | Druid Hills |
| Elementary School | McLendon |
| High School | Druid Hills |
| Listing VS Median (in CREEK DALE) | |
Price: $359,900 low | high Med: $359,900 sqft: 1,851 low | high Med: 1,851 $ / sqft: $194 low | high Med: $194 On site: 10 low | high Med: 10 | |