124 Silver Birch Road,Mcdonough, GA 30253
Mcdonough, GA 30253

Description
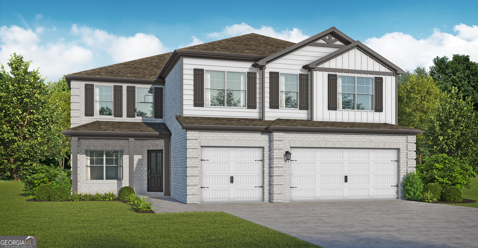
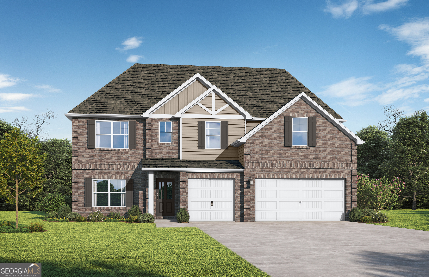
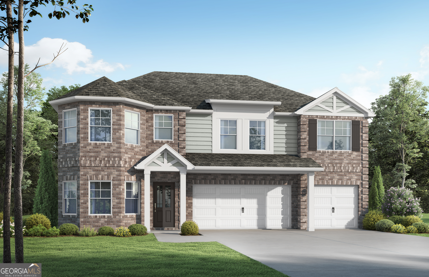
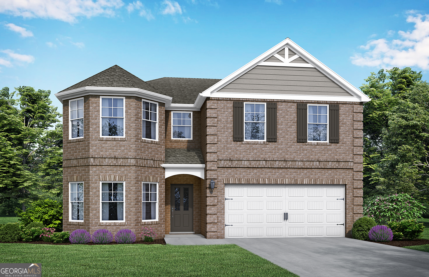
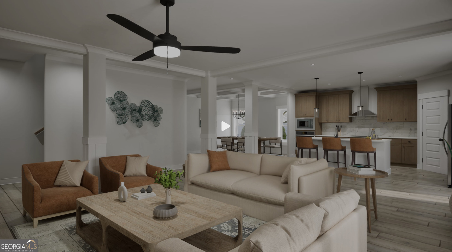
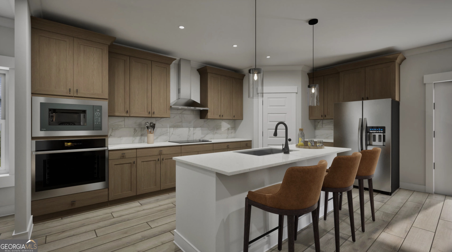
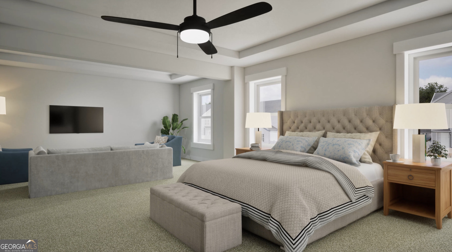
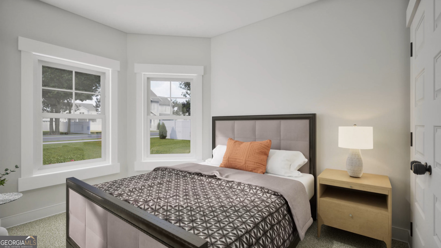
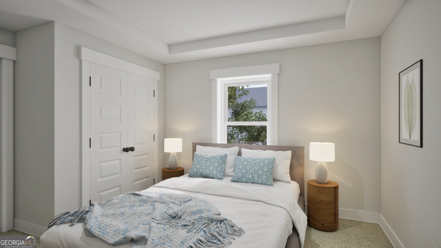
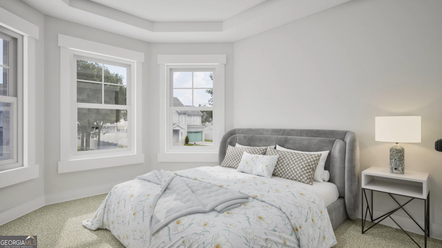
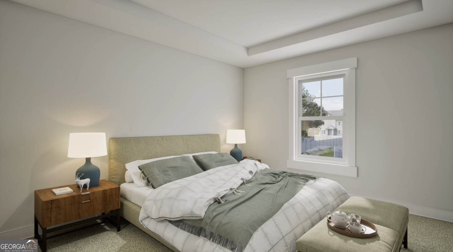
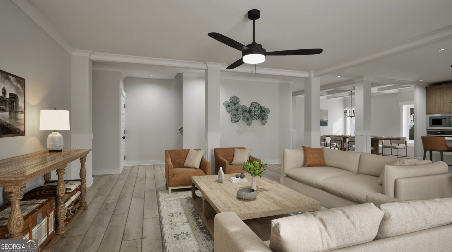
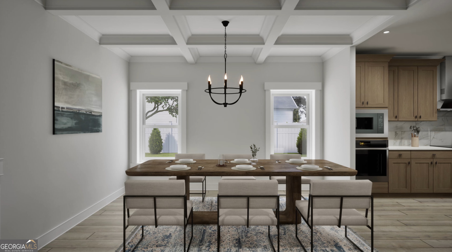
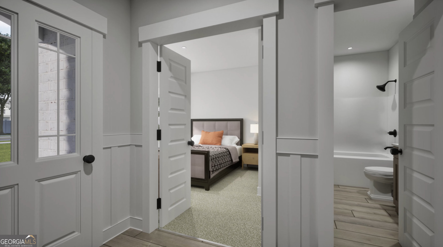
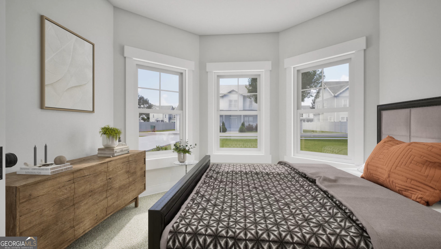
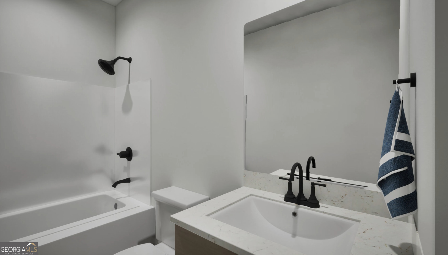
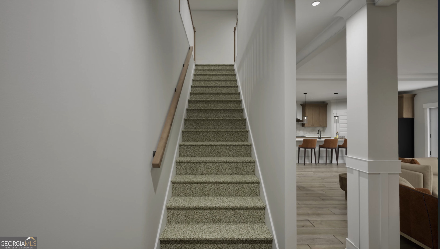
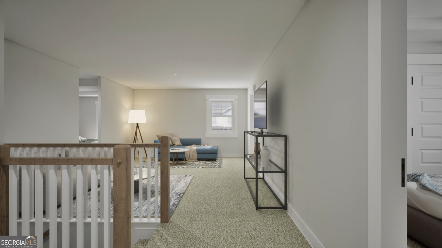
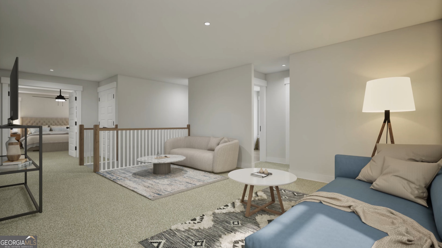
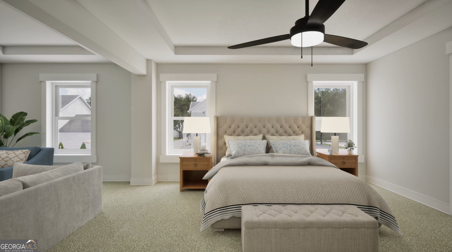
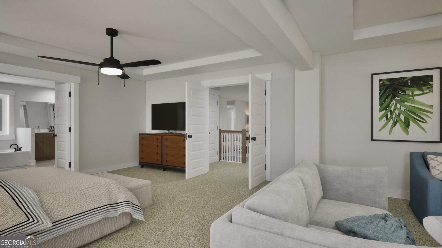
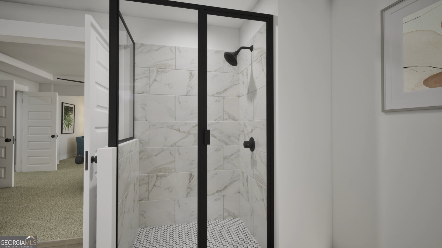
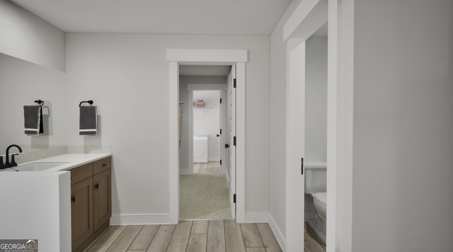
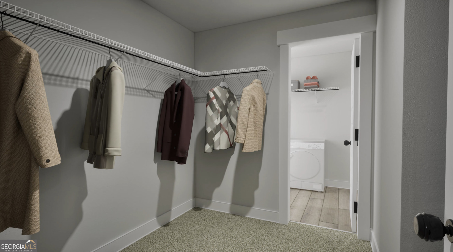
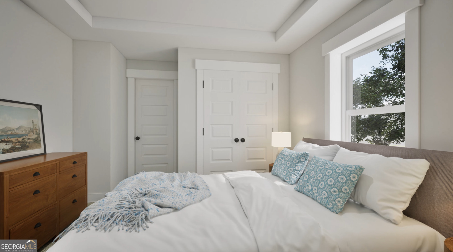
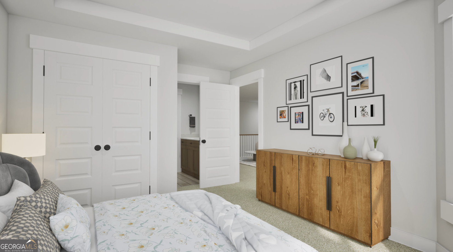
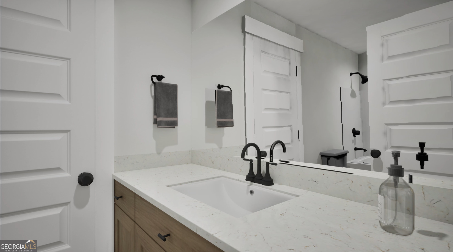
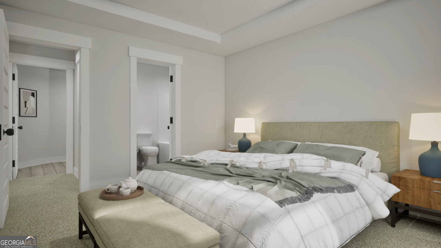
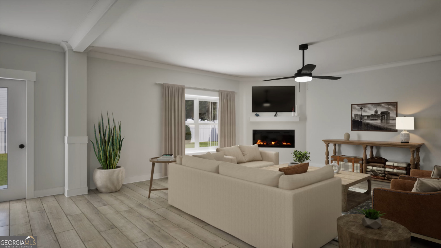
Welcome home to The Aspen. The perfect home for entertaining friends & gathering the family. Appetizers on the quartz island, big game on the TV, while you don't miss a beat as the social hub of the home flows seamlessly from one space to another. Step outside to the covered game day porch to throw something on the grill & cheer on your favorite team or sit down to a more elegant experience in the dining room with its beautifully coffered ceiling. Upstairs the master suite & separate sitting area to retreat & recharge. The walk-in closet has access to the laundry room so you won't be hauling laundry down the stairs. Bay windows & trey ceilings accentuate some of the 5 bedrooms & the loft is a great bonus space for a home office or play area. Visuals feature a similar home for inspiration. Pricing is the base starting point; final price varies based on selected features.
Details
| MLS # | 10765203 |
|---|---|
| Listing Type | For Sale |
| Style | House |
| Sub-Type | Resale |
| Status | Active |
| Year | 2026 |
| Days On Site | 150 |
| Listing Provided By | Valor Realty | null Valor GA Sales Team |
Features
| Bed(s) | 5 |
|---|---|
| Bath(s) | 4 Total |
| SQ Feet | 3,498 |
| Story(s) | 2 |
| Acreage | 0.30 |
Interior
| Appliances | Dishwasher, Disposal, Electric Water Heater, Microwave, Range, Stainless Steel Appliance(s) |
|---|---|
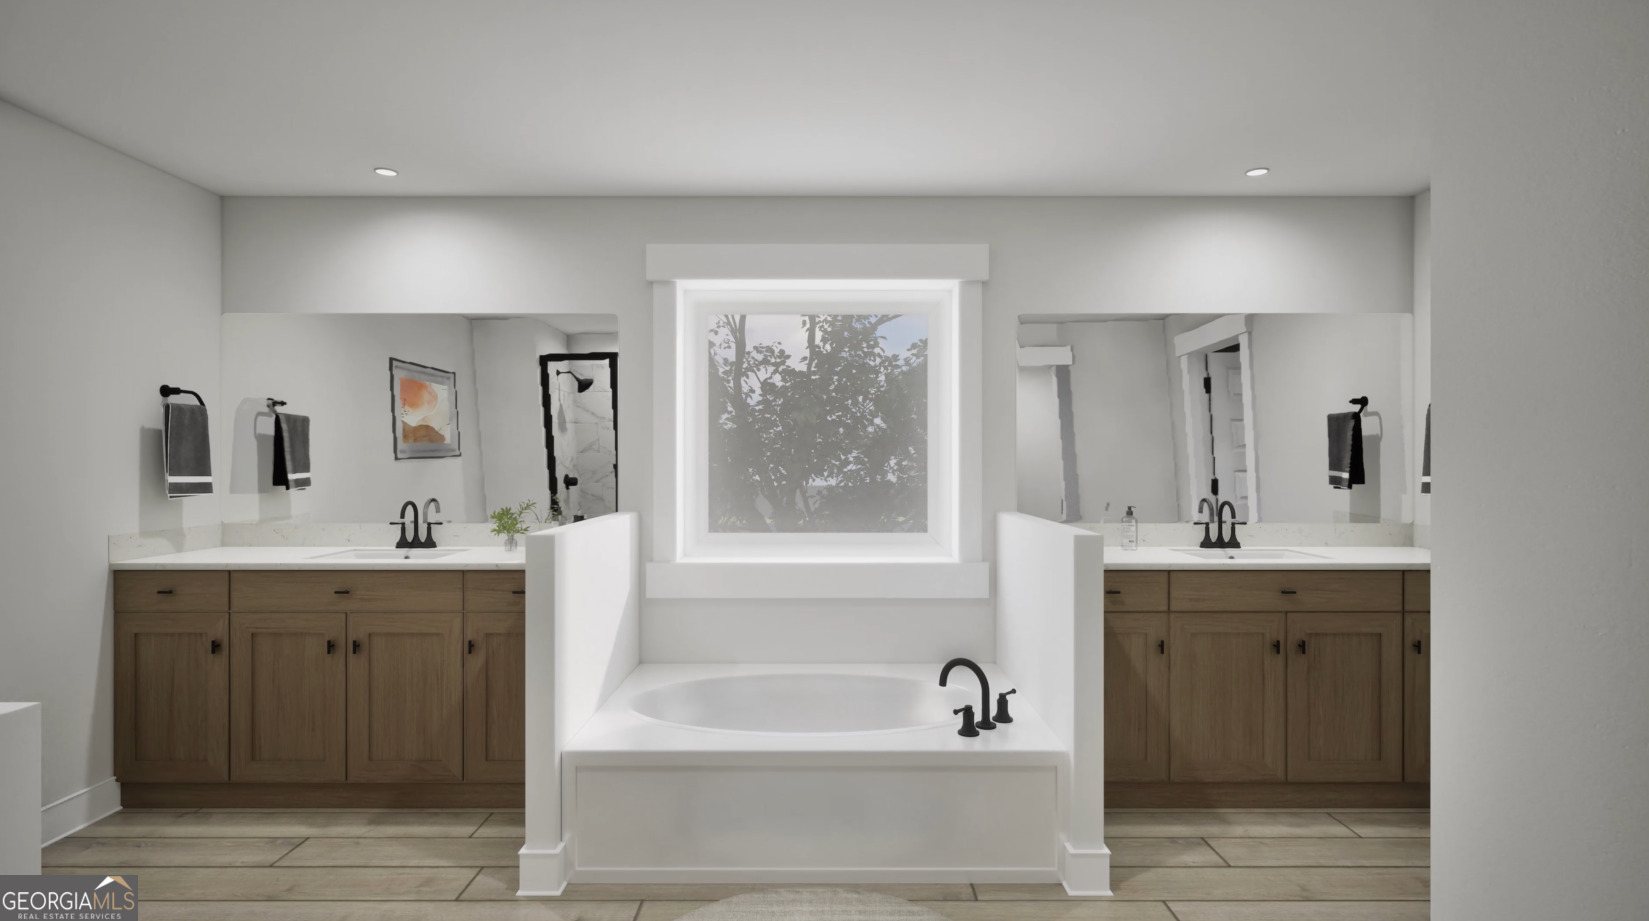
| Interior Features | Double Vanity, High Ceilings, Separate Shower, Soaking Tub, Split Foyer, Tray Ceiling(s), Entrance Foyer, Vaulted Ceiling(s), Walk-In Closet(s) |
| Cooling | Ceiling Fan(s), Central Air, Electric, Zoned |
| Cooling Yes / No | Yes |
| Heating | Central, Electric, Forced Air, Zoned |
| Heating Yes / No | Yes |
| Fireplace Yes / No | No |
| Fireplaces Total | 0 |
| Window Features | Bay Window(s), Double Pane Windows |
| Room Kitchen Features | Kitchen Island, Pantry, Walk-in Pantry |
| Room Dining Room Features | Separate Room |
| Laundry Features | Other |
Exterior
| Lot Features | None |
|---|---|
| Construction Materials | Brick, Press Board |
| Roof | Composition |
| Patio And Porch Features | Patio, Porch |
Parking
| Attached Garage Yes / No | Yes |
|---|---|
| Garage Yes / No | Yes |
| Parking Features | Garage, Attached, Off Street, Parking Pad, Garage Door Opener |
| Open Parking Yes / No | Yes |
Utilities
| Utilities | Underground Utilities |
|---|---|
| Sewer | Public Sewer |
Taxes
| Tax Annual Amount | 2000 |
|---|---|
| Tax Year | 2026 |
Location
| Community Features | Sidewalks, Street Lights |
|---|
Area Information
| State | GA |
|---|---|
| County | Henry |
| City | Mcdonough |
| Zip Code | 30253 |
| Area | Henry |
| Community Name | Calverton |
| School District | Dutchtown |
| Elementary School | Dutchtown |
| High School | Dutchtown |
| Listing VS Median (in Calverton) | |
Price: $561,350 low | high Med: $561,350 sqft: 3,498 low | high Med: 3,498 $ / sqft: $160 low | high Med: $160 On site: 150 low | high Med: 150 | |
Market Activity 30253
Request a showing
Request a showing
Contact
Learn More About This Property

| State | GA |
|---|---|
| County | Henry |
| City | Mcdonough |
| Zip Code | 30253 |
| Area | Henry |
| Community Name | Calverton |
| School District | Dutchtown |
| Elementary School | Dutchtown |
| High School | Dutchtown |
| Listing VS Median (in Calverton) | |
Price: $561,350 low | high Med: $561,350 sqft: 3,498 low | high Med: 3,498 $ / sqft: $160 low | high Med: $160 On site: 150 low | high Med: 150 | |