1271 Simmons Road,Social Circle, GA 30025
Social Circle, GA 30025

Description
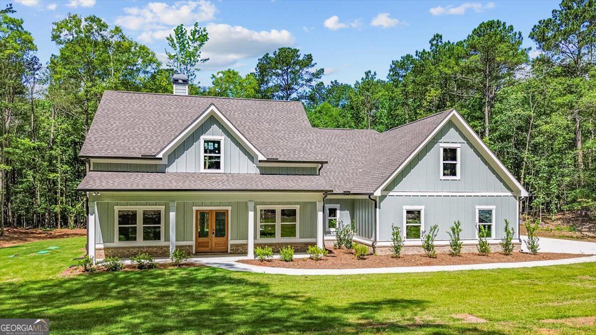
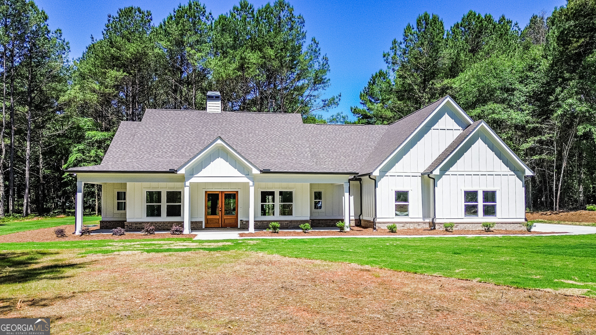
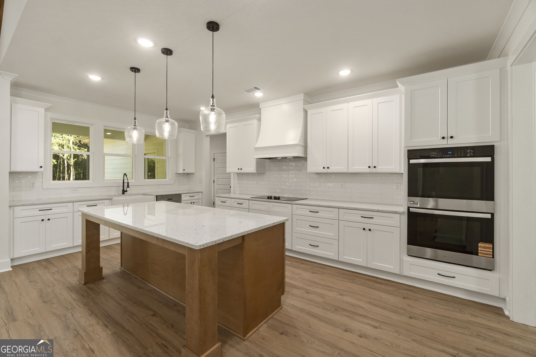
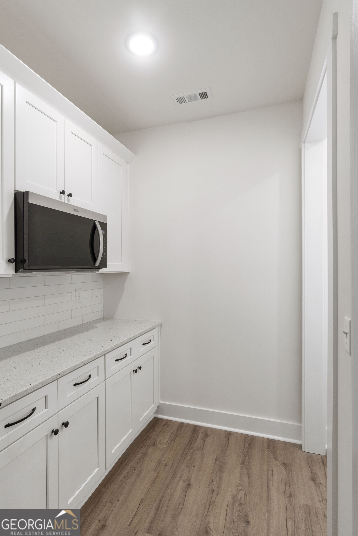
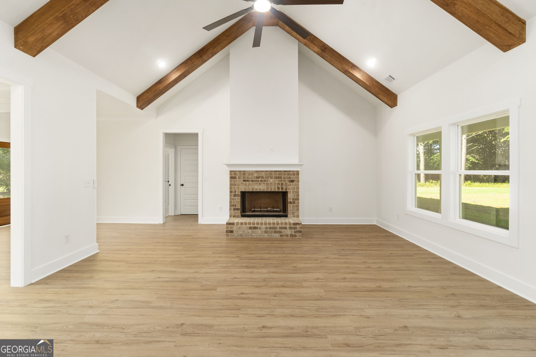
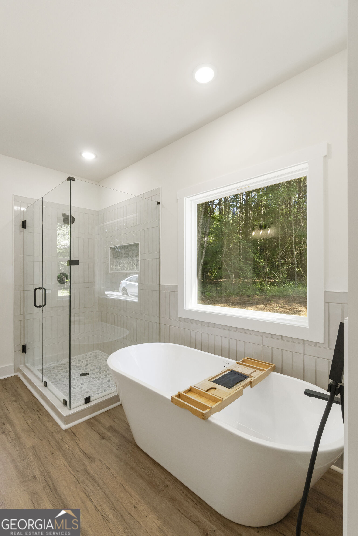
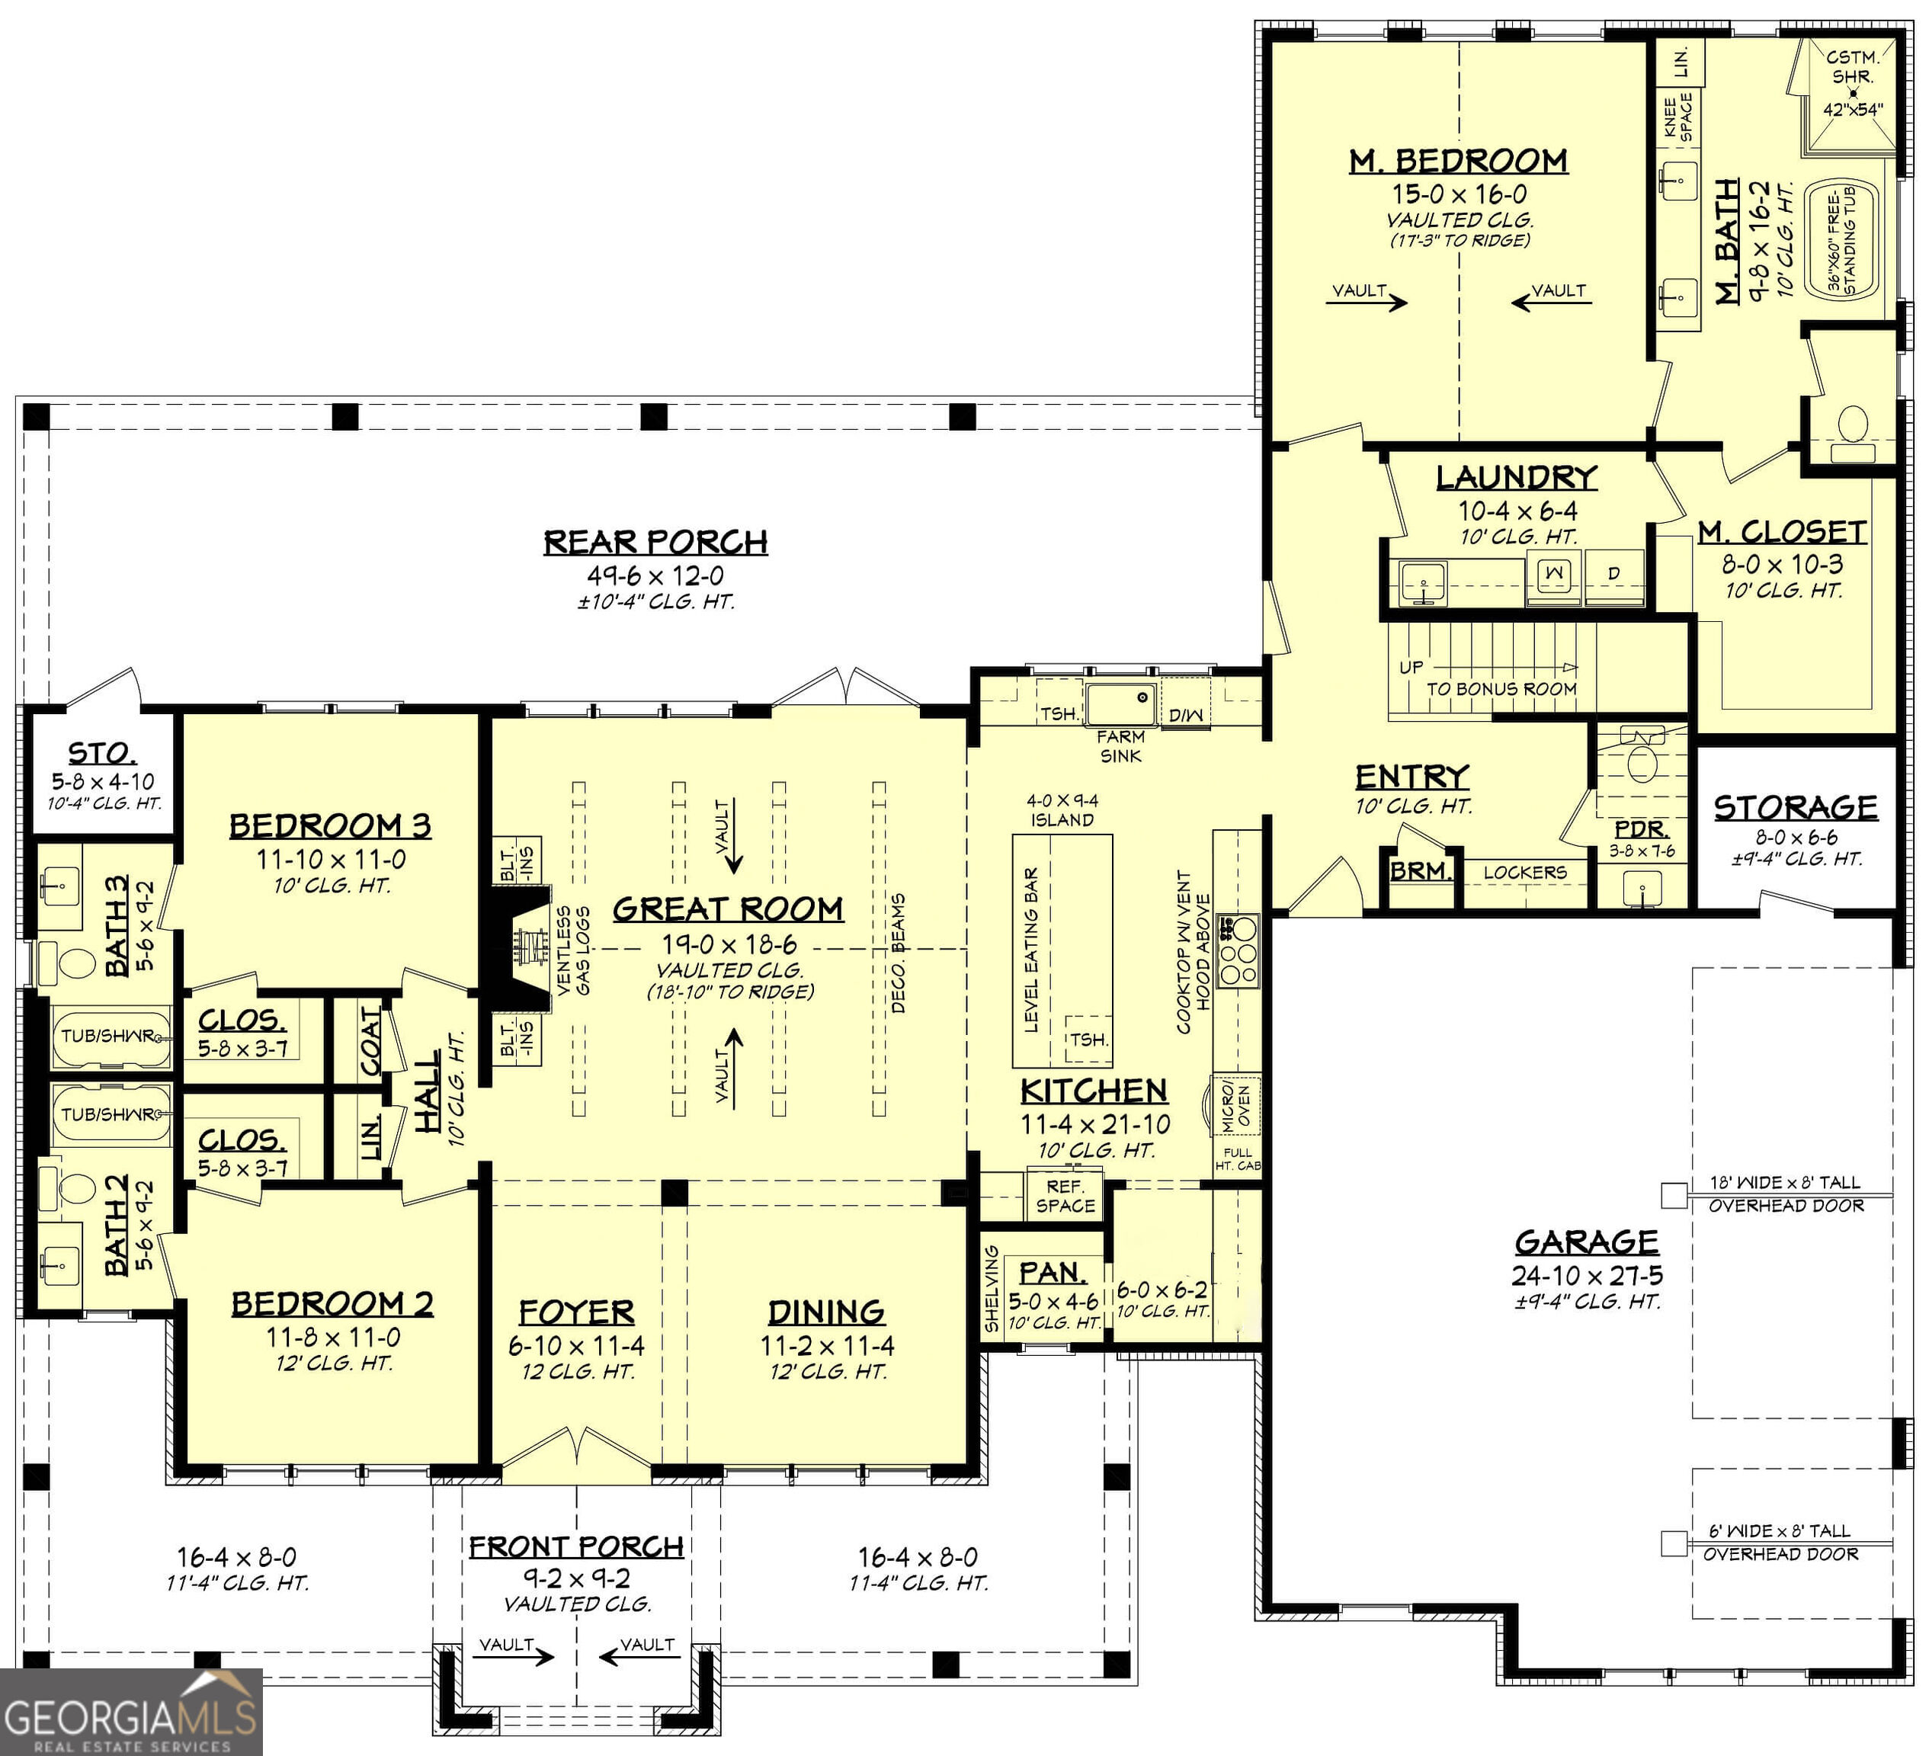
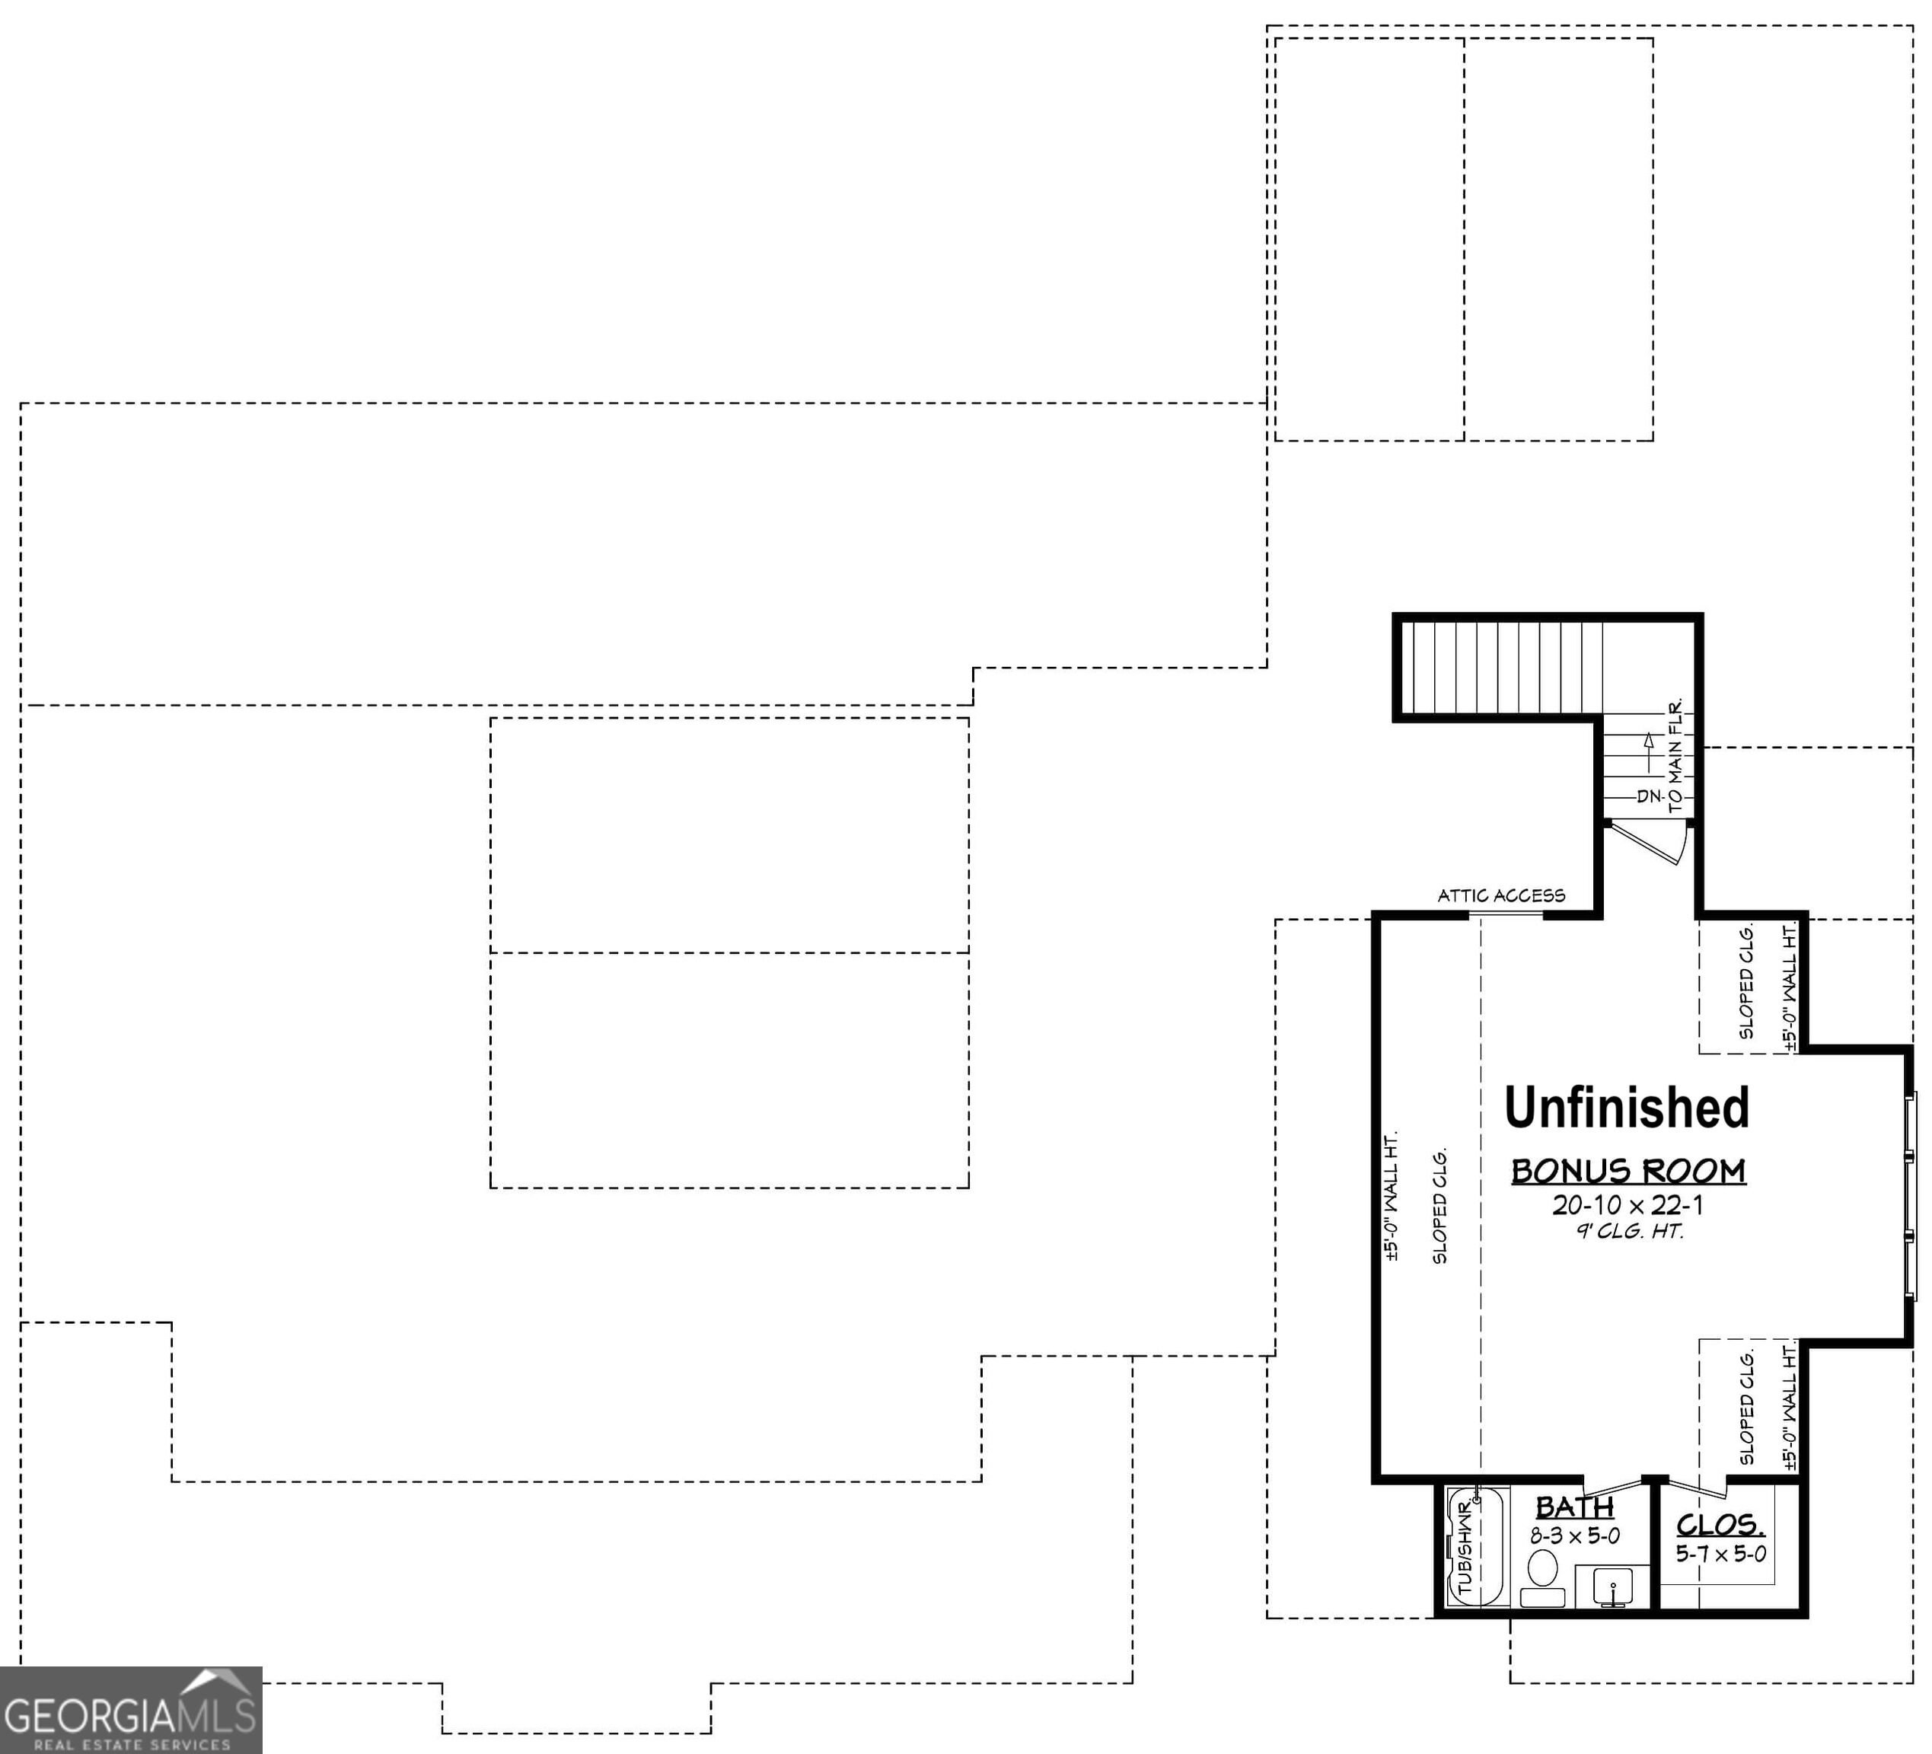
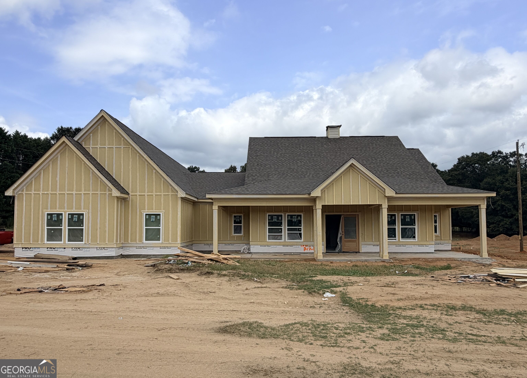
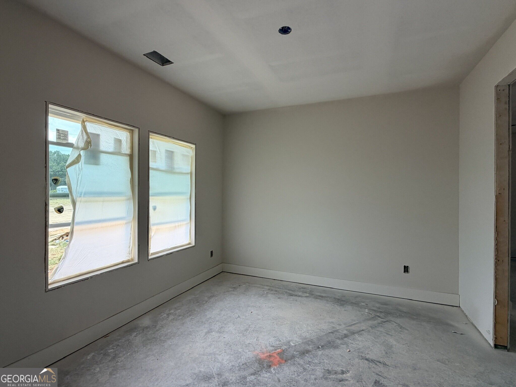
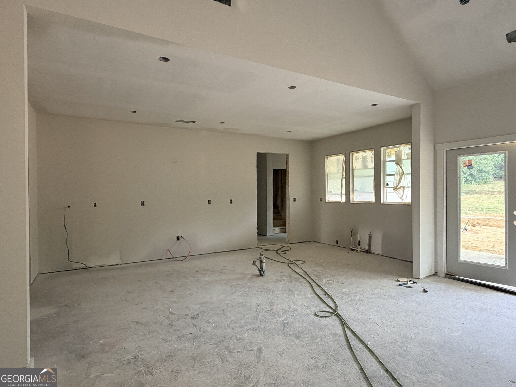
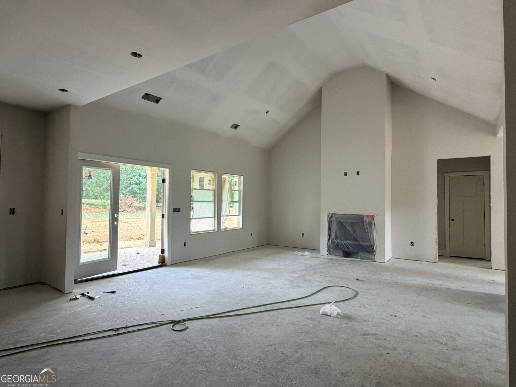
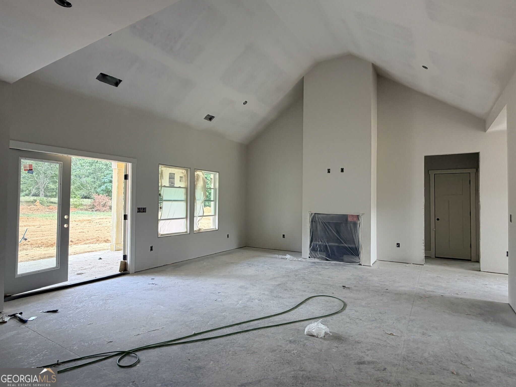
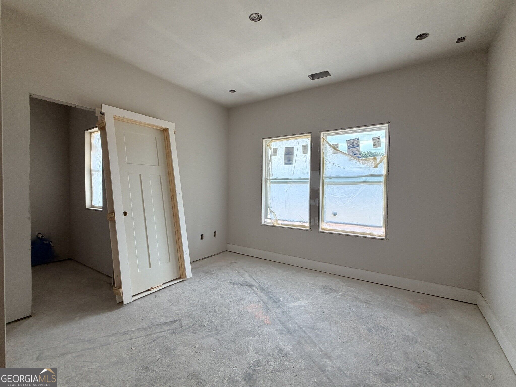
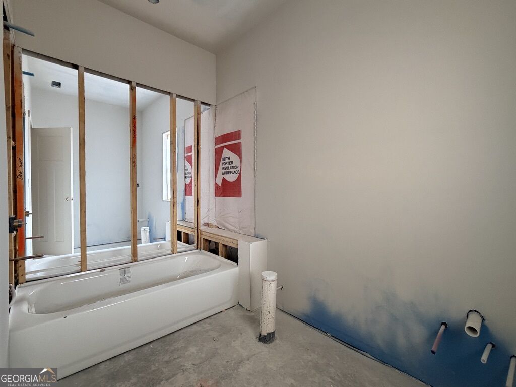
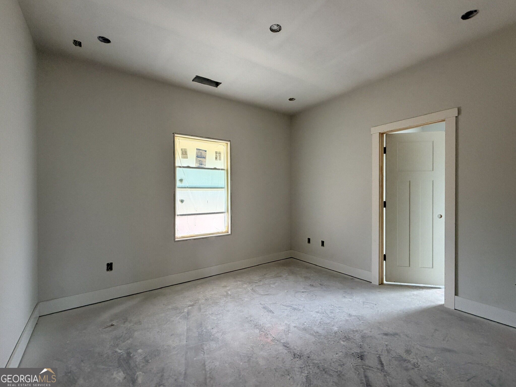
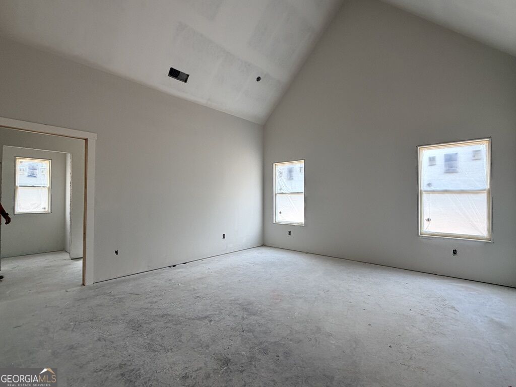
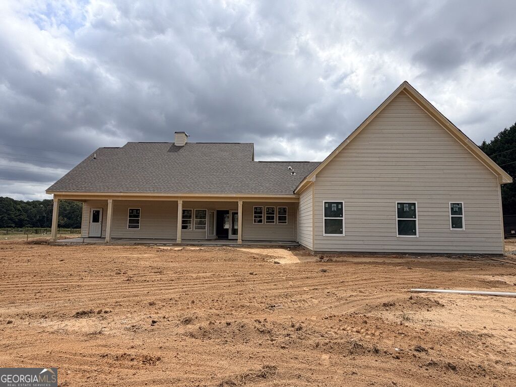
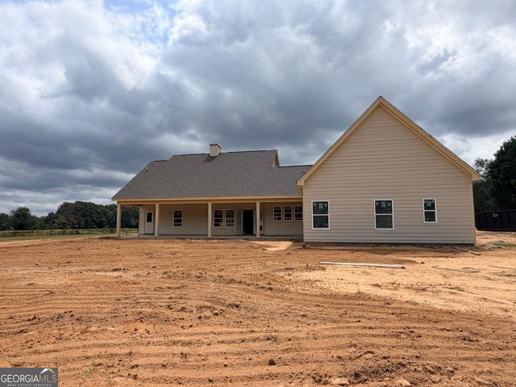
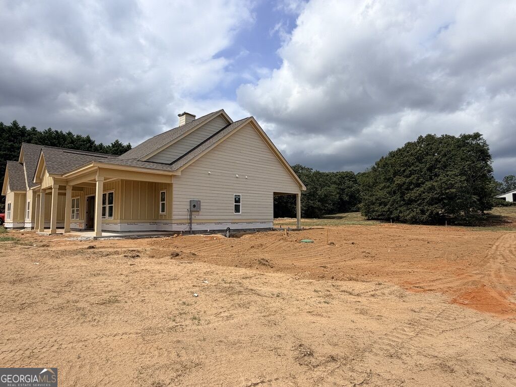
New custom home on 3.45 private acres in the zone 5 area of the Social Circle school district, offering timeless curb appeal with board and batten Hardie siding, brick water table, and expansive front and back porches. Inside, the vaulted living area flows into a stunning kitchen featuring granite countertops, cooktop with vent hood, wall oven, butler's pantry, and oversized walk-in pantry. Decorative trim, crown molding, and high ceilings add elevated detail throughout. The vaulted primary suite includes a spa-like bath with soaking tub, oversized tile shower, and spacious walk-in closet. Each secondary bedroom features its own ensuite bath and walk-in closet for added privacy. An unfinished bonus room, already stubbed for a bath, provides future potential for additional living space. Enjoy peaceful acreage with room to expand, all while remaining convenient to shopping, dining, and I-20 access. Estimated completion November 2026. Plans and finishes subject to change at builder's discretion. Measurements approximate. HOME IS UNDER CONSTRUCTION. FINISHED PHOTOS ARE OF A PREVIOUS BUILD WITH THE SAME FLOOR PLAN.
Details
| MLS # | 10842784 |
|---|---|
| Listing Type | For Sale |
| Style | House |
| Sub-Type | Resale |
| Status | Active |
| Year | 2026 |
| Days On Site | 33 |
| Listing Provided By | Purser Realty | Jami Elise Purser |
Features
| Bed(s) | 3 |
|---|---|
| Bath(s) | 4 Total |
| Story(s) | 1 |
| Acreage | 3.46 |
Interior
| Appliances | Cooktop, Dishwasher, Microwave, Oven, Stainless Steel Appliance(s), Tankless Water Heater |
|---|---|
| Interior Features | Double Vanity, High Ceilings, Master On Main Level, Separate Shower, Soaking Tub, Split Bedroom Plan, Vaulted Ceiling(s), Walk-In Closet(s) |
| Cooling | Ceiling Fan(s), Central Air, Electric |
| Cooling Yes / No | Yes |
| Heating | Central, Electric |
| Heating Yes / No | Yes |
| Fireplace Yes / No | Yes |
| Fireplaces Total | 1 |
| Fireplace Features | Family Room |
| Window Features | Double Pane Windows |
| Room Kitchen Features | Kitchen Island, Solid Surface Counters, Walk-in Pantry |
| Laundry Features | Other |
Exterior
| Lot Features | Level |
|---|---|
| Construction Materials | Brick, Concrete |
| Roof | Composition |
| Foundation Details | Slab |
| Patio And Porch Features | Porch |
| Security Features | Carbon Monoxide Detector(s), Smoke Detector(s) |
Parking
| Attached Garage Yes / No | Yes |
|---|---|
| Garage Yes / No | Yes |
| Parking Features | Garage, Attached |
Utilities
| Utilities | Electricity Available, Water Available |
|---|---|
| Sewer | Septic Tank |
Taxes
| Tax Annual Amount | 0 |
|---|---|
| Tax Year | 2025 |
Location
| Community Features | None |
|---|
Area Information
| State | GA |
|---|---|
| County | Walton |
| City | Social Circle |
| Zip Code | 30025 |
| Area | Walton |
| School District | Social Circle |
| Elementary School | Social Circle |
| High School | Social Circle |
| Listing VS Median (in 30025) | |
Price: $639,000 low | high Med: $389,000 On site: 33 low | high Med: 123 | |
Market Activity 30025
Request a showing
Request a showing
Contact
Learn More About This Property

| State | GA |
|---|---|
| County | Walton |
| City | Social Circle |
| Zip Code | 30025 |
| Area | Walton |
| School District | Social Circle |
| Elementary School | Social Circle |
| High School | Social Circle |
| Listing VS Median (in 30025) | |
Price: $639,000 low | high Med: $389,000 On site: 33 low | high Med: 123 | |