
Description
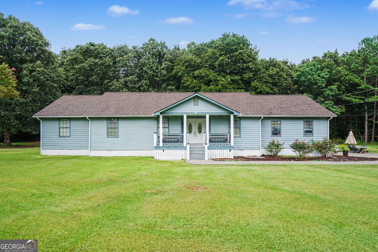
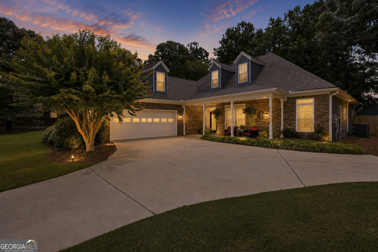
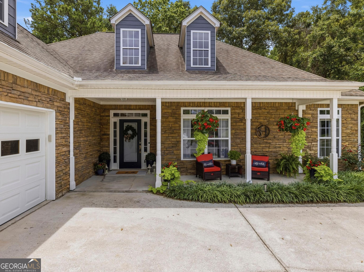
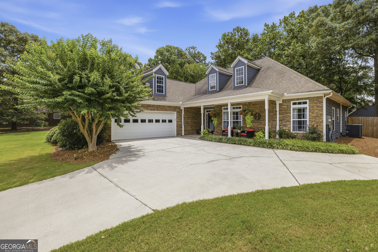
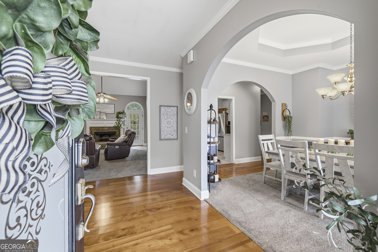
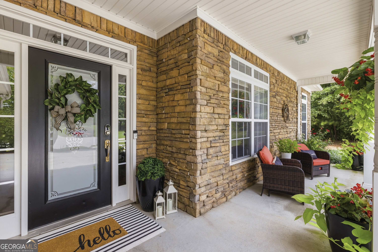
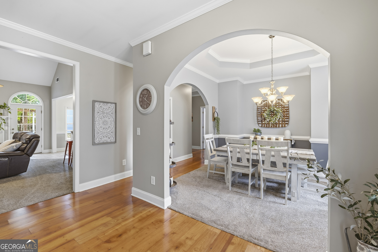
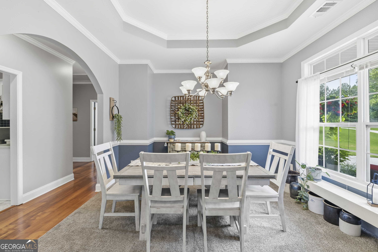
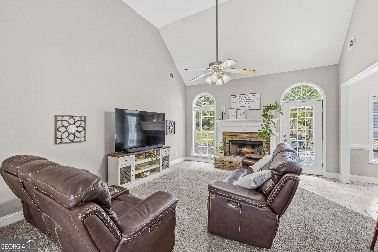
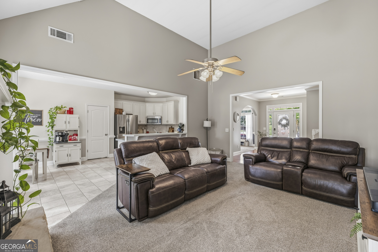
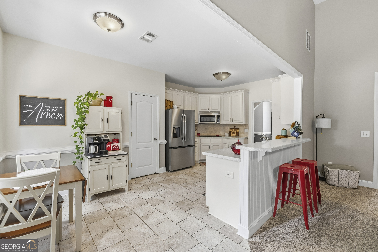
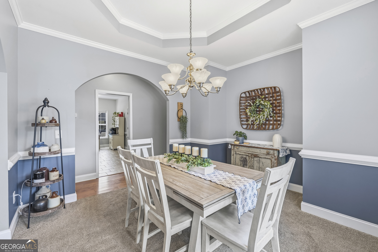
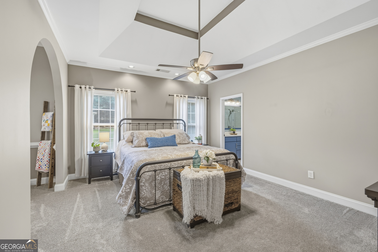
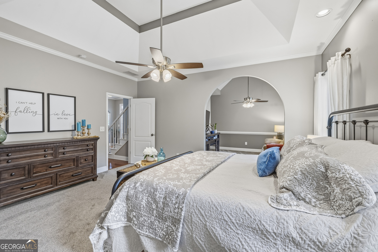
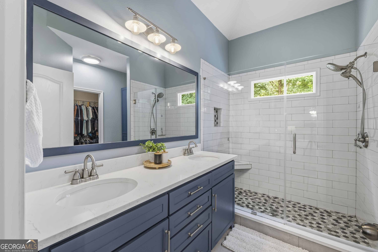
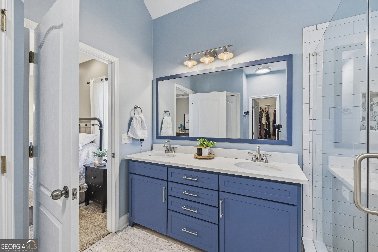
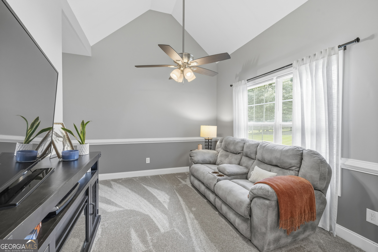
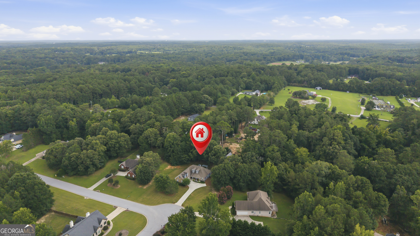
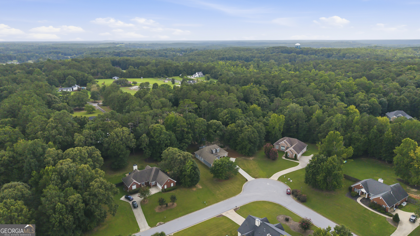
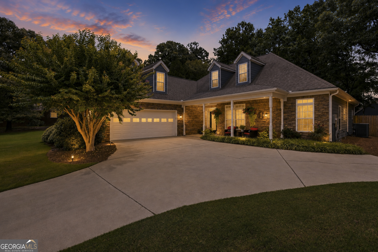
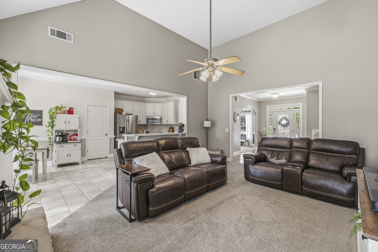
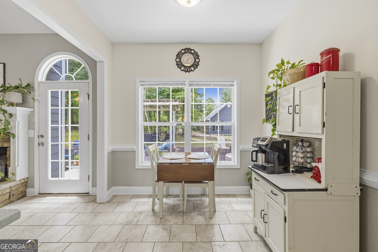
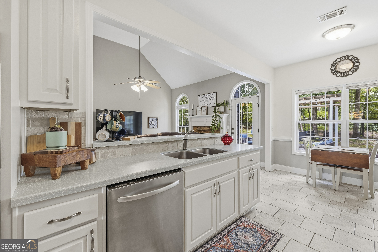
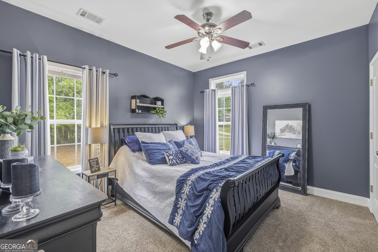
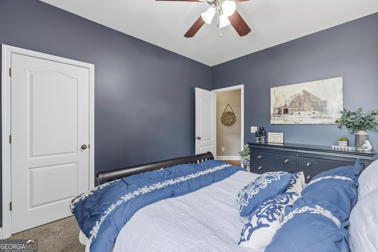
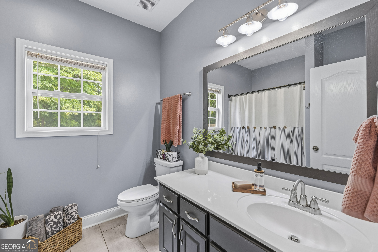
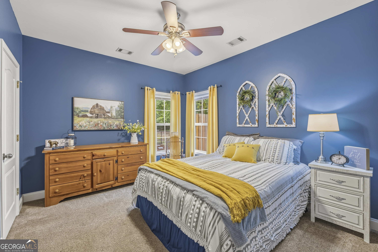
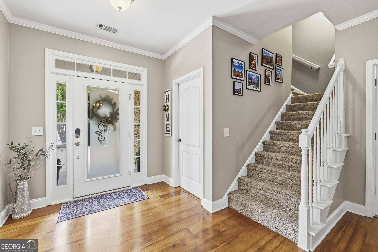
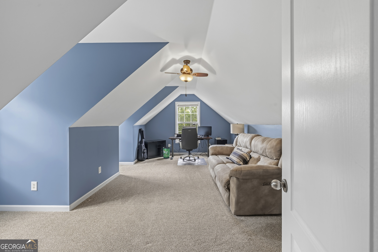
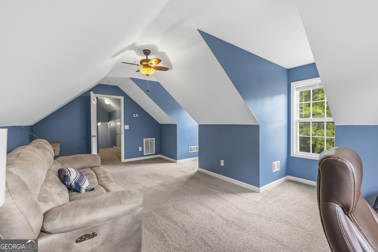
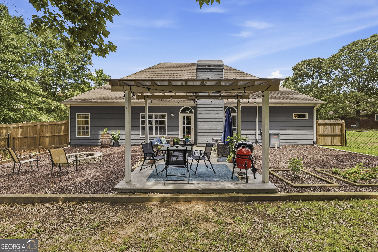
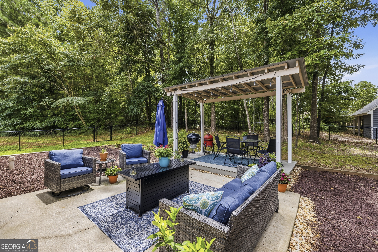
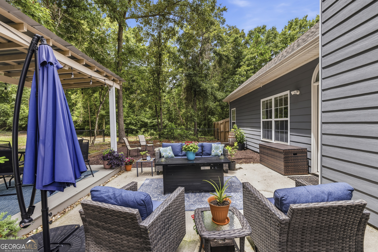
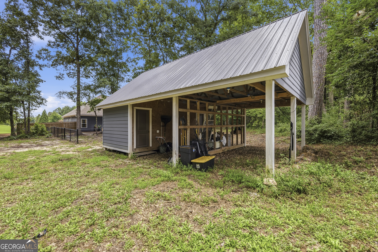
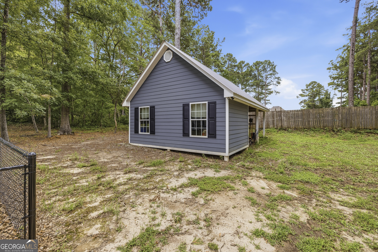
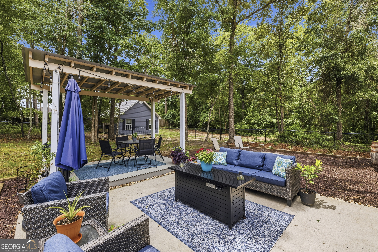
Welcome home to easy, one-level living in this beautifully maintained ranch featuring 3 bedrooms, 2 bathrooms, and a spacious bonus room upstairs. The open-concept floor plan is designed for everyday living and entertaining, with the kitchen overlooking the family room. The kitchen is well-equipped with double wall ovens, a separate cooktop, stainless steel appliances, a breakfast bar, and tile flooring, all while remaining open to the main living area. Just off the foyer, a separate dining room provides the perfect space for hosting family and friends. The spacious primary suite offers a private retreat with a sitting area featuring built-in bookcases, creating the ideal spot for a home office, reading nook, or simply a quiet place to unwind. The renovated ensuite features a custom vanity, tiled shower, and thoughtfully designed custom closet system. Additional highlights include a mudroom off the garage with a utility sink, making everyday tasks a little easier. Outside, the level, fenced backyard is ready for gathering with a covered grilling area, fire pit, and plenty of room to enjoy. A 20' x 30' workshop with enclosed workspace and covered parking adds incredible flexibility for hobbies, storage, or equipment. Conveniently located just minutes from Oxford, Covington, and Walnut Grove, this is a property that offers the perfect blend of comfort, functionality, and location.
Details
| MLS # | 10812174 |
|---|---|
| Listing Type | For Sale |
| Style | House |
| Sub-Type | Resale |
| Status | Active |
| Year | 2003 |
| Days On Site | 75 |
| Listing Provided By | Ansley RE|Christie's Int'l RE | Shelby McLeod |
Features
| Bed(s) | 3 |
|---|---|
| Bath(s) | 2 Total |
| SQ Feet | 2,423 |
| Story(s) | 1 |
| Acreage | 1.01 |
Interior
| Appliances | Cooktop, Dishwasher, Double Oven, Electric Water Heater, Microwave, Oven, Stainless Steel Appliance(s) |
|---|---|
| Interior Features | Double Vanity, High Ceilings, Master On Main Level, Split Bedroom Plan, Tray Ceiling(s), Vaulted Ceiling(s), Walk-In Closet(s) |
| Cooling | Ceiling Fan(s), Central Air, Dual, Electric |
| Cooling Yes / No | Yes |
| Heating | Central, Electric, Zoned |
| Heating Yes / No | Yes |
| Fireplace Yes / No | Yes |
| Fireplaces Total | 1 |
| Fireplace Features | Factory Built, Family Room |
| Laundry Features | In Hall, Mud Room |
Exterior
| Lot Features | Level, Private |
|---|---|
| Construction Materials | Concrete |
| Roof | Composition |
Parking
| Attached Garage Yes / No | Yes |
|---|---|
| Garage Yes / No | Yes |
| Parking Features | Attached |
Utilities
| Utilities | Cable Available, Electricity Available, Phone Available, Underground Utilities, Water Available |
|---|---|
| Sewer | Septic Tank |
Taxes
| Tax Annual Amount | 4061.33 |
|---|---|
| Tax Year | 25 |
Location
| Community Features | Playground, Pool, Tennis Court(s) |
|---|
Area Information
| State | GA |
|---|---|
| County | Newton |
| City | Oxford |
| Zip Code | 30054 |
| Area | Newton |
| Community Name | Northwood |
| School District | Newton |
| Elementary School | Flint Hill |
| High School | Newton |
| Listing VS Median (in Northwood) | |
Price: $378,000 low | high Med: $299,900 sqft: 2,423 low | high Med: 1,895 $ / sqft: $156 low | high Med: $158 On site: 75 low | high Med: 166 | |
Market Activity 30054
Request a showing
Request a showing
Contact
Learn More About This Property

| State | GA |
|---|---|
| County | Newton |
| City | Oxford |
| Zip Code | 30054 |
| Area | Newton |
| Community Name | Northwood |
| School District | Newton |
| Elementary School | Flint Hill |
| High School | Newton |
| Listing VS Median (in Northwood) | |
Price: $378,000 low | high Med: $299,900 sqft: 2,423 low | high Med: 1,895 $ / sqft: $156 low | high Med: $158 On site: 75 low | high Med: 166 | |