
156 Settendown Trail SE,Mableton, GA 30126
Mableton, GA 30126

Description
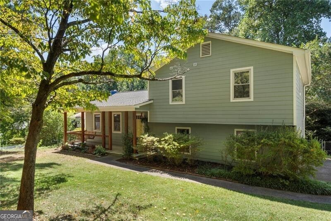
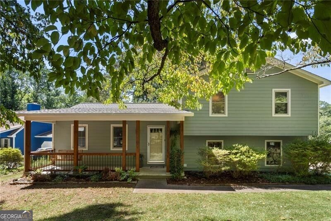
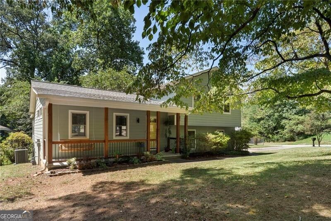
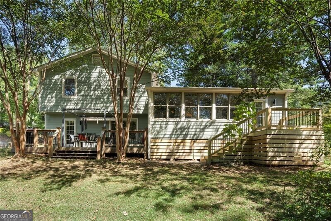
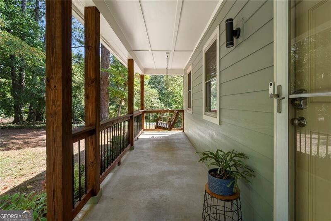
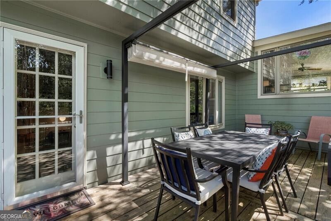
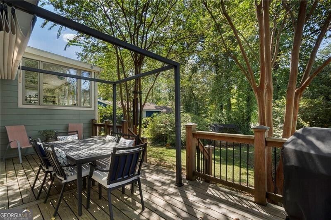
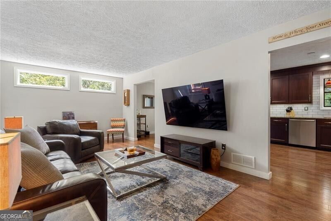
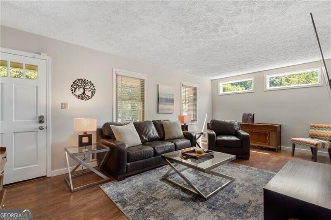
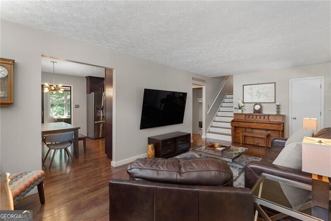
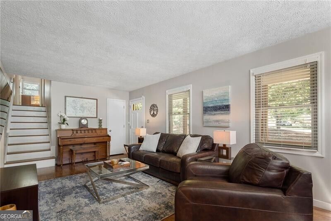
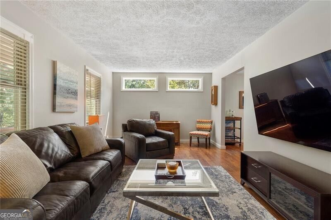
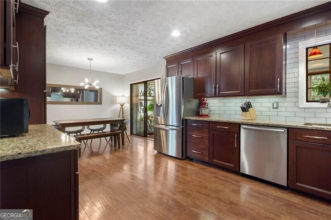
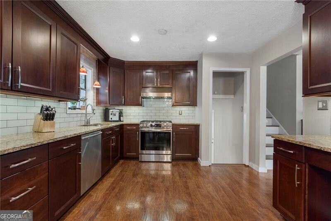
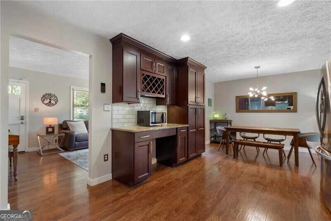
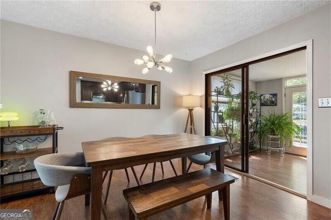
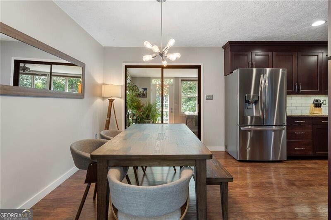
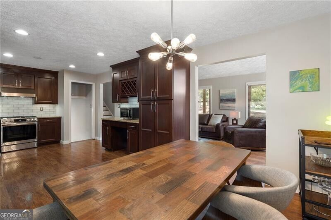
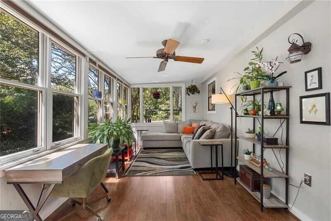
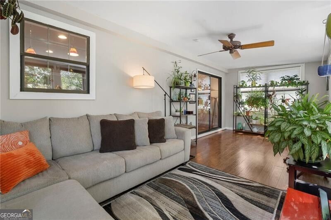
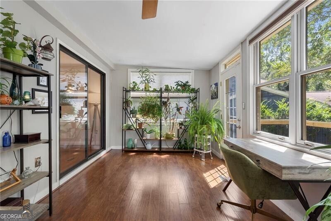
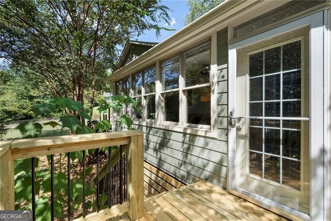
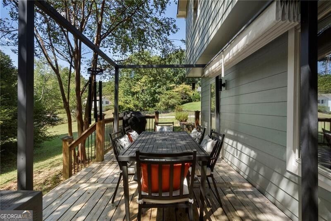
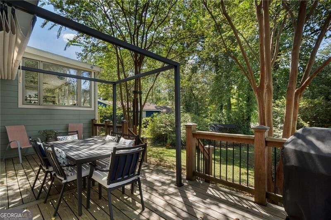
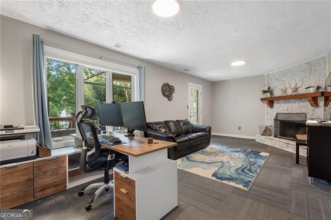
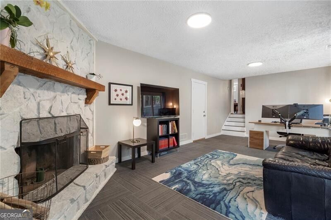
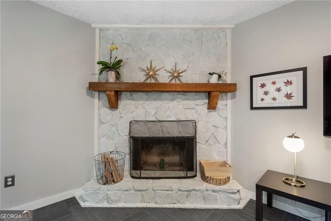
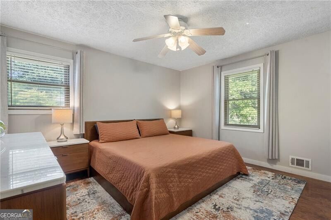
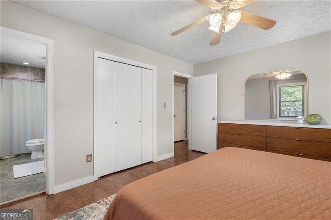
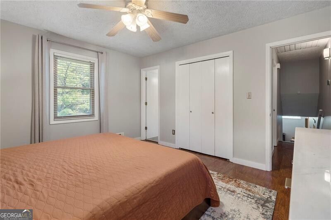
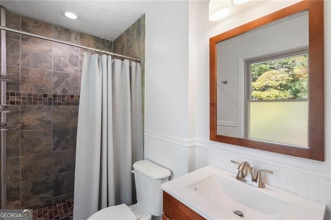
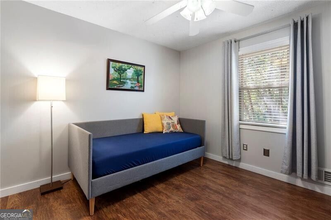
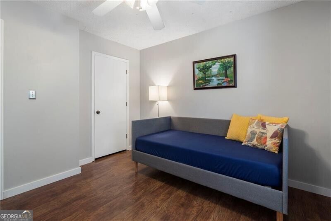
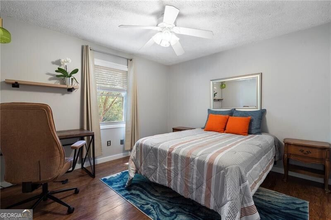
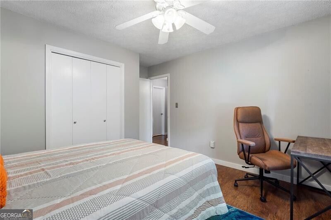
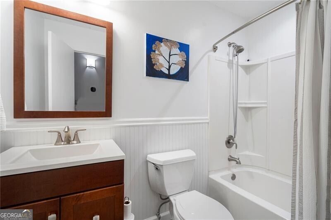
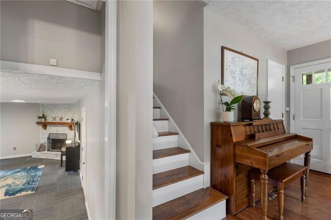
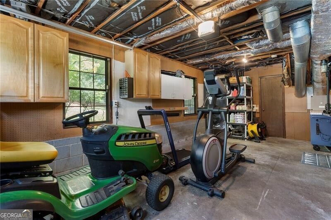
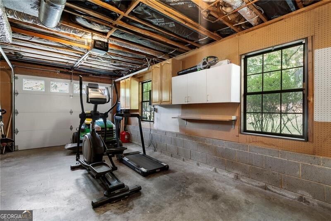
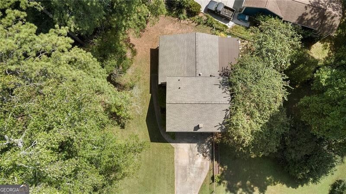
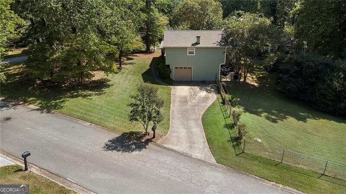
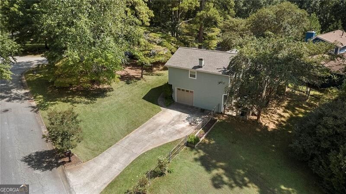
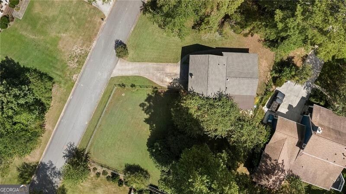
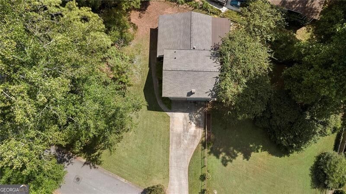
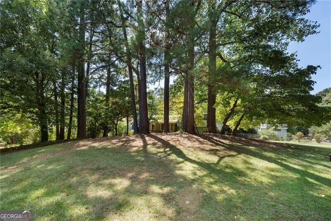
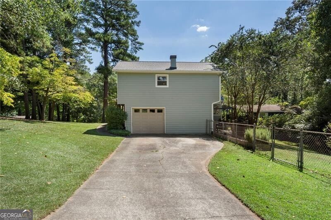
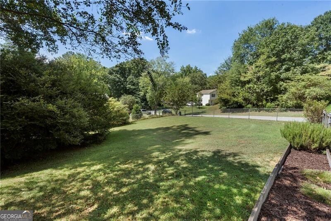
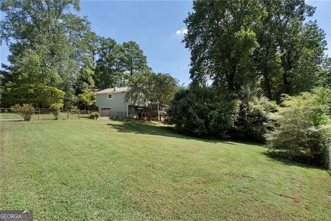
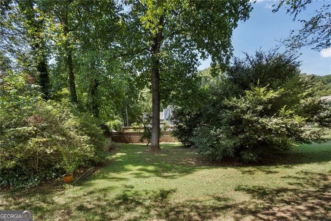
Say hello to this fantastic 1970's split-level. Lovingly updated and immaculately maintained, this one is turn key ready. NEW hardiplank siding, NEW vapor barrier and plywood sheathing on the entire home, NEW deck, NEW roof, 2 feet of insulation blown into the attic, NEW front porch columns and rails, newer LG counter depth stainless refrigerator, NEW LG gas range, newer HVAC compressor and gas furnace, NEW exterior lights, Insulated garage door and new smart opener, NEW sunroom skirting, NEW gutters and gutter guards. The home features a large primary suite and two additional large bedrooms, two freshly painted bathrooms and a renovated kitchen with new wood flooring, granite counters, subway tile backsplash, wine rack and expansive counter space and cabinets. The home also includes a downstairs bonus room with stone fire place which could be a den, rec room or home office. A large sunroom features a wall of windows, new steel support beams and door to the new back deck. Enjoy the fenced backyard and mature trees in the front and back. If you enjoy outdoor space and privacy this home is ideal. As an added bonus, the home is a short distance to the Silver Comet Trail and retail stores. Welcome home!
Details
| MLS # | 10844126 |
|---|---|
| Listing Type | For Sale |
| Style | House |
| Sub-Type | Resale |
| Status | Active Under Contract |
| Year | 1978 |
| Days On Site | 25 |
| Listing Provided By | Ansley RE|Christie's Int'l RE | Kyle Embler |
Features
| Bed(s) | 3 |
|---|---|
| Bath(s) | 2 Total |
| SQ Feet | 1,845 |
| Acreage | 0.48 |
Interior
| Appliances | Dishwasher, Disposal, Dryer, Gas Water Heater, Microwave, Refrigerator, Washer |
|---|---|
| Interior Features | Roommate Plan |
| Cooling | Attic Fan, Ceiling Fan(s), Electric, Heat Pump |
| Cooling Yes / No | Yes |
| Heating | Floor Furnace, Natural Gas |
| Heating Yes / No | Yes |
| Fireplace Yes / No | Yes |
| Fireplaces Total | 1 |
| Fireplace Features | Gas Starter |
| Window Features | Window Treatments |
| Room Kitchen Features | Breakfast Area, Pantry |
| Laundry Features | In Garage |
Exterior
| Exterior Features | Garden |
|---|---|
| Lot Features | Level |
| Construction Materials | Other |
| Roof | Other |
| Fencing | Back Yard, Chain Link |
| Foundation Details | Pillar/Post/Pier |
| Patio And Porch Features | Deck, Porch |
| Security Features | Smoke Detector(s) |
Parking
| Attached Garage Yes / No | No |
|---|---|
| Garage Yes / No | Yes |
| Parking Features | Garage, Garage Door Opener |
Utilities
| Utilities | Cable Available, Electricity Available, High Speed Internet, Natural Gas Available, Sewer Available, Underground Utilities, Water Available |
|---|---|
| Sewer | Public Sewer |
Taxes
| Tax Annual Amount | 3128 |
|---|---|
| Tax Year | 2025 |
Location
| Community Features | Sidewalks, Walk To Schools, Near Shopping |
|---|
Area Information
| State | GA |
|---|---|
| County | Cobb |
| City | Mableton |
| Zip Code | 30126 |
| Area | Cobb |
| Community Name | Nickajack |
| School District | South Cobb |
| Elementary School | Mableton |
| High School | South Cobb |
| Listing VS Median (in Nickajack) | |
Price: $415,000 low | high Med: $415,000 sqft: 1,845 low | high Med: 1,845 $ / sqft: $225 low | high Med: $225 On site: 25 low | high Med: 25 | |
Market Activity 30126
Request a showing
Request a showing
Contact
Learn More About This Property

| State | GA |
|---|---|
| County | Cobb |
| City | Mableton |
| Zip Code | 30126 |
| Area | Cobb |
| Community Name | Nickajack |
| School District | South Cobb |
| Elementary School | Mableton |
| High School | South Cobb |
| Listing VS Median (in Nickajack) | |
Price: $415,000 low | high Med: $415,000 sqft: 1,845 low | high Med: 1,845 $ / sqft: $225 low | high Med: $225 On site: 25 low | high Med: 25 | |