
Description
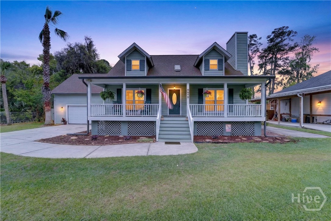
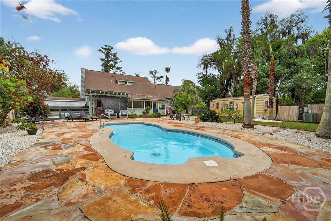
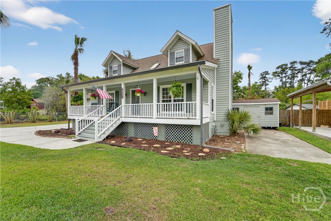
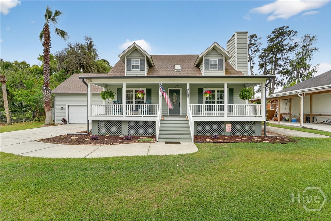
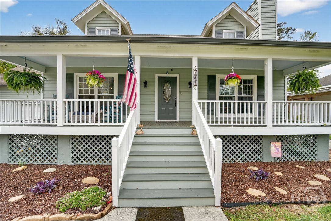
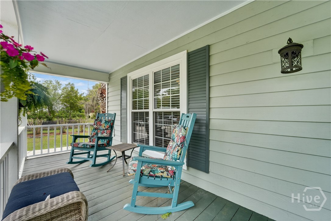
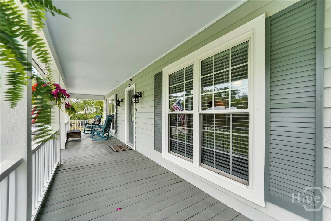
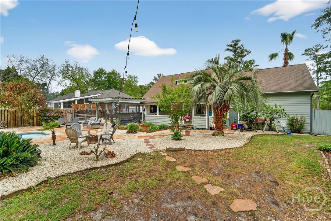
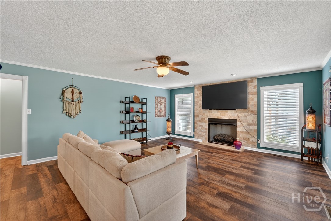
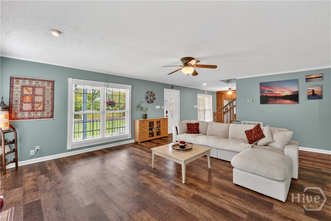
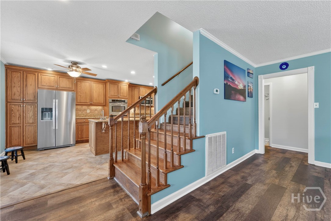
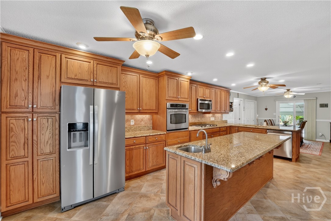
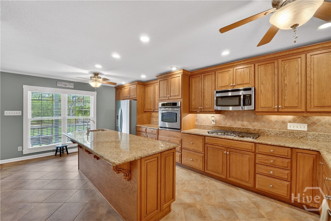
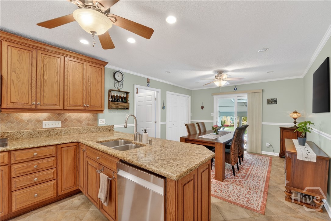
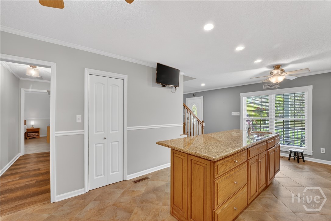
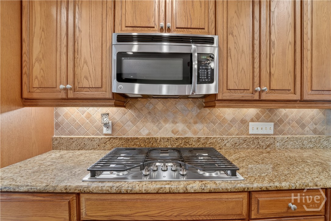
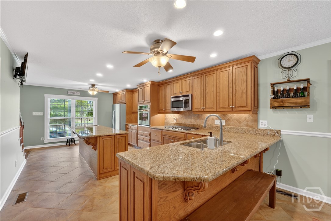
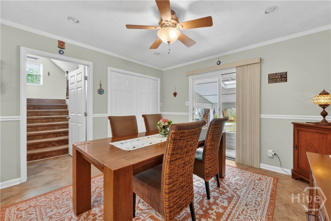
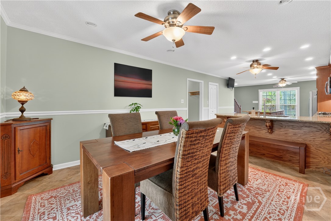
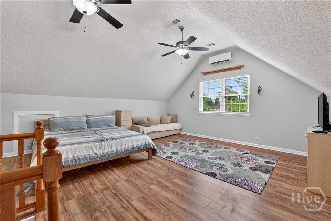
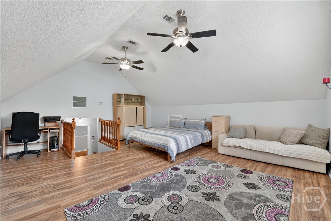
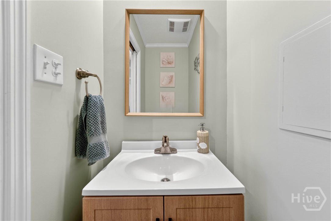
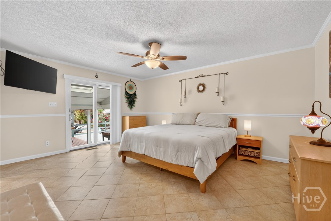
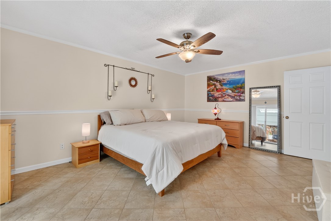
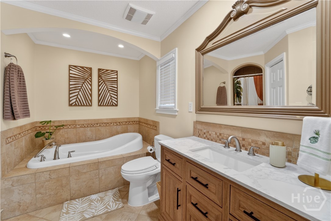
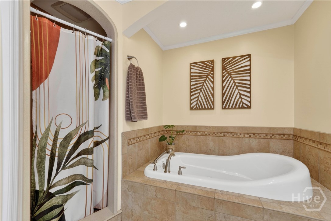
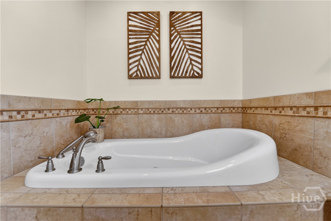
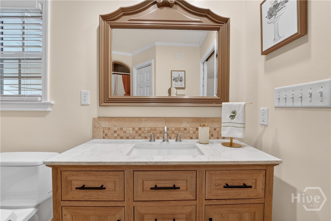
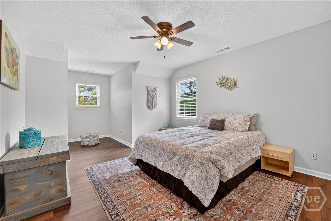
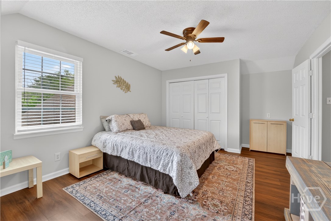
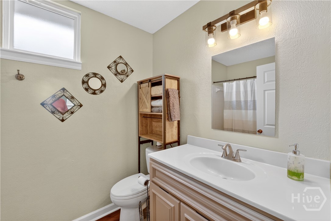
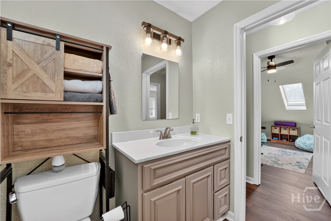
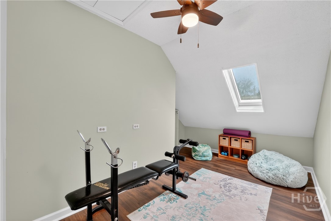
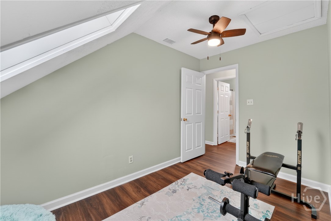
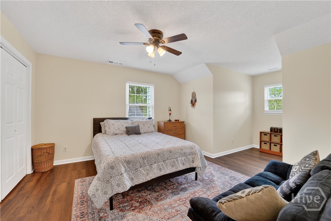
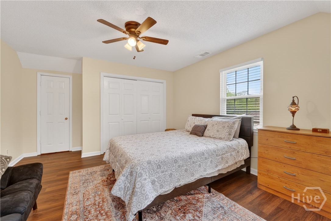
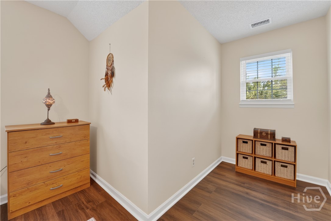
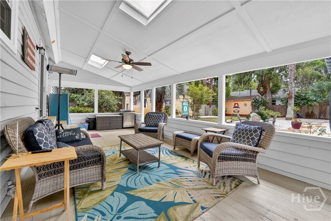
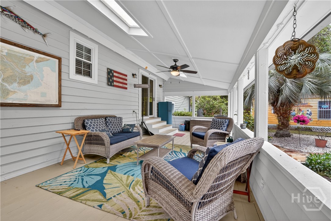
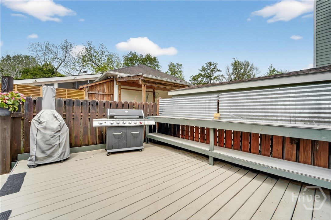
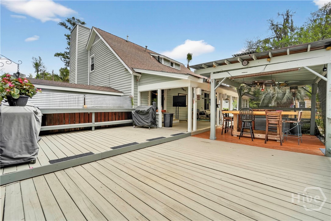
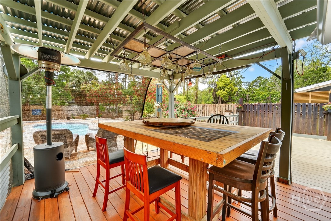
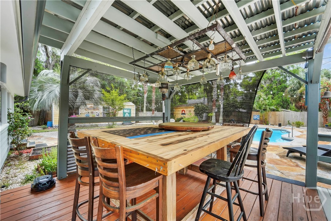
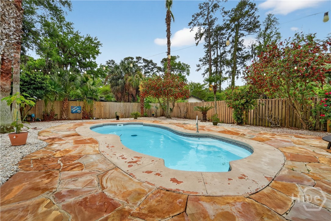
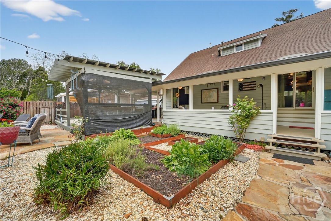
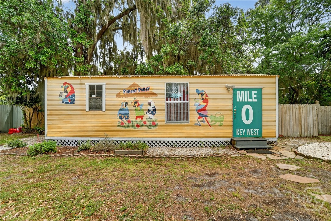
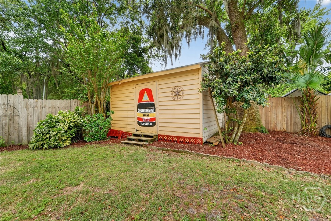
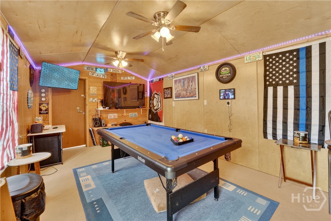
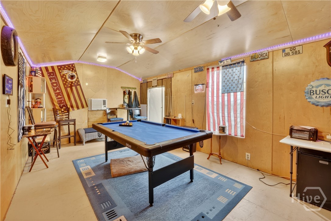
Enjoy coastal living with this Whitemarsh Island retreat featuring a sparkling saltwater pool and exceptional outdoor living. This well-appointed 3-bed, 2-bath home is designed for both entertaining and everyday comfort. The spacious main living area features LVP flooring and a modern gas insert fireplace, creating a warm and inviting atmosphere. The gourmet kitchen offers abundant cabinetry, large island with prep sink, and newer stainless appliances, making it ideal for hosting and daily use. The main-level primary suite provides a private retreat with direct access to the patio, along with an ensuite bath featuring a soaking tub and walk-in shower. Upstairs, you'll find two additional bedrooms, a shared full bath, and a versatile bonus room perfect for an office, media room, or guest space. Outdoor living is the highlight with a covered back patio, expansive deck for grilling, and the saltwater pool creating the perfect setting for gatherings. Also included is a detached outbuilding with power & window unit, along with two additional storage buildings. Additional notable features include RV parking with 50-amp hookup, tankless hot water heater, and a recently updated shallow well pump. This is a rare opportunity to enjoy flexible space, outdoor amenities, and island convenience. Schedule your showing today!
Details
| MLS # | SA353133 |
|---|---|
| Listing Type | For Sale |
| Style | House |
| Sub-Type | Resale |
| Status | Active |
| Year | 1984 |
| Days On Site | 187 |
| Listing Provided By | Keller Williams Coastal Area P | Kristin Brown |
Features
| Bed(s) | 4 |
|---|---|
| Bath(s) | 3 Total |
| SQ Feet | 2,365 |
| Garage | 2 |
| Pool | Yes |
| Story(s) | 1 |
| Zoning | R1 |
| Acreage | 0.43 |
| Property View | Panoramic |
Interior
| Interior Features | Breakfast Bar, Breakfast Area, Gourmet Kitchen, Garden Tub/Roman Tub, Main Level Primary, Primary Suite, Pantry, Separate Shower |
|---|---|
| Heating Yes / No | Yes |
| Cooling Yes / No | Yes |
| Cooling | Central Air, Electric |
| Laundry Features | Washer Hookup, Dryer Hookup |
| Rooms Total | 0 |
Exterior
| Exterior Features | Courtyard, Deck |
|---|---|
| View | Panoramic |
| Construction Materials | Wood Siding |
Parking
| Garage Yes / No | Yes |
|---|---|
| Parking Features | Attached, Garage Door Opener |
Utilities
| Utilities | Underground Utilities |
|---|
Taxes
| Tax Legal Description | LOT 1B WHITEMARSH EST PHASE 3 |
|---|---|
| Tax Year | 2025 |
Area Information
| State | GA |
|---|---|
| County | Chatham |
| City | Savannah |
| Zip Code | 31410 |
| Community Name | B Whitemarsh Estate |
| Listing VS Median (in B Whitemarsh Estate) | |
Price: $665,000 low | high Med: $665,000 sqft: 2,365 low | high Med: 2,365 $ / sqft: $281 low | high Med: $281 On site: 187 low | high Med: 187 | |
Market Activity 31410
Request a showing
Request a showing
Contact
Learn More About This Property

| State | GA |
|---|---|
| County | Chatham |
| City | Savannah |
| Zip Code | 31410 |
| Community Name | B Whitemarsh Estate |
| Listing VS Median (in B Whitemarsh Estate) | |
Price: $665,000 low | high Med: $665,000 sqft: 2,365 low | high Med: 2,365 $ / sqft: $281 low | high Med: $281 On site: 187 low | high Med: 187 | |