1628 Cedar Hill Drive,Grovetown, GA 30813
Grovetown, GA 30813

Description
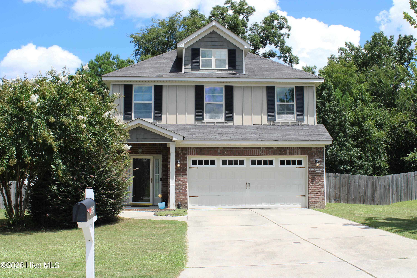
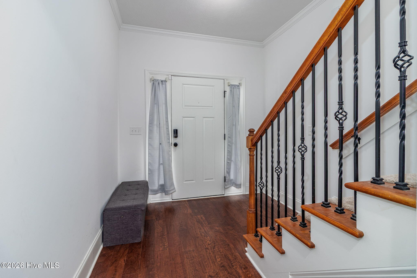
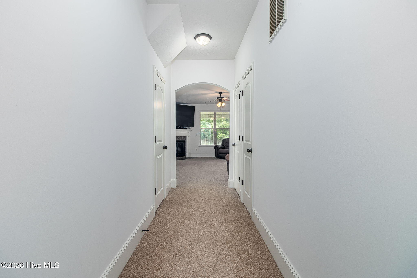
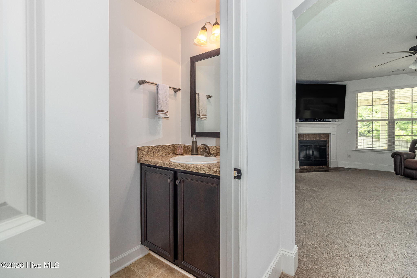
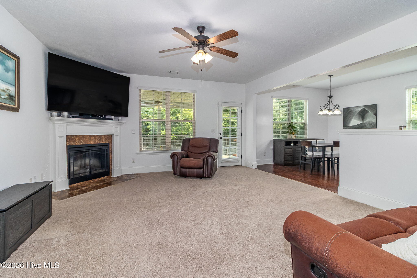
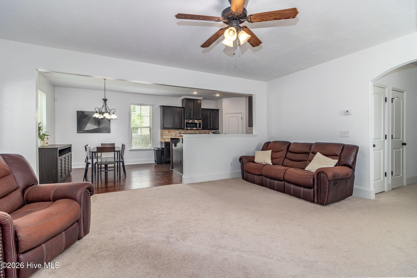
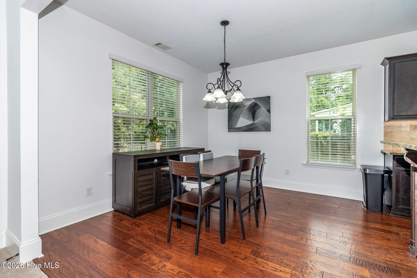
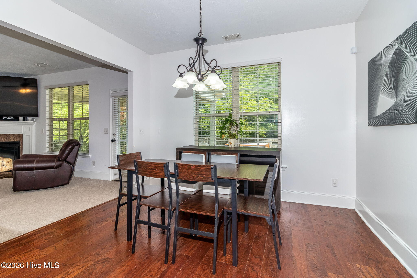
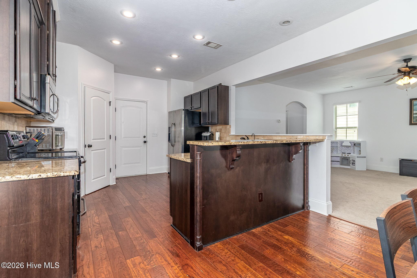
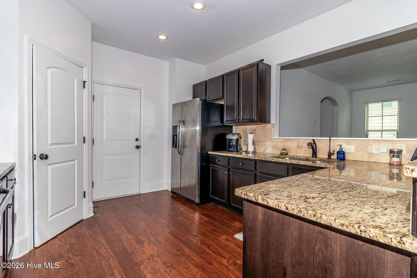
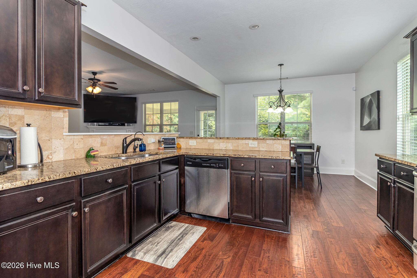
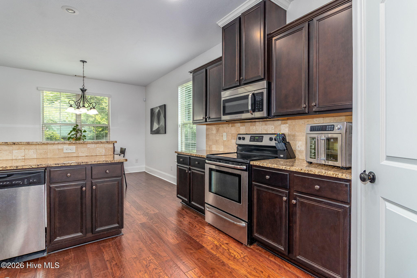
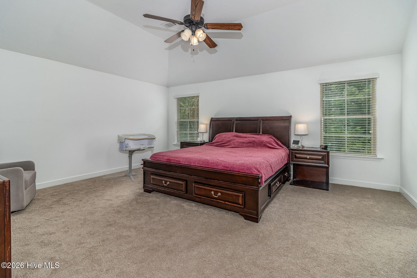
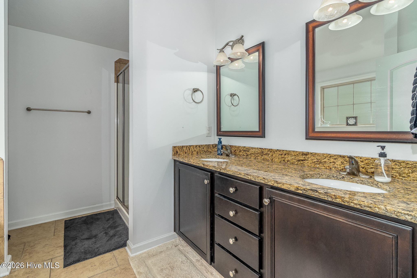
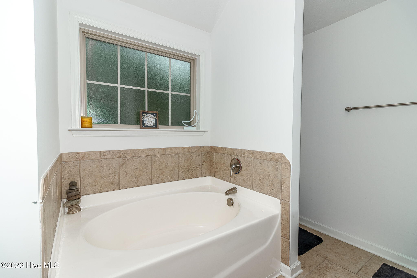
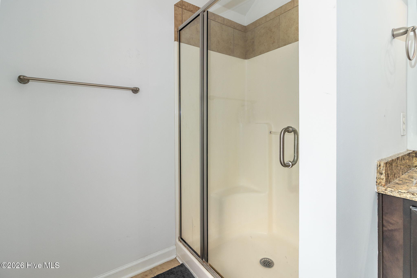
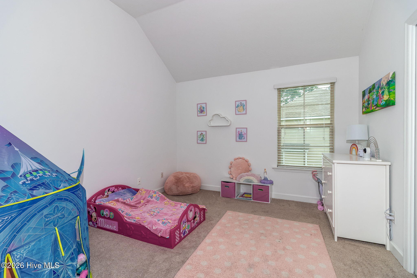
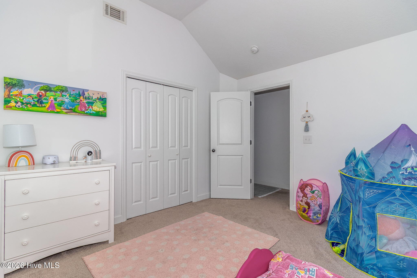
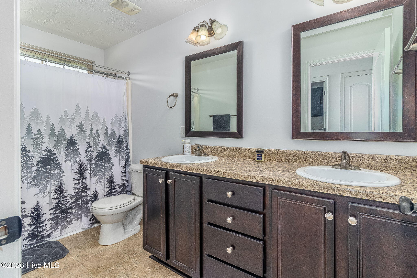
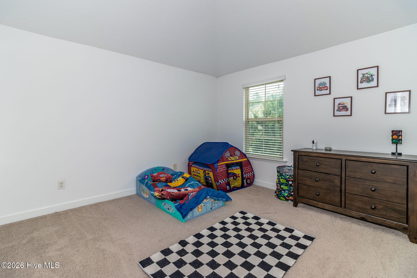
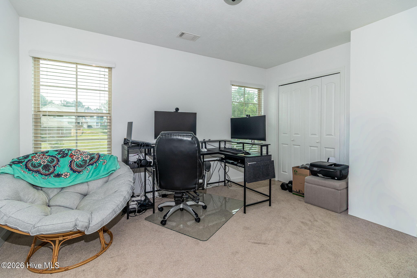
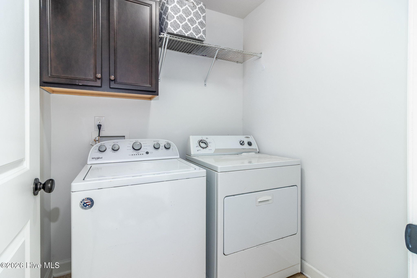
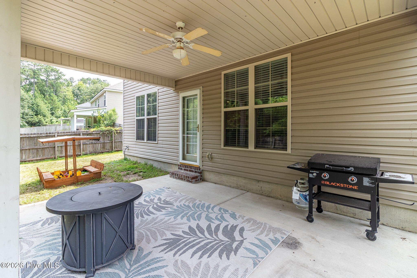
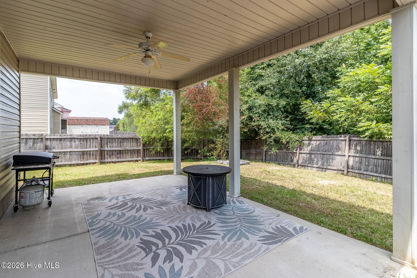
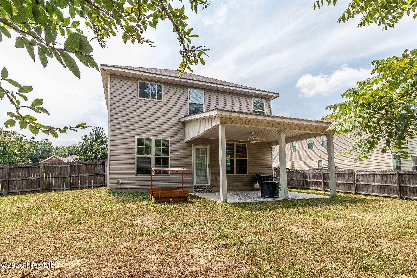
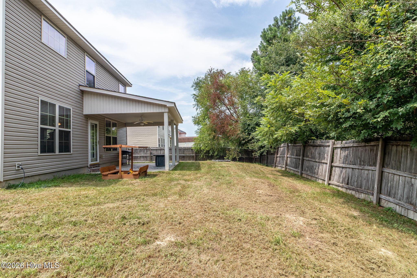
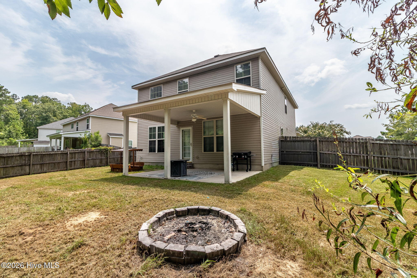
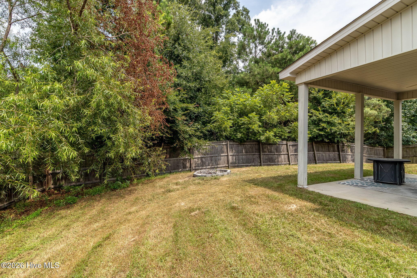
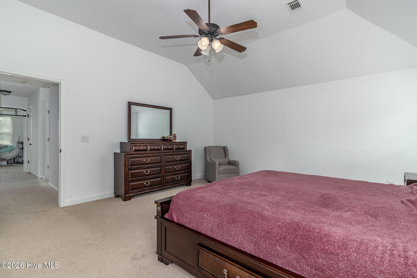
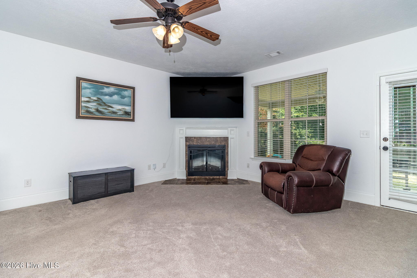
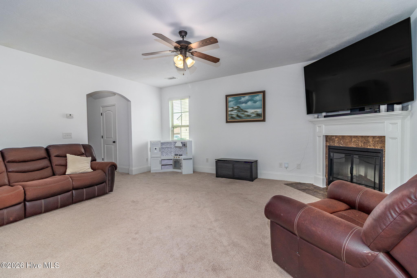
**PRICE IMPROVEMENT** This well-loved home just got even better with this price improvement. The home sits on a level lot with privacy behind the fully-fenced backyard. When you step inside, you begin to see the possibilities that the wide and long foyer has to offer (mud bench, anyone?). The Half-bath for guests is off the foyer, which then leads to the back of the home with the Open Concept Great Room, Breakfast Room and Kitchen. The Great Room, with electric fireplace and ceiling fan is a great place to entertain, while also being able to flow in and out of the kitchen. The Breakfast room is a good size and quite capable of being the Dining Room. The Kitchen has granite counters with breakfast bar, Stainless Steel Appliances, Recessed Lighting and beautiful backsplash. Don't forget to check out the walk-in pantry! Upstairs you'll find the Extra Large Primary Bedroom with over 9 foot ceiling, ceiling fan, walk-in closet, and bathroom with Granite Counters, 2 sinks, large Garden Tub and Separate Shower with Glass Door. The other 3 Bedrooms are a good size and 2 of them have over 9 ft ceilings. The Hallway Bathroom has 2 sinks and tub/shower combo. The Laundry Room is perfectly located at the top of the stairs. Step Outside and enjoy the covered back porch and privacy behind. This home is very close to Fort Gordon, John Deere, Shopping and Schools. Welcome Home!
Details
| MLS # | 100592414 |
|---|---|
| Listing Type | For Sale |
| Style | House |
| HOA Dues | $110 |
| Sub-Type | Resale |
| Status | Active |
| Year | 2012 |
| Days On Site | 72 |
| Listing Provided By | Blanchard & Calhoun - Evans | Theresa Chesnick |
Features
| Bed(s) | 4 |
|---|---|
| Bath(s) | 3 Total |
| SQ Feet | 2,151 |
| Garage | 2 |
| Story(s) | 2 |
| Zoning | R |
| Acreage | 0.28 |
| Property View | See Remarks |
Interior
| Interior Features | Walk-in Closet(s), Entrance Foyer, Ceiling Fan(s), Pantry, Walk-in Shower, Blinds/Shades, Walk-In Closet(s) |
|---|---|
| Heating Yes / No | Yes |
| Cooling Yes / No | Yes |
| Cooling | Central Air, Ceiling Fan(s) |
| Fireplaces Total | 1 |
| Fireplace Yes / No | Yes |
| Laundry Features | Dryer Hookup, Washer Hookup |
| Rooms Total | 7 |
Exterior
| Exterior Features | Irrigation System, Storm Doors |
|---|---|
| Roof | Composition |
| Foundation Details | Slab |
| Lot Features | Landscaped, Shopping Nearby, Sprinklers in Front, Sprinklers in Rear |
| View | See Remarks |
| Construction Materials | Brick, Vinyl Siding, Wood Frame |
| Security Features | Smoke Detector(s) |
Parking
| Attached Garage Yes / No | Yes |
|---|---|
| Garage Yes / No | Yes |
| Parking Features | Garage Faces Front, Attached, Garage Door Opener, Paved, Garage |
Utilities
| Utilities | Cable Available, Sewer Connected, Water Connected, Fiber Optic |
|---|
Taxes
| Tax Book Number | PC G |
|---|---|
| Tax Legal Description | Block B, Lot 19, Creek Bend Sect. 3, PC G/37#1 |
Area Information
| State | GA |
|---|---|
| County | Columbia |
| City | Grovetown |
| Zip Code | 30813 |
| Community Name | Creek Bend |
| Elementary School | Euchee Creek |
| High School | Harlem |
| Listing VS Median (in Creek Bend) | |
Price: $309,900 low | high Med: $339,950 sqft: 2,151 low | high Med: 2,902 $ / sqft: $144 low | high Med: $123 On site: 72 low | high Med: 95 | |
Market Activity 30813
Request a showing
Request a showing
Contact
Learn More About This Property

| State | GA |
|---|---|
| County | Columbia |
| City | Grovetown |
| Zip Code | 30813 |
| Community Name | Creek Bend |
| Elementary School | Euchee Creek |
| High School | Harlem |
| Listing VS Median (in Creek Bend) | |
Price: $309,900 low | high Med: $339,950 sqft: 2,151 low | high Med: 2,902 $ / sqft: $144 low | high Med: $123 On site: 72 low | high Med: 95 | |