

Description
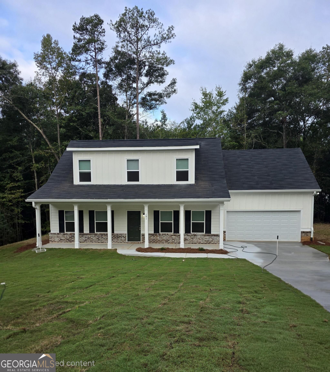
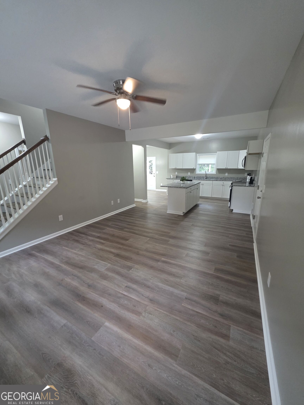
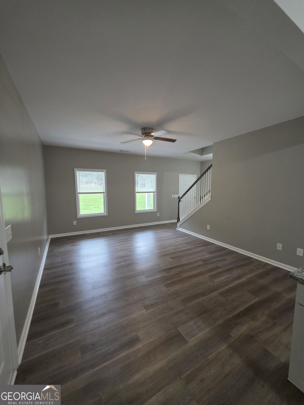
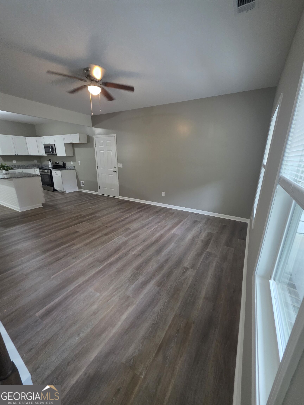
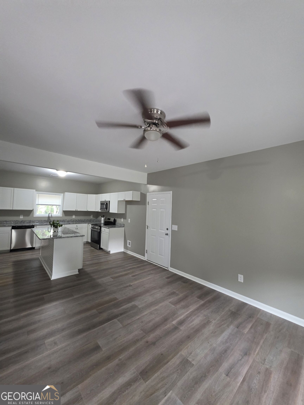
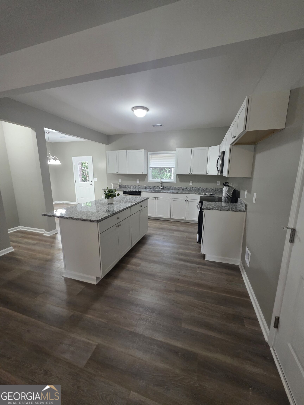
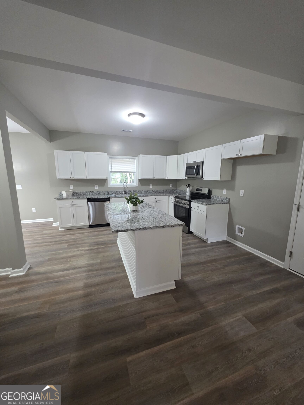
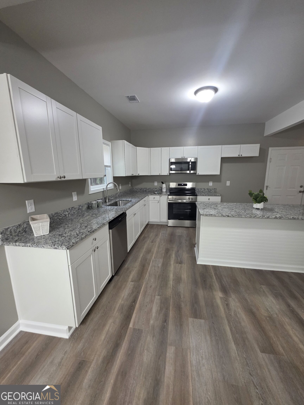
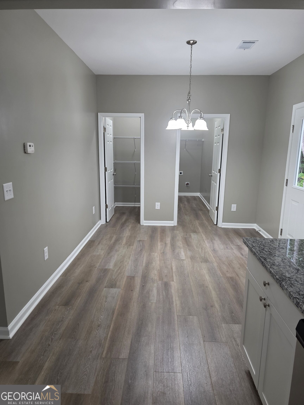
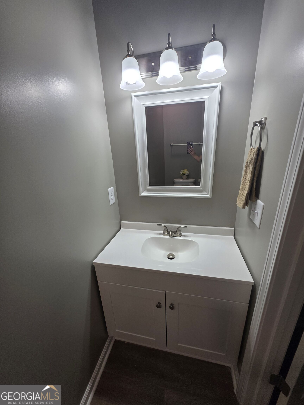
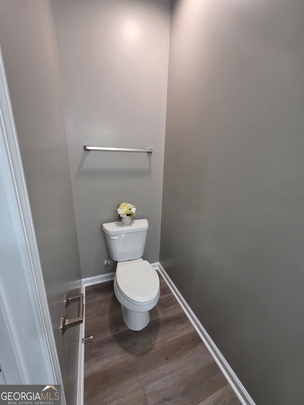
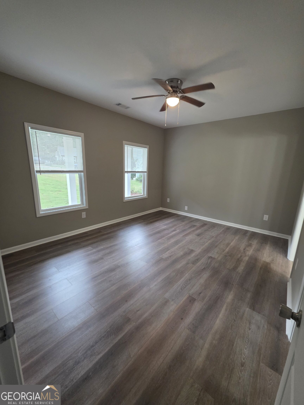
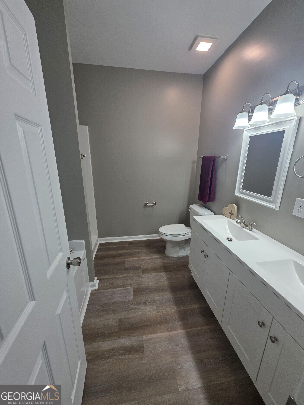
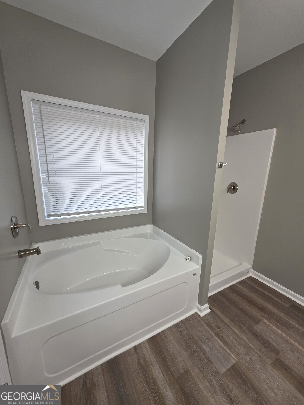
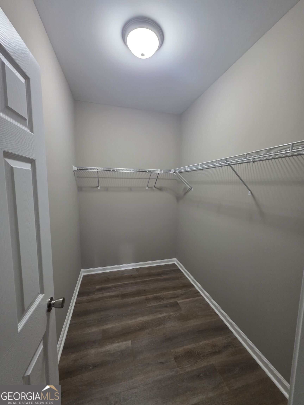
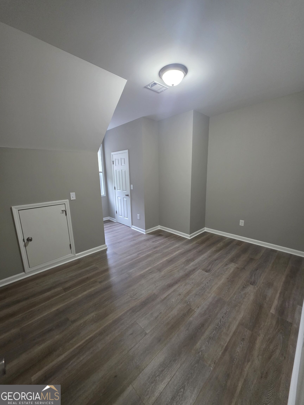
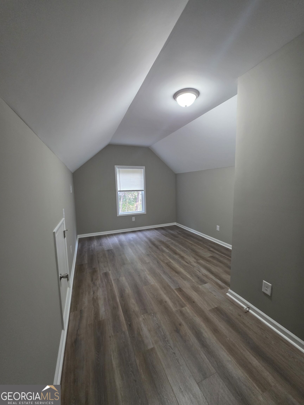
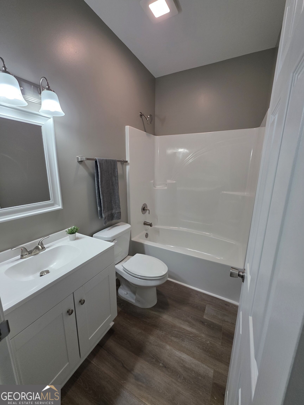
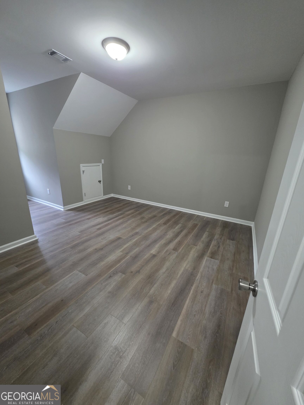
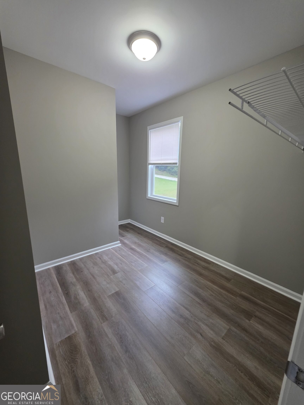
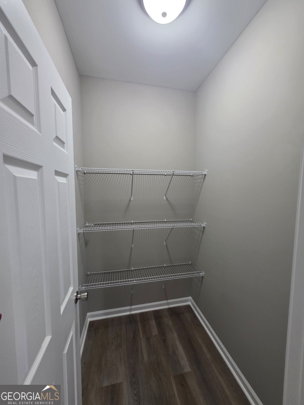
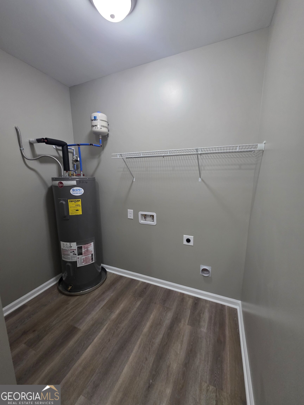
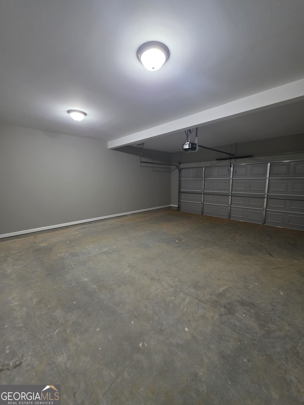
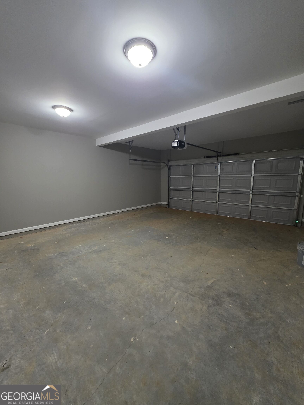
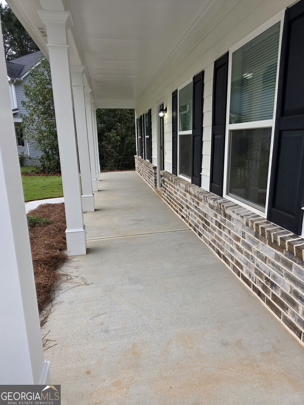
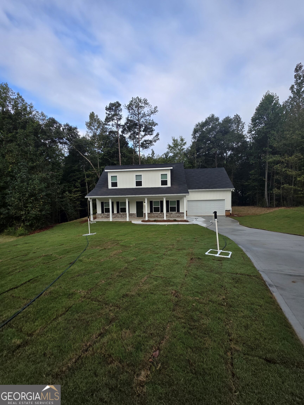
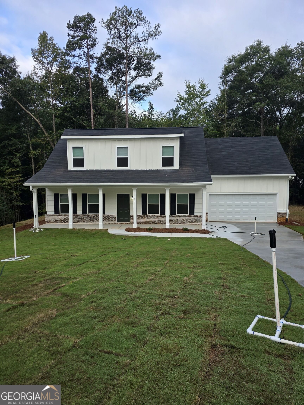
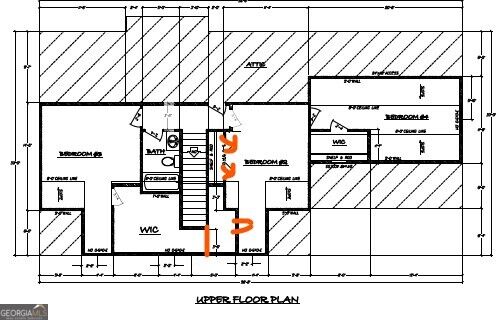
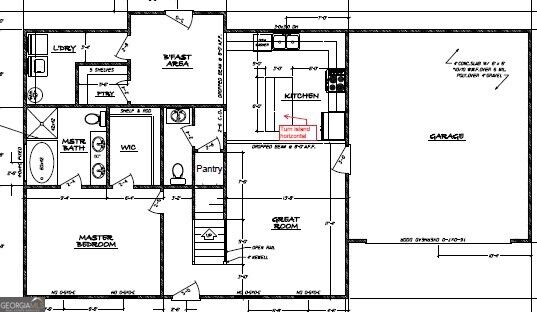
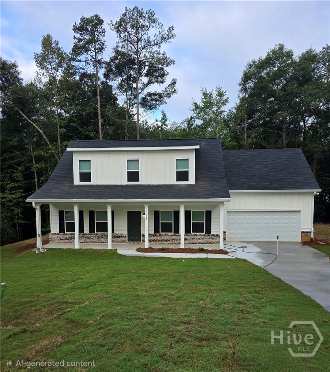
Brand-new construction and move-in ready! This beautiful 4-bedroom, 2.5-bath home with Garage combines a classic Cape Cod-inspired exterior with a fresh, modern interior. Step inside to an open and inviting floor plan featuring durable flooring throughout the main living areas and a spacious kitchen with granite countertops, white cabinetry, stainless steel appliances, and a large island perfect for casual dining and entertaining. The primary suite is conveniently located on the main level and includes a private bath with separate tub and shower plus a walk-in closet. Upstairs, youll find three additional bedrooms, a full bath, and extra-large closet space, providing plenty of room for storage. Additional highlights include an attached garage, covered front porch, separate laundry area, pantry, and approximately 1,850 heated square feet of living space with 481 sqft garage. The crisp white exterior, dark shutters, brick accents, and welcoming front porch give this new home great curb appeal.
Details
| MLS # | 10854370 |
|---|---|
| Listing Type | For Sale |
| Style | House |
| Sub-Type | Resale |
| Status | Active |
| Year | 2026 |
| Days On Site | 9 |
| Listing Provided By | RAC Properties of Athens, Inc. | Ellen West |
Features
| Bed(s) | 4 |
|---|---|
| Bath(s) | 3 Total |
| SQ Feet | 2,331 |
| Story(s) | 2 |
| Acreage | 0.51 |
Interior
| Appliances | Dishwasher, Microwave, Range |
|---|---|
| Interior Features | Master On Main Level, Walk-In Closet(s) |
| Cooling | Central Air, Electric, Heat Pump |
| Cooling Yes / No | Yes |
| Heating | Central, Electric, Heat Pump |
| Heating Yes / No | Yes |
| Fireplace Yes / No | No |
| Fireplaces Total | 0 |
| Room Kitchen Features | Kitchen Island, Solid Surface Counters, Walk-in Pantry |
| Room Dining Room Features | Dining Rm/Living Rm Combo, L Shaped |
| Laundry Features | In Kitchen |
Exterior
| Lot Features | Cul-De-Sac |
|---|---|
| Construction Materials | Press Board |
| Roof | Composition |
| Foundation Details | Slab |
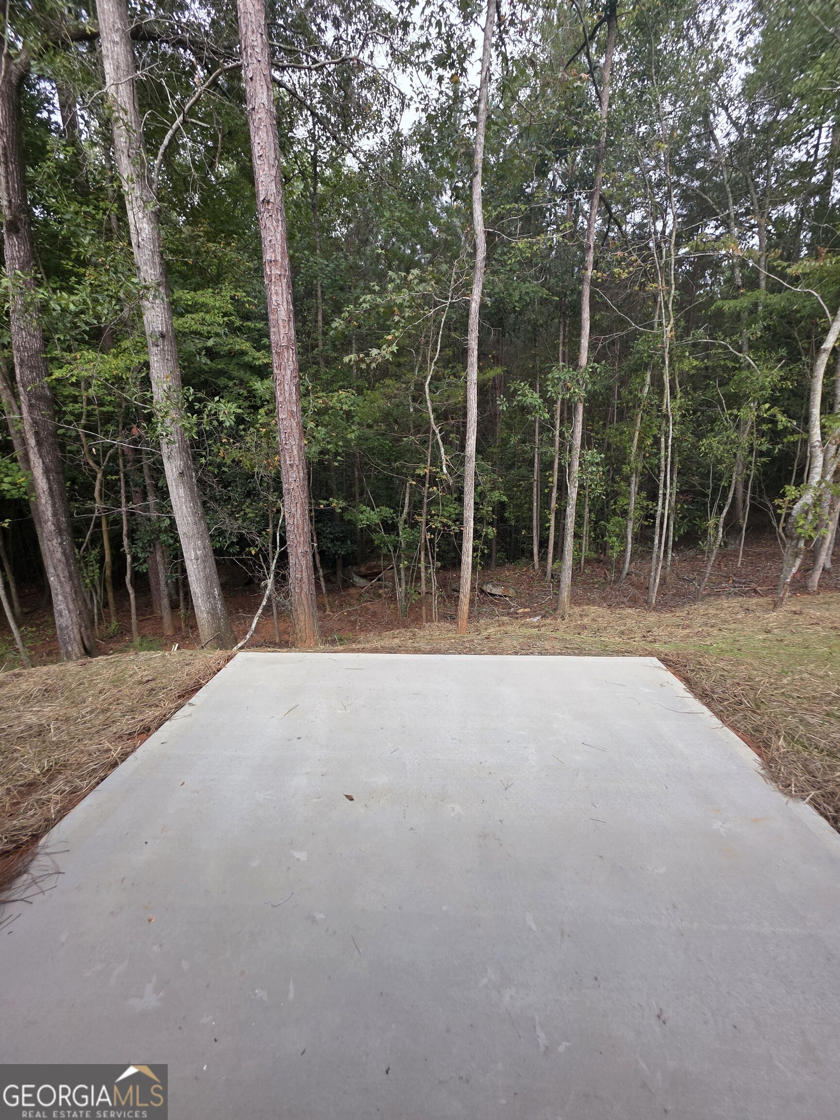
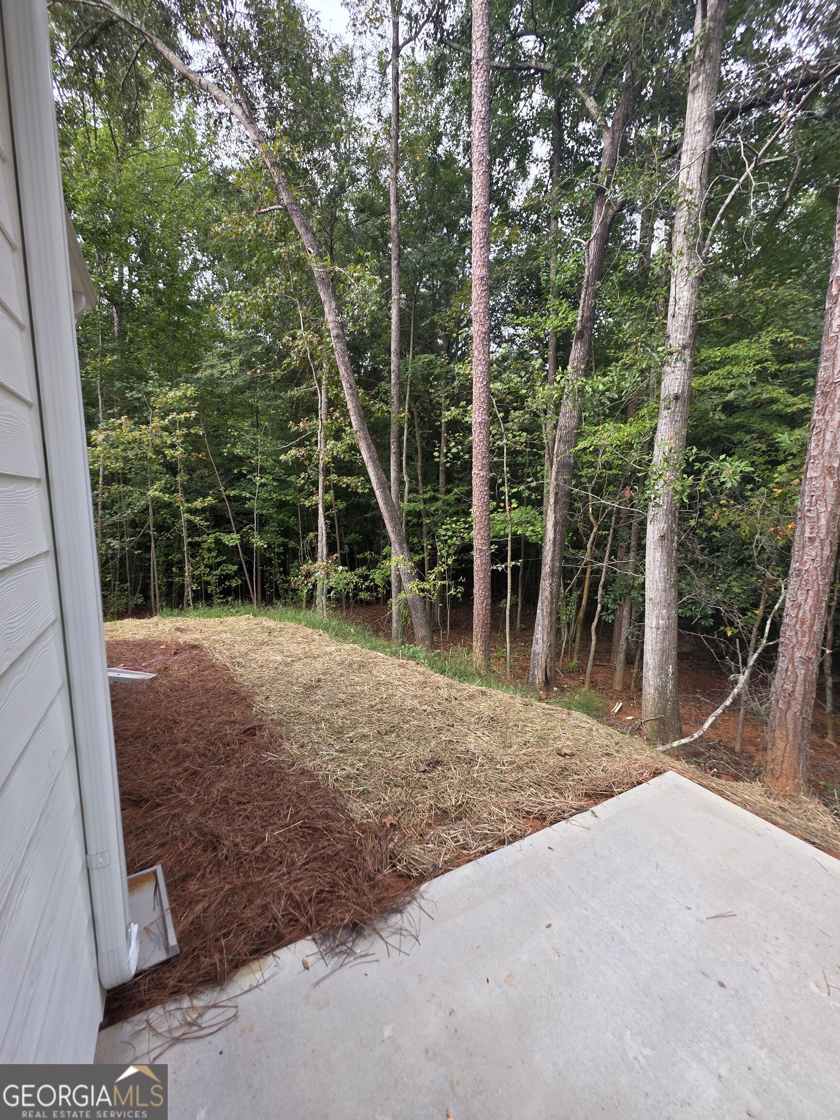
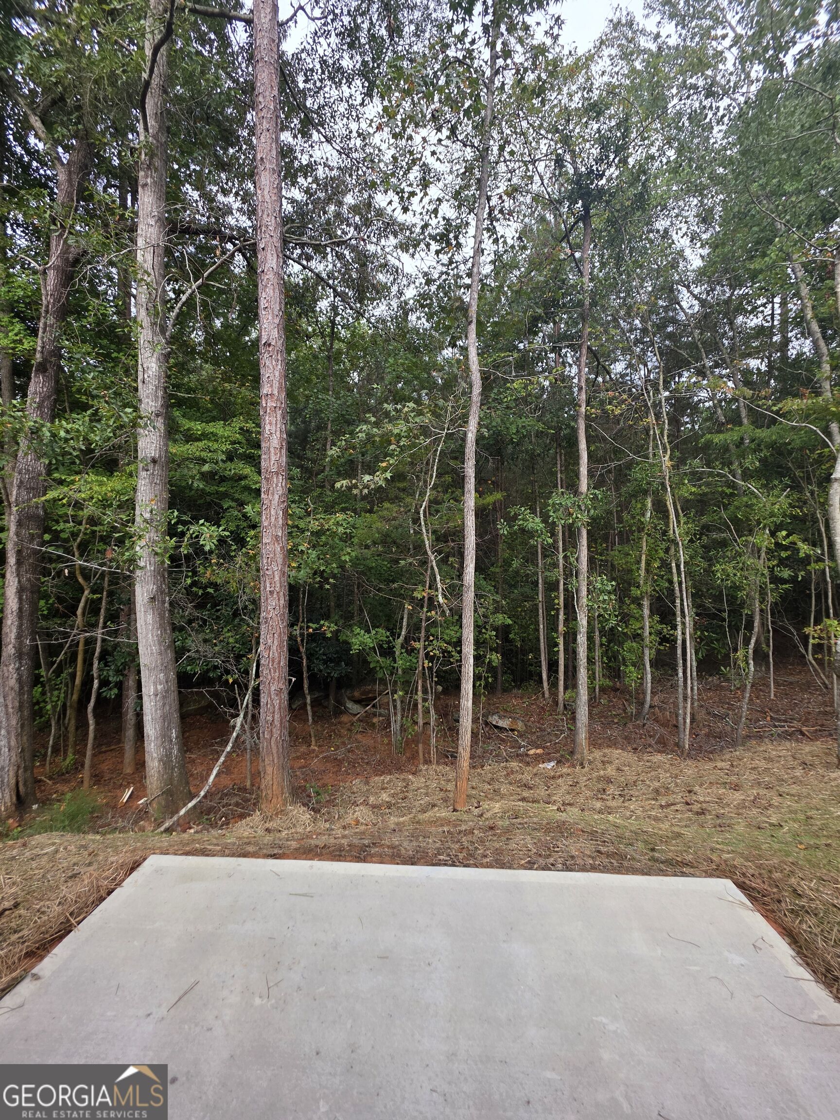
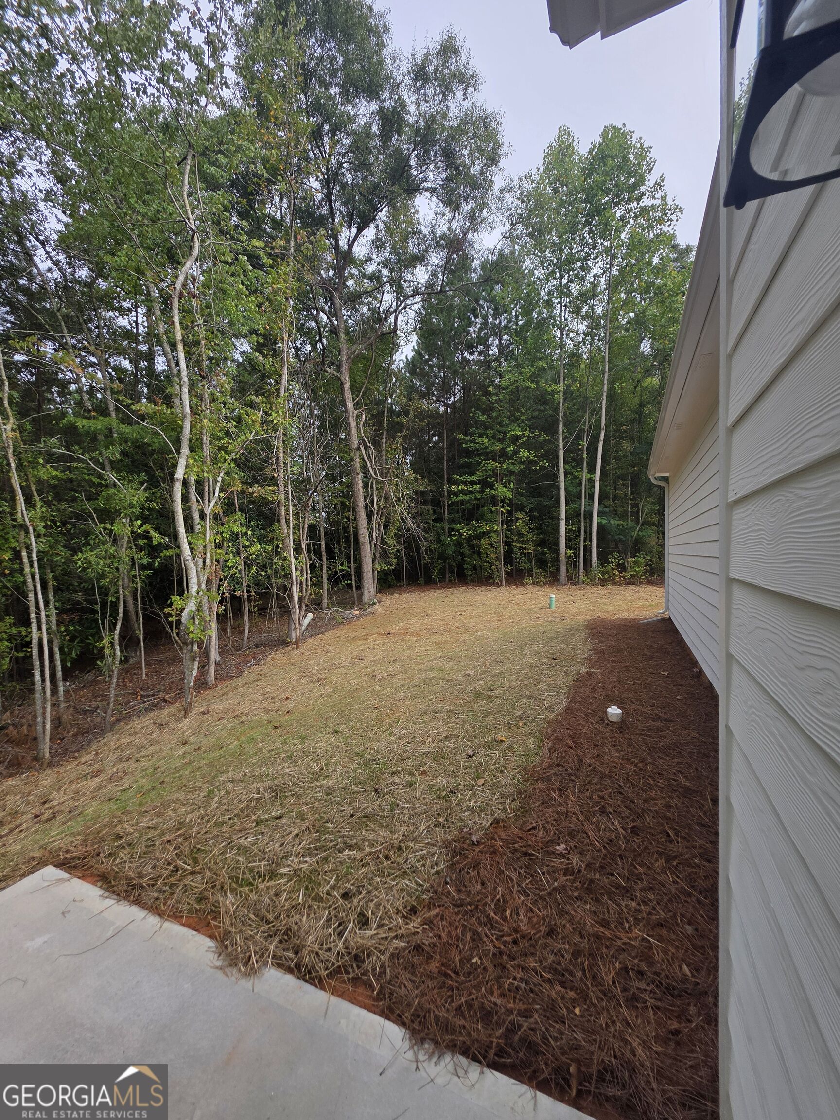
| Patio And Porch Features | Patio |
Parking
| Attached Garage Yes / No | Yes |
|---|---|
| Garage Yes / No | Yes |
| Parking Features | Garage, Attached, Parking Pad, Garage Door Opener |
| Open Parking Yes / No | Yes |
Utilities
| Utilities | Underground Utilities |
|---|---|
| Sewer | Public Sewer |
Taxes
| Tax Annual Amount | 1 |
|---|---|
| Tax Year | 2026 |
Location
| Community Features | None |
|---|
Area Information
| State | GA |
|---|---|
| County | Jackson |
| City | Commerce |
| Zip Code | 30529 |
| Area | Jackson |
| Community Name | CHANDLERS WALK |
| School District | Commerce |
| Elementary School | Commerce |
| High School | Commerce |
| Listing VS Median (in CHANDLERS WALK) | |
Price: $329,990 low | high Med: $329,990 sqft: 2,331 low | high Med: 2,331 $ / sqft: $142 low | high Med: $142 On site: 9 low | high Med: 9 | |
Market Activity 30529
Request a showing
Request a showing
Contact
Learn More About This Property

| State | GA |
|---|---|
| County | Jackson |
| City | Commerce |
| Zip Code | 30529 |
| Area | Jackson |
| Community Name | CHANDLERS WALK |
| School District | Commerce |
| Elementary School | Commerce |
| High School | Commerce |
| Listing VS Median (in CHANDLERS WALK) | |
Price: $329,990 low | high Med: $329,990 sqft: 2,331 low | high Med: 2,331 $ / sqft: $142 low | high Med: $142 On site: 9 low | high Med: 9 | |
 | $329,990191 Laura LaneCommerce, GA 30529 |