
Description
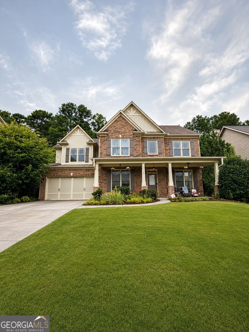
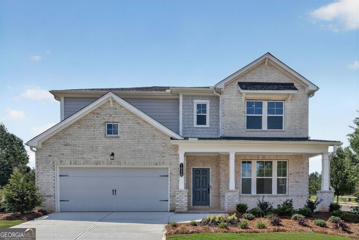
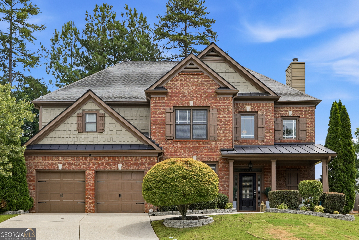
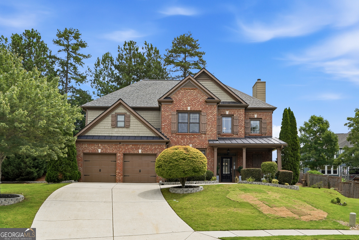
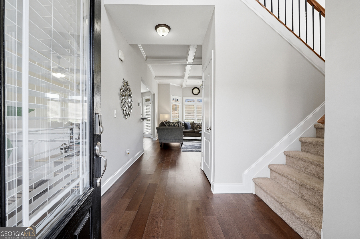
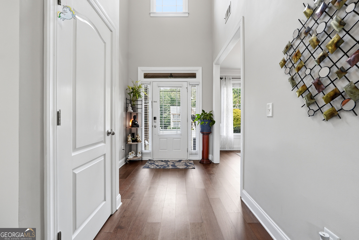
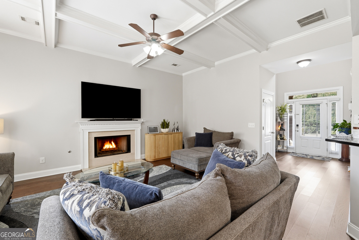
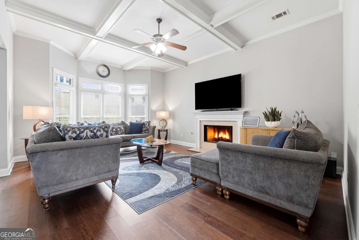
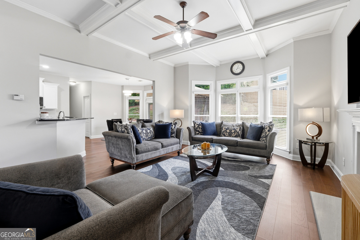
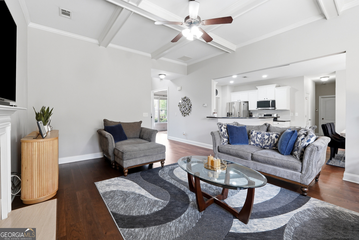
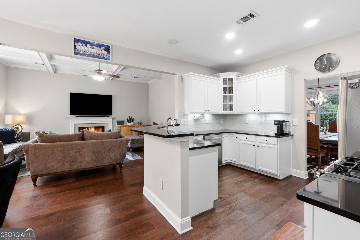
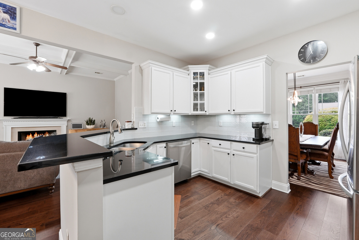
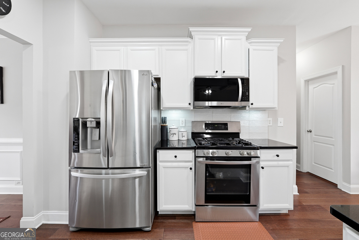
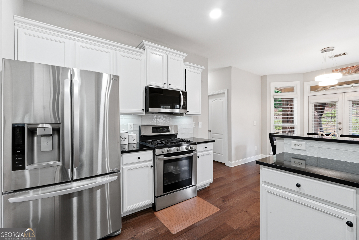
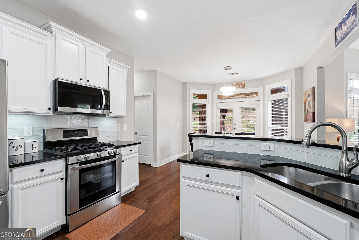
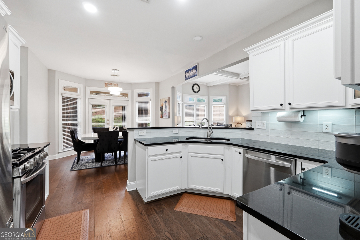
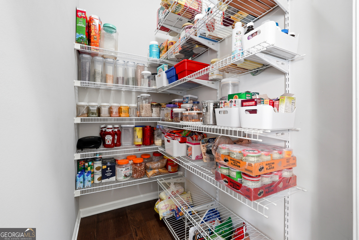
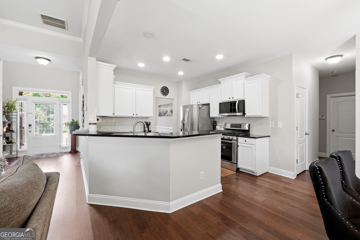
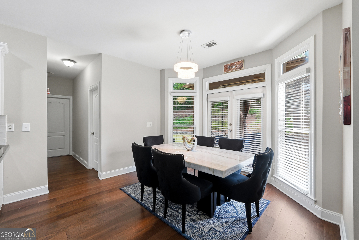
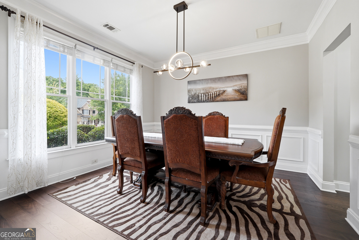
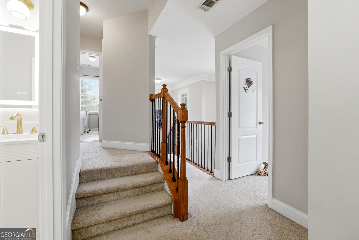
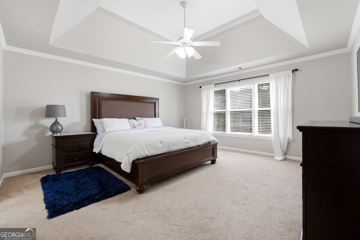
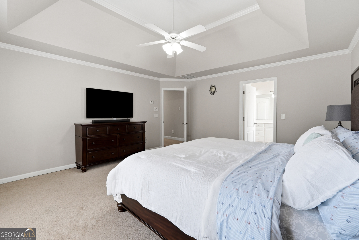
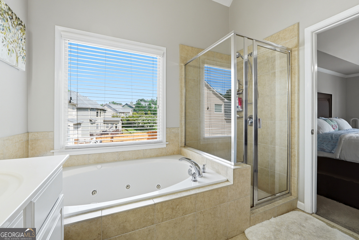
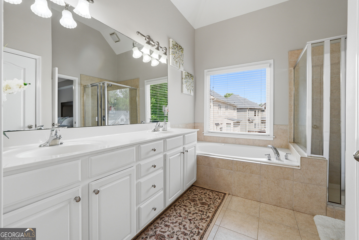
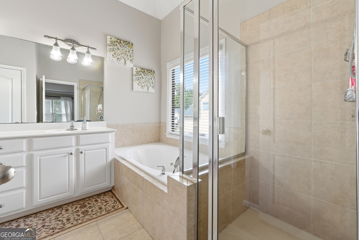
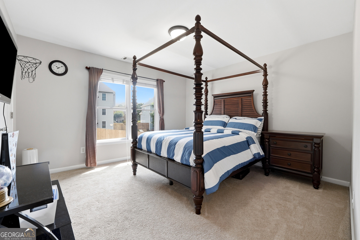
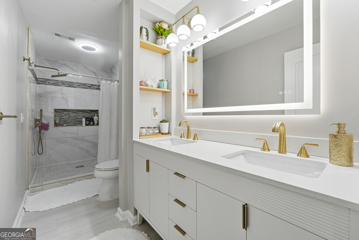
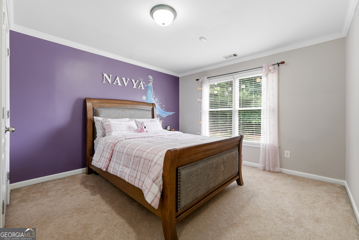
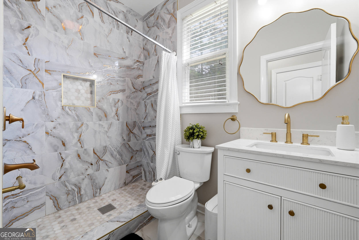
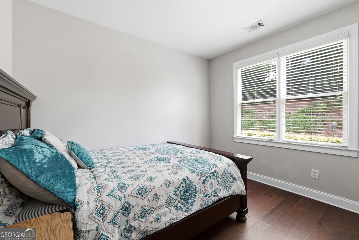
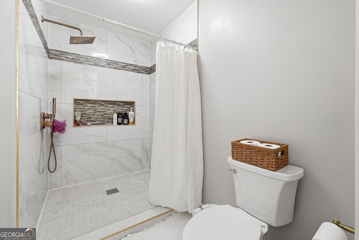
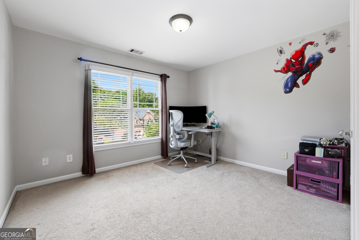
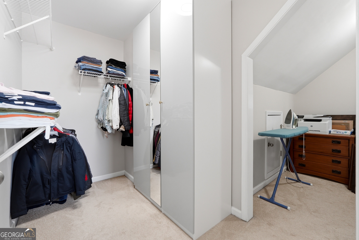
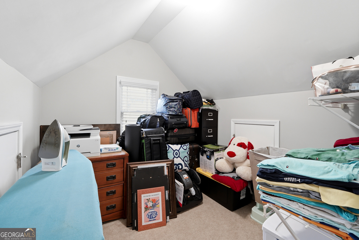
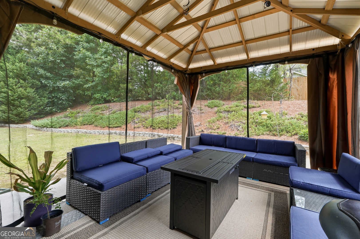
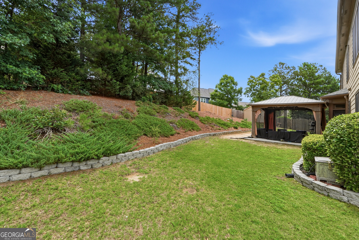
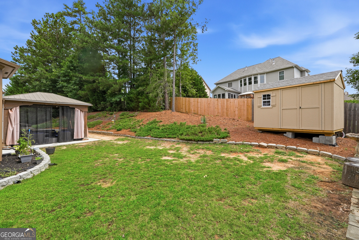
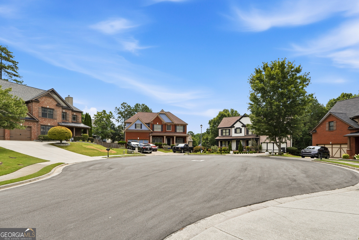
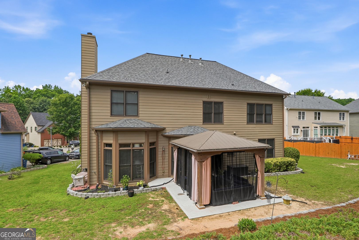
Welcome to this beautifully maintained 5-bedroom, 3-bathroom home nestled on a quiet cul-de-sac in a desirable, family-friendly neighborhood with top-rated schools, a playground, and swim and tennis amenities. Inside, you'll find hardwood floors throughout the main level, an open-concept kitchen with modern finishes, ample cabinetry, and generous counter space that flows seamlessly into the living area featuring an elegant coffered ceiling-perfect for everyday living and entertaining. Two of the home's bathrooms have been tastefully updated, adding a fresh, modern touch. The functional floor plan includes one bedroom and a full bathroom on the main level, ideal for guests, extended family, or a home office. Upstairs, the spacious primary suite is accompanied by three additional bedrooms, offering plenty of room for everyone. Step outside to enjoy the spacious backyard featuring a covered patio with a charming cabana, perfect for relaxing or entertaining. A separate storage unit provides additional space for tools, lawn equipment, seasonal decor, or extra storage. Offering a versatile layout, tasteful updates, exceptional outdoor living, and a sought-after location, this move-in-ready home is one you won't want to miss!
Details
| MLS # | 10801418 |
|---|---|
| Listing Type | For Sale |
| Style | House |
| HOA Dues | $525 |
| Sub-Type | Resale |
| Status | Pending |
| Year | 2006 |
| Days On Site | 70 |
| Listing Provided By | Virtual Properties Realty.com | Shikha Sharma |
Features
| Bed(s) | 5 |
|---|---|
| Bath(s) | 3 Total |
| SQ Feet | 2,733 |
| Story(s) | 2 |
| Acreage | 0.28 |
Interior
| Appliances | Dishwasher, Disposal, Gas Water Heater, Microwave, Range |
|---|---|
| Interior Features | Double Vanity, High Ceilings, Separate Shower, Soaking Tub, Tile Bath, Tray Ceiling(s), Entrance Foyer, Walk-In Closet(s) |
| Cooling | Ceiling Fan(s), Central Air |
| Cooling Yes / No | Yes |
| Heating | Forced Air, Natural Gas |
| Heating Yes / No | Yes |
| Fireplace Yes / No | Yes |
| Fireplaces Total | 1 |
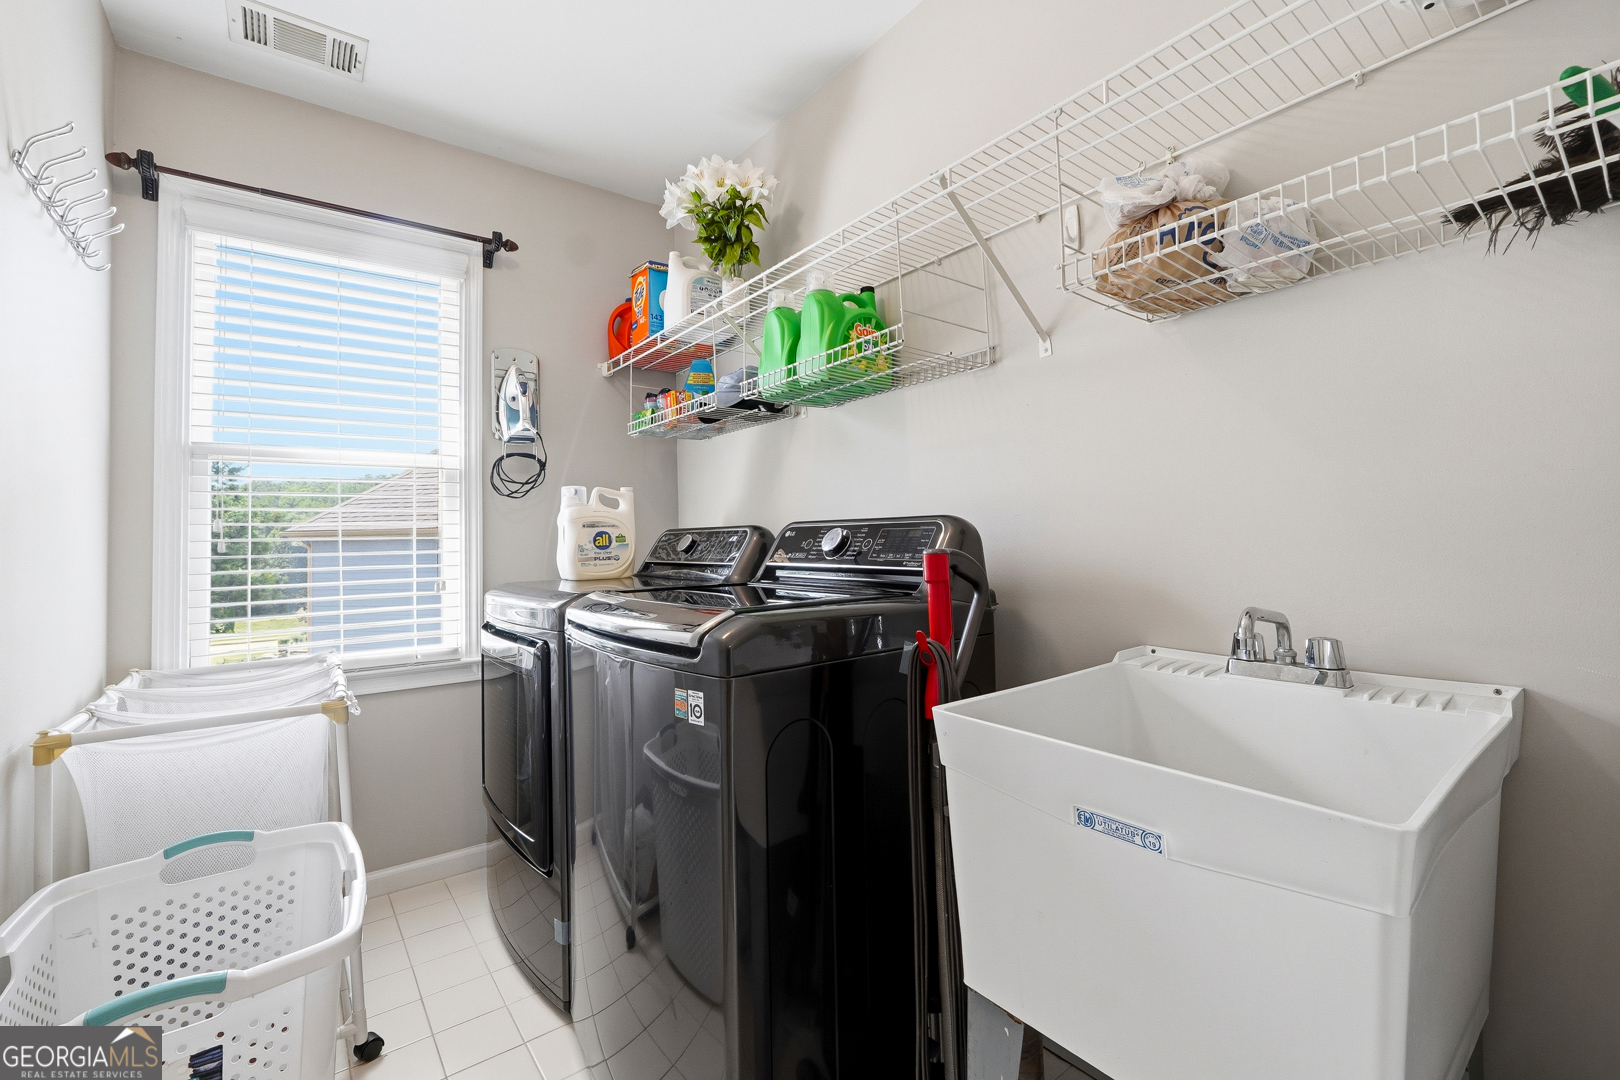
| Laundry Features | Upper Level |
Exterior
| Lot Features | Cul-De-Sac, Level |
|---|---|
| Construction Materials | Vinyl Siding |
| Roof | Composition |
Parking
| Attached Garage Yes / No | Yes |
|---|---|
| Garage Yes / No | Yes |
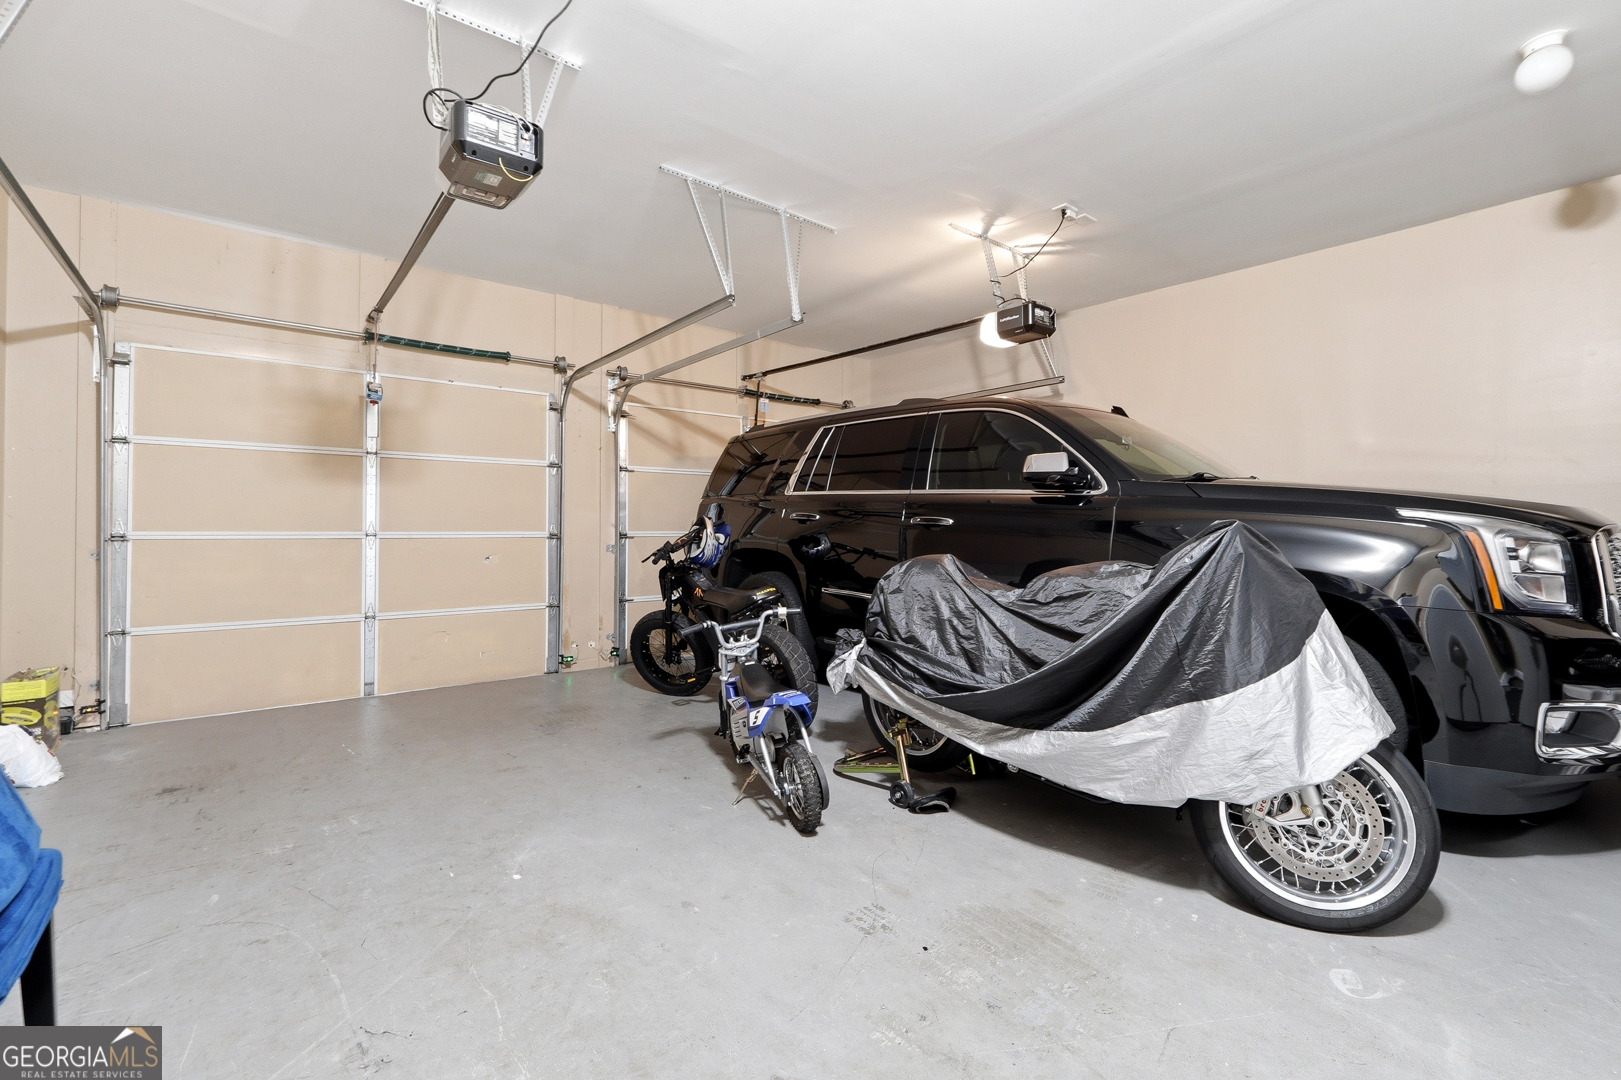
| Parking Features | Garage, Attached, Kitchen Level, Garage Door Opener |
Utilities
| Utilities | Electricity Available, High Speed Internet, Natural Gas Available, Phone Available, Sewer Available, Underground Utilities |
|---|---|
| Sewer | Public Sewer |
Taxes
| Tax Annual Amount | 5365 |
|---|---|
| Tax Year | 2025 |
Location
| Community Features | Clubhouse, Pool, Sidewalks, Street Lights, Tennis Court(s) |
|---|
Area Information
| State | GA |
|---|---|
| County | Gwinnett |
| City | Dacula |
| Zip Code | 30019 |
| Area | Gwinnett |
| Community Name | Ivey Chase |
| School District | Mountain View |
| Elementary School | Dyer |
| High School | Mountain View |
| Listing VS Median (in Ivey Chase) | |
Price: $489,999 low | high Med: $499,900 sqft: 2,733 low | high Med: 3,138 $ / sqft: $179 low | high Med: $159 On site: 70 low | high Med: 13 | |
Market Activity 30019
Request a showing
Request a showing
Contact
Learn More About This Property

| State | GA |
|---|---|
| County | Gwinnett |
| City | Dacula |
| Zip Code | 30019 |
| Area | Gwinnett |
| Community Name | Ivey Chase |
| School District | Mountain View |
| Elementary School | Dyer |
| High School | Mountain View |
| Listing VS Median (in Ivey Chase) | |
Price: $489,999 low | high Med: $499,900 sqft: 2,733 low | high Med: 3,138 $ / sqft: $179 low | high Med: $159 On site: 70 low | high Med: 13 | |