215 Fox Glove Drive,Covington, GA 30016
Covington, GA 30016


Description
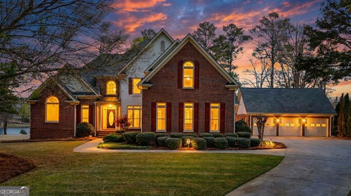
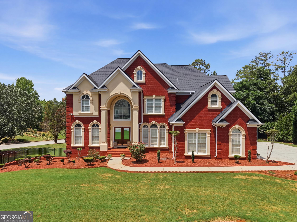
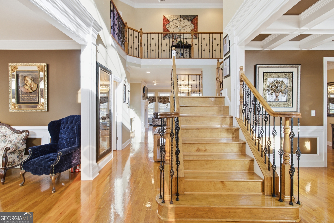
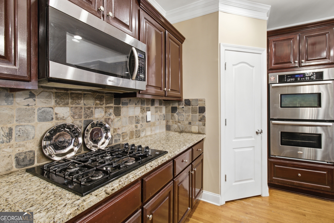
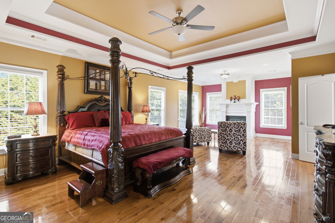
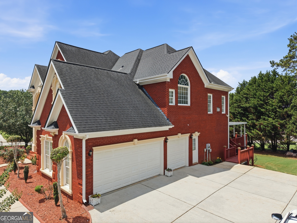
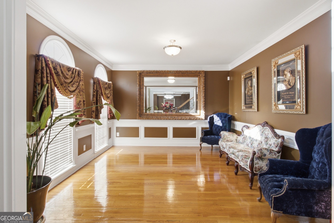
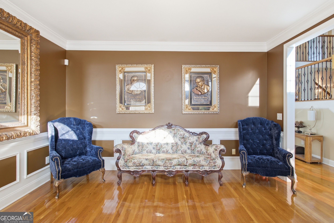
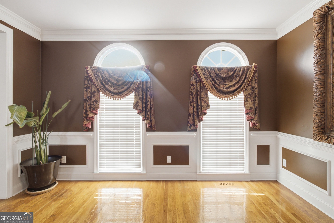
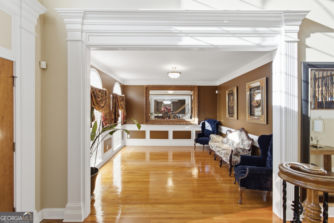
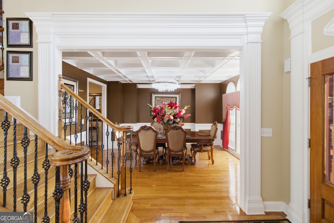
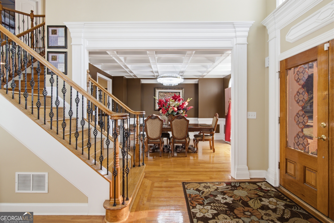
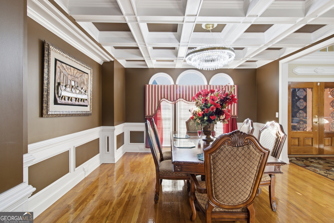
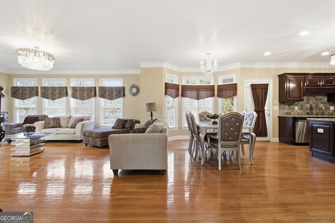
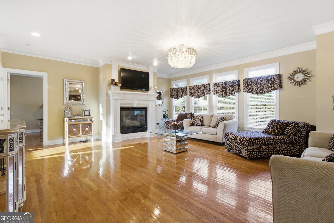
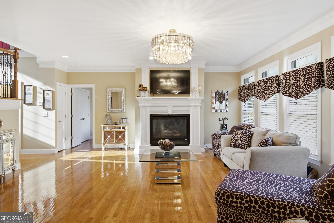
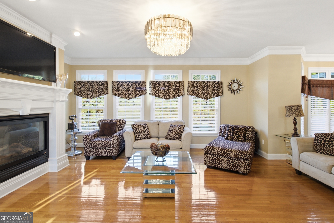
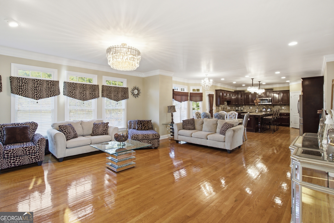
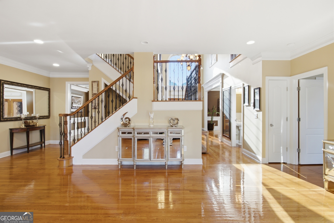
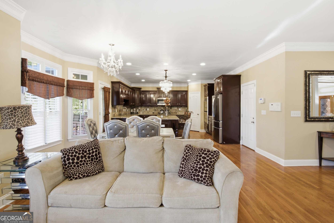
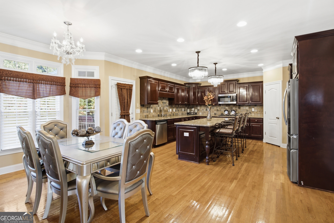
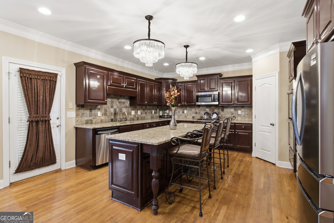
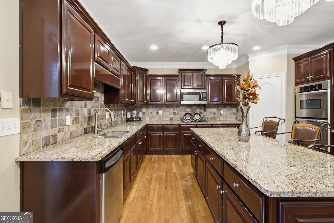
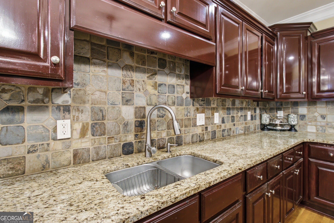
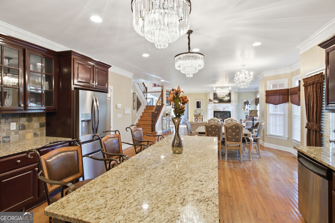
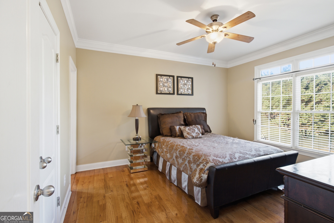
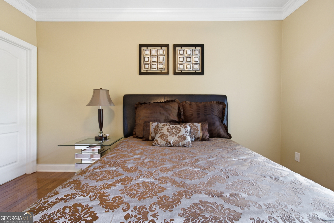
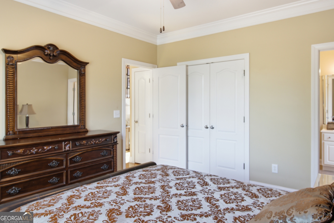
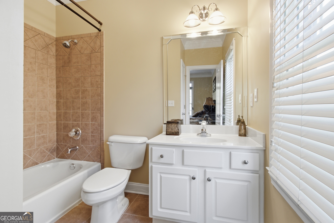
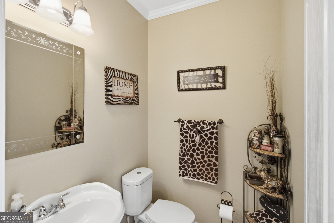
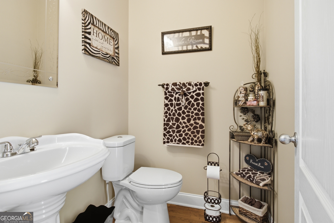
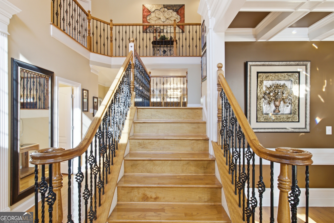
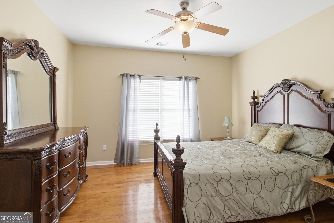
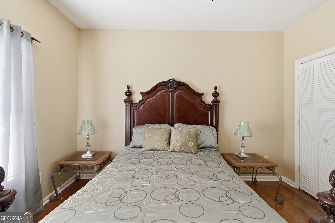
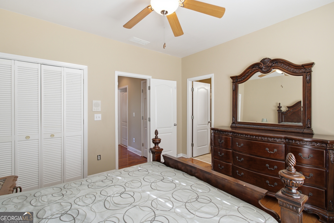
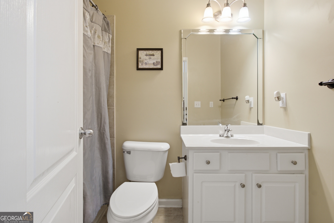
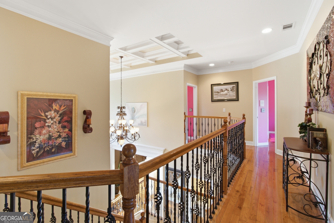
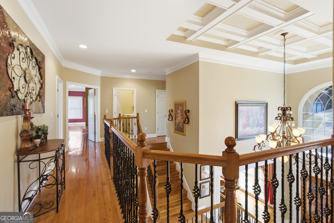
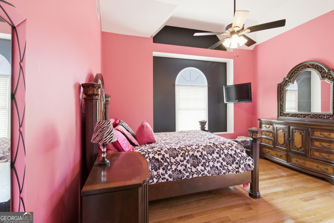
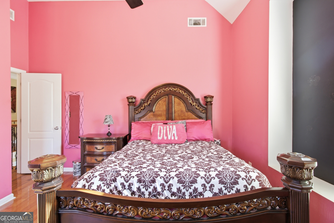
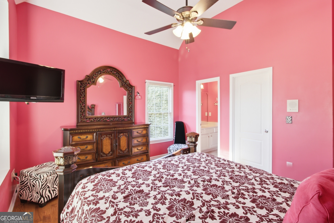
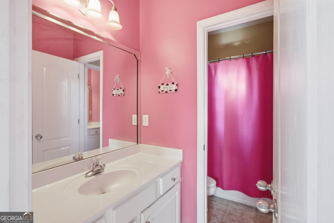
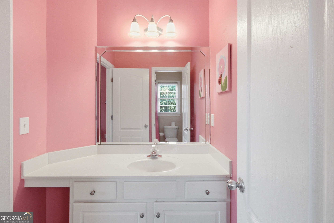
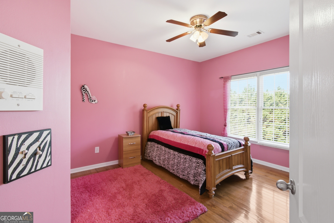
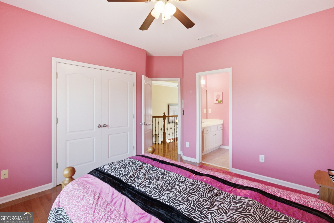
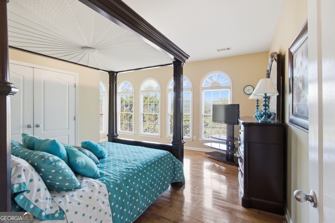
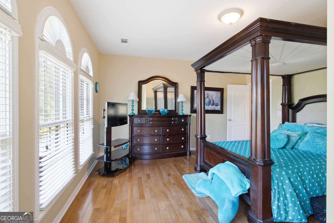
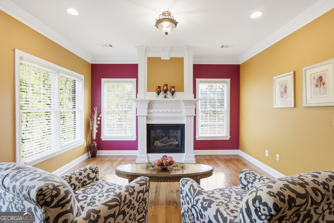
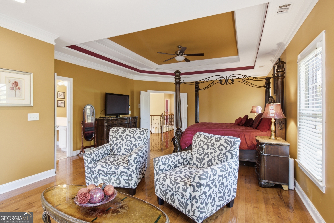
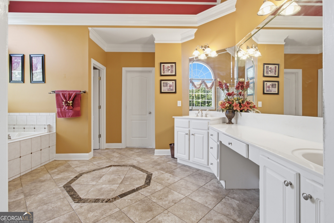
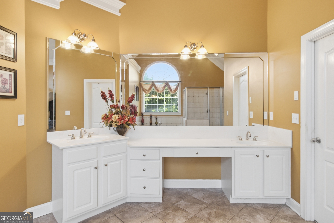
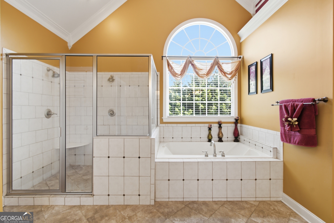
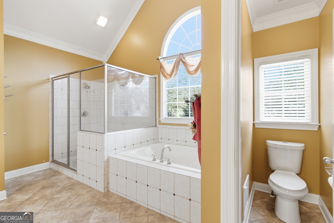
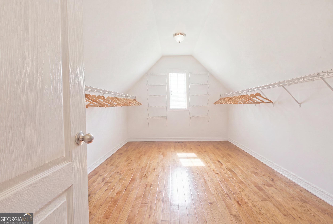
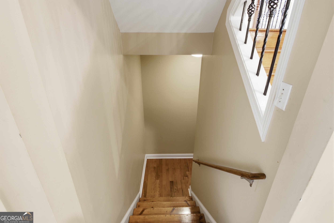
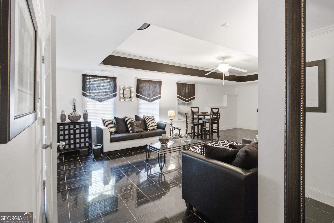
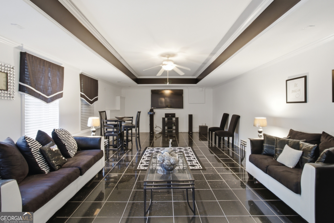
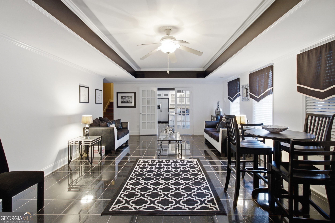
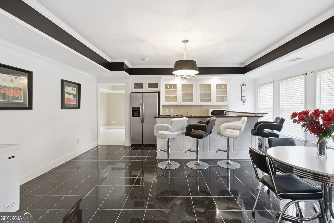
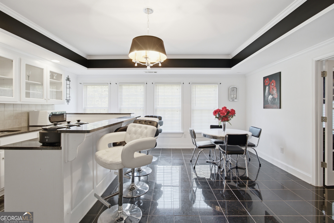
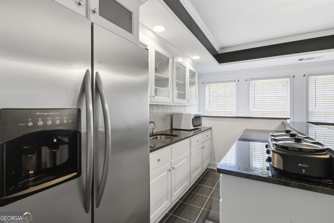
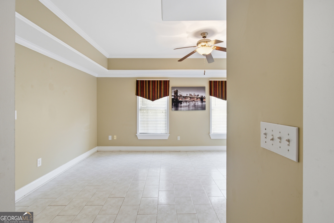
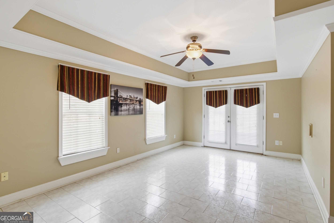
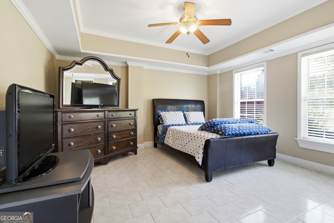
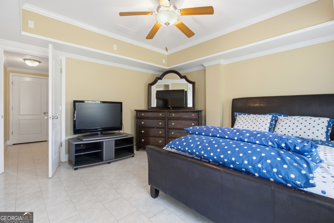
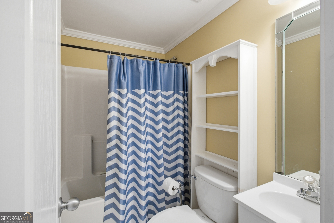
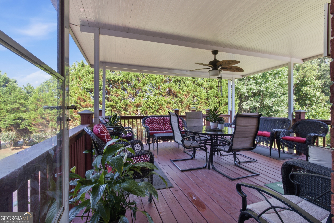
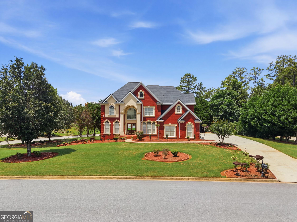
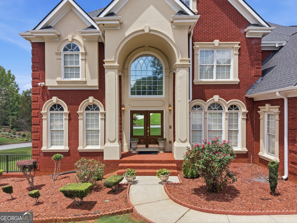
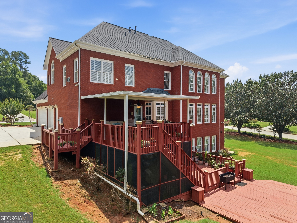
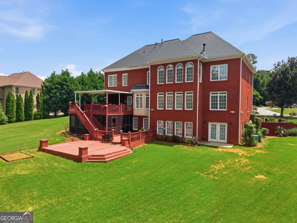
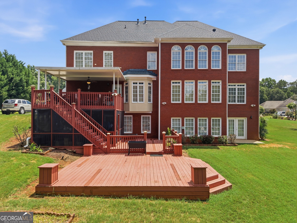
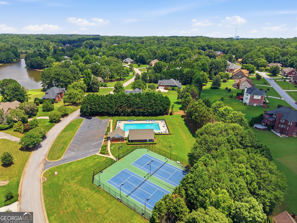
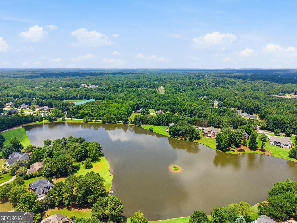
Welcome Home to 215 Fox Glove Drive, where luxury meets everyday livability on nearly a full acre in Covington. From the moment you arrive, the curb appeal makes a statement. Situated on a corner lot with over ten thousand dollars in professional landscaping and a full automatic sprinkler system to keep it looking pristine year round, this four side brick beauty commands attention long before you reach the front door. Step inside and be greeted by a soaring two story foyer, the perfect introduction to a home built for grand living. Real hardwood floors run throughout, no carpet anywhere, just warm, timeless elegance underfoot in every room. Premium crown molding, coffered ceilings and recessed lighting elevate every space, creating a sense of quiet polish. The main floor offers effortless functionality with a private bedroom and full bathroom, ideal for guests, multigenerational living or a dedicated home office, plus a separate powder room for guests. At the heart of it all, the chef's kitchen impresses with a large island, granite counters and stainless steel appliances, made for everything from quiet mornings to full scale entertaining. Upstairs, the primary suite is a retreat all its own. Wake up beside a cozy fireplace, then unwind in a spa inspired bath complete with double vanities, a separate shower and a jacuzzi tub. The closet space is enormous, room enough for even the most extensive wardrobe. Six additional bedrooms throughout the home are equally spacious, each with its own walk in closet, giving every member of the household room to spread out. Head downstairs to a finished basement with its own private entrance, a true home within a home. Movie nights find a new level in the theater room with built in surround sound. A full kitchen and full bathroom mean overnight guests or extended family never have to go far, while the expansive living space and additional bedroom offer even more flexibility. Need a home gym, private office or extra storage? This basement delivers all three, finished with rich marble floors that make every inch feel just as elevated as the rest of the home. Step back outside and the entertaining possibilities continue. A massive deck offers the best of both worlds, a large covered section for shade and comfort alongside an open uncovered space for soaking up the Georgia sunshine. Add in a screened porch tucked into the back deck and you have three distinct outdoor living areas, perfect for morning coffee, weekend cookouts or quiet evenings under the stars. The lifestyle does not stop at the property line. As a Lyndhurst resident, you will enjoy access to the neighborhood pool and tennis courts, plus a nearby lake just a short walk away for fishing and boating whenever the mood strikes. With over 6000 square feet of thoughtfully designed living space, 7 bedrooms, 5 and a half bathrooms and a 3 car garage, this home checks boxes buyers didn't even know to look for. 215 Fox Glove Drive isn't just a home, it's a lifestyle upgrade. Schedule your private showing today and see for yourself why this one won't last long. Welcome Home.
Details
| MLS # | 10808260 |
|---|---|
| Listing Type | For Sale |
| Style | House |
| Sub-Type | Resale |
| Status | Active |
| Year | 2003 |
| Days On Site | 73 |
| Listing Provided By | Keller Williams West Atlanta | Clarence Quarterman |
Features
| Bed(s) | 7 |
|---|---|
| Bath(s) | 6 Total |
| SQ Feet | 6,056 |
| Basement | Y |
| Acreage | 0.86 |
| Water Front | Yes |
| Property View | Yes |
Interior
| Appliances | Dishwasher, Disposal, Double Oven, Gas Water Heater, Microwave, Oven, Refrigerator, Stainless Steel Appliance(s) |
|---|---|
| Interior Features | Beamed Ceilings, In-Law Floorplan, Separate Shower, Soaking Tub, Tray Ceiling(s), Entrance Foyer, Walk-In Closet(s) |
| Cooling | Ceiling Fan(s), Central Air |
| Cooling Yes / No | Yes |
| Heating | Central, Natural Gas |
| Heating Yes / No | Yes |
| Fireplace Yes / No | Yes |
| Fireplaces Total | 2 |
| Room Kitchen Features | Kitchen Island, Second Kitchen, Solid Surface Counters, Walk-in Pantry |
| Room Dining Room Features | Dining Rm/Living Rm Combo, Seats 12+, Separate Room |
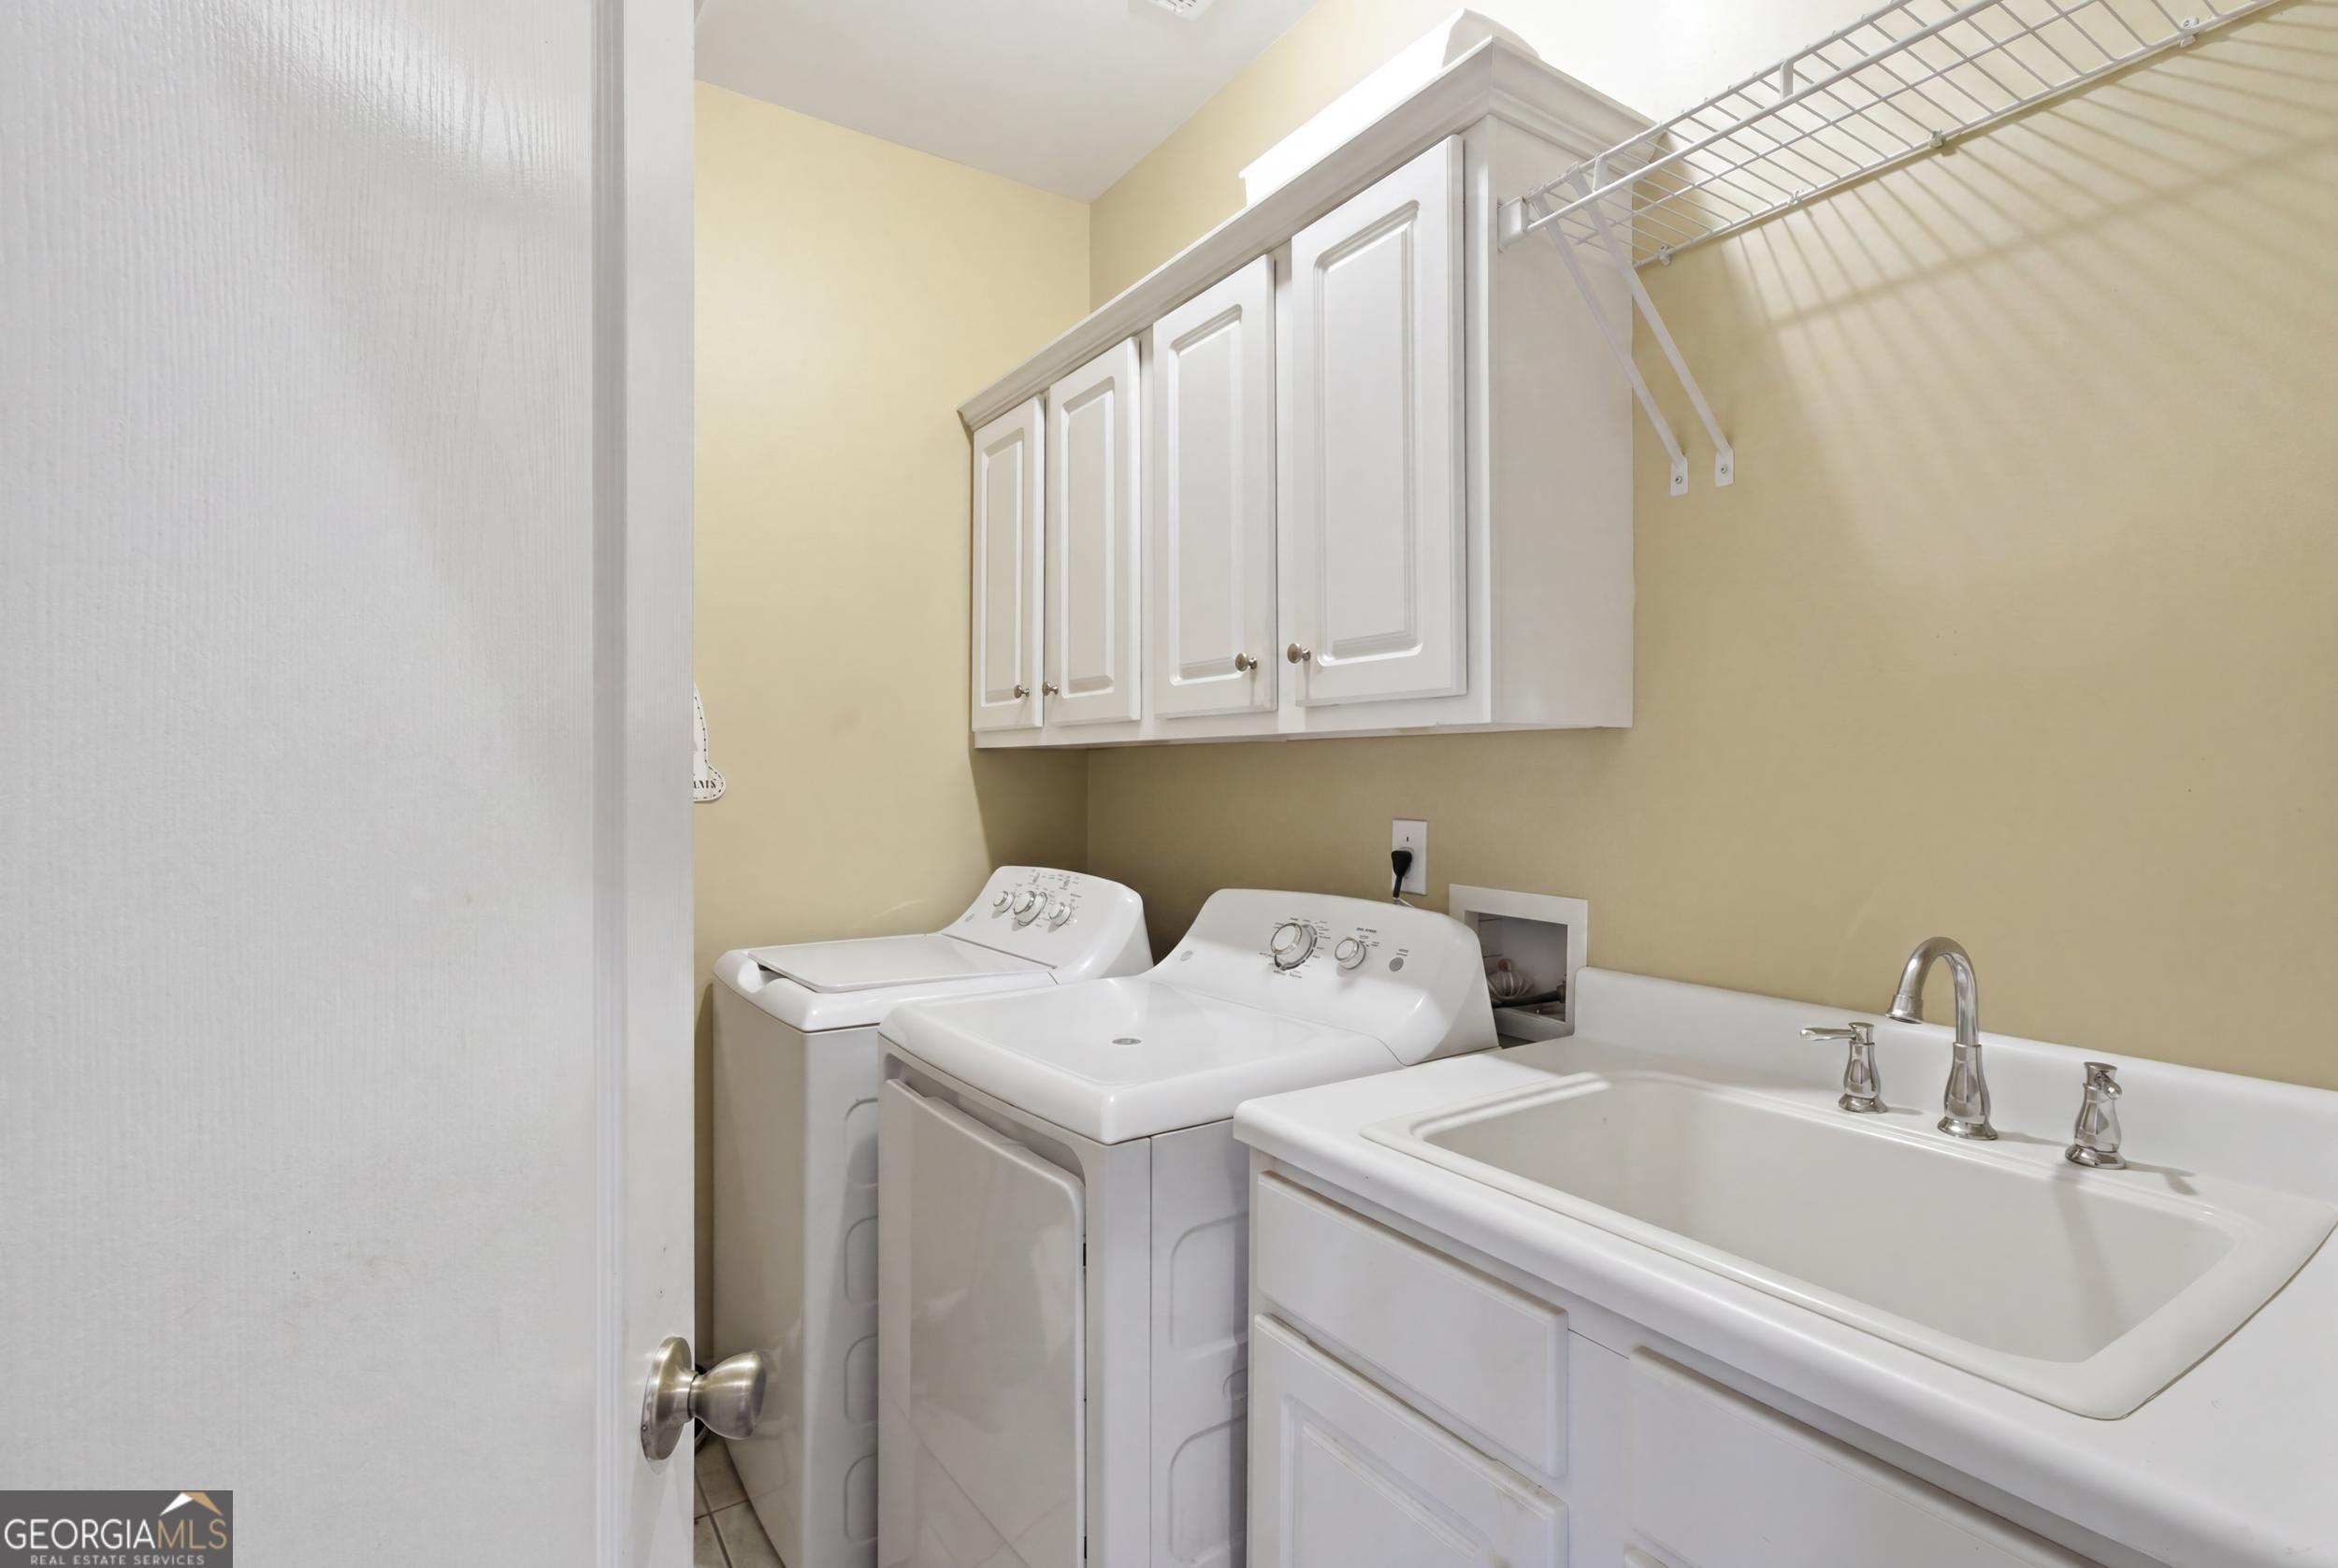
| Laundry Features | Laundry Closet, Upper Level |
Exterior
| Exterior Features | Sprinkler System |
|---|---|
| Lot Features | Corner Lot, Private |
| Construction Materials | Brick |
| Roof | Composition |
| Waterfront Features | Lake Privileges |
| Patio And Porch Features | Deck, Patio, Screened |
| Security Features | Carbon Monoxide Detector(s), Smoke Detector(s) |
Parking
| Attached Garage Yes / No | Yes |
|---|---|
| Garage Yes / No | Yes |
| Parking Features | Garage, Attached, Garage Door Opener |
Utilities
| Utilities | Cable Available, Electricity Available, High Speed Internet, Natural Gas Available, Phone Available, Underground Utilities |
|---|---|
| Sewer | Septic Tank |
Taxes
| Tax Annual Amount | 6352.56 |
|---|---|
| Tax Year | 25 |
Location
| Community Features | Lake, Pool, Sidewalks, Street Lights, Tennis Court(s) |
|---|
Area Information
| State | GA |
|---|---|
| County | Newton |
| City | Covington |
| Zip Code | 30016 |
| Area | Newton |
| Community Name | Lyndhurst |
| School District | Newton |
| Elementary School | West Newton |
| High School | Newton |
| Listing VS Median (in Lyndhurst) | |
Price: $757,000 low | high Med: $709,900 sqft: 6,056 low | high Med: 6,118 $ / sqft: $125 low | high Med: $116 On site: 73 low | high Med: 103 | |
Market Activity 30016
Request a showing
Request a showing
Contact
Learn More About This Property

| State | GA |
|---|---|
| County | Newton |
| City | Covington |
| Zip Code | 30016 |
| Area | Newton |
| Community Name | Lyndhurst |
| School District | Newton |
| Elementary School | West Newton |
| High School | Newton |
| Listing VS Median (in Lyndhurst) | |
Price: $757,000 low | high Med: $709,900 sqft: 6,056 low | high Med: 6,118 $ / sqft: $125 low | high Med: $116 On site: 73 low | high Med: 103 | |