

Description
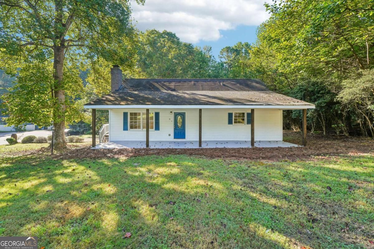
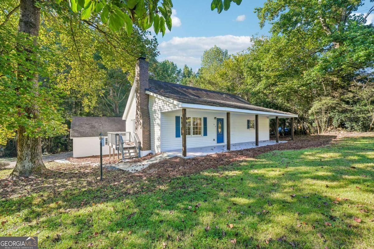
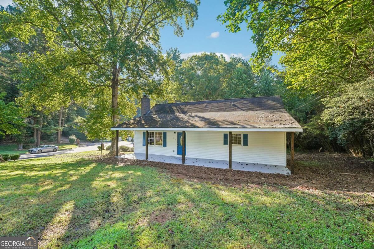
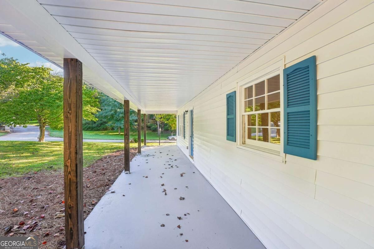
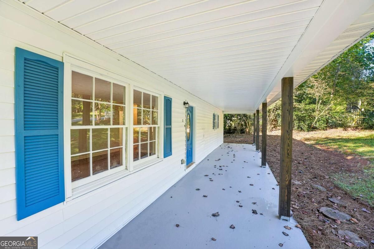
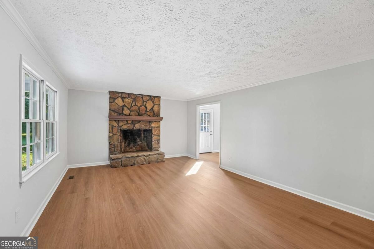
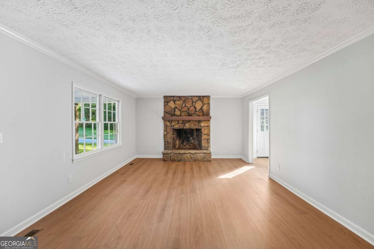
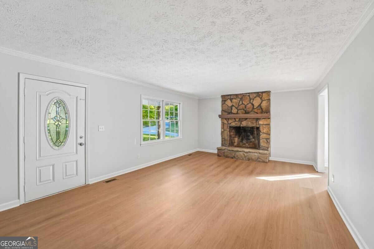
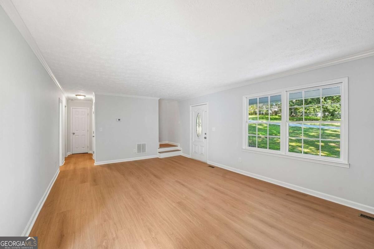
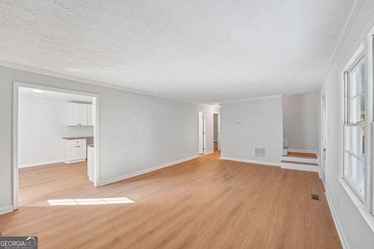
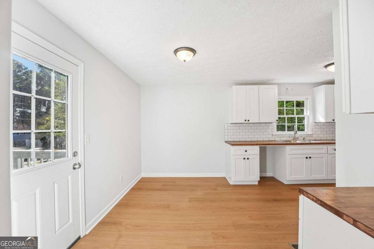
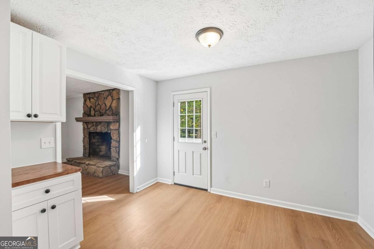
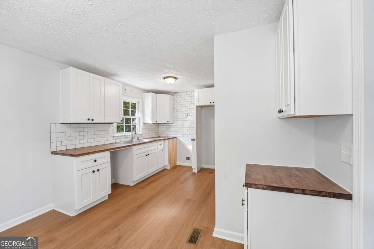
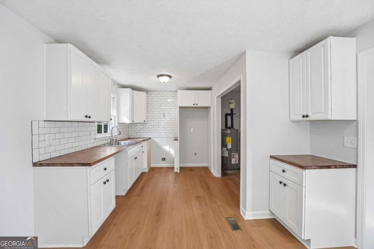
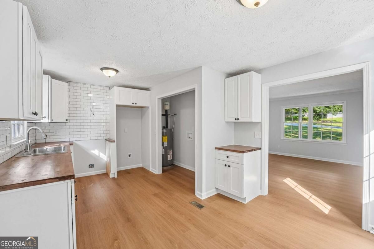
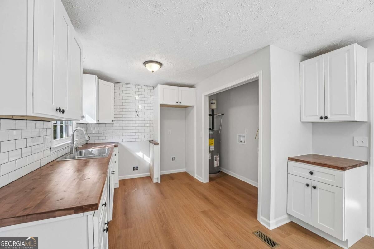
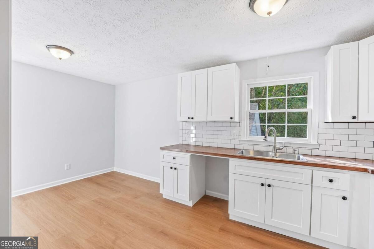
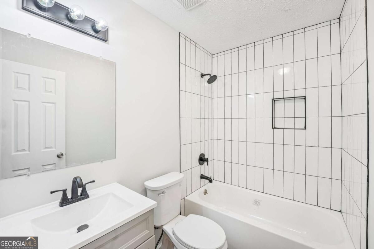
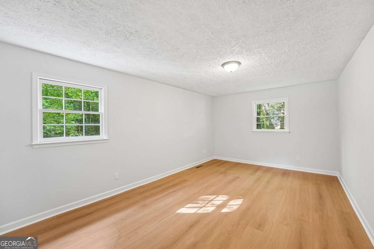
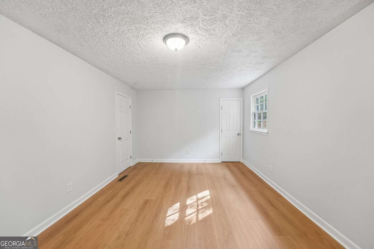
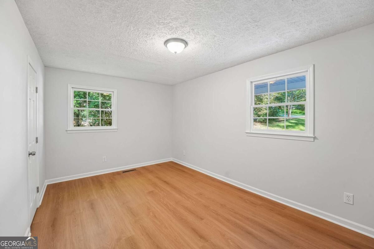
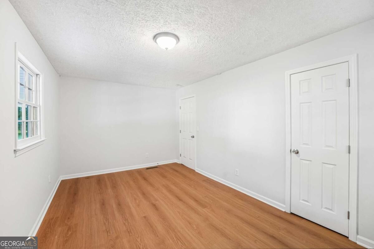
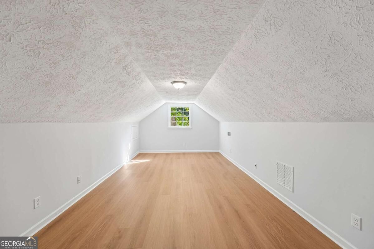
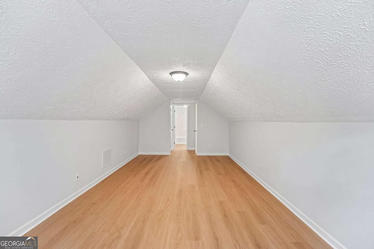
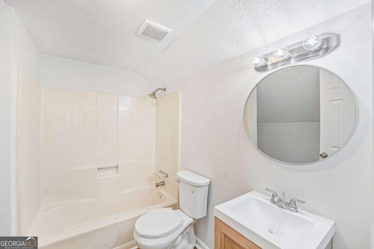
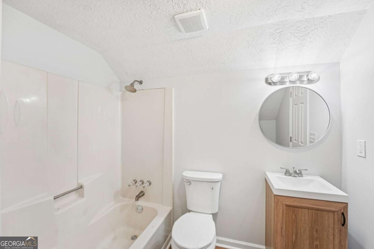
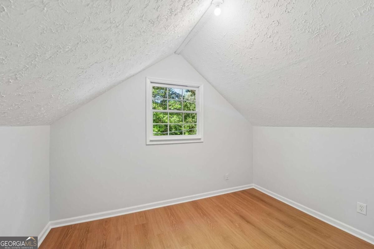
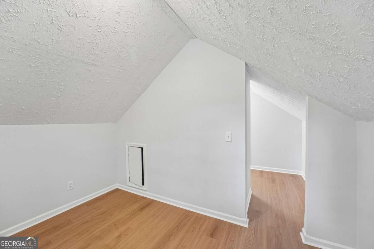
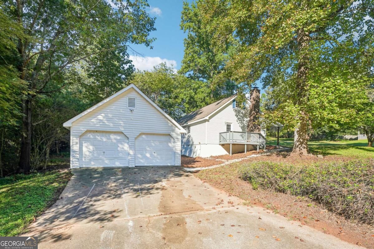
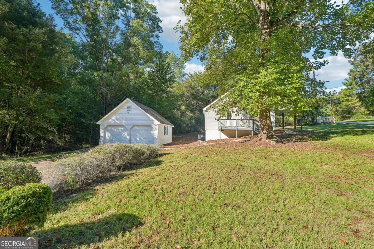
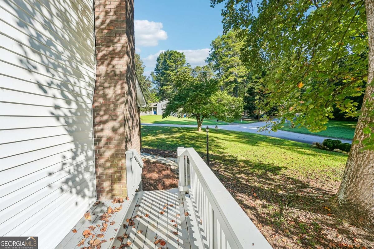
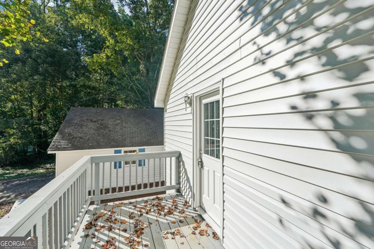
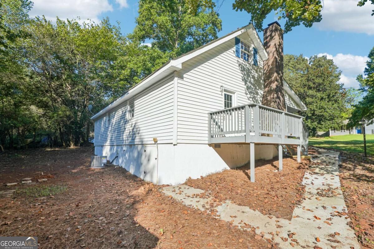
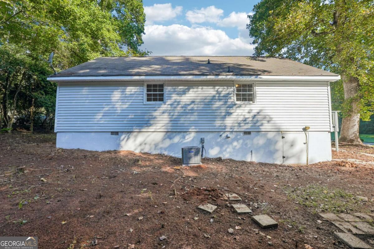
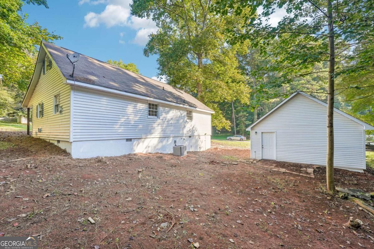
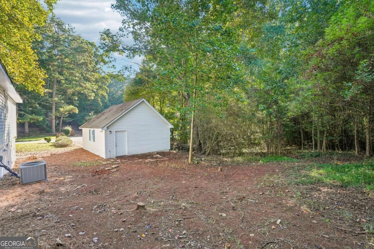
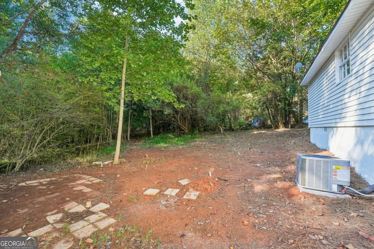
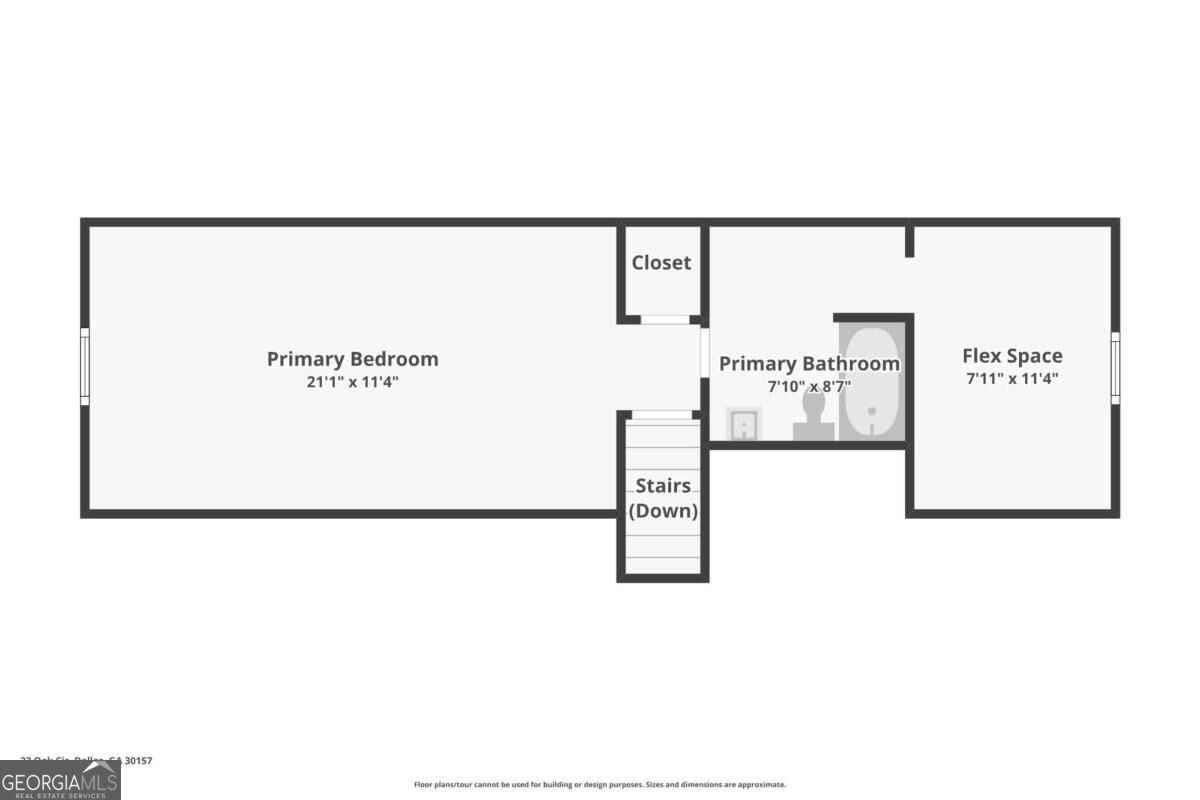
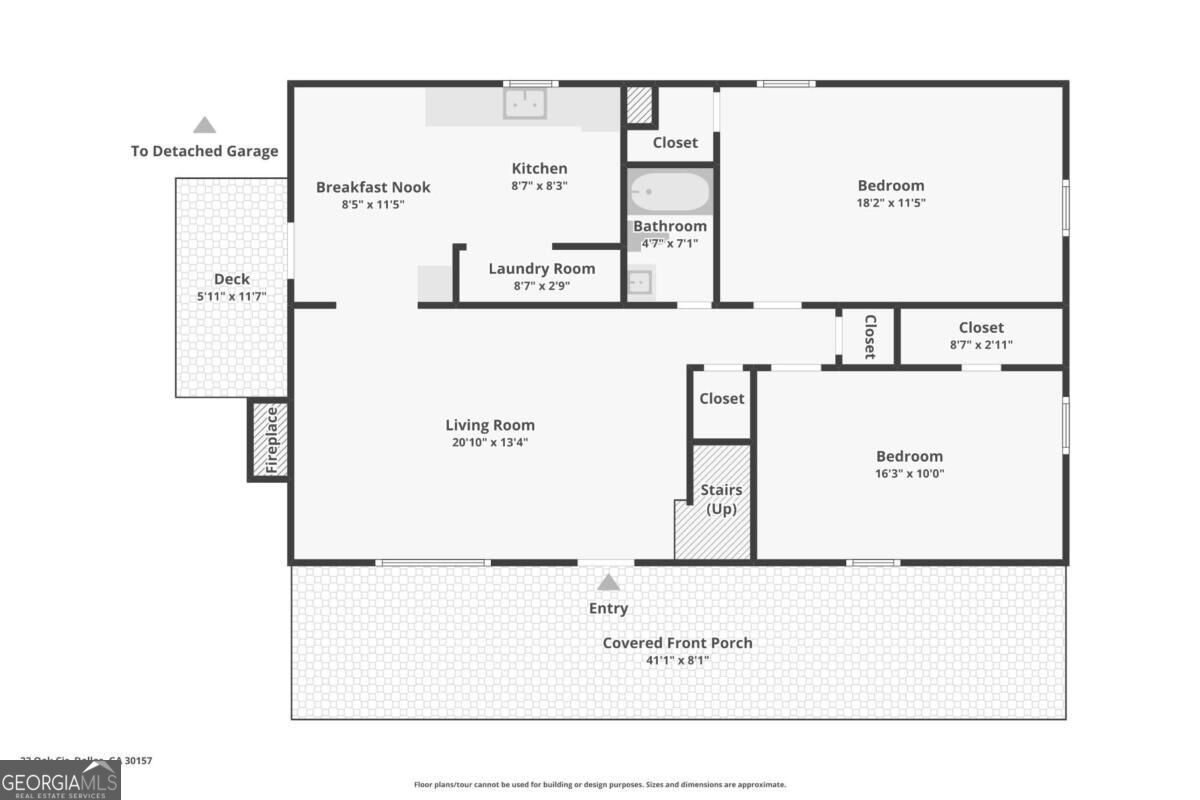
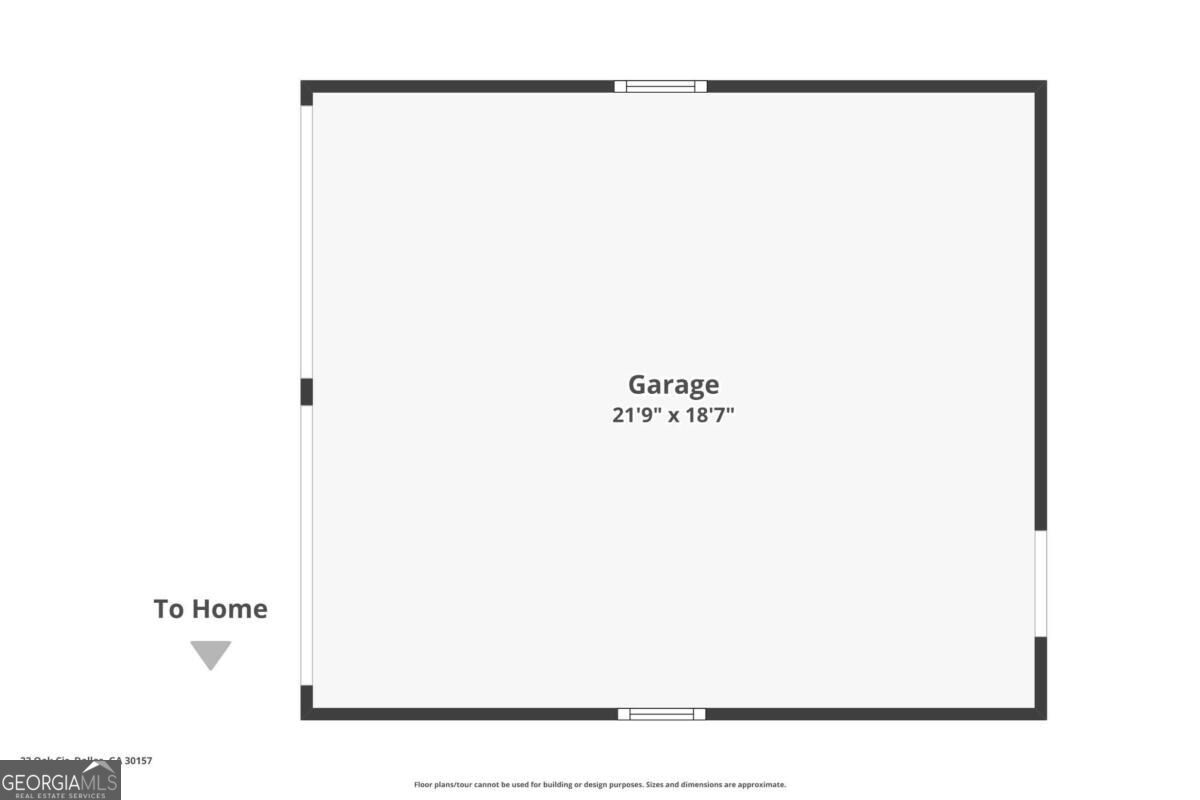
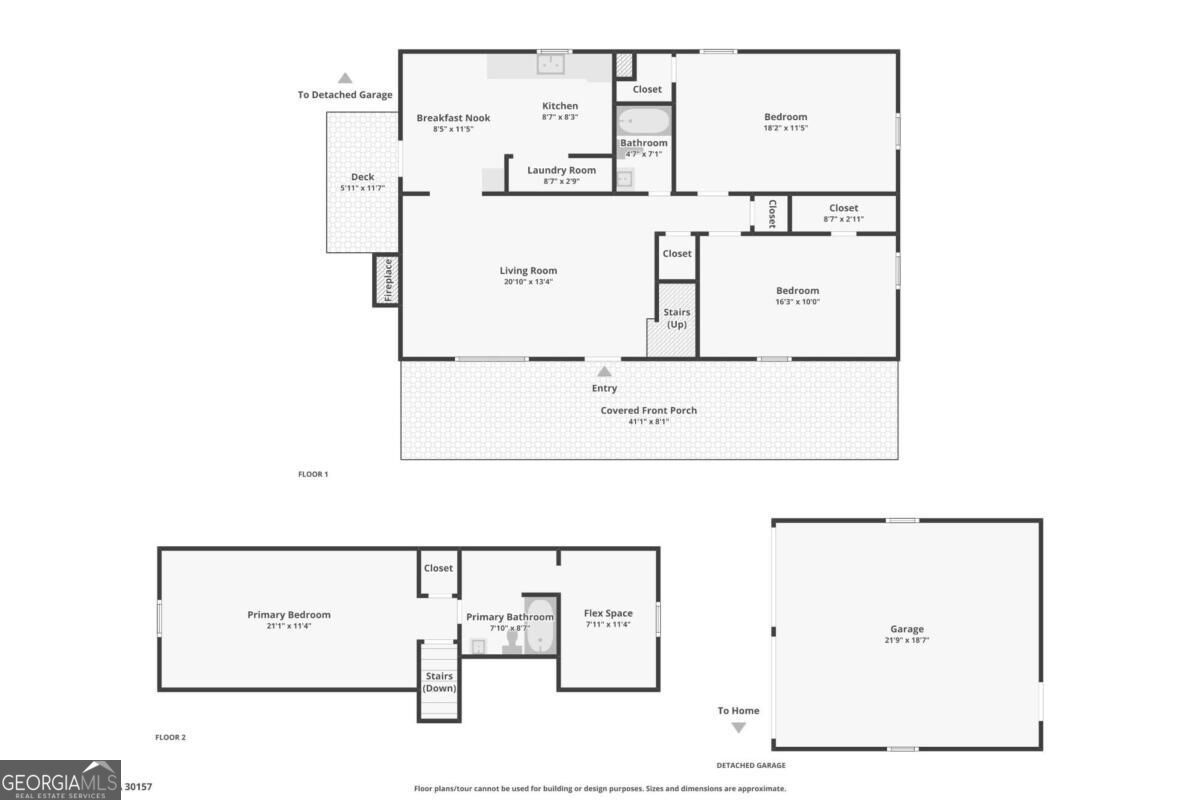
MOVE-IN READY WITH A DETACHED TWO-CAR GARAGE! Welcome to 22 Oak Circle, an updated 3-bedroom, 2-bath home offering flexible living space, a large, wooded lot and features that are increasingly difficult to find at this price. A full-length covered front porch creates an inviting first impression and provides plenty of room to relax outdoors. Inside, fresh neutral paint and updated flooring give the home a bright, clean feel. The spacious living room is centered around a classic stone fireplace, while the adjoining kitchen and breakfast area offer white cabinetry, butcher-block countertops, subway tile backsplash and plenty of room for everyday meals. Two generously sized bedrooms and a refreshed full bathroom are located on the main level. Upstairs, the private primary suite includes an oversized bedroom, full bath and an additional flex space that would work well as a home office, dressing area, reading nook or extra storage. Outside, enjoy a peaceful setting with mature trees, a side deck and plenty of usable yard space. The detached two-car garage is a major bonus, offering excellent parking, storage or workshop potential. Conveniently located near shopping, dining, schools and everyday amenities in Dallas and Hiram, this refreshed home combines character, space and functionality in one attractive package. Schedule your showing and come see everything 22 Oak Circle has to offer!
Details
| MLS # | 10846264 |
|---|---|
| Listing Type | For Sale |
| Style | House |
| Sub-Type | Resale |
| Status | Active |
| Year | 1977 |
| Days On Site | 16 |
| Listing Provided By | RE/MAX Pure | Kyle W. Duncan |
Features
| Bed(s) | 3 |
|---|---|
| Bath(s) | 2 Total |
| SQ Feet | 1,677 |
| Basement | Y |
| Story(s) | 2 |
| Acreage | 0.50 |
Interior
| Appliances | Dishwasher |
|---|---|
| Interior Features | Other, Split Bedroom Plan |
| Cooling | Ceiling Fan(s), Central Air |
| Cooling Yes / No | Yes |
| Heating | Central |
| Heating Yes / No | Yes |
| Fireplace Yes / No | Yes |
| Fireplaces Total | 1 |
| Fireplace Features | Family Room, Masonry |
| Window Features | Double Pane Windows |
| Laundry Features | Upper Level |
Exterior
| Lot Features | Corner Lot, Cul-De-Sac, Private |
|---|---|
| Construction Materials | Vinyl Siding |
| Roof | Composition |
| Foundation Details | Pillar/Post/Pier |
| Security Features | Smoke Detector(s) |
Parking
| Attached Garage Yes / No | No |
|---|---|
| Garage Yes / No | Yes |
| Parking Features | Garage, Detached |
Utilities
| Utilities | Cable Available, Electricity Available, Water Available |
|---|---|
| Sewer | Septic Tank |
Taxes
| Tax Annual Amount | 2310 |
|---|---|
| Tax Year | 2025 |
Location
| Community Features | Walk To Schools, Near Shopping |
|---|
Area Information
| State | GA |
|---|---|
| County | Paulding |
| City | Dallas |
| Zip Code | 30157 |
| Area | Paulding |
| Community Name | Timber Chase |
| School District | East Paulding |
| Elementary School | McGarity |
| High School | East Paulding |
| Listing VS Median (in Timber Chase) | |
Price: $284,900 low | high Med: $284,900 sqft: 1,677 low | high Med: 1,677 $ / sqft: $170 low | high Med: $170 On site: 16 low | high Med: 16 | |
Market Activity 30157
Request a showing
Request a showing
Contact
Learn More About This Property

| State | GA |
|---|---|
| County | Paulding |
| City | Dallas |
| Zip Code | 30157 |
| Area | Paulding |
| Community Name | Timber Chase |
| School District | East Paulding |
| Elementary School | McGarity |
| High School | East Paulding |
| Listing VS Median (in Timber Chase) | |
Price: $284,900 low | high Med: $284,900 sqft: 1,677 low | high Med: 1,677 $ / sqft: $170 low | high Med: $170 On site: 16 low | high Med: 16 | |