
 Price Reduced Listing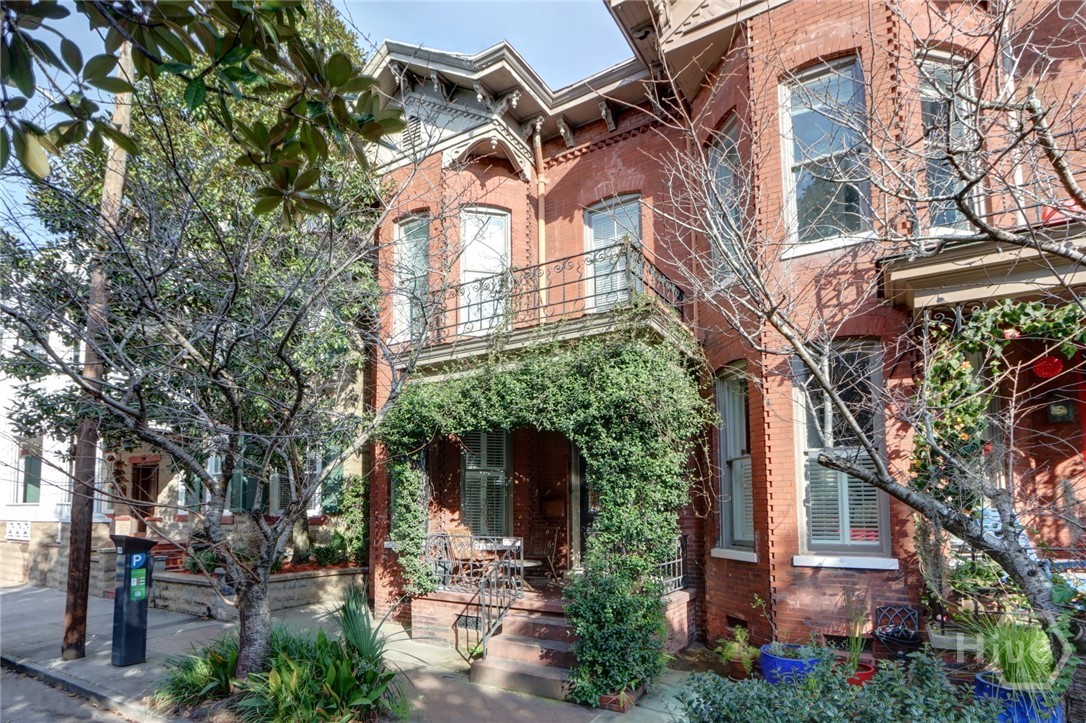
220 E State Street,Savannah, GA 31401
Savannah, GA 31401

Description
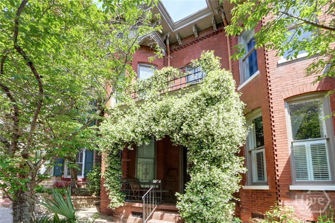
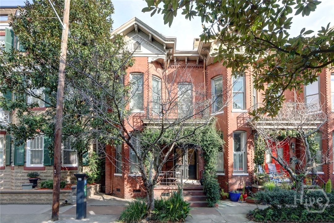
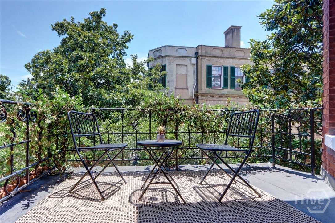
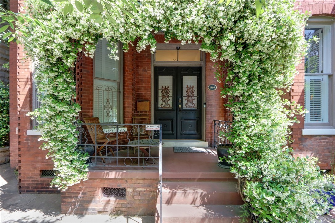
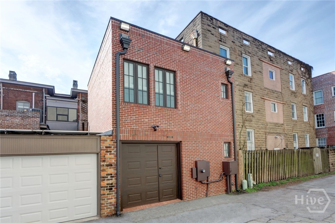
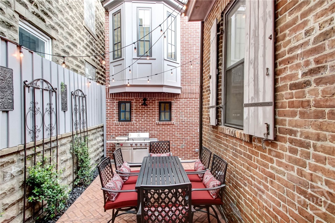
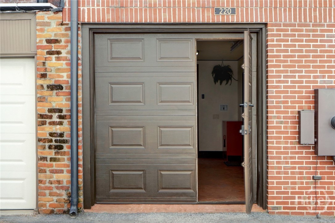
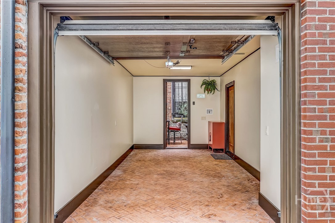
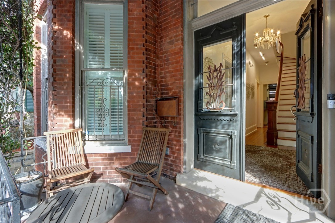
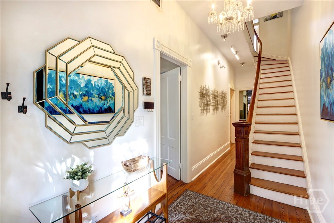
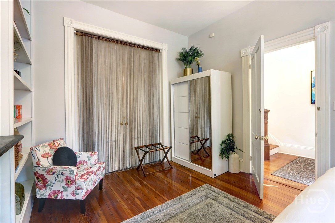
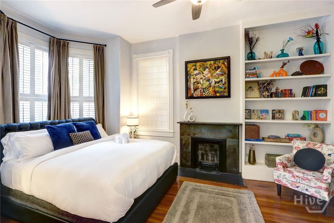
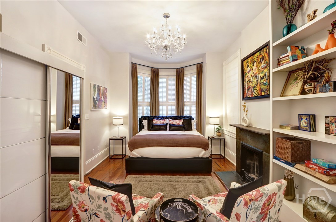
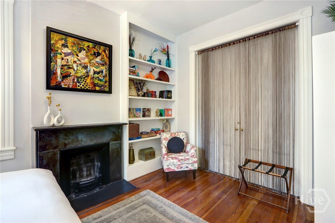
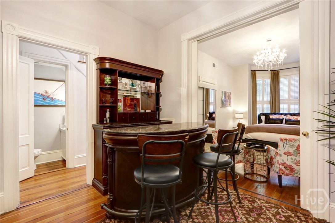
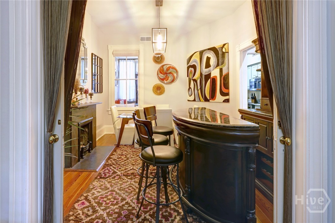
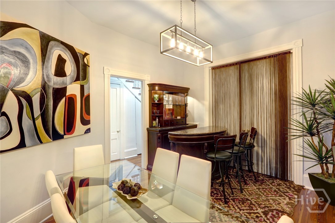
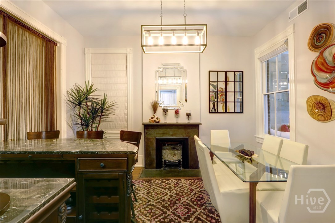
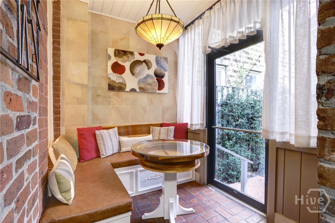
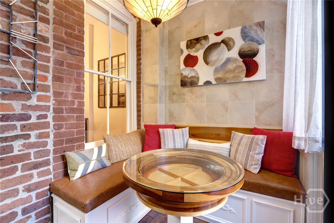
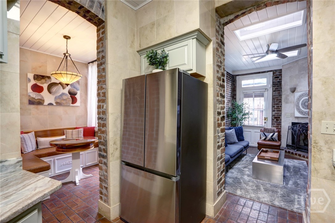
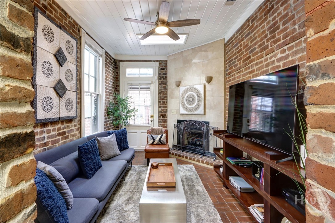
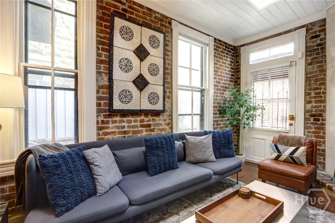
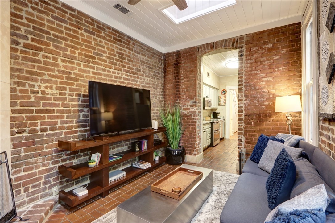
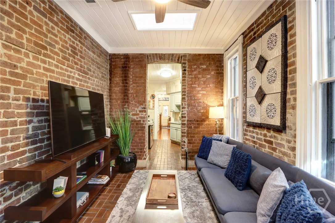
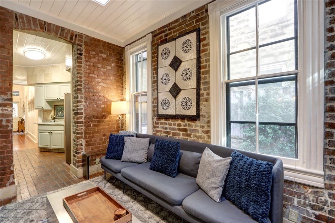
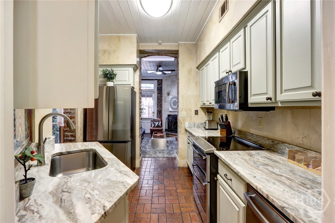
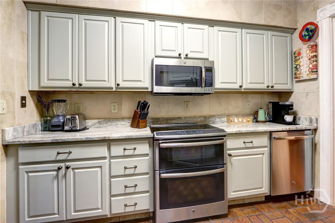
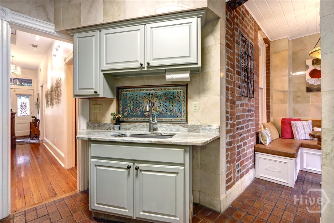
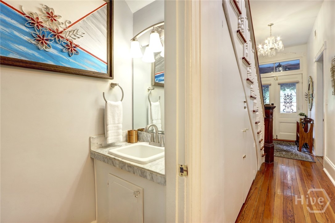
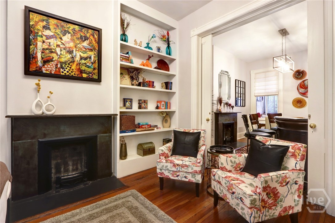
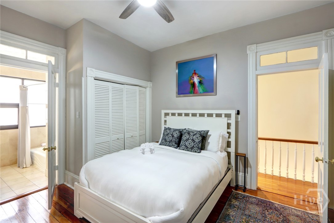
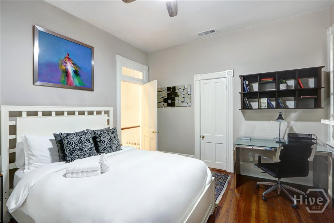
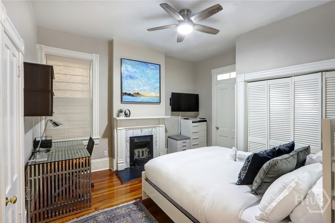
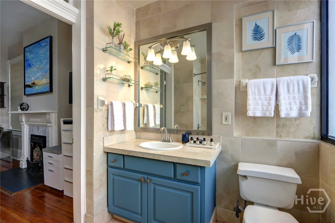
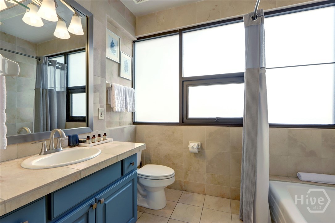
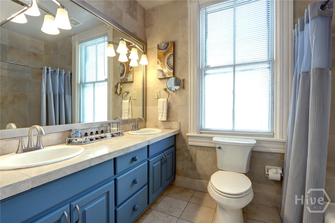
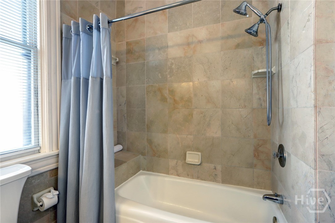
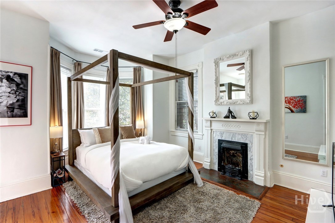
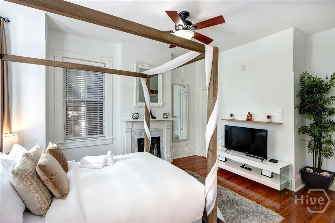
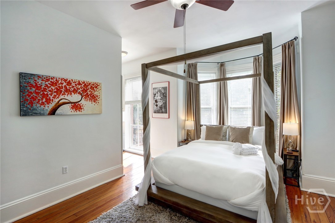
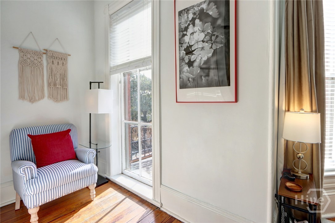
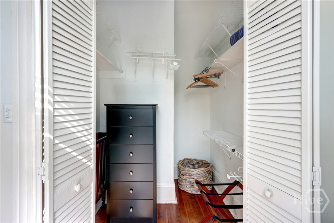
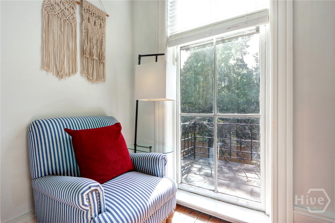
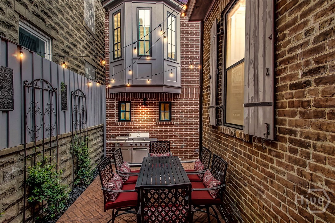
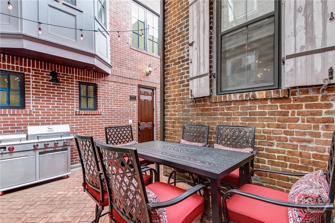
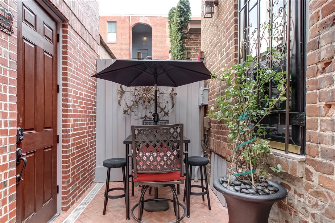
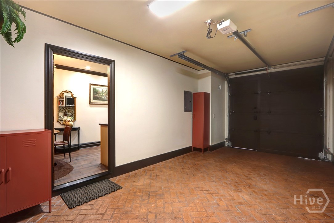
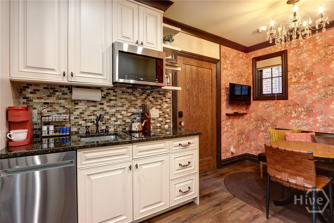
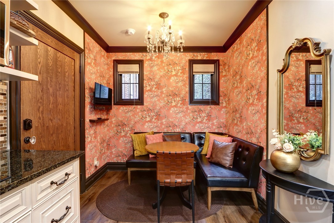
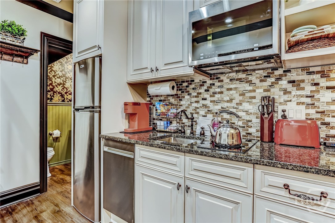
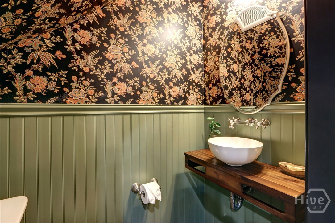
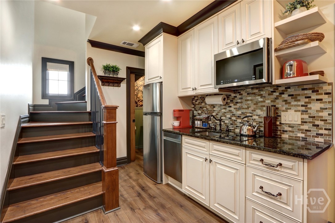
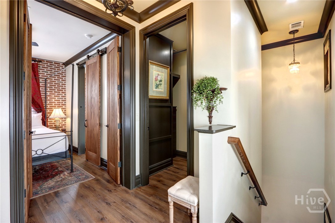
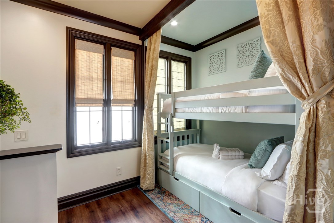
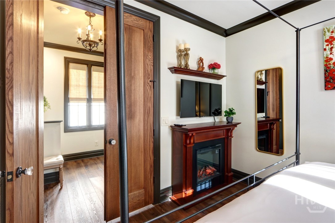
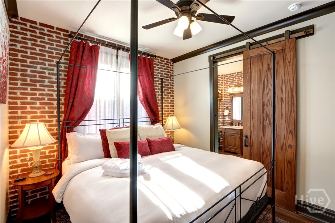
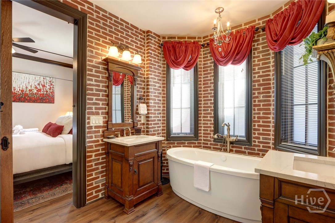
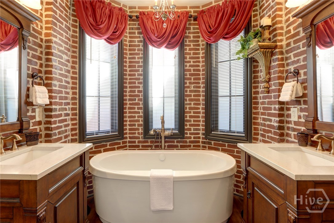
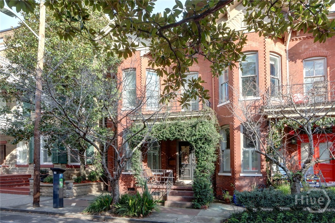
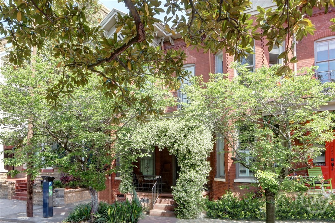
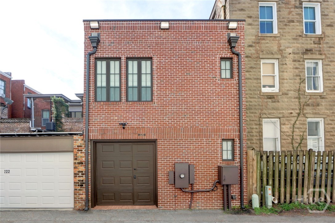
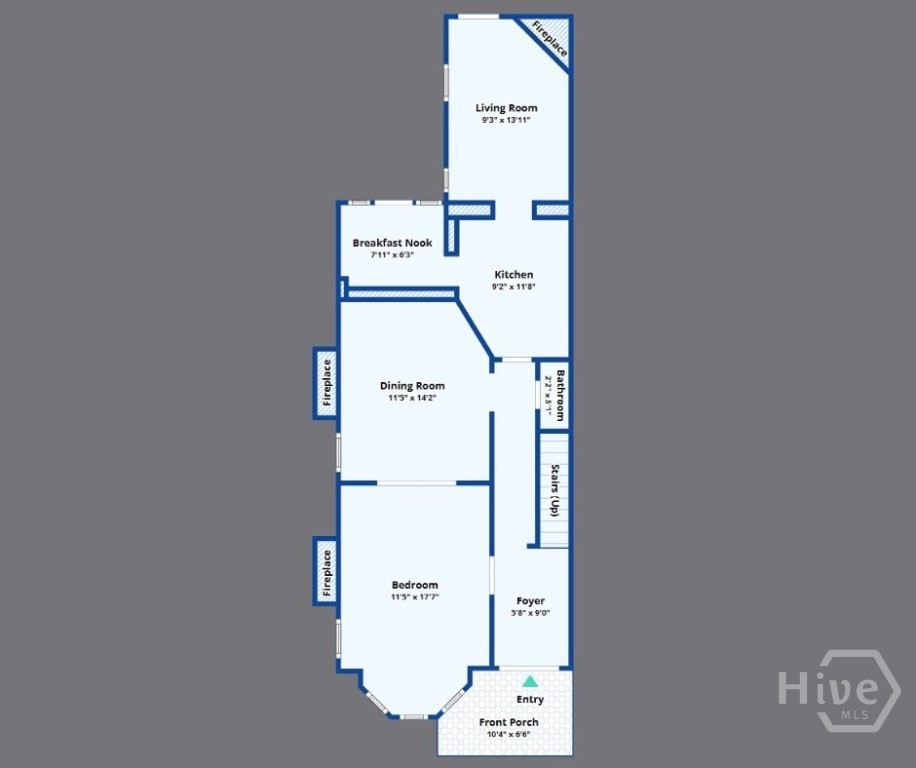
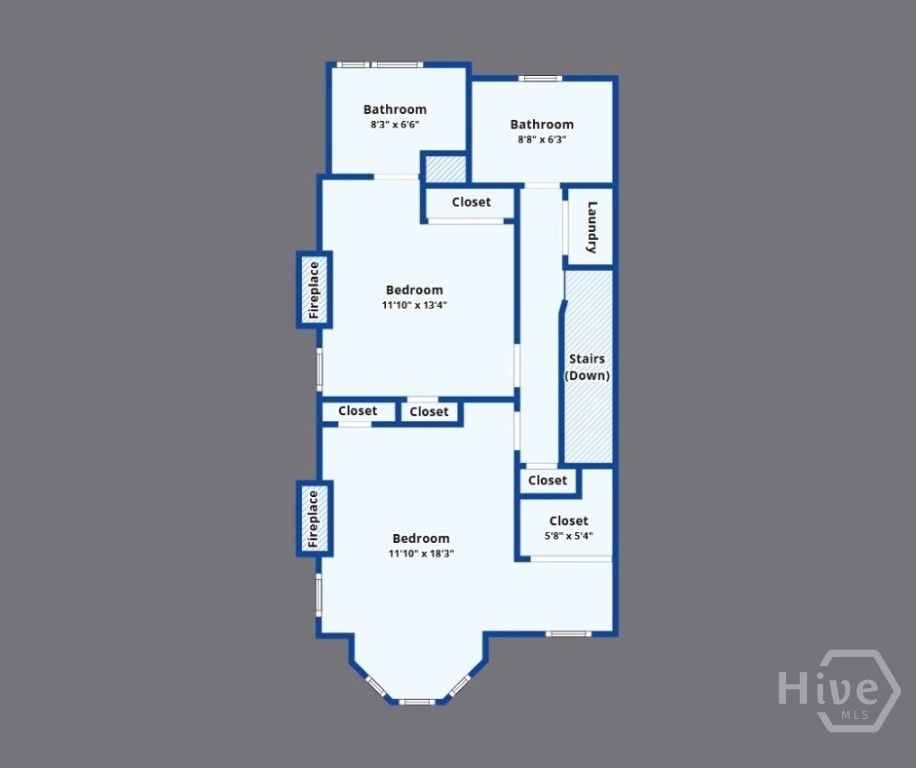
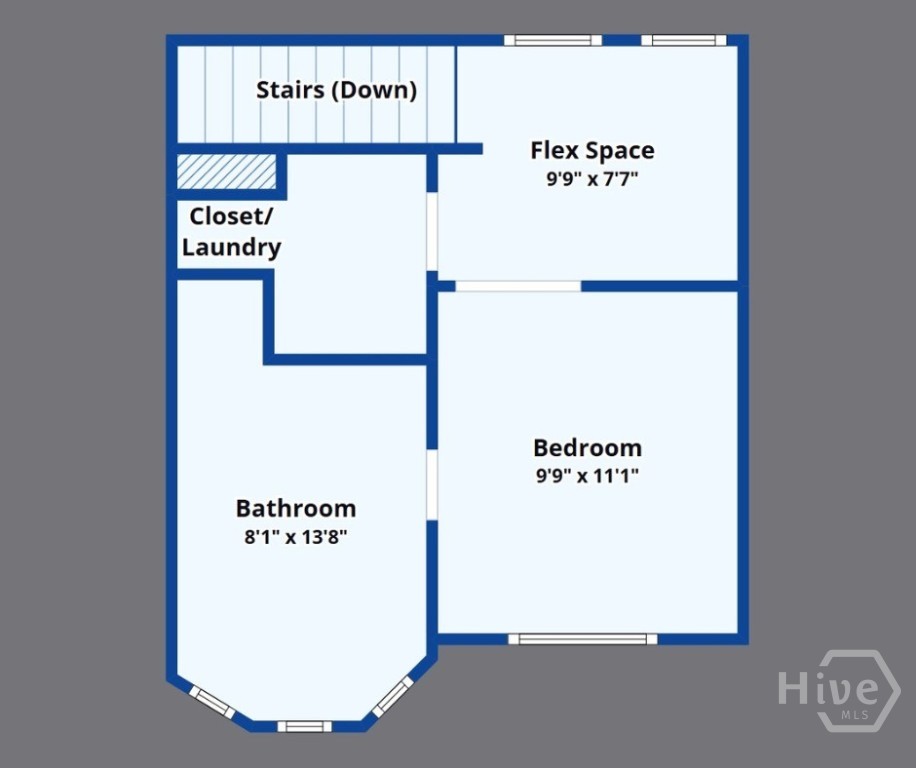
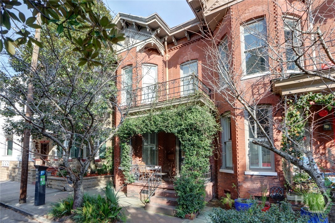
BACK ON THE MARKET THRU ZERO FAULT OF THE SELLER. BUYER BACKED OUT AT LAST MINUTE FOR NO CONTRACTURAL REASON! PROPERTY HAS PASSED INSPECTION, PASSED APPRAISAL, FULLY QUALIFIES AND READY TO GO! This fully restored 'JEWEL BOX' TOWNHOME has it all. Exceptional location, charming Courtyard, New construction Carriage House, unique D-CBD Zoning, 2 STVR licenses... Superb Offering w/ virtually unlimited options. Main House (+/- 1725 sq.ft. per owner) has 3 BD/2.5Bth (Original Formal L.RM. currently configured as 3rd BD). Classic Side-Entry Stair Hall floorplan w/ original detailing throughout, dedicated breakfast nook, thoughtfully laid out Kitchen, Dining Room / Bar Area, perfectly sized Juliet Balcony overlooking the Owens-Thomas Gardens. Meticulously maintained and updated. Rear Carriage House (+/- 621 sq.ft.) was completed less than 3.5 years ago and is a masterful use of space - 1 separate BD / 1.5 Baths, Kitchen Dining Area, Flex / additional Sleeping Space, Private Entry along with one Garage Space. Generating +/- $175k per year (+/- 3 yr average) w/ 2 Non-owner Occupant STVR licenses in place...Come to Visit-Stay to Live the Good Life!
Details
| MLS # | SA346373 |
|---|---|
| Listing Type | For Sale |
| Style | Town House |
| Sub-Type | Resale |
| Status | Active |
| Year | 1893 |
| Days On Site | 259 |
| Listing Provided By | Seabolt Real Estate | Bradford C. Moody |
Features
| Bed(s) | 4 |
|---|---|
| Bath(s) | 5 Total |
| SQ Feet | 2,346 |
| Garage | 1 |
| Story(s) | 2 |
| Zoning | D-CBD |
| Acreage | 0.04 |
| Property View | Panoramic |
Interior
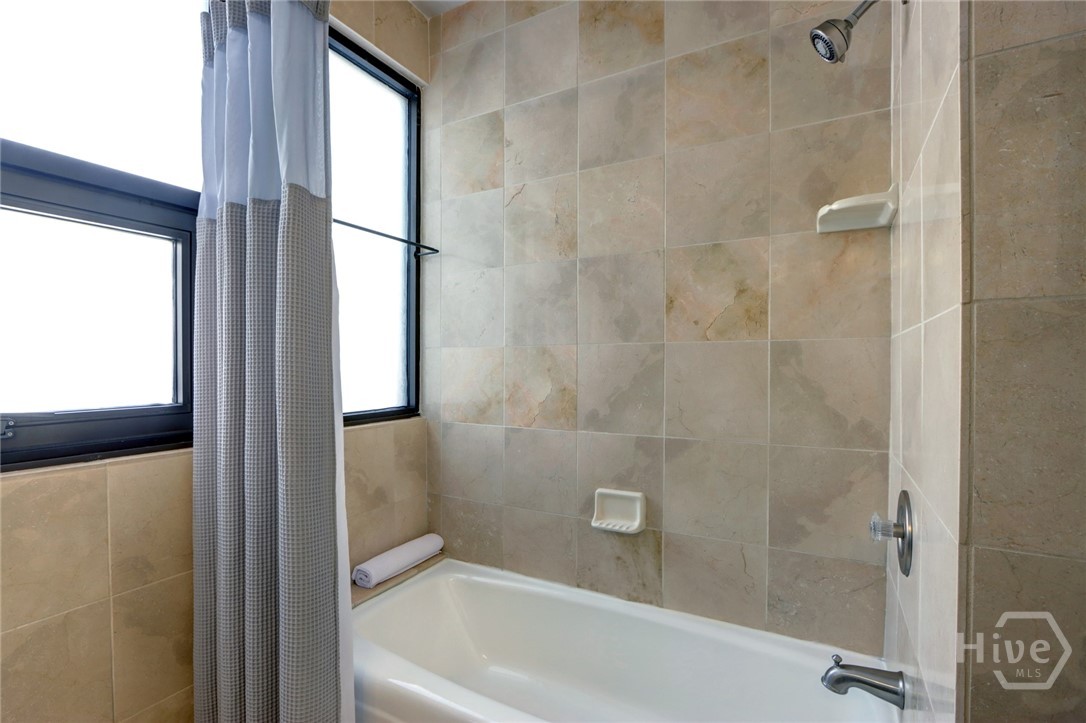
| Interior Features | Built-in Features, Breakfast Area, Ceiling Fan(s), Entrance Foyer, Galley Kitchen, High Ceilings, Other, Pull Down Attic Stairs, Recessed Lighting, Skylights, Tub Shower, Upper Level Primary, Vanity, Programmable Thermostat |
|---|---|
| Heating Yes / No | Yes |
| Cooling Yes / No | Yes |
| Cooling | Central Air, Electric |
| Fireplace Features | Family Room, Gas, Living Room, Other |
| Fireplaces Total | 4 |
| Fireplace Yes / No | Yes |
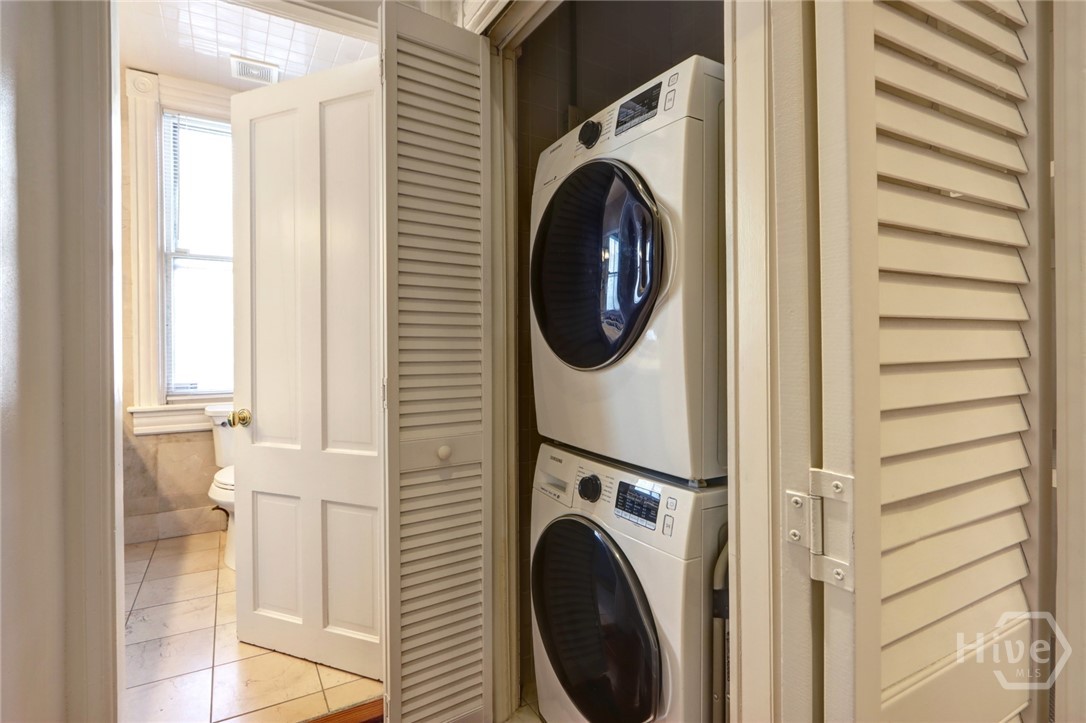
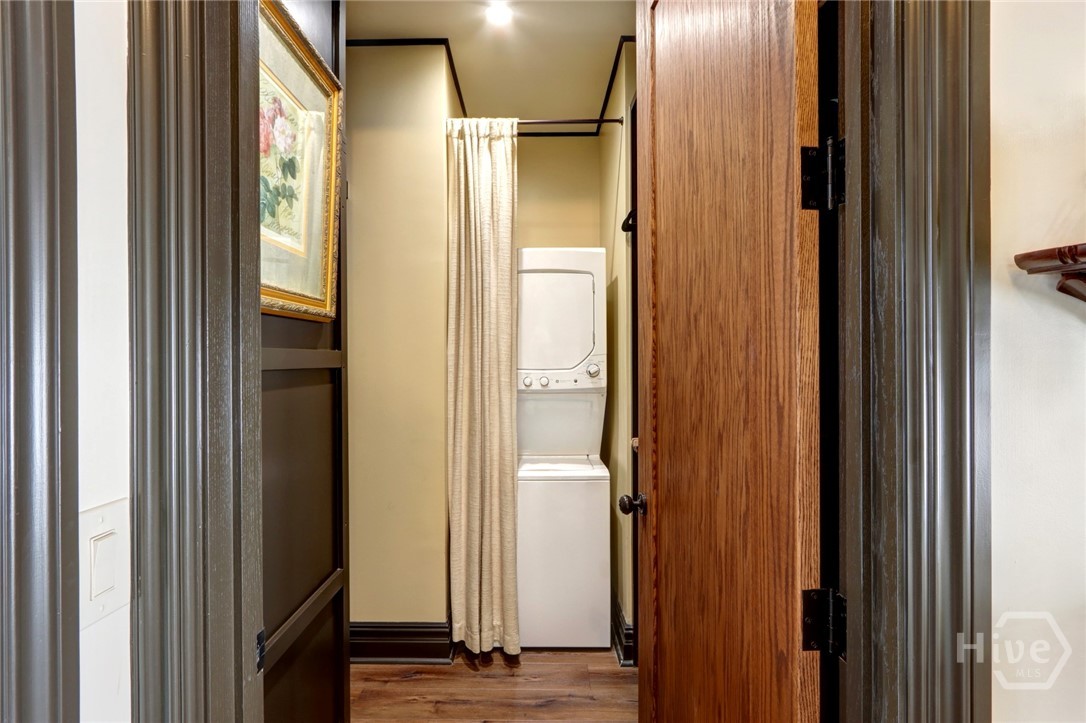
| Laundry Features | In Hall, Upper Level |
| Rooms Total | 0 |
Exterior
| Exterior Features | Balcony, Courtyard |
|---|---|
| Roof | Metal |
| Foundation Details | Crawlspace, Raised |
| Lot Features | Alley, City Lot, Historic District, Interior Lot |
| Community Features | Park, Shopping, Street Lights, Sidewalks, Trails/Paths, Walk to School, Curbs, Gutter(s) |
| View | Panoramic |
| Construction Materials | Brick |
Parking
| Garage Yes / No | Yes |
|---|---|
| Parking Features | Detached, Garage, Garage Door Opener, Off Street, Rear/Side/Off Street |
Utilities
| Utilities | Cable Available |
|---|
Taxes
| Tax Legal Description | LOT 9A SUB OF THE MIDDLE & WEST |
|---|---|
| Tax Year | 2025 |
Area Information
| State | GA |
|---|---|
| County | Chatham |
| City | Savannah |
| Zip Code | 31401 |
| Community Name | Landmark District |
| Elementary School | Andrea B. Williams |
| High School | Liberal Studies |
| Listing VS Median (in Landmark District) | |
Price: $1,699,000 low | high Med: $1,850,000 sqft: 2,346 low | high Med: 3,325 $ / sqft: $724 low | high Med: $556 On site: 259 low | high Med: 193 | |
Market Activity 31401
Request a showing
Request a showing
Contact
Learn More About This Property

| State | GA |
|---|---|
| County | Chatham |
| City | Savannah |
| Zip Code | 31401 |
| Community Name | Landmark District |
| Elementary School | Andrea B. Williams |
| High School | Liberal Studies |
| Listing VS Median (in Landmark District) | |
Price: $1,699,000 low | high Med: $1,850,000 sqft: 2,346 low | high Med: 3,325 $ / sqft: $724 low | high Med: $556 On site: 259 low | high Med: 193 | |
 | $1,699,000220 E State StreetSavannah, GA 31401 |