223 Breeze Way,Statesboro, GA 30461
Statesboro, GA 30461










Description
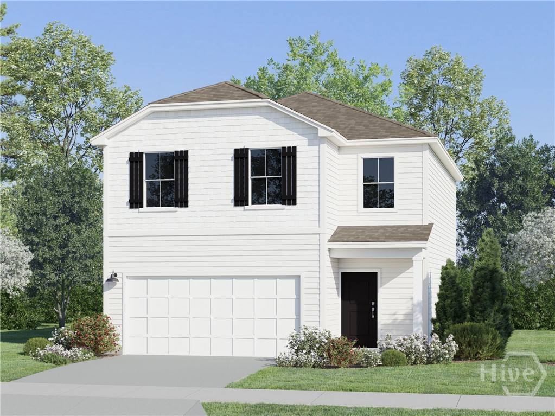
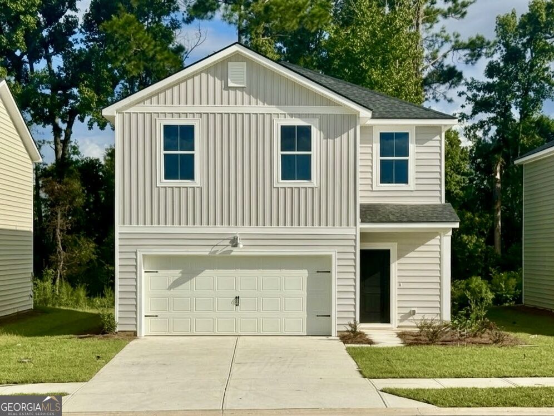
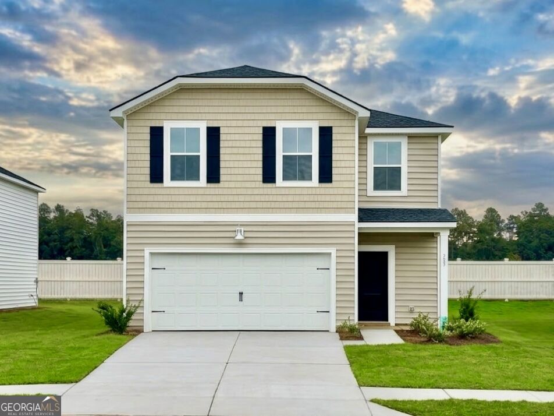
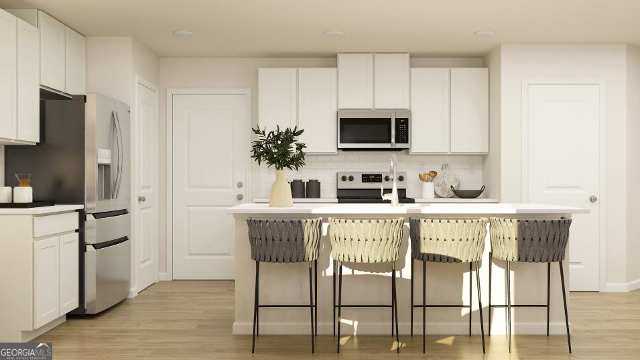
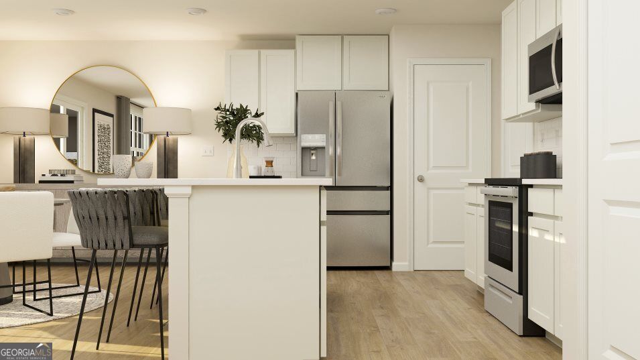
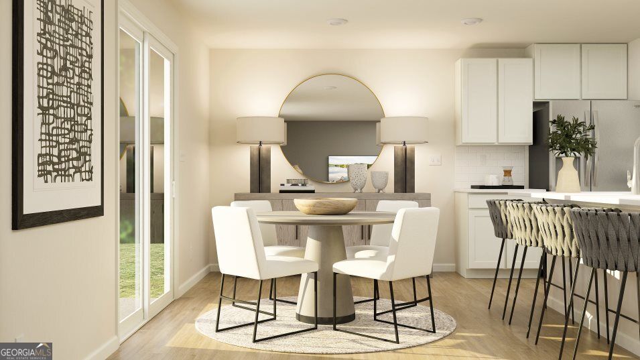
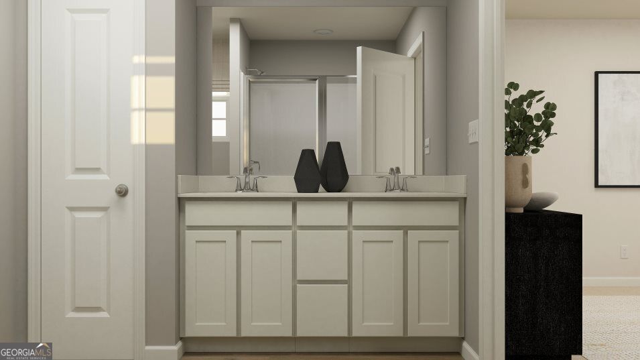
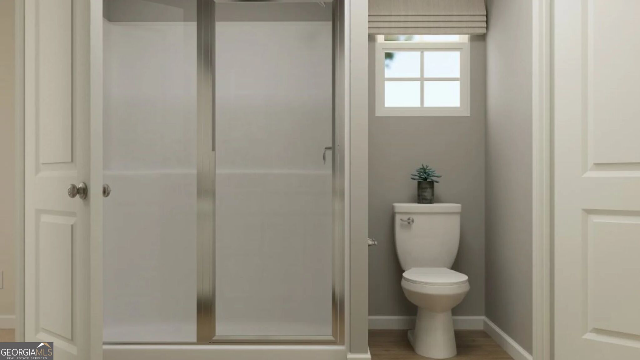
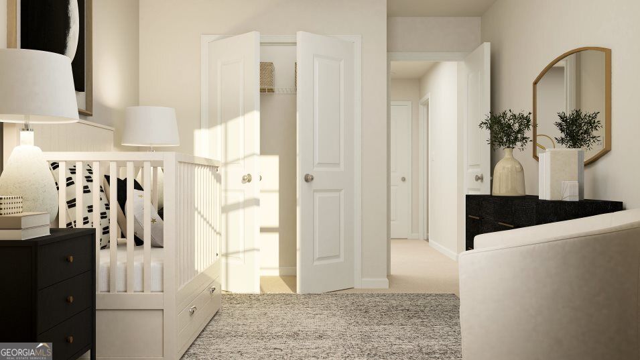
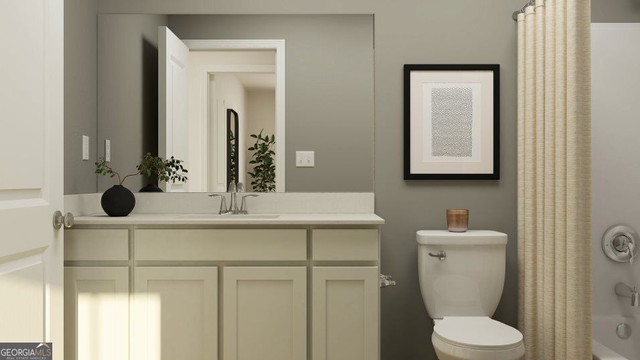
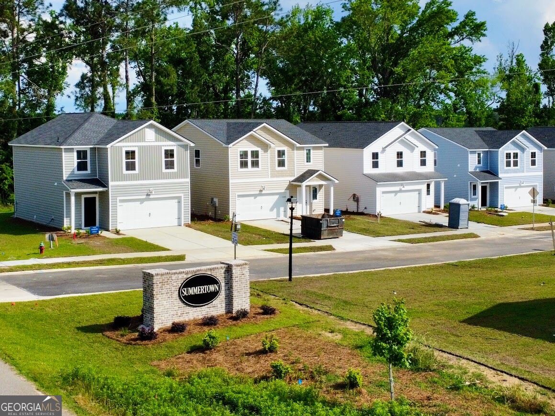
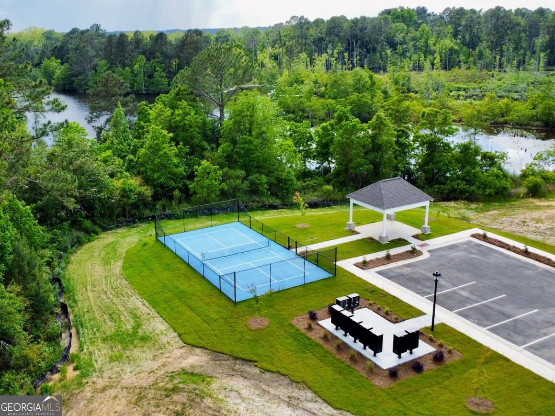
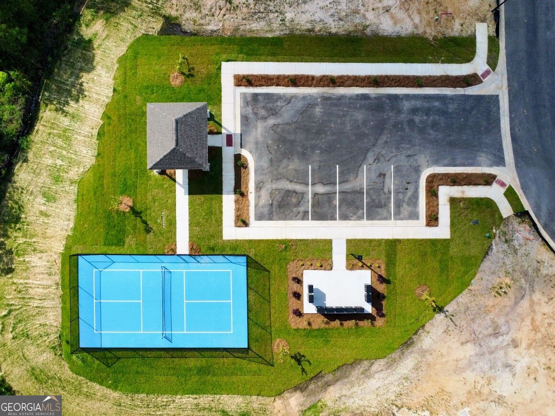
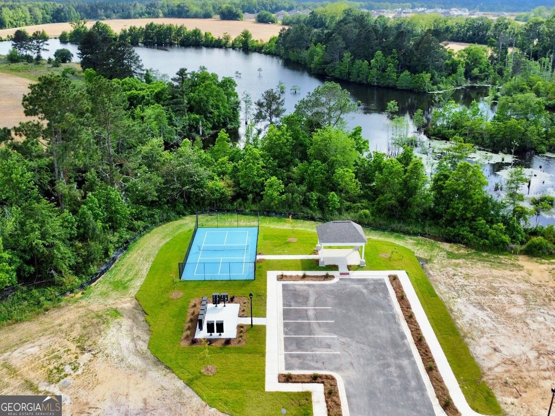
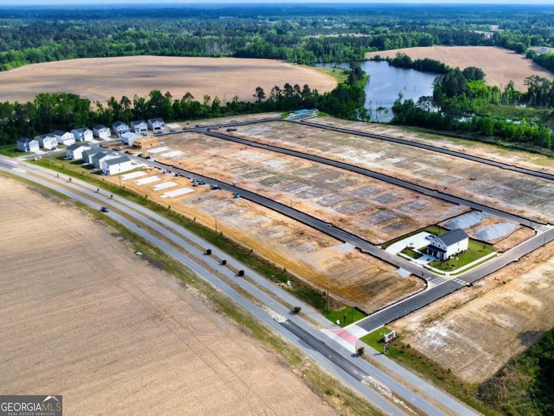
This new two-story Whitman floor plan in the Summertown Community features an inviting open-concept layout on the first floor, blending the kitchen, living room, and dining area to maximize interior space. Upstairs you'll find a spacious loft that provides a shared living area on the second floor near two secondary bedrooms and the lavish owner's suite, complete with a spa-inspired bathroom and generous walk-in closet. Community amenities enhance the lifestyle experience with a pickleball court and covered pavilion for neighborhood gatherings. This new construction community is located 5 minutes from grocery stores, retail shopping and entertainment, and is connected to the S&S Greenway Trail for scenic nature walks and bike rides. This home is move-in ready and can close immediately! Ask how to receive up to $10,000 towards closing costs & below market interest rates as low as 4.5% when using affiliate lender Lennar Mortgage.
Details
| MLS # | 10844368 |
|---|---|
| Listing Type | For Sale |
| Style | House |
| HOA Dues | $560 |
| Sub-Type | Resale |
| Status | Active |
| Year | 2026 |
| Days On Site | 30 |
| Listing Provided By | Lennar Realty Inc. | Erica Arner |
Features
| Bed(s) | 3 |
|---|---|
| Bath(s) | 3 Total |
| SQ Feet | 1,600 |
| Story(s) | 2 |
| Acreage | 0.11 |
| Property View | Yes |
Interior
| Appliances | Dishwasher, Disposal, Dryer, Electric Water Heater, Ice Maker, Microwave, Range, Refrigerator, Stainless Steel Appliance(s), Washer |
|---|---|
| Interior Features | Double Vanity, Rear Stairs, Separate Shower, Tile Bath, Walk-In Closet(s) |
| Cooling | Central Air, Electric, Heat Pump, Zoned |
| Cooling Yes / No | Yes |
| Heating | Central, Electric, Heat Pump, Zoned |
| Heating Yes / No | Yes |
| Fireplace Yes / No | No |
| Fireplaces Total | 0 |
| Window Features | Double Pane Windows |
| Room Kitchen Features | Breakfast Area, Kitchen Island, Pantry, Solid Surface Counters |
| Laundry Features | In Hall, Laundry Closet, Upper Level |
Exterior
| Lot Features | Greenbelt |
|---|---|
| Construction Materials | Vinyl Siding |
| Roof | Composition |
| Fencing | Other |
| Foundation Details | Slab |
| Patio And Porch Features | Patio |
| Security Features | Carbon Monoxide Detector(s), Smoke Detector(s) |
Parking
| Attached Garage Yes / No | Yes |
|---|---|
| Garage Yes / No | Yes |
| Parking Features | Garage, Attached, Kitchen Level, Garage Door Opener |
Utilities
| Utilities | Cable Available, Electricity Available, High Speed Internet, Phone Available, Sewer Connected, Underground Utilities, Water Available |
|---|---|
| Sewer | Public Sewer |
| Electric | 220 Volts |
Taxes
| Tax Annual Amount | 2967 |
|---|---|
| Tax Year | 2026 |
Location
| Community Features | Sidewalks, Street Lights, Near Public Transport, Walk To Schools |
|---|
Area Information
| State | GA |
|---|---|
| County | Bulloch |
| City | Statesboro |
| Zip Code | 30461 |
| Area | Bulloch |
| Community Name | Summertown |
| School District | Statesboro |
| Elementary School | Sallie Zetterower |
| High School | Statesboro |
| Listing VS Median (in Summertown) | |
Price: $240,000 low | high Med: $268,430 sqft: 1,600 low | high Med: 2,080 $ / sqft: $150 low | high Med: $129 On site: 30 low | high Med: 42 | |
Market Activity 30461
Request a showing
Request a showing
Contact
Learn More About This Property

| State | GA |
|---|---|
| County | Bulloch |
| City | Statesboro |
| Zip Code | 30461 |
| Area | Bulloch |
| Community Name | Summertown |
| School District | Statesboro |
| Elementary School | Sallie Zetterower |
| High School | Statesboro |
| Listing VS Median (in Summertown) | |
Price: $240,000 low | high Med: $268,430 sqft: 1,600 low | high Med: 2,080 $ / sqft: $150 low | high Med: $129 On site: 30 low | high Med: 42 | |