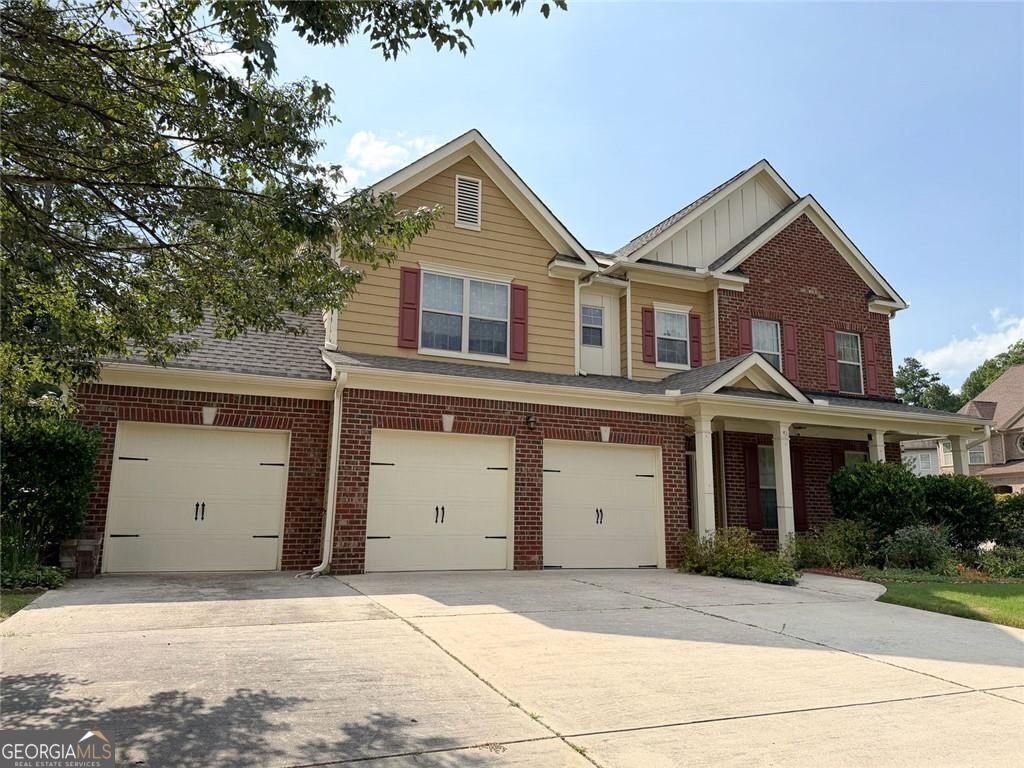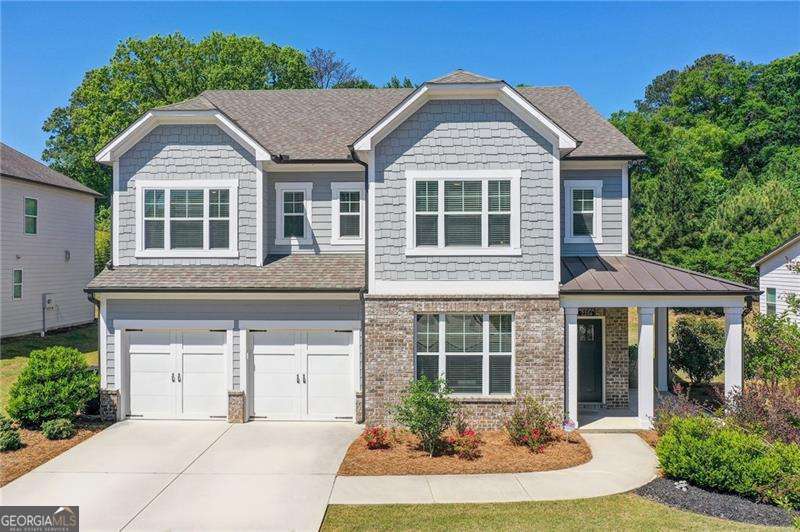
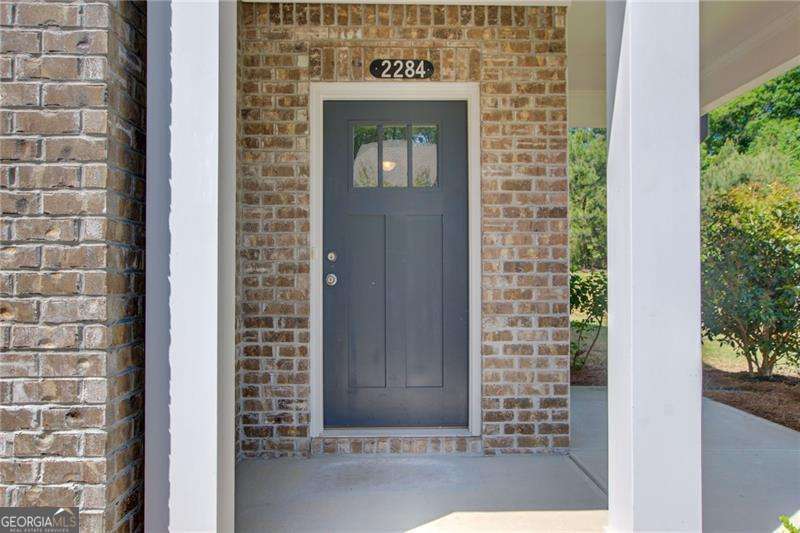
2284 Stroller Drive,Powder Springs, GA 30127
Powder Springs, GA 30127

Description
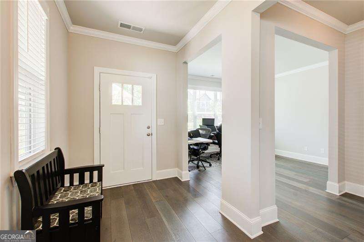
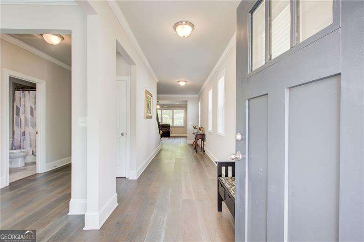
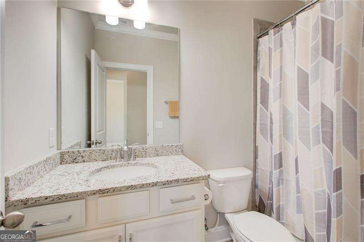
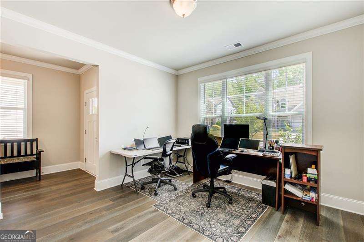
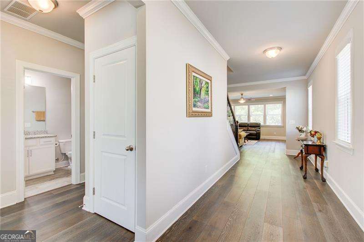
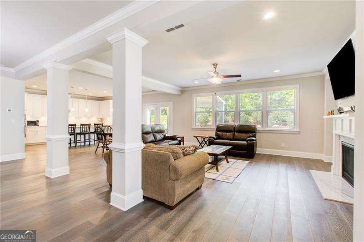
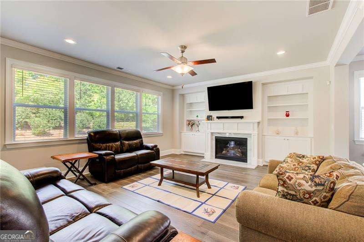
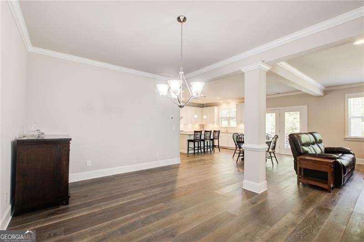
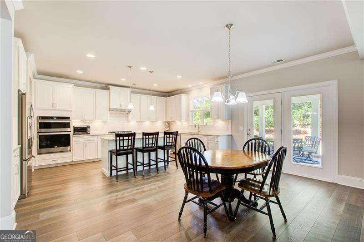
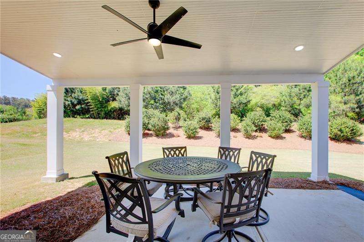
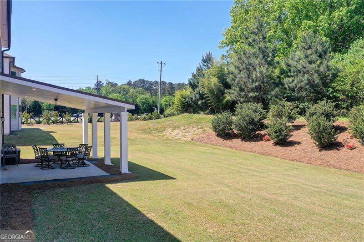
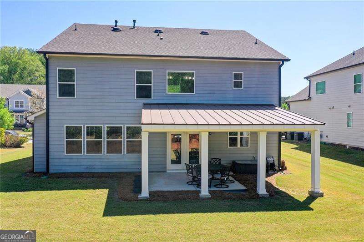
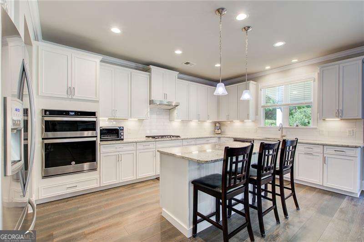
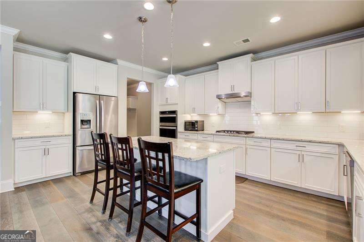
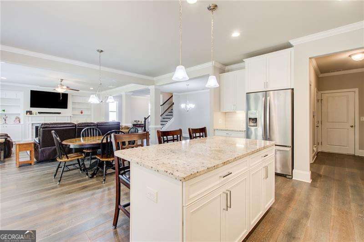
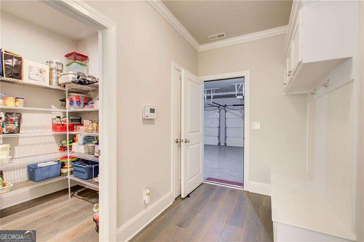
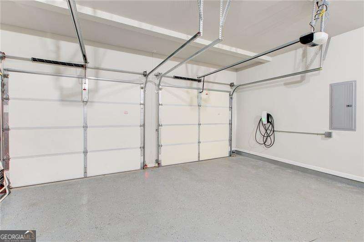
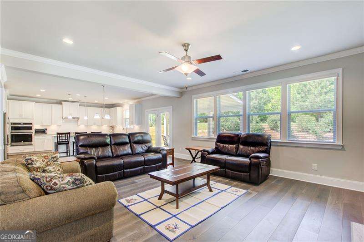
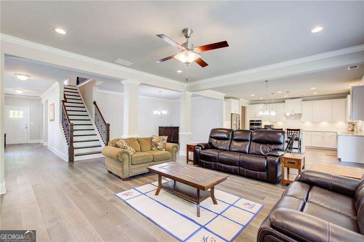
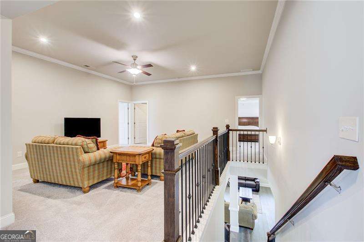
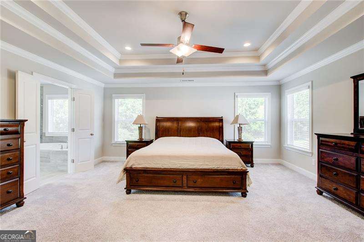
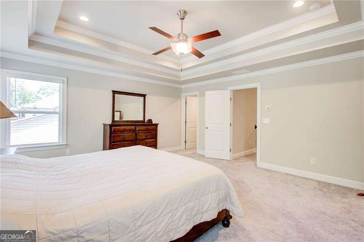
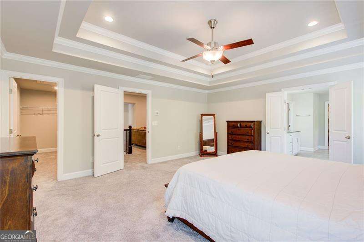
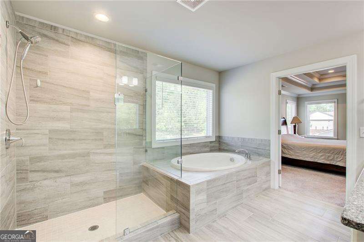
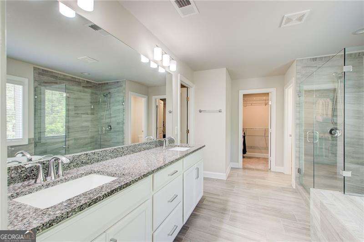
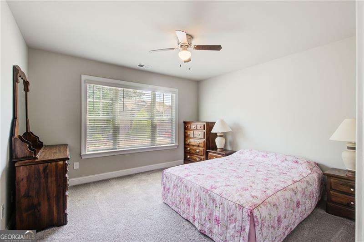
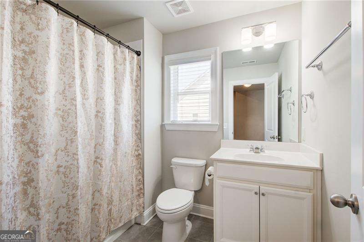
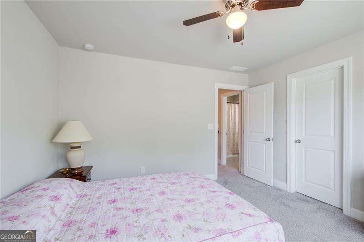
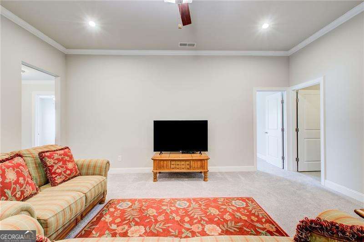
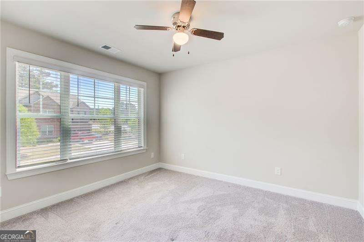
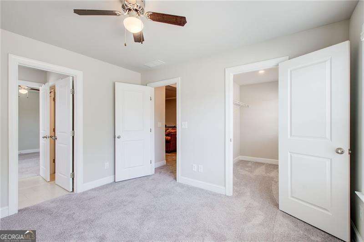
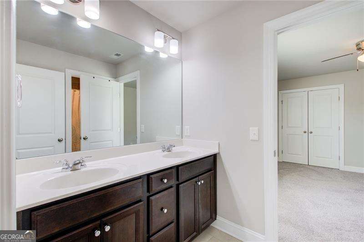
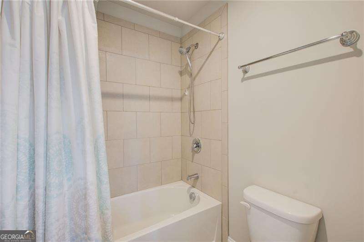
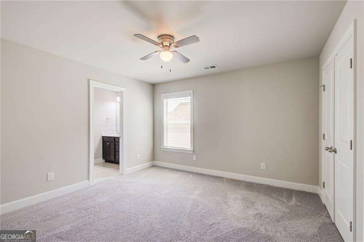
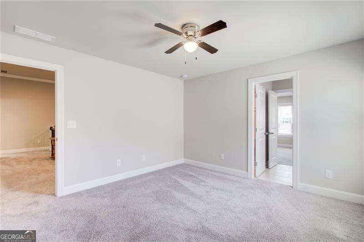
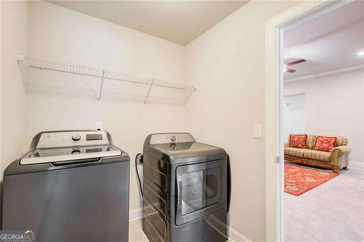
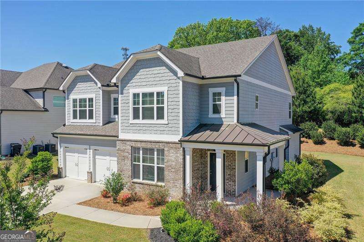
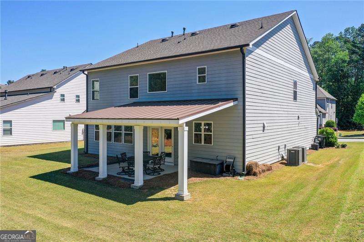
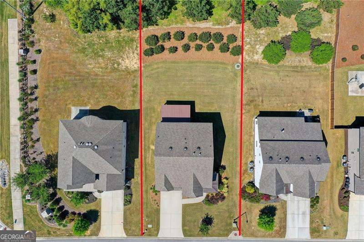
NEW PRICE!!! Absolutely beautiful "Move-In Ready" modern farmhouse on a quiet one street neighborhood within the Hillgrove High School district. This home features four bedrooms, four full baths and tons of closet space. The gourmet kitchen features granite counter-tops, stainless appliances, lots of cabinet space, walk-in pantry, plus an island breakfast bar overlooking a large family area with gas fireplace and open dining room. The primary suite features a trey ceiling and two spacious walk-in closets along with an oversized bathroom that has a separate soaking tub, glass-enclosed shower and double vanity. Upstairs also has three additional bedrooms, two additional full baths, a second family area and laundry room. Rear covered patio off the kitchen and family room overlooks a private level backyard. This home also has a two-car garage with a Tesla level 2 universal electric vehicle charging station. This home is sneaky large........A Must See!! Preferred lender, Don Thelen, with Guaranteed Rate Affinity, will offer up to $4,000 in lender credit for closing costs, pre-paids, escrows or home warranty with approved offer. Conditions apply.
Details
| MLS # | 10742705 |
|---|---|
| Listing Type | For Sale |
| Style | House |
| HOA Dues | $950 |
| Sub-Type | Resale |
| Status | Active |
| Year | 2018 |
| Days On Site | 161 |
| Listing Provided By | Coldwell Banker Realty | Rex B. Adams |
Features
| Bed(s) | 4 |
|---|---|
| Bath(s) | 4 Total |
| SQ Feet | 3,584 |
| Story(s) | 2 |
| Acreage | 0.41 |
Interior
| Appliances | Dishwasher, Disposal, Electric Water Heater, Microwave, Other, Refrigerator, Tankless Water Heater |
|---|---|
| Interior Features | Bookcases, Double Vanity, High Ceilings, Other, Tray Ceiling(s), Walk-In Closet(s) |
| Cooling | Ceiling Fan(s), Central Air, Other, Zoned |
| Cooling Yes / No | Yes |
| Heating | Central, Natural Gas, Other, Zoned |
| Heating Yes / No | Yes |
| Fireplace Yes / No | Yes |
| Fireplaces Total | 1 |
| Fireplace Features | Factory Built, Family Room, Gas Log, Gas Starter |
| Window Features | Double Pane Windows |
| Room Kitchen Features | Breakfast Bar, Kitchen Island, Pantry, Walk-in Pantry |
| Room Dining Room Features | Seats 12+ |
| Laundry Features | Upper Level |
Exterior
| Exterior Features | Other |
|---|---|
| Lot Features | Level, Other, Private |
| Construction Materials | Concrete |
| Roof | Composition, Other |
| Foundation Details | Slab |
| Patio And Porch Features | Patio |
| Security Features | Carbon Monoxide Detector(s), Smoke Detector(s) |
Parking
| Attached Garage Yes / No | Yes |
|---|---|
| Garage Yes / No | Yes |
| Parking Features | Garage, Attached, Kitchen Level, Garage Door Opener |
Utilities
| Utilities | Cable Available, Electricity Available, Natural Gas Available, Phone Available, Sewer Available, Underground Utilities, Water Available |
|---|---|
| Sewer | Public Sewer |
Taxes
| Tax Annual Amount | 2022 |
|---|---|
| Tax Year | 2025 |
Location
| Community Features | Sidewalks, Street Lights, Walk To Schools, Near Shopping |
|---|
Area Information
| State | GA |
|---|---|
| County | Cobb |
| City | Powder Springs |
| Zip Code | 30127 |
| Area | Cobb |
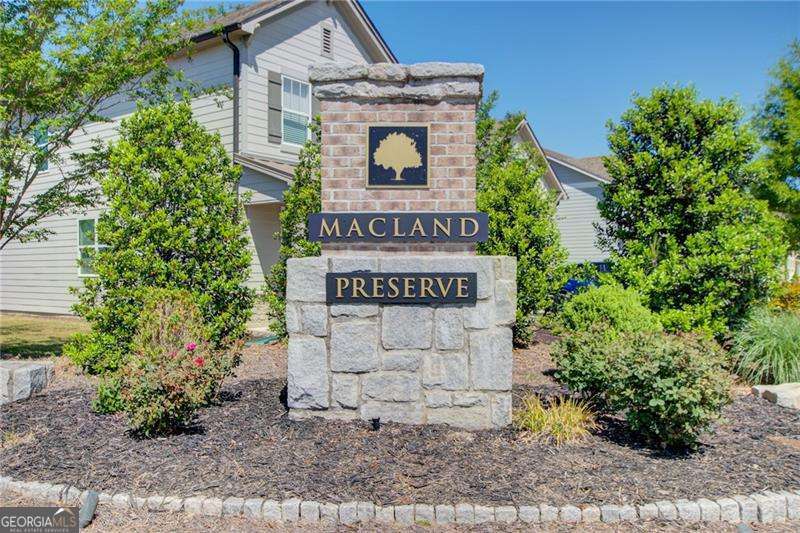
| Community Name | Macland Preserve |
| School District | Hillgrove |
| Elementary School | Dowell |
| High School | Hillgrove |
| Listing VS Median (in Macland Preserve) | |
Price: $660,000 low | high Med: $660,000 sqft: 3,584 low | high Med: 3,584 $ / sqft: $184 low | high Med: $184 On site: 161 low | high Med: 161 | |
Market Activity 30127
Request a showing
Request a showing
Contact
Learn More About This Property

| State | GA |
|---|---|
| County | Cobb |
| City | Powder Springs |
| Zip Code | 30127 |
| Area | Cobb |
| Community Name | Macland Preserve |
| School District | Hillgrove |
| Elementary School | Dowell |
| High School | Hillgrove |
| Listing VS Median (in Macland Preserve) | |
Price: $660,000 low | high Med: $660,000 sqft: 3,584 low | high Med: 3,584 $ / sqft: $184 low | high Med: $184 On site: 161 low | high Med: 161 | |