
Description
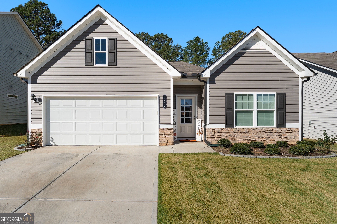
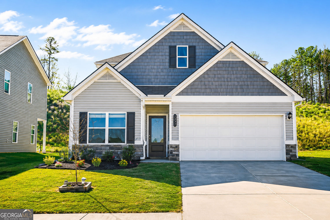
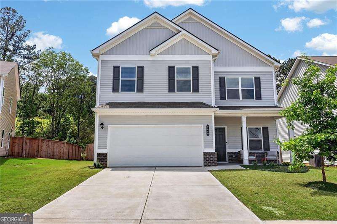
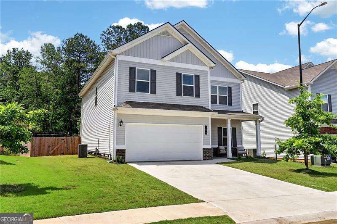
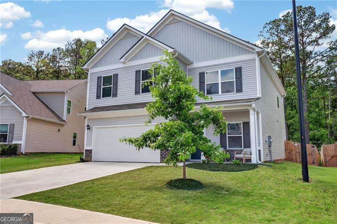
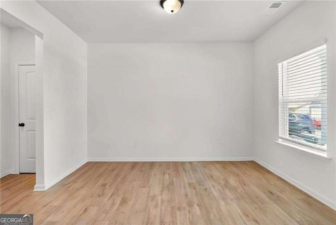
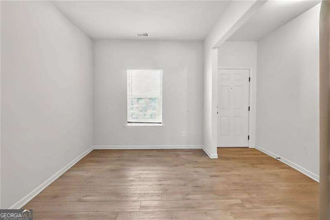
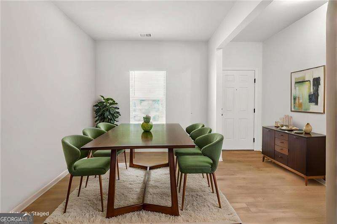
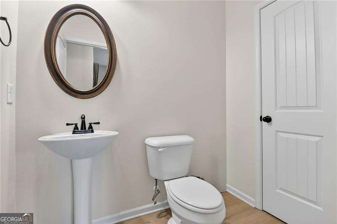
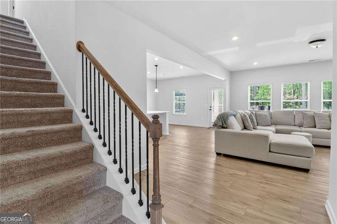
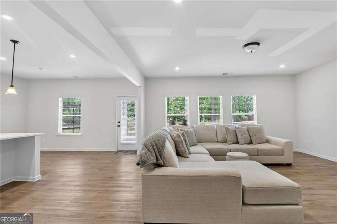
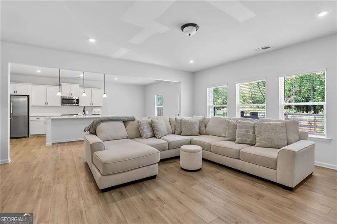
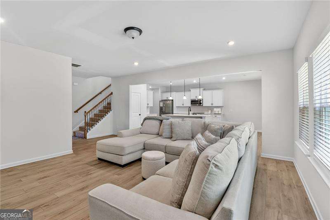
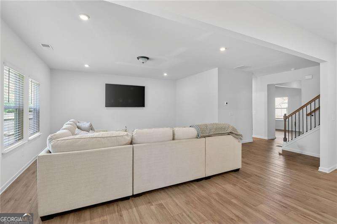
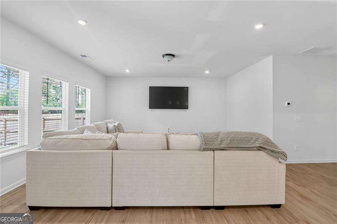
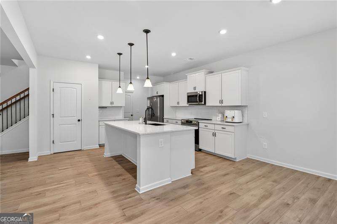
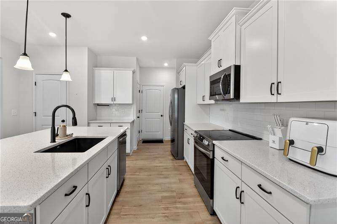
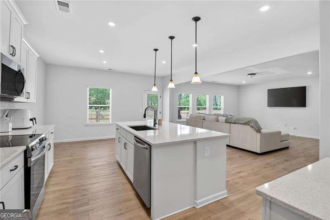
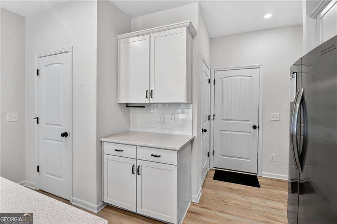
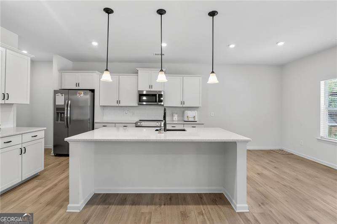
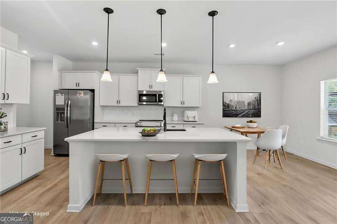
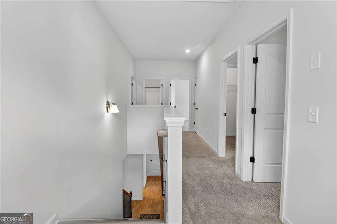
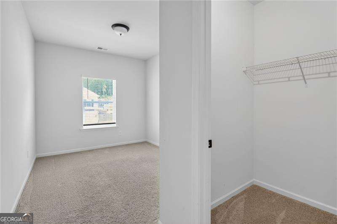
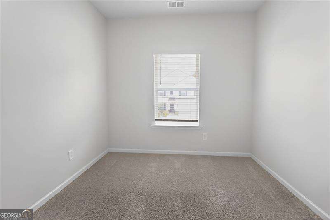
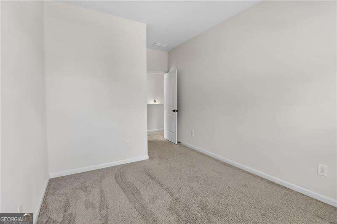
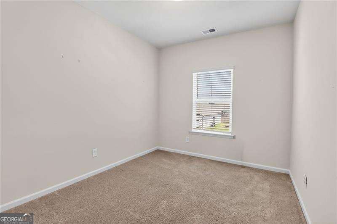
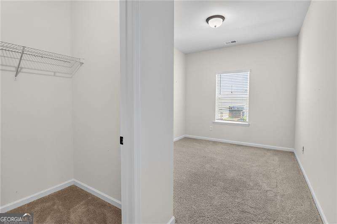
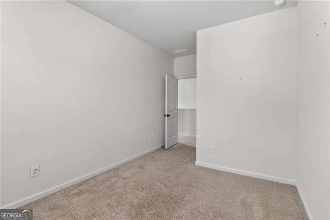
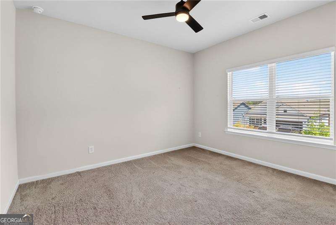
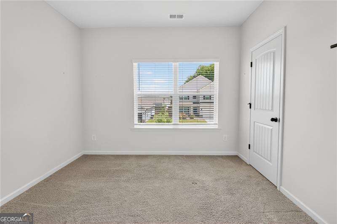
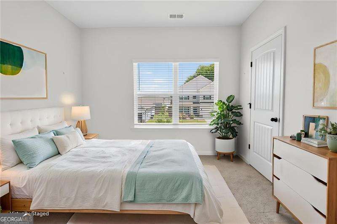
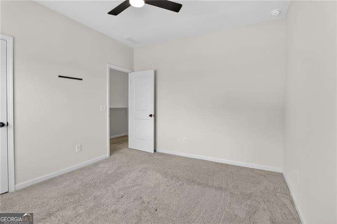
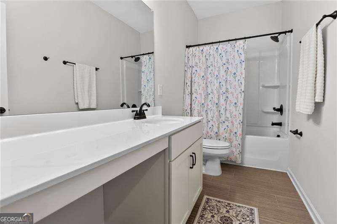
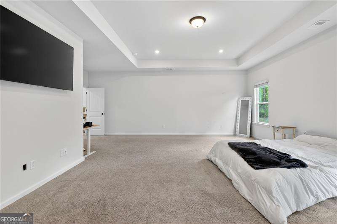
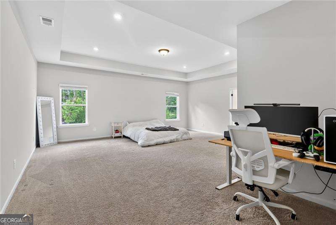
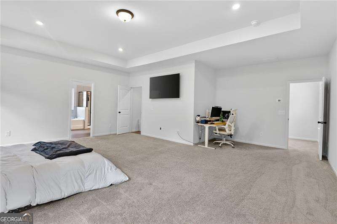
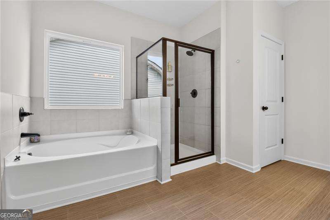
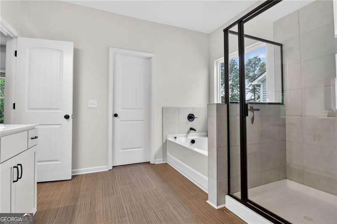
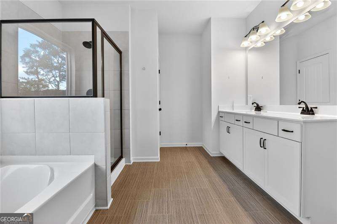
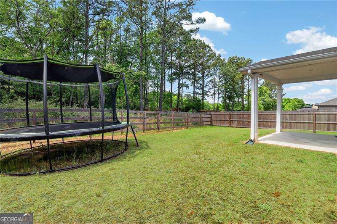
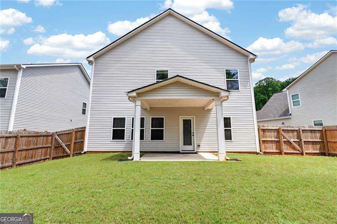
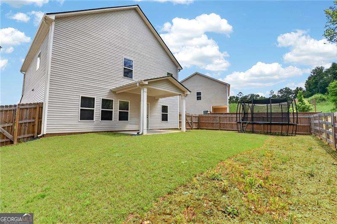
Welcome to The Harrington, a beautifully upgraded 4 bedroom, 2.5 bath home designed for comfort, style, and modern living! The main level showcases an inviting open-concept design featuring a spacious family room, upgraded Enhanced Vinyl Plank flooring, and an abundance of natural light from additional windows that enhance every space. The chef inspired kitchen showcases premium upgrades including quartz countertops, upgraded cabinetry extending over the refrigerator and microwave with elegant crown molding, upgraded stainless steel appliances, a stylish tile backsplash, pendant lighting, recessed lighting, and an upgraded undermount black kitchen sink with designer faucet. A large center island and bright breakfast nook create the perfect gathering space, with direct access to a covered patio ideal for entertaining or relaxing outdoors. Every detail has been carefully selected for both function and elegance. A versatile flex room off the foyer provides the perfect home office or multipurpose space. Upstairs, retreat to the spacious Owner's Suite featuring a sophisticated tray ceiling, sitting area potential, and private access to the laundry room for ultimate convenience. The luxurious owner's bath includes dual vanities, dual walk-in closets providing excellent storage and convenience with a beautifully upgraded tile shower. Three additional bedrooms share a well-appointed secondary bath with marble vanity, all located on the same level for functional living. This home also features thoughtful modern upgrades including automated garage door opener with insulated garage door, whole house surge protector, additional CAT5 outlets with central hub, perfect for remote work or smart home connectivity, recessed lighting in the kitchen, family room, and owner's suite, impressive 9-foot ceilings enhancing openness and flow, and a leveled, fenced backyard offering privacy and outdoor enjoyment Designed for today's lifestyle with luxury finishes, smart-home functionality, and exceptional convenience. This home is truly move-in ready. Schedule your private tour today!
Details
| MLS # | 10754132 |
|---|---|
| Listing Type | For Sale |
| Style | House |
| HOA Dues | $500 |
| Sub-Type | Resale |
| Status | Active |
| Year | 2023 |
| Days On Site | 152 |
| Listing Provided By | Atlanta Communities | Katrice Hibler |
Features
| Bed(s) | 4 |
|---|---|
| Bath(s) | 3 Total |
| Story(s) | 2 |
| Acreage | 0.24 |
| Water Front | Yes |
Interior
| Appliances | Dishwasher, Disposal, Electric Water Heater, Microwave |
|---|---|
| Interior Features | High Ceilings, Tray Ceiling(s), Walk-In Closet(s) |
| Cooling | Ceiling Fan(s), Central Air, Electric |
| Cooling Yes / No | Yes |
| Heating | Electric |
| Heating Yes / No | Yes |
| Fireplace Yes / No | No |
| Fireplaces Total | 0 |
| Room Kitchen Features | Breakfast Area, Kitchen Island, Pantry |
| Laundry Features | In Hall, Upper Level |
Exterior
| Accessibility Features | Accessible Entrance |
|---|---|
| Lot Features | Level, Private |
| Construction Materials | Vinyl Siding |
| Roof | Composition |
| Fencing | Back Yard |
| Foundation Details | Slab |
| Waterfront Features | No Dock Or Boathouse |
| Security Features | Smoke Detector(s) |
Parking
| Attached Garage Yes / No | Yes |
|---|---|
| Garage Yes / No | Yes |
| Parking Features | Attached |
Utilities
| Utilities | Cable Available, Electricity Available, High Speed Internet, Phone Available, Sewer Available, Underground Utilities, Water Available |
|---|---|
| Sewer | Public Sewer |
Taxes
| Tax Annual Amount | 3701 |
|---|---|
| Tax Year | 2025 |
Location
| Community Features | Pool |
|---|
Area Information
| State | GA |
|---|---|
| County | Gordon |
| City | Calhoun |
| Zip Code | 30701 |
| Area | Gordon |
| Community Name | Sycamore Crest |
| School District | Calhoun |
| Elementary School | Calhoun City |
| High School | Calhoun |
| Listing VS Median (in Sycamore Crest) | |
Price: $316,900 low | high Med: $148,625 On site: 152 low | high Med: 45.5 | |
Market Activity 30701
Request a showing
Request a showing
Contact
Learn More About This Property

| State | GA |
|---|---|
| County | Gordon |
| City | Calhoun |
| Zip Code | 30701 |
| Area | Gordon |
| Community Name | Sycamore Crest |
| School District | Calhoun |
| Elementary School | Calhoun City |
| High School | Calhoun |
| Listing VS Median (in Sycamore Crest) | |
Price: $316,900 low | high Med: $148,625 On site: 152 low | high Med: 45.5 | |