
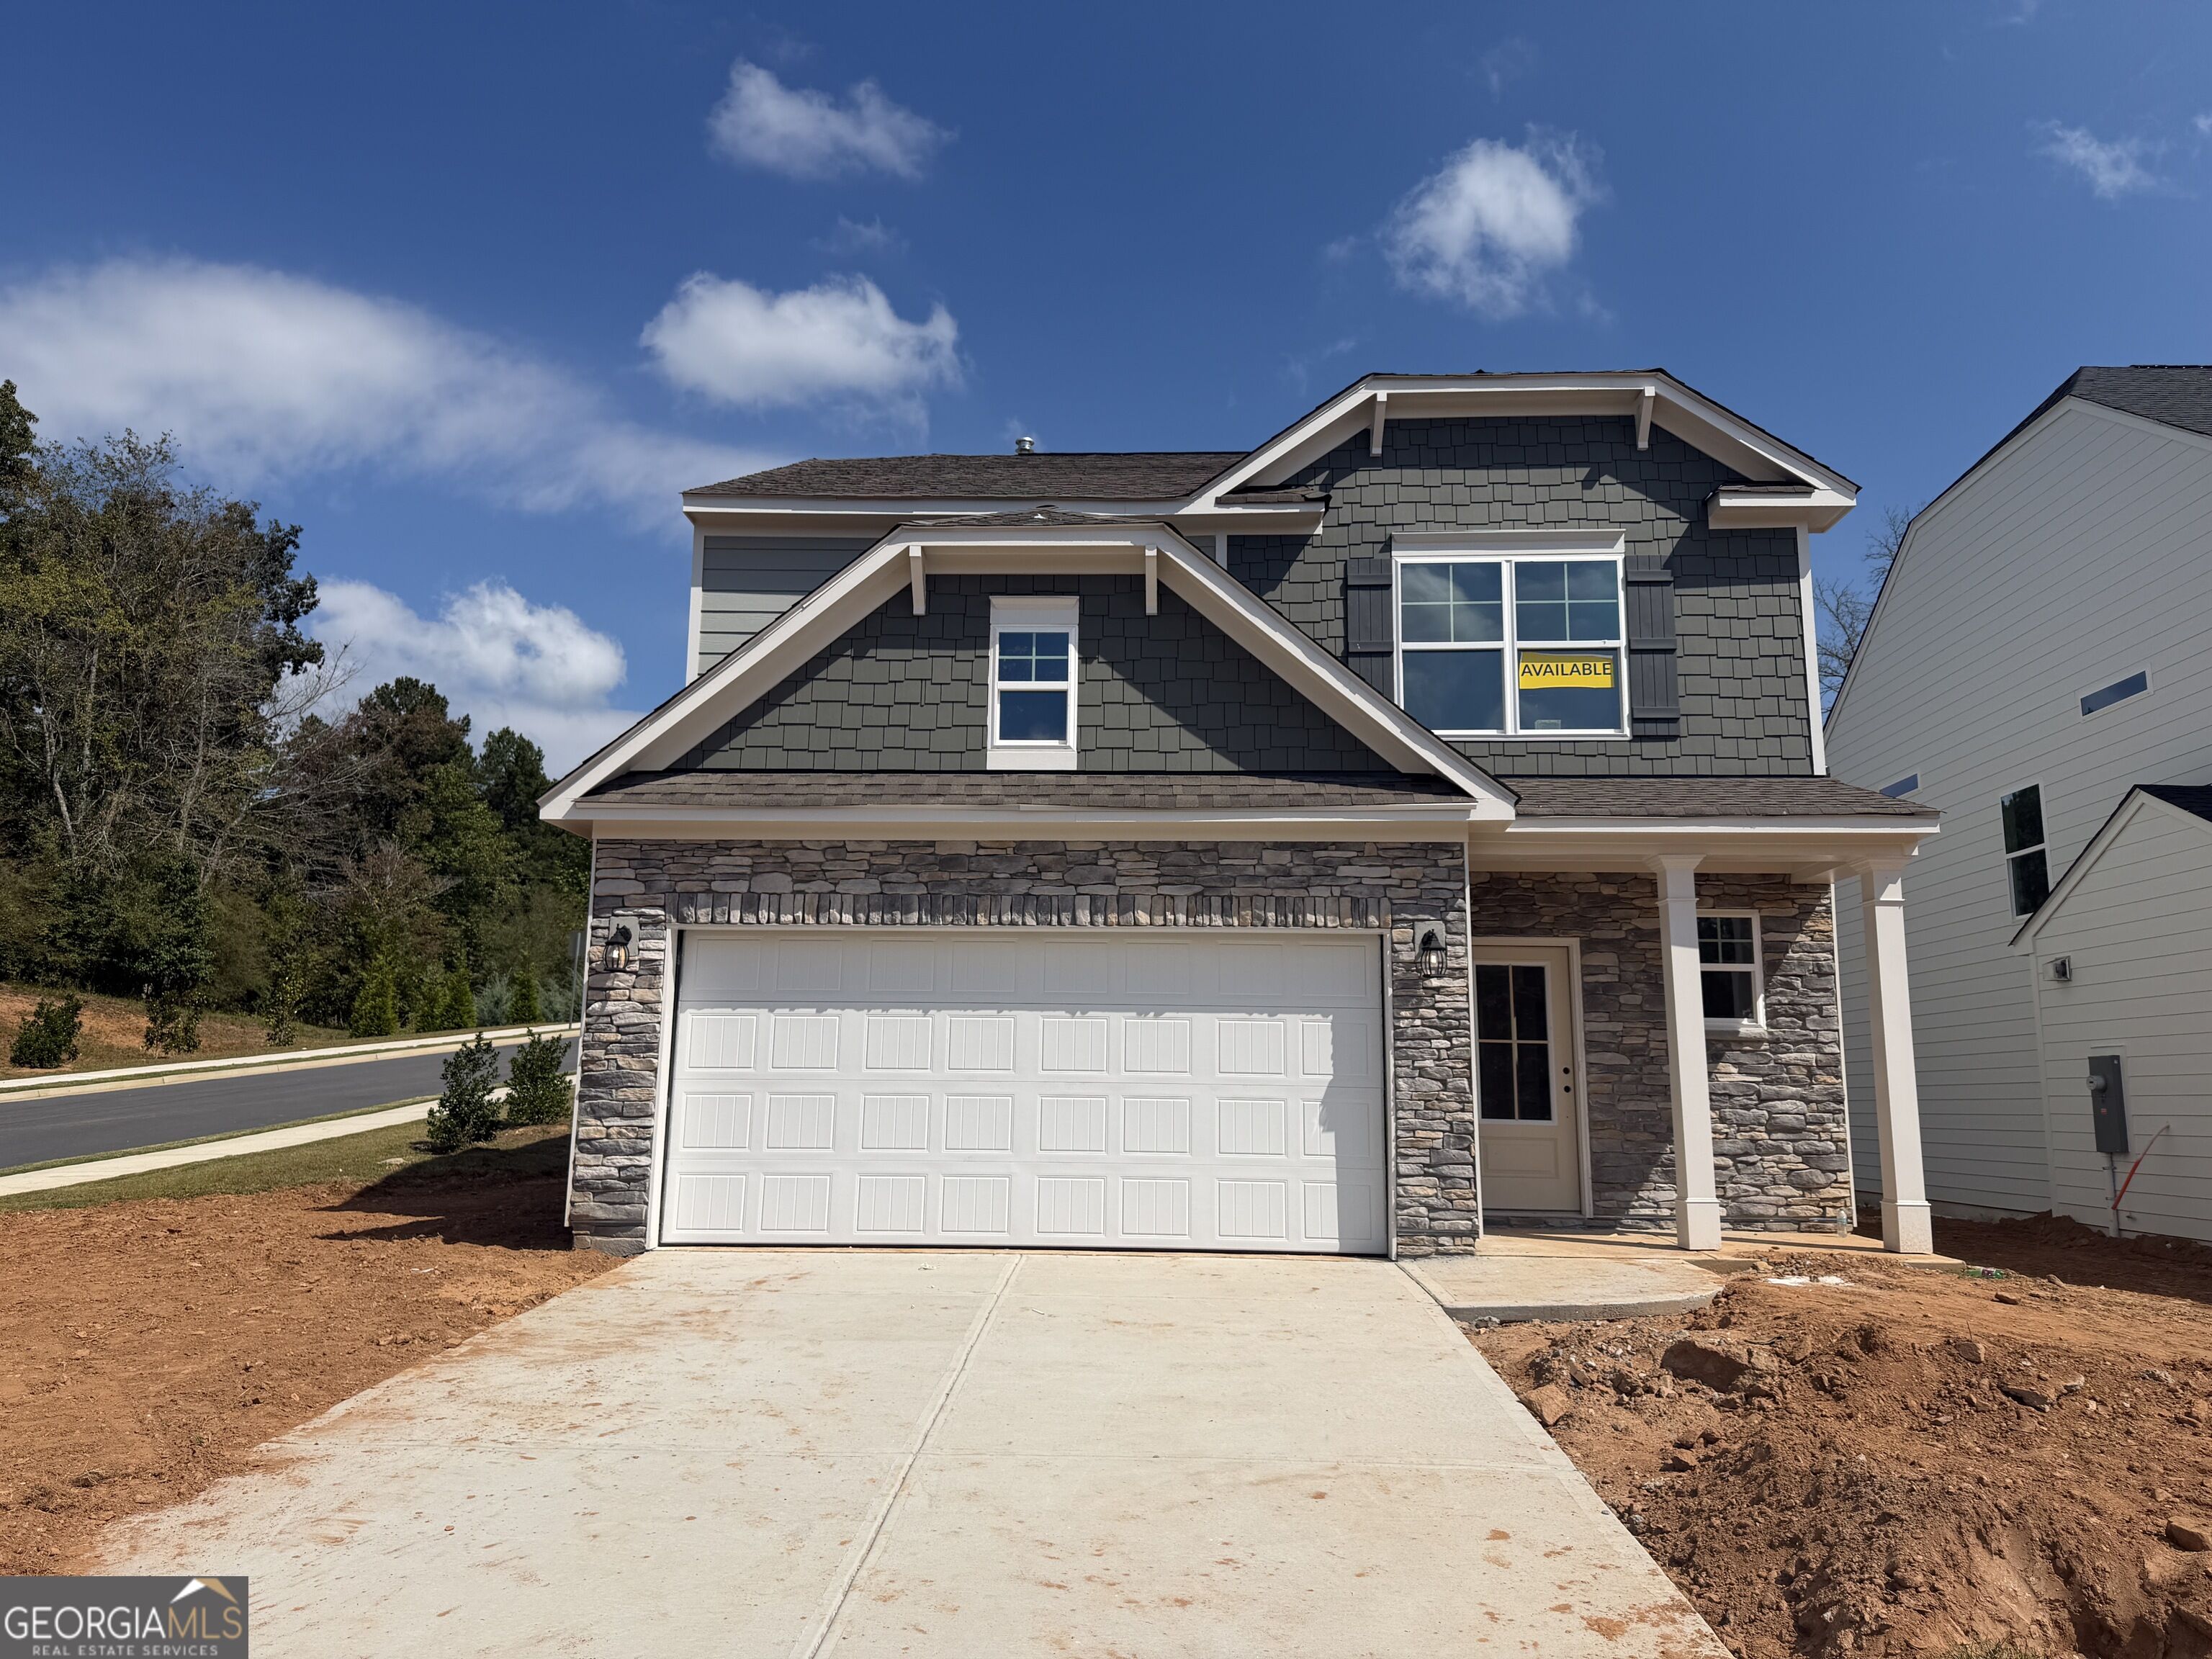
244 Trace Bluff,Dawsonville, GA 30534
Dawsonville, GA 30534
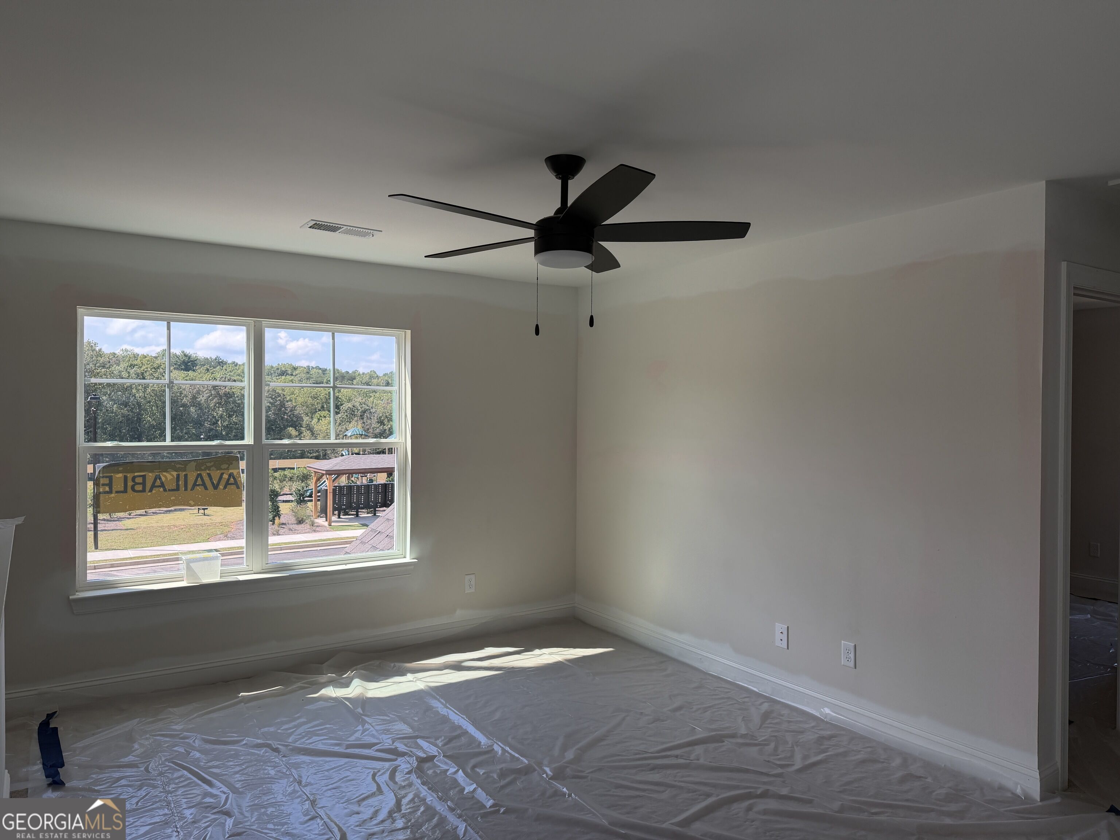
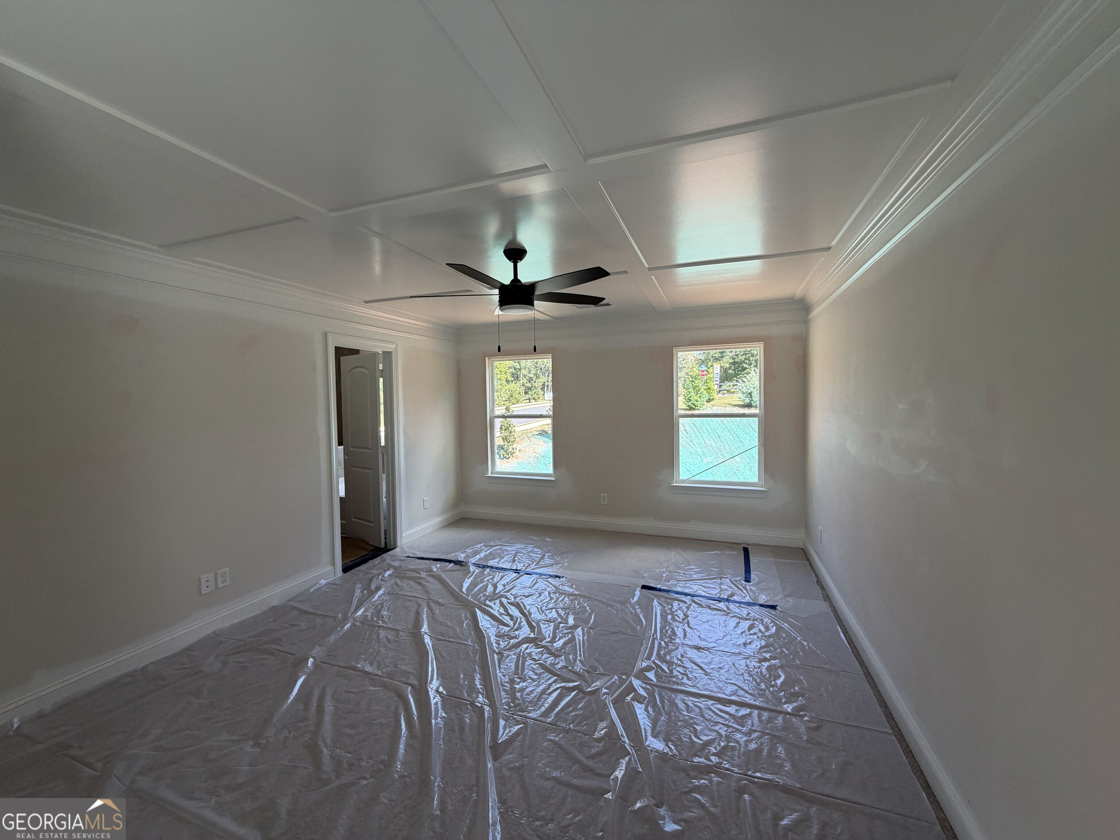
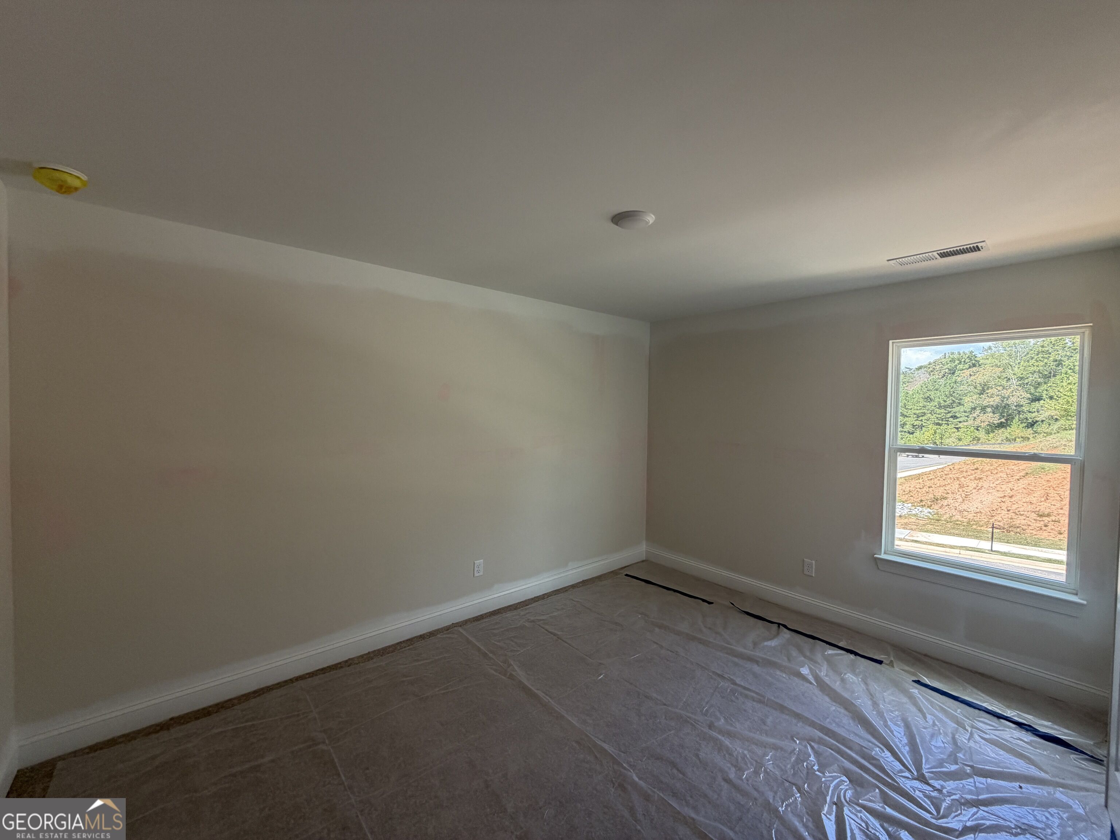
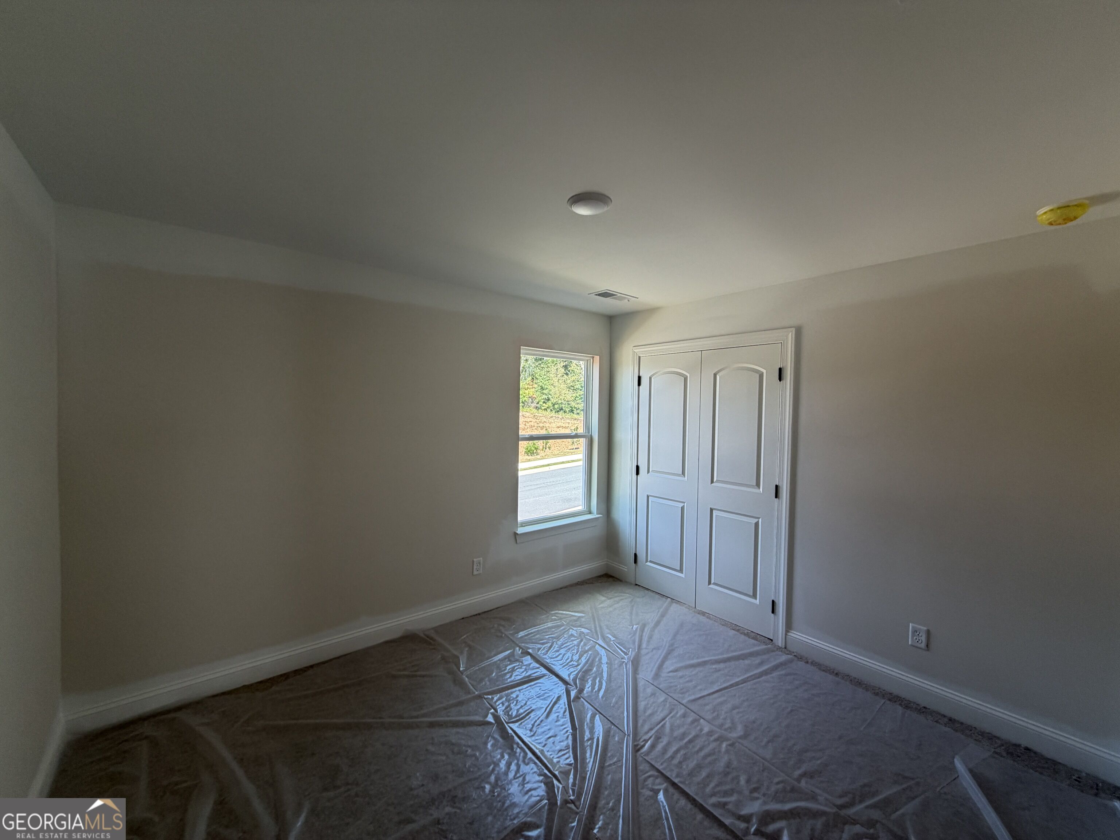

Description
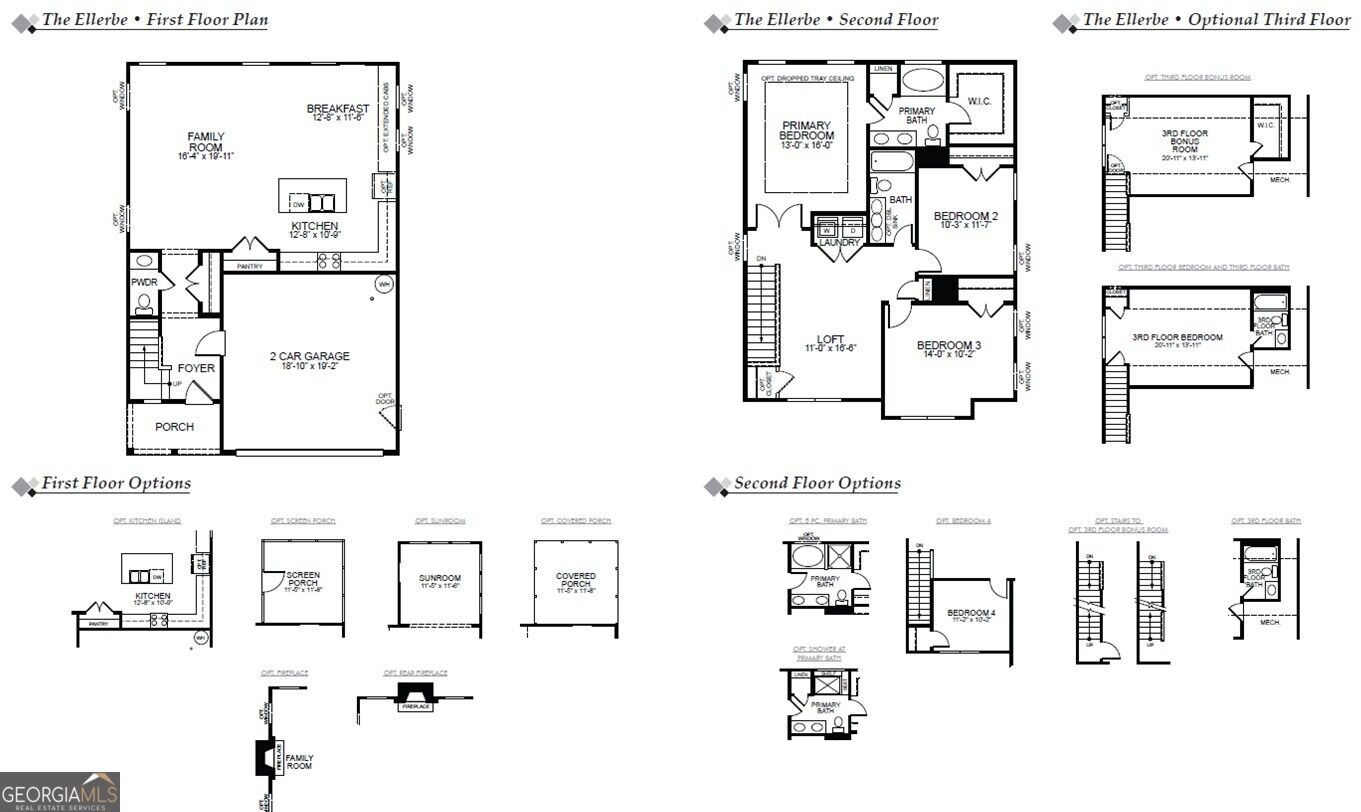
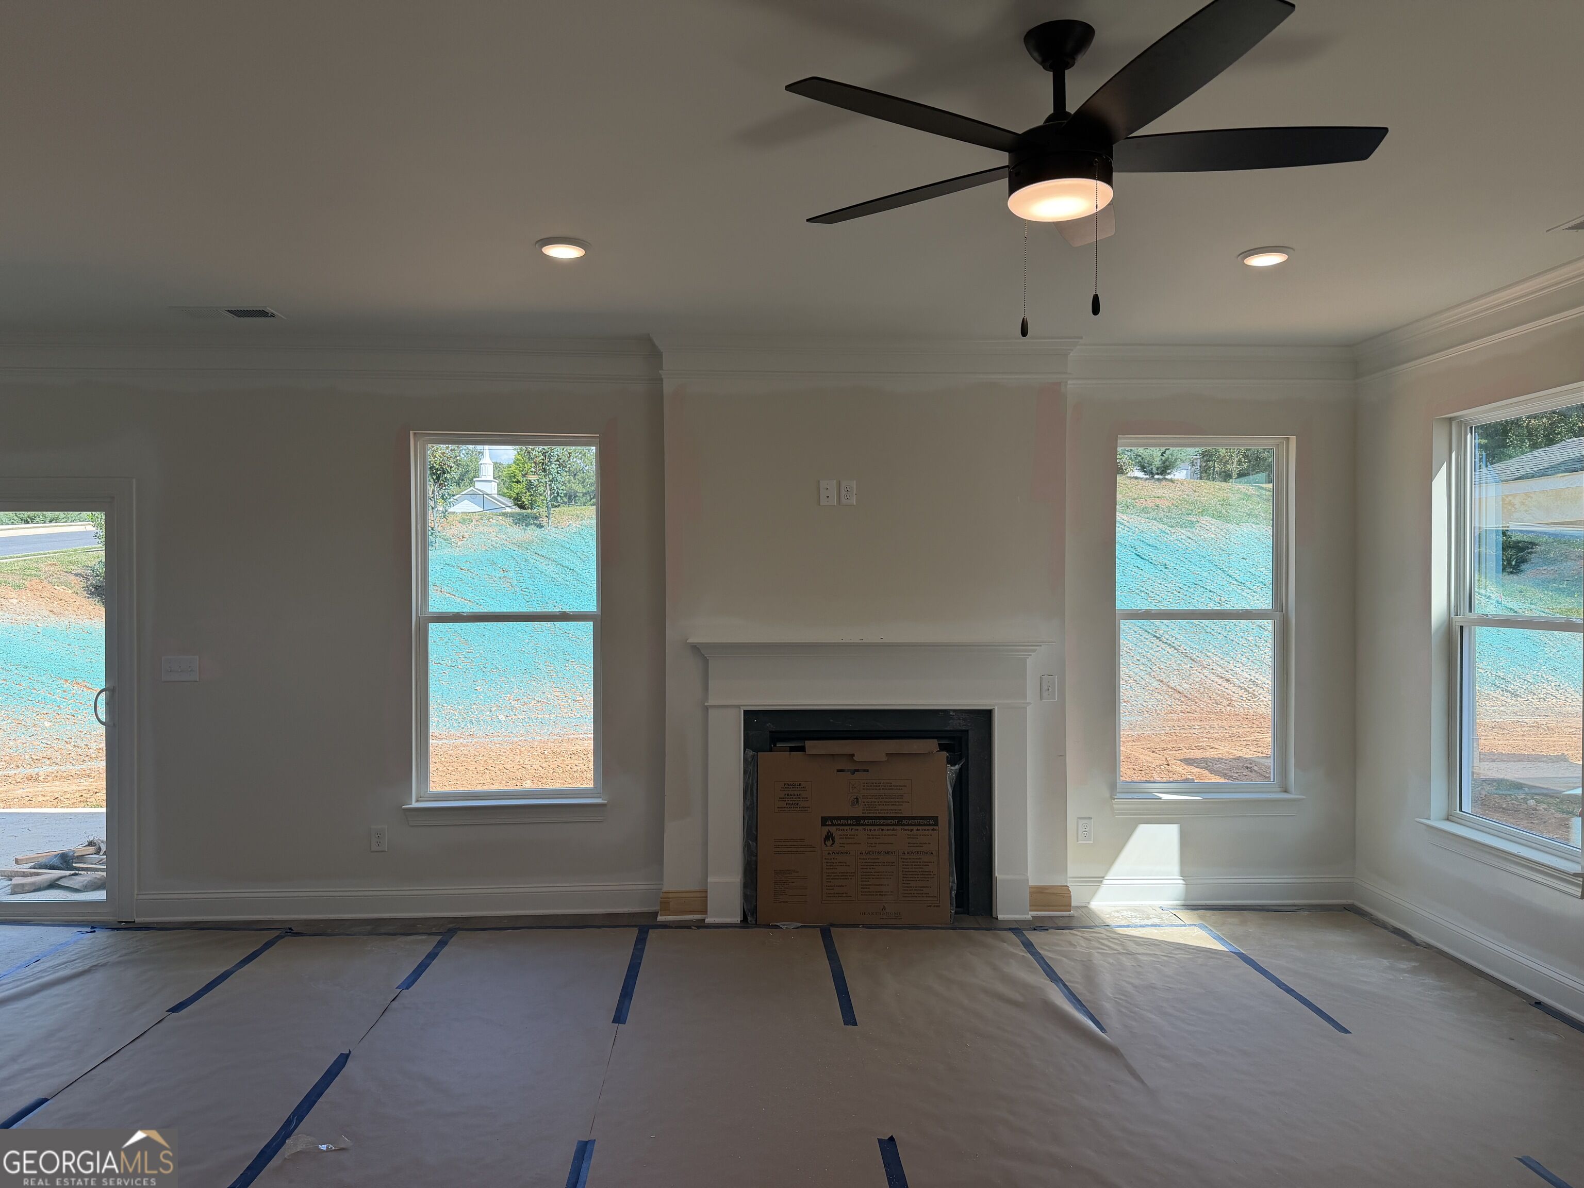
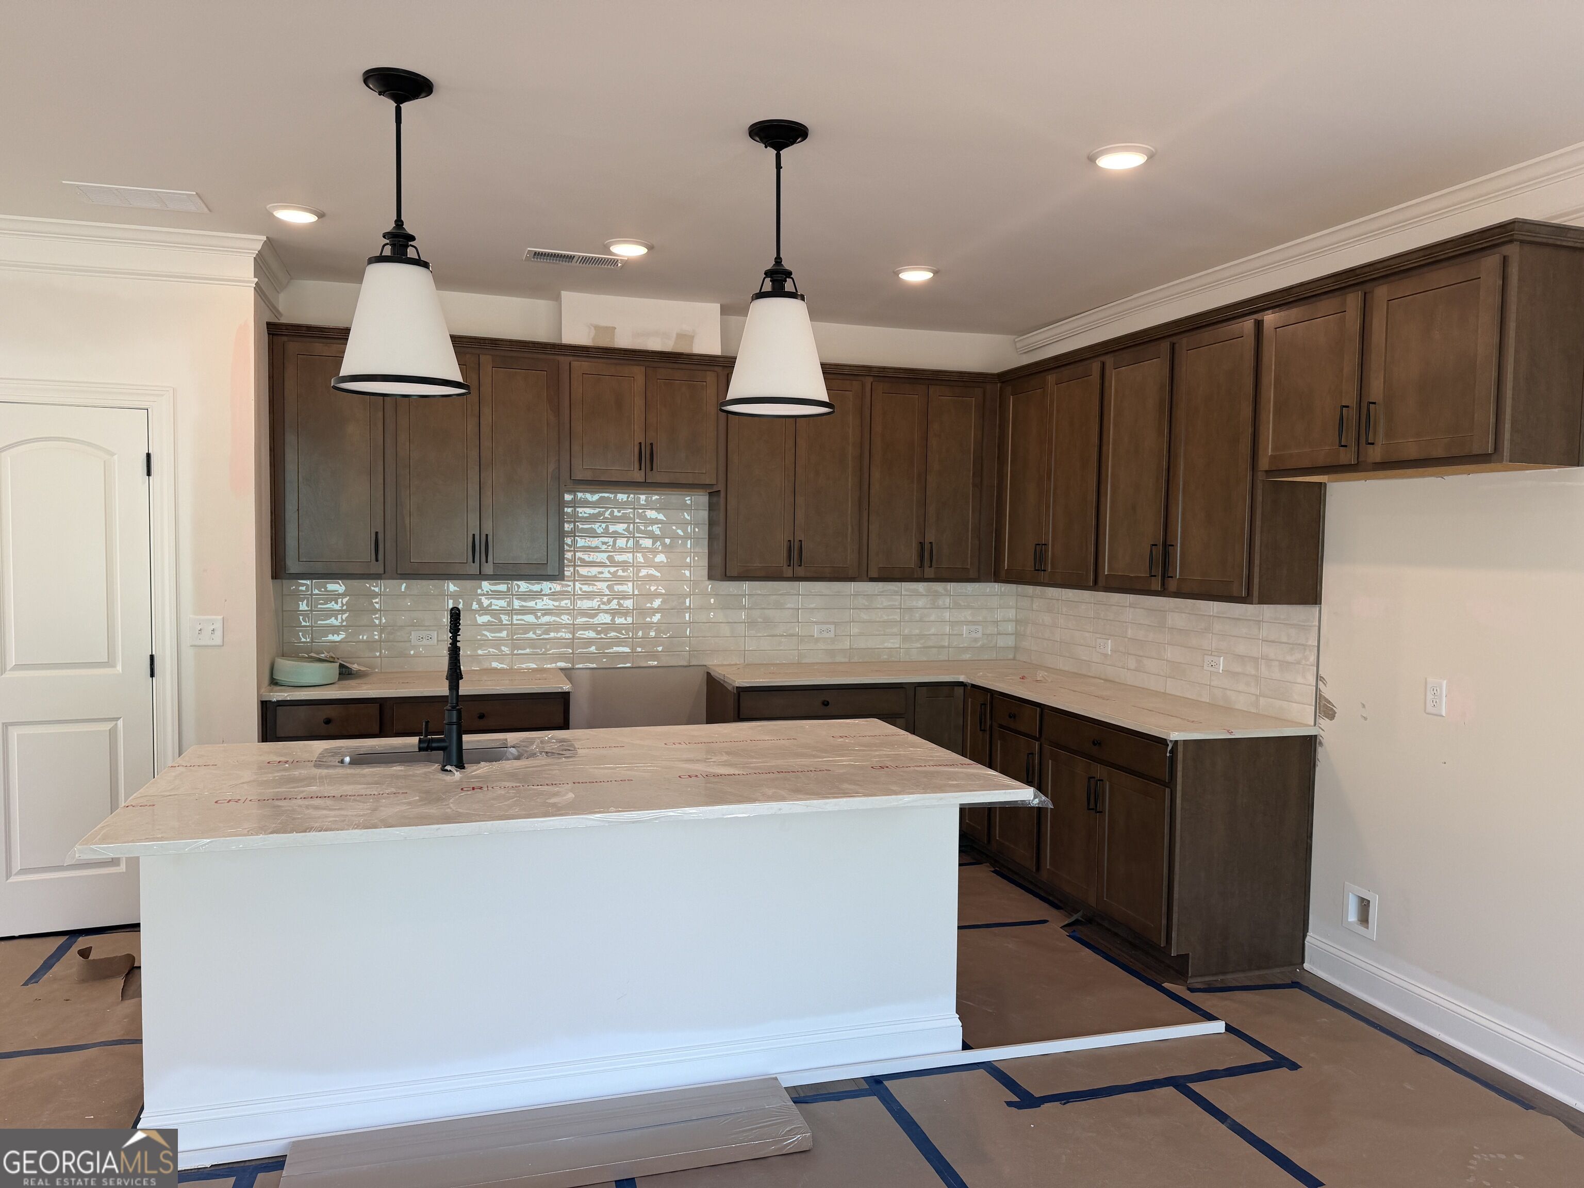
Welcome home to the Ellerbe plan by Eastwood Homes, a thoughtfully designed new construction home offering the perfect blend of comfort, style, and value. Priced at $449,900, this beautiful 3-bedroom, 2.5-bath home is an incredible opportunity to own a brand-new home without the premium price tag. The Ellerbe features a welcoming layout designed for everyday living and entertaining, with spacious living areas, comfortable bedrooms, and modern finishes throughout. The main level provides an inviting gathering space, while the well-appointed kitchen offers the functionality you need for everything from casual mornings to hosting friends and family. Upstairs, you'll find three comfortable bedrooms, including a relaxing primary suite, along with convenient living space that makes settling in easy. With 2.5 baths, thoughtful design, and the quality craftsmanship of Eastwood Homes, the Ellerbe delivers exceptional value in new construction. Estimated Completion December 2026.
Details
| MLS # | 10844813 |
|---|---|
| Listing Type | For Sale |
| Style | House |
| HOA Dues | $2,340 |
| Sub-Type | Resale |
| Status | Active |
| Year | 2026 |
| Days On Site | 31 |
| Listing Provided By | Peggy Slappey Properties | Thomas Glen Slappey Jr. |
Features
| Bed(s) | 3 |
|---|---|
| Bath(s) | 3 Total |
| SQ Feet | 1,893 |
| Story(s) | 2 |
| Water Front | Yes |
Interior
| Appliances | Dishwasher, Disposal, Gas Water Heater, Microwave |
|---|---|
| Interior Features | High Ceilings, Tray Ceiling(s), Walk-In Closet(s) |
| Cooling | Electric, Zoned |
| Cooling Yes / No | Yes |
| Heating | Forced Air, Natural Gas |
| Heating Yes / No | Yes |
| Fireplace Yes / No | Yes |
| Fireplaces Total | 1 |
| Fireplace Features | Factory Built, Living Room |
| Window Features | Double Pane Windows |
| Room Kitchen Features | Breakfast Bar, Kitchen Island, Pantry, Solid Surface Counters |
| Laundry Features | Upper Level |
Exterior
| Lot Features | Private |
|---|---|
| Construction Materials | Concrete |
| Roof | Composition |
| Foundation Details | Slab |
| Waterfront Features | No Dock Or Boathouse |
| Patio And Porch Features | Patio |
| Security Features | Carbon Monoxide Detector(s), Smoke Detector(s) |
Parking
| Attached Garage Yes / No | Yes |
|---|---|
| Garage Yes / No | Yes |
| Parking Features | Garage, Attached, Kitchen Level, Garage Door Opener |
Utilities
| Utilities | Electricity Available, High Speed Internet, Natural Gas Available |
|---|---|
| Sewer | Public Sewer |
Taxes
| Tax Annual Amount | 0 |
|---|---|
| Tax Year | 2025 |
Location
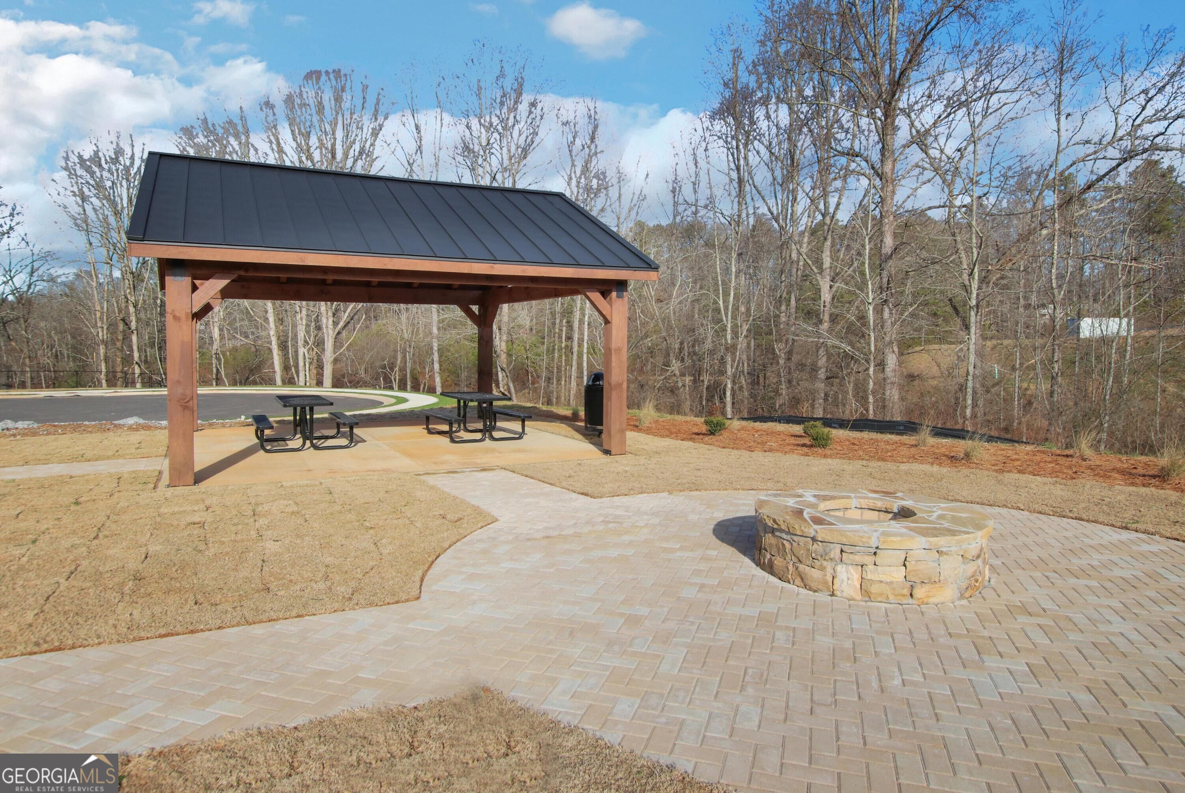
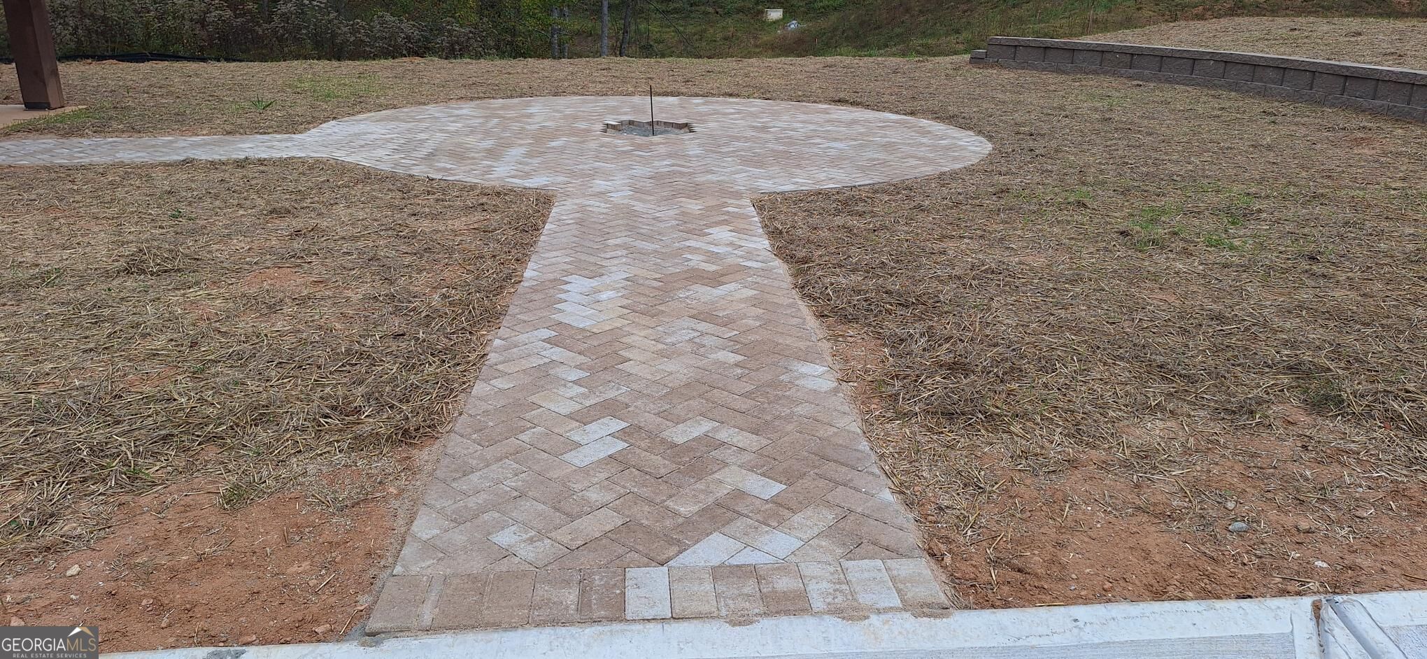
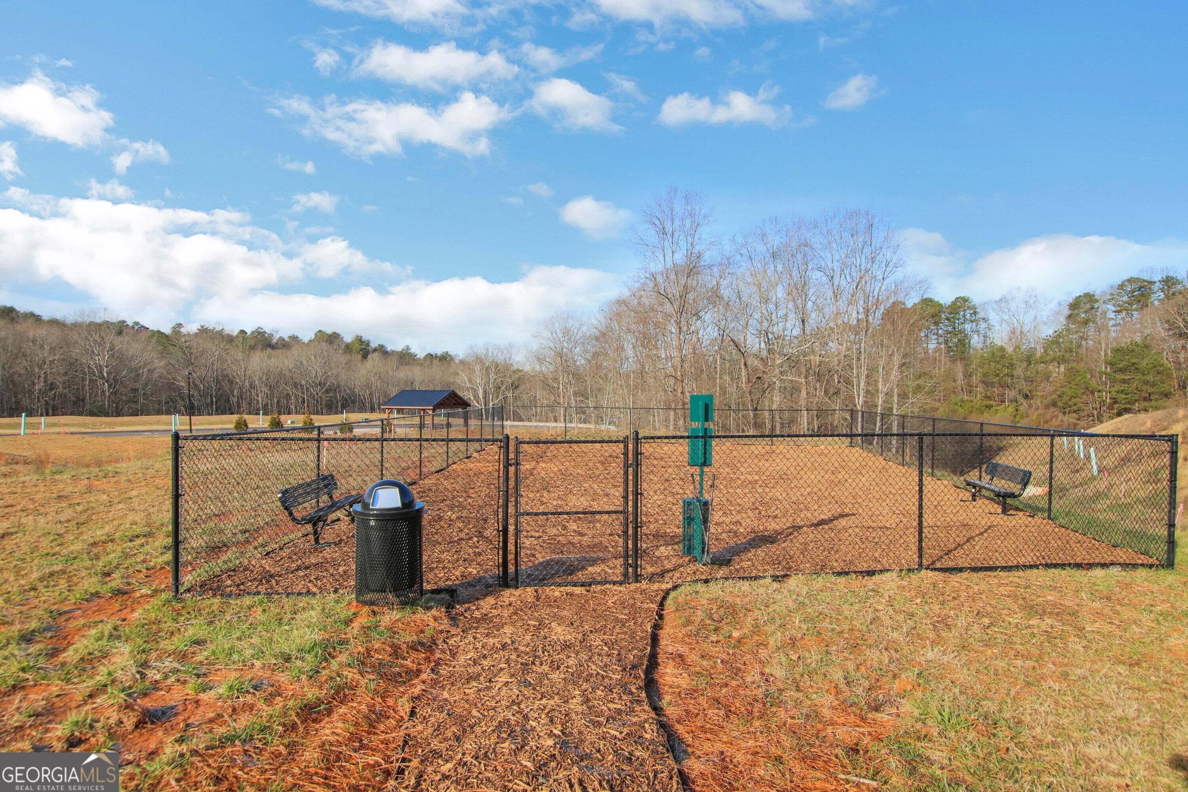
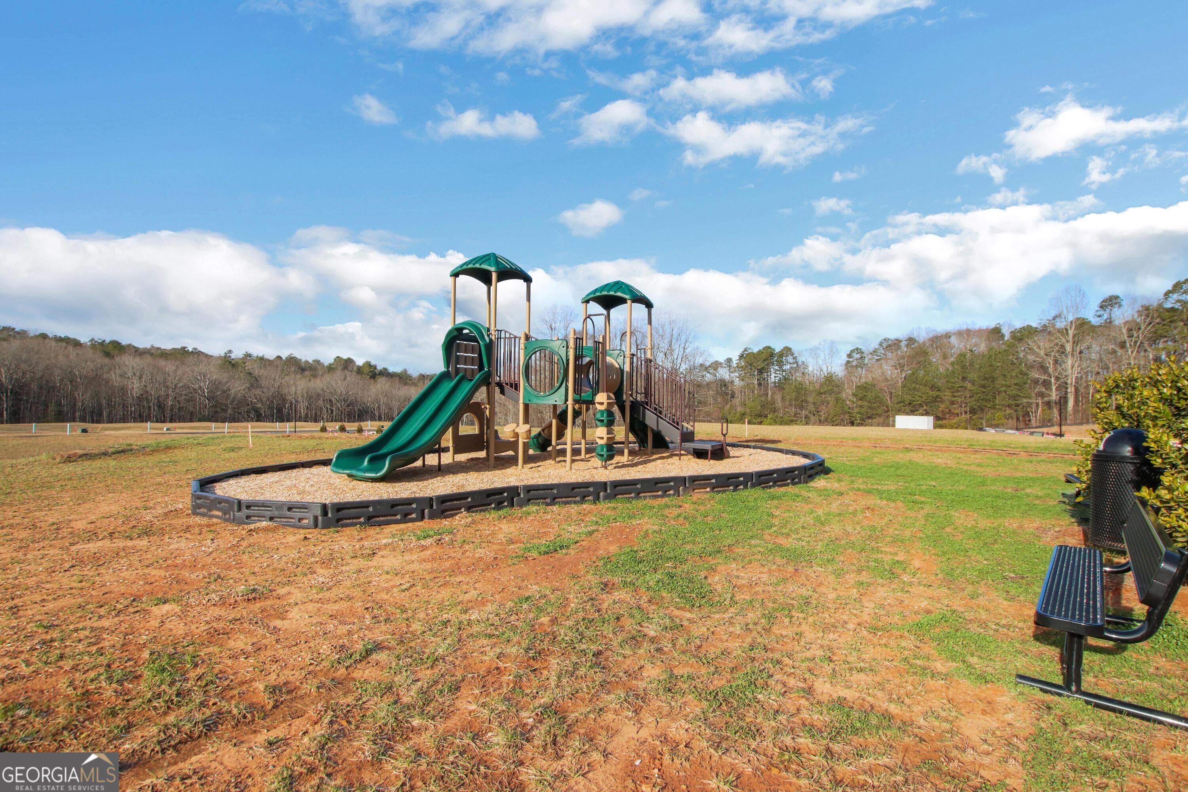
| Community Features | Playground, Sidewalks, Street Lights, Walk To Schools |
|---|
Area Information
| State | GA |
|---|---|
| County | Dawson |
| City | Dawsonville |
| Zip Code | 30534 |
| Area | Dawson |
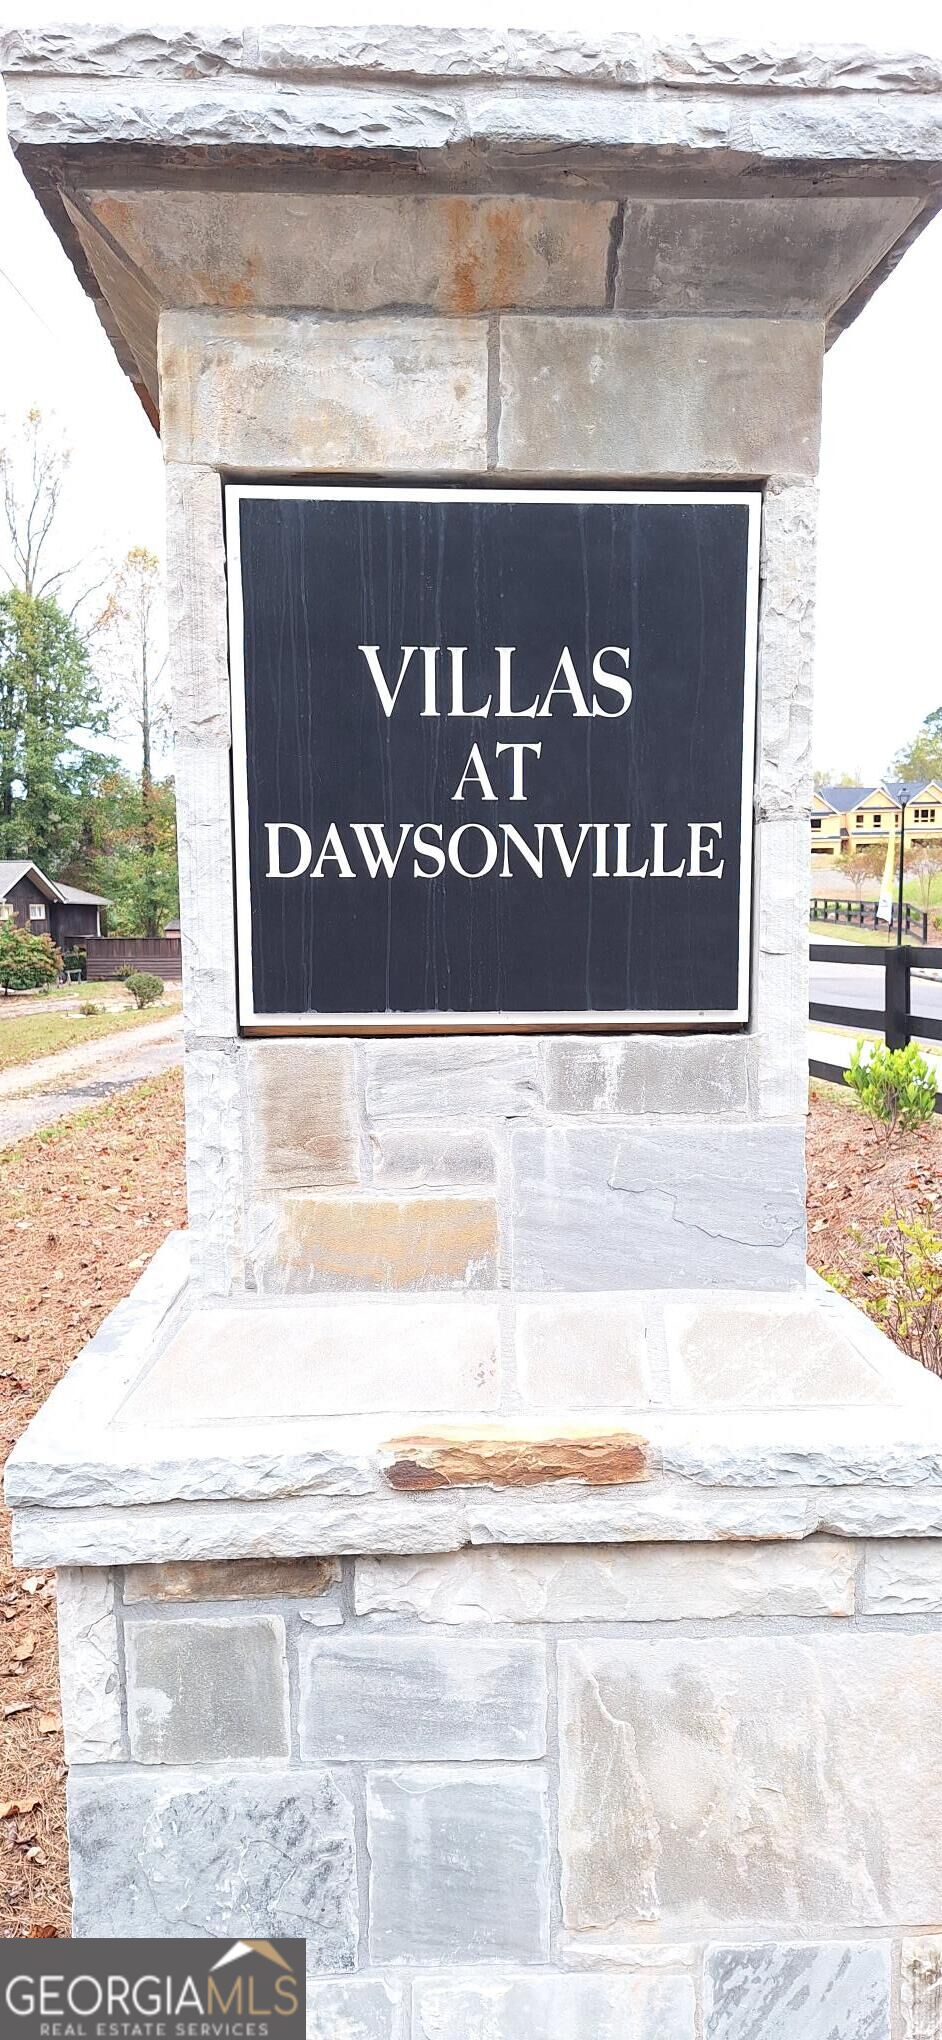
| Community Name | Villas at Dawsonville |
| School District | Dawson |
| Elementary School | Robinson |
| High School | Dawson |
| Listing VS Median (in Villas at Dawsonville) | |
Price: $449,900 low | high Med: $436,400 sqft: 1,893 low | high Med: 1,978 $ / sqft: $238 low | high Med: $221 On site: 31 low | high Med: 90.5 | |
Market Activity 30534
Request a showing
Request a showing
Contact
Learn More About This Property

| State | GA |
|---|---|
| County | Dawson |
| City | Dawsonville |
| Zip Code | 30534 |
| Area | Dawson |
| Community Name | Villas at Dawsonville |
| School District | Dawson |
| Elementary School | Robinson |
| High School | Dawson |
| Listing VS Median (in Villas at Dawsonville) | |
Price: $449,900 low | high Med: $436,400 sqft: 1,893 low | high Med: 1,978 $ / sqft: $238 low | high Med: $221 On site: 31 low | high Med: 90.5 | |