
255 Indian Ridge Road,Epworth, GA 30541
Epworth, GA 30541









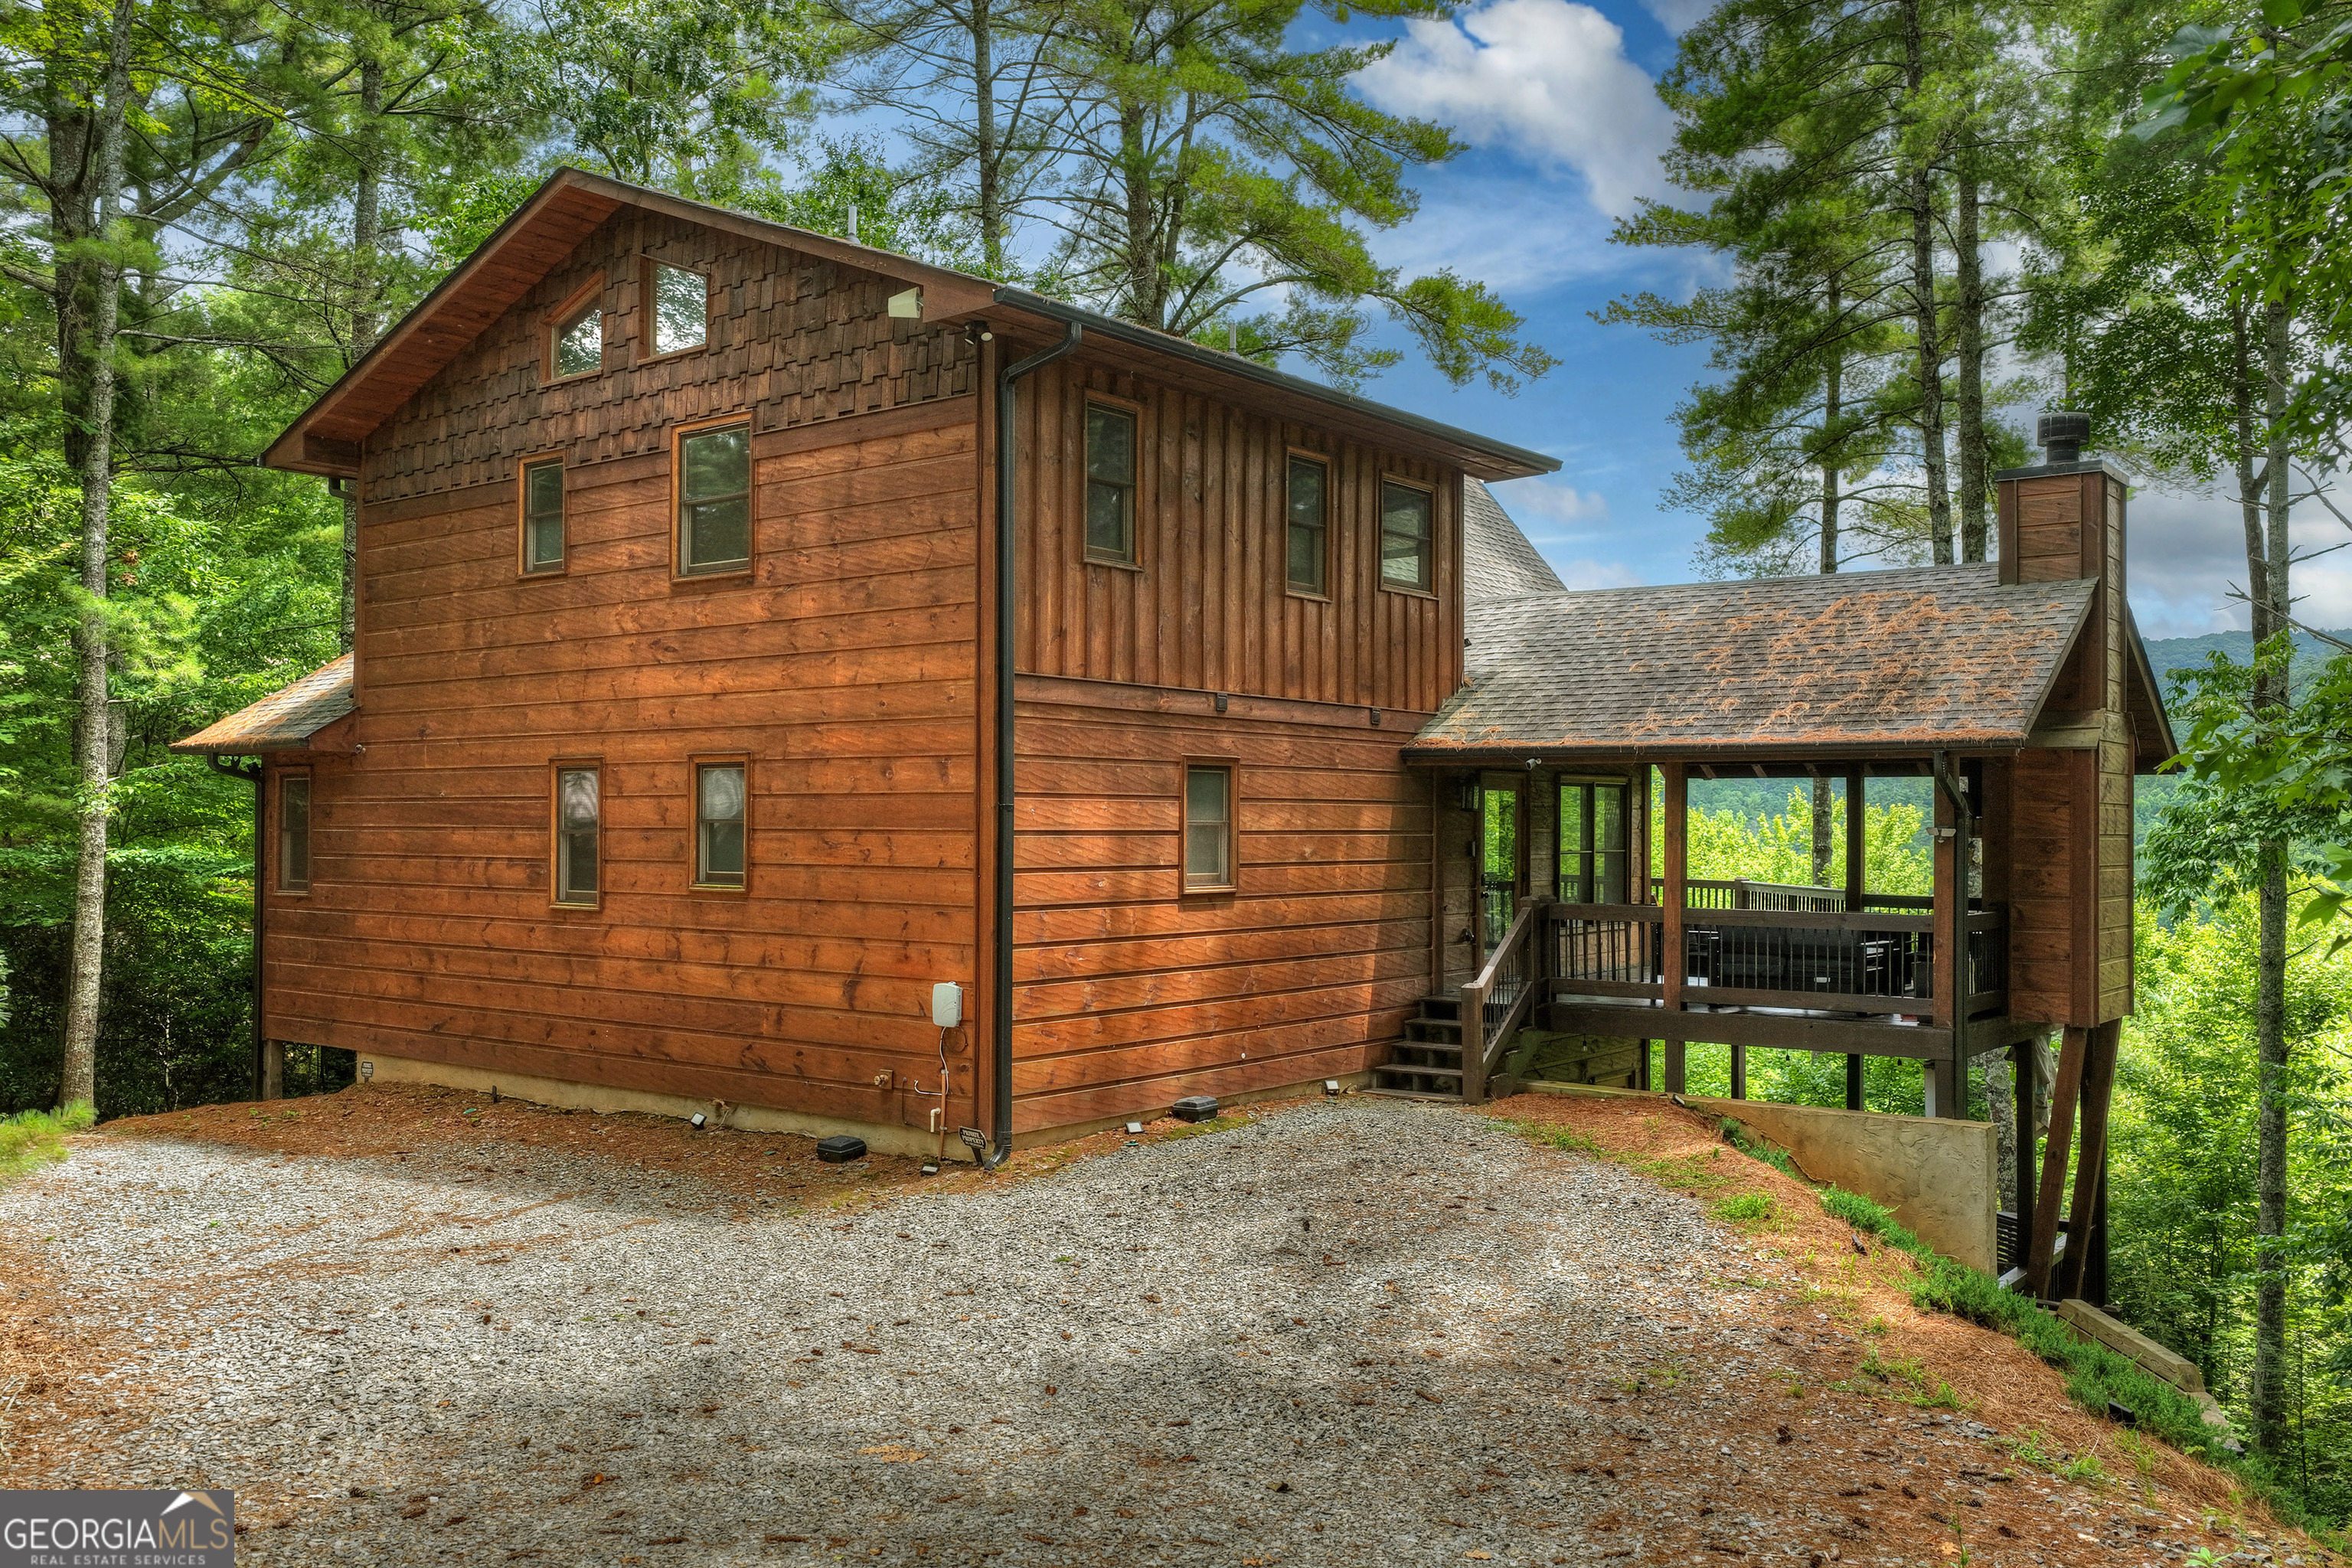

Description
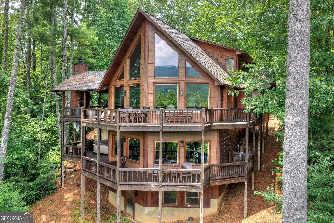
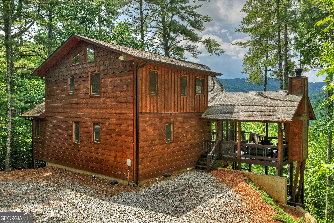
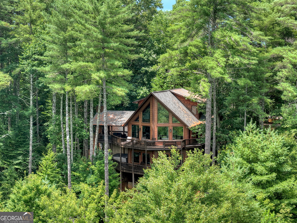
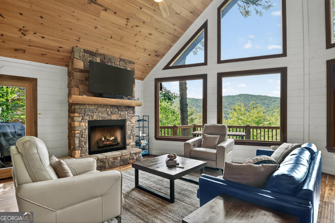
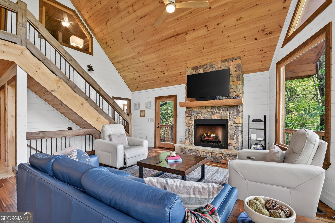
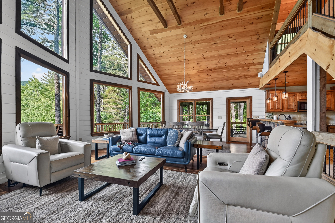
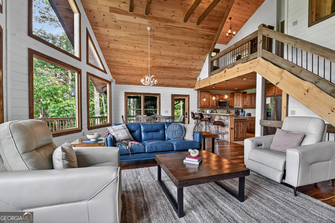
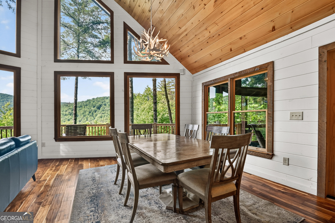
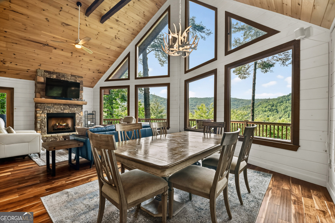
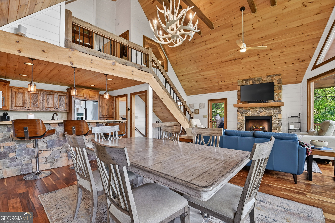
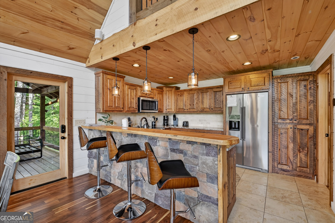
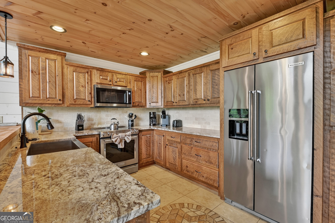
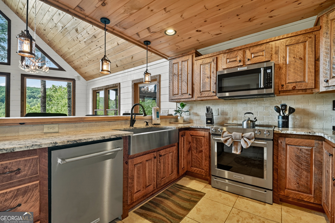
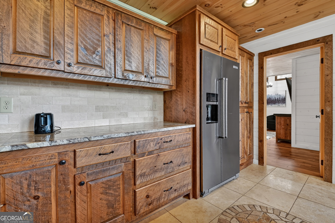
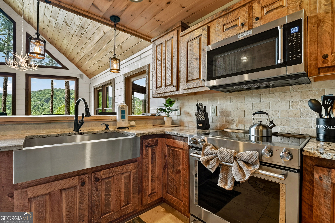
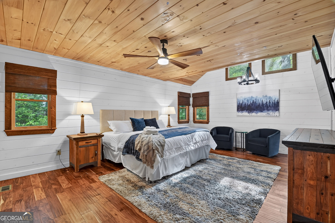
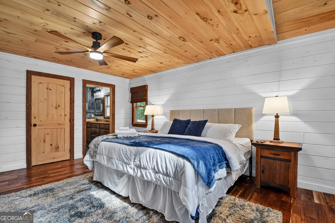
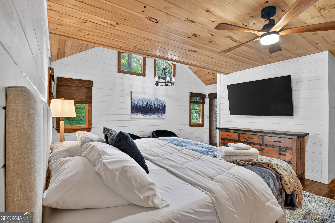
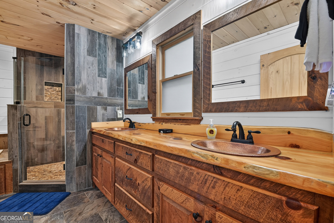
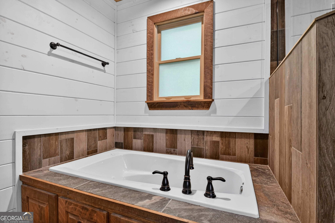
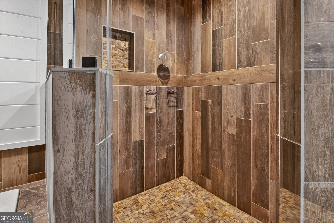
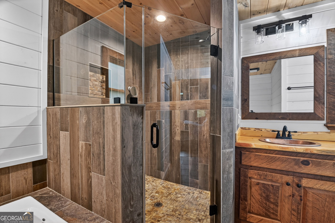
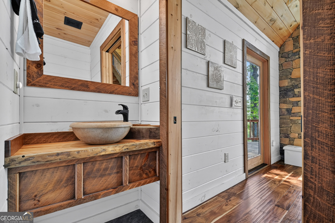
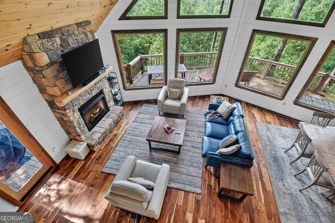
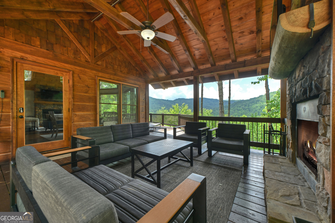
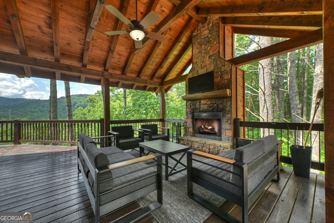
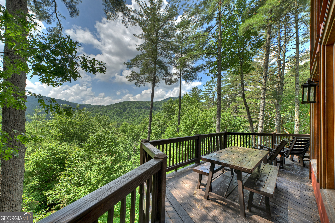
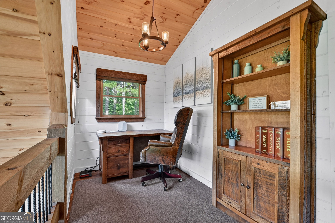
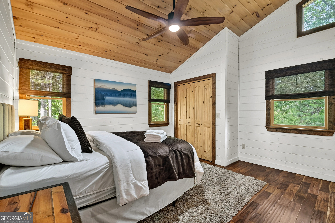
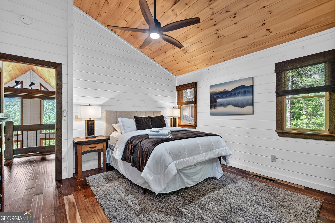
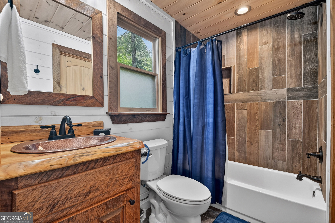
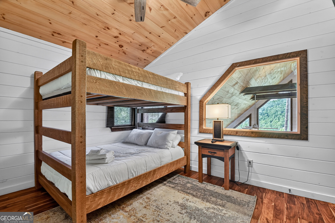
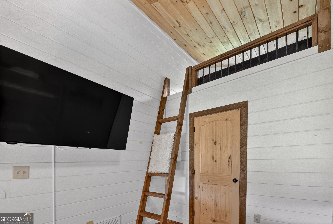
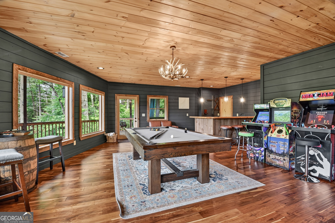
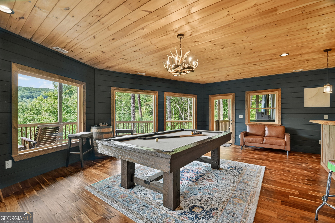
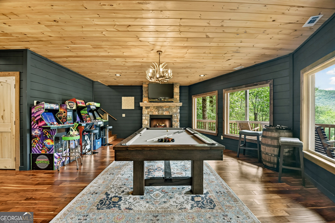
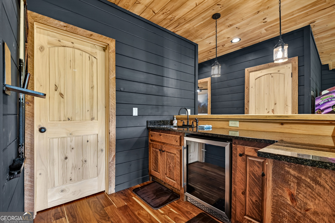
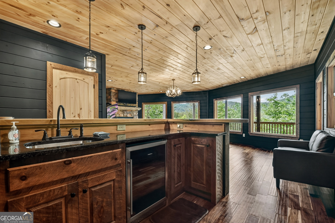
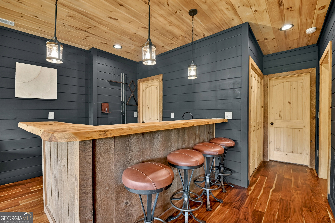
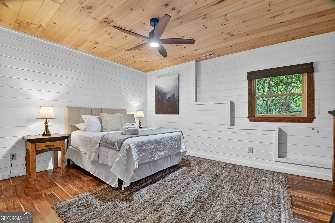
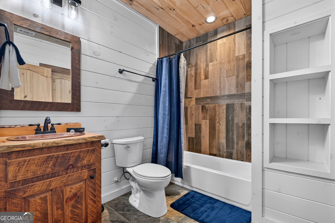
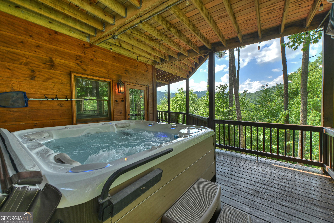
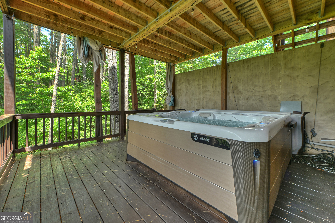
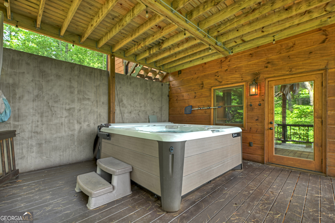
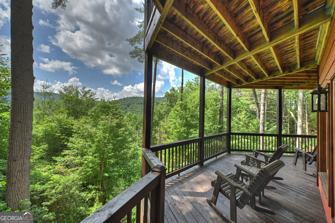
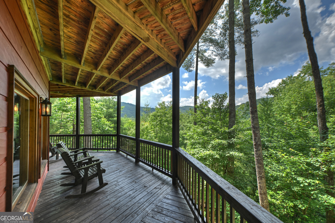
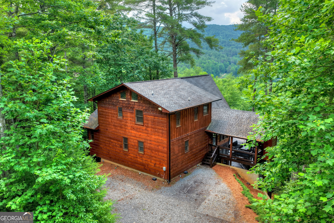
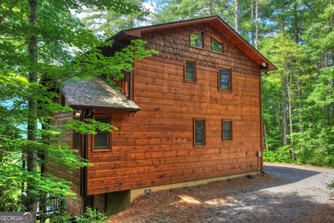
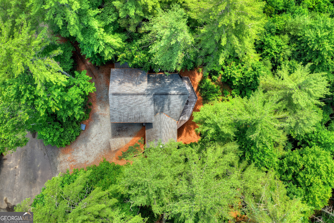
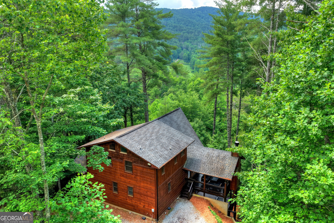
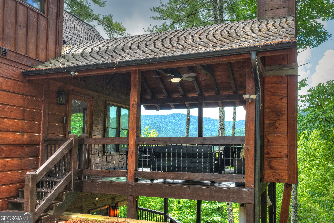
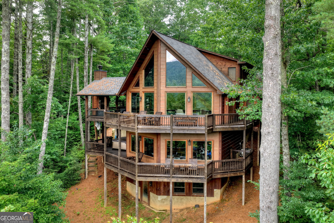
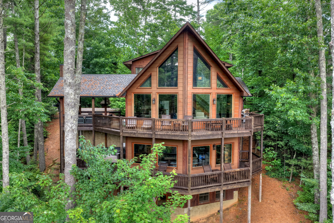
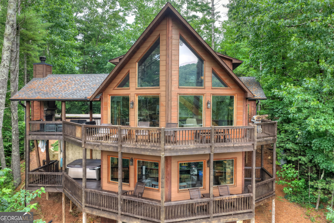
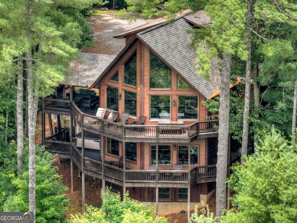
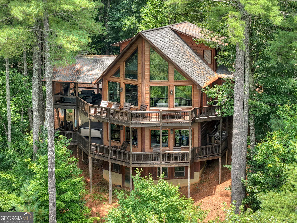
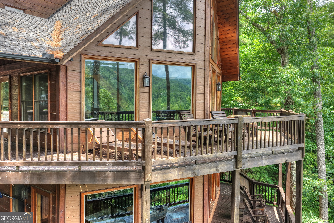
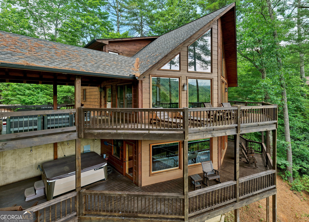
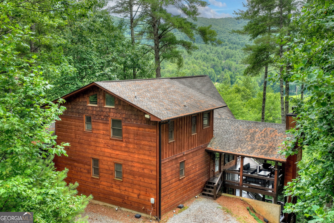
Escape to the heart of the Cohutta Wilderness, where refined mountain living meets untouched natural beauty at 255 Indian Ridge Road. Built in 2020 and meticulously maintained, this striking rustic contemporary prow-front retreat captures breathtaking panoramic views of the lush Chattahoochee-Oconee National Forest and surrounding mountain ridgelines. Designed to immerse you in the landscape, the open-concept main level is anchored by a dramatic wall of glass in the living room, framing an unforgettable backdrop of rolling forestry and filling the home with natural light. A soaring stone fireplace adds warmth and character, while the gourmet kitchen, full dining area, and thoughtfully designed gathering spaces create effortless flow for entertaining and everyday living. Offering four bedrooms plus a versatile working loft, there is ample space for family and guests alike. The terrace level is made for relaxation and entertaining, complete with a spacious den, second fireplace, full bar, and walkout access to a lower-level jacuzzi deck. Just minutes from the Benton MacKaye Trail, Jacks River, and endless hiking, fishing, and outdoor adventure, this exceptional retreat offers a rare combination of unobstructed long-range views and the soothing sounds of rushing water from the creek below. Sold fully furnished, this is a true turnkey luxury mountain escape.
Details
| MLS # | 10786351 |
|---|---|
| Listing Type | For Sale |
| Style | House |
| Sub-Type | Resale |
| Status | Active |
| Year | 2020 |
| Days On Site | 113 |
| Listing Provided By | Mountain Sotheby's International | Logan Fitts |
Features
| Bed(s) | 4 |
|---|---|
| Bath(s) | 4 Total |
| SQ Feet | 2,784 |
| Basement | Y |
| Acreage | 1.65 |
| Property View | Yes |
Interior
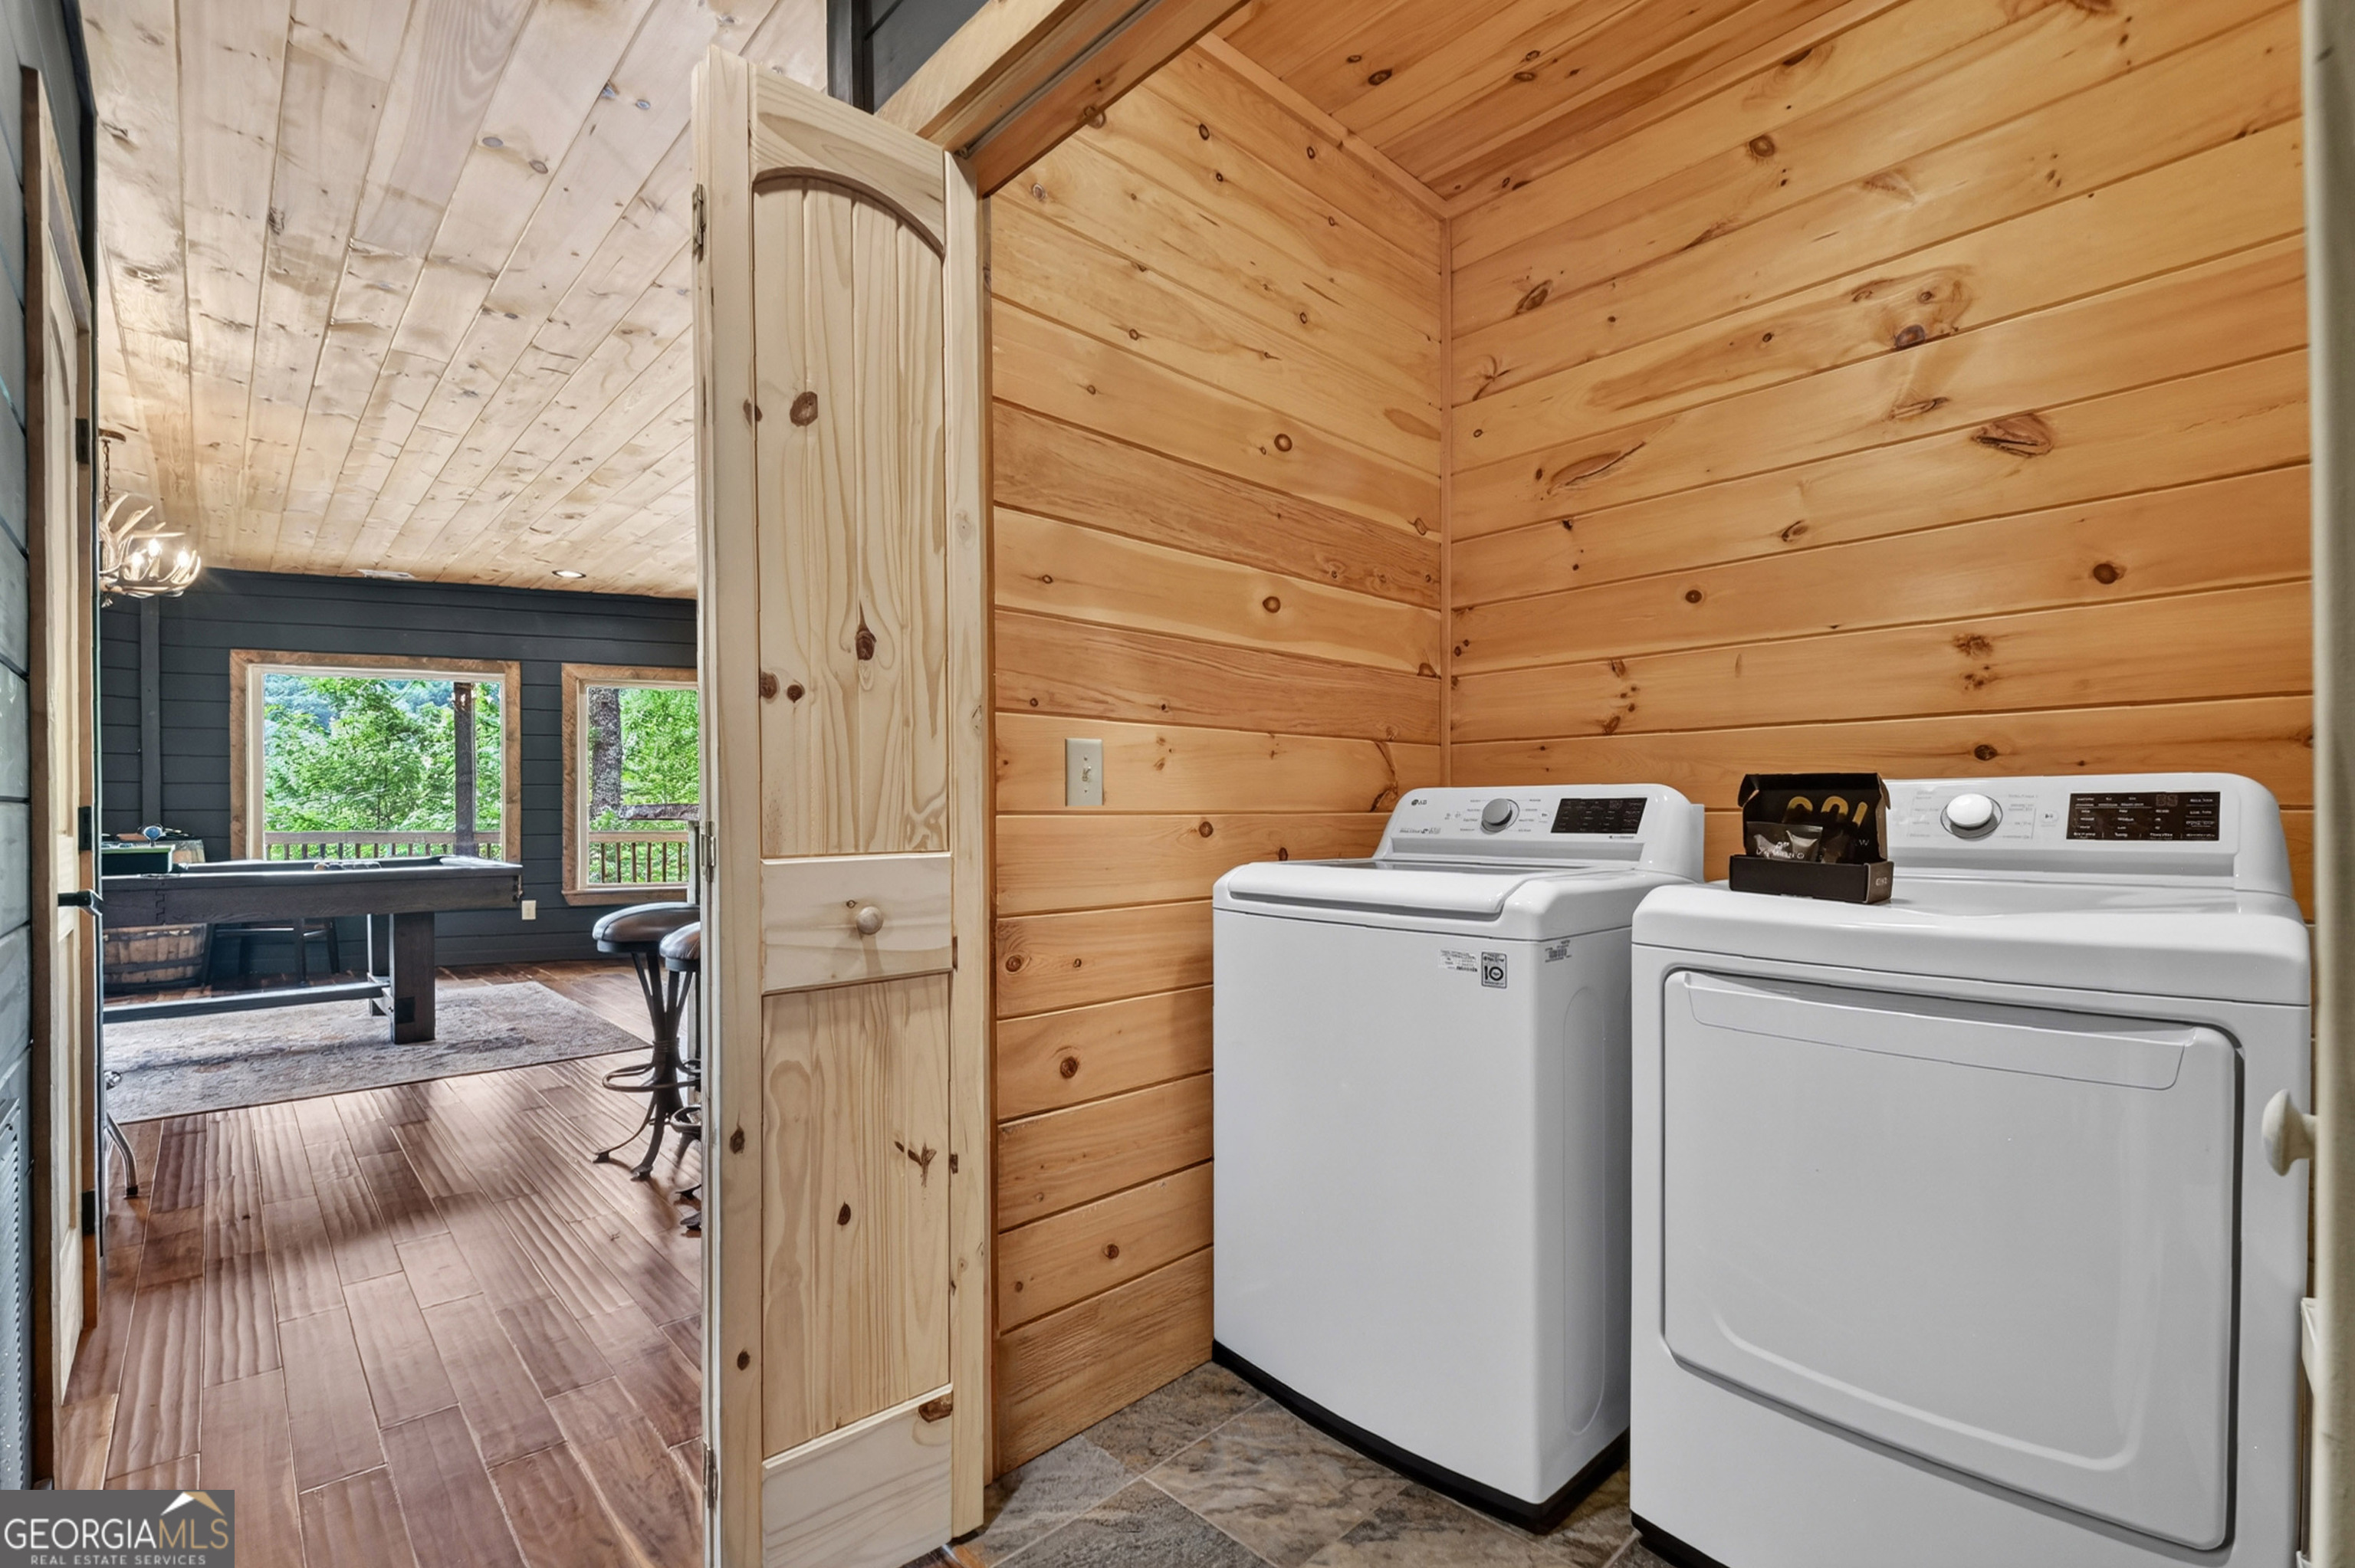
| Appliances | Dishwasher, Dryer, Microwave, Refrigerator, Washer |
|---|---|
| Interior Features | Double Vanity, Master On Main Level, Other, Separate Shower, Vaulted Ceiling(s), Wet Bar |
| Cooling | Central Air, Electric |
| Cooling Yes / No | Yes |
| Heating | Central, Electric |
| Heating Yes / No | Yes |
| Fireplace Yes / No | Yes |
| Fireplaces Total | 3 |
| Fireplace Features | Gas Log, Other |
| Room Kitchen Features | Breakfast Area, Breakfast Bar, Pantry, Solid Surface Counters |
| Laundry Features | In Basement, Laundry Closet |
Exterior
| Exterior Features | Other |
|---|---|
| Lot Features | Sloped |
| Construction Materials | Other |
| Roof | Composition |
| Patio And Porch Features | Deck |
Parking
| Attached Garage Yes / No | No |
|---|---|
| Garage Yes / No | No |
| Parking Features | Off Street |
Utilities
| Utilities | Cable Available, Electricity Available |
|---|---|
| Sewer | Septic Tank |
Taxes
| Tax Annual Amount | 2429 |
|---|---|
| Tax Year | 2025 |
Location
| Community Features | None |
|---|
Area Information
| State | GA |
|---|---|
| County | Fannin |
| City | Epworth |
| Zip Code | 30541 |
| Area | Fannin |
| School District | Fannin |
| Elementary School | West Fannin |
| High School | Fannin |
| Listing VS Median (in 30541) | |
Price: $940,000 low | high Med: $785,000 sqft: 2,784 low | high Med: 2,888 $ / sqft: $338 low | high Med: $272 On site: 113 low | high Med: 40 | |
Market Activity 30541
Request a showing
Request a showing
Contact
Learn More About This Property

| State | GA |
|---|---|
| County | Fannin |
| City | Epworth |
| Zip Code | 30541 |
| Area | Fannin |
| School District | Fannin |
| Elementary School | West Fannin |
| High School | Fannin |
| Listing VS Median (in 30541) | |
Price: $940,000 low | high Med: $785,000 sqft: 2,784 low | high Med: 2,888 $ / sqft: $338 low | high Med: $272 On site: 113 low | high Med: 40 | |