3076 Briarleaf Drive,Decatur, GA 30034
Decatur, GA 30034

Description
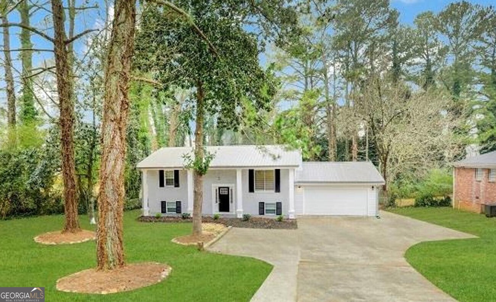
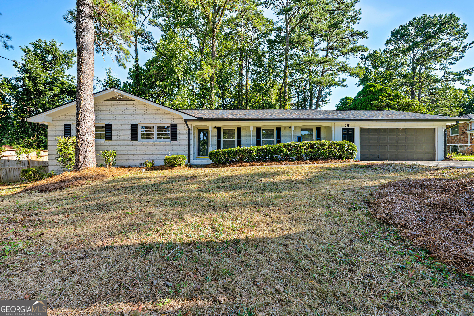
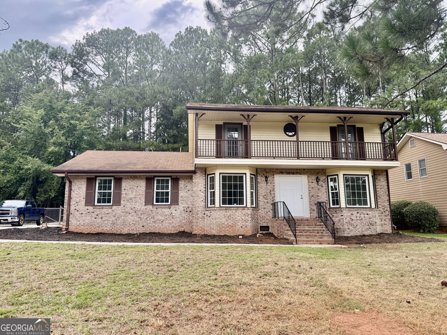
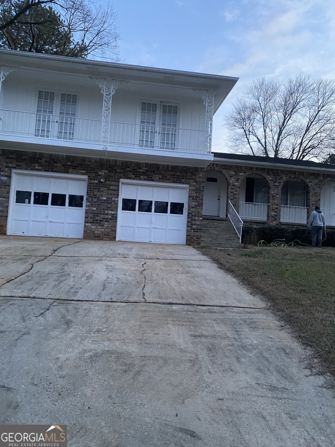
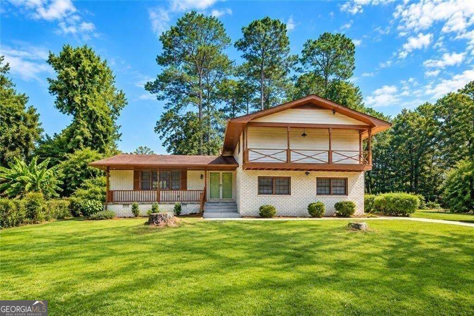
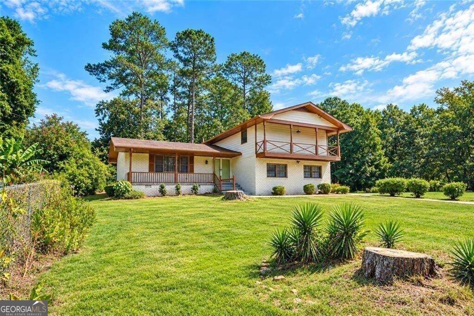
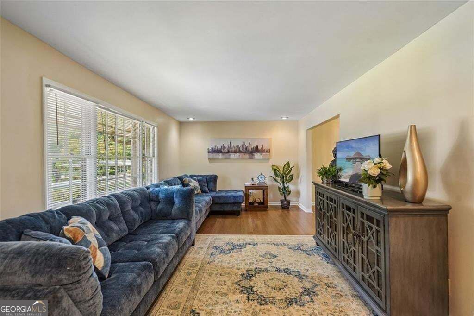
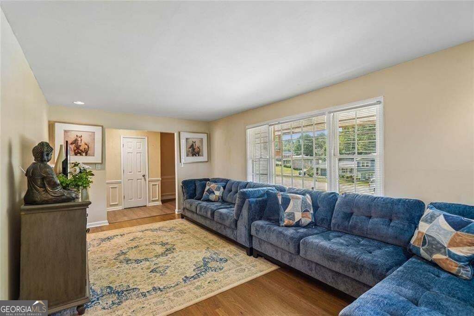
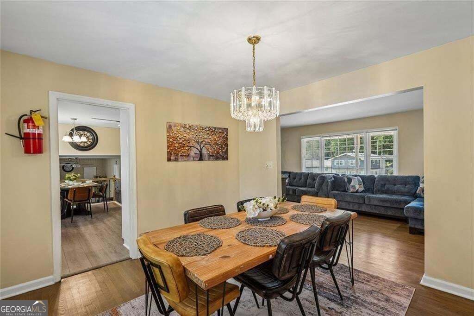
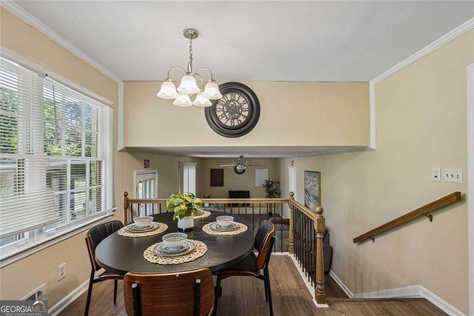
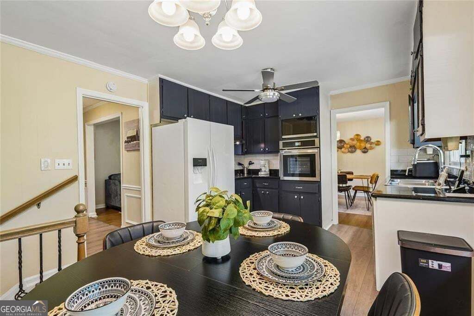
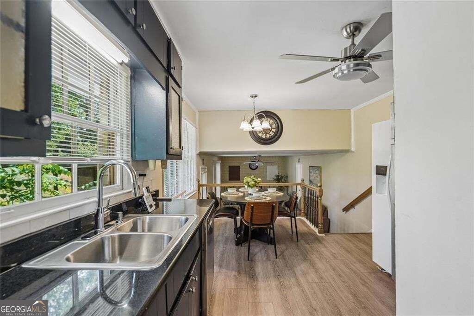
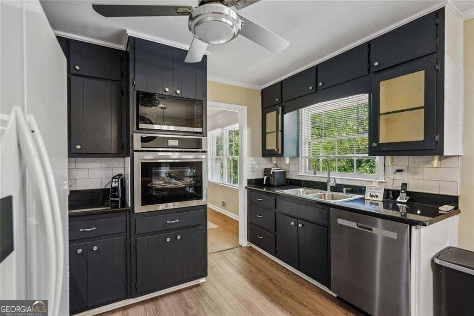
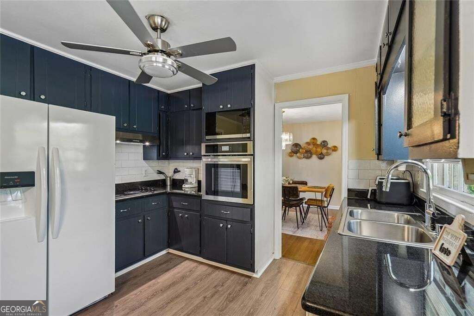
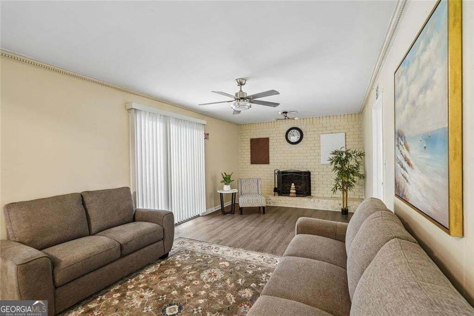
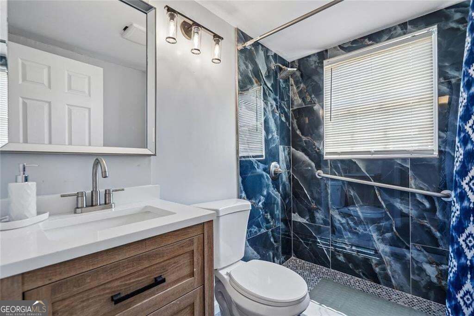
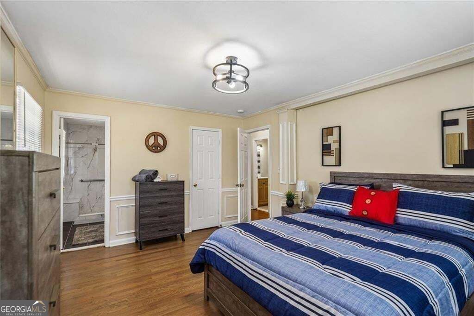
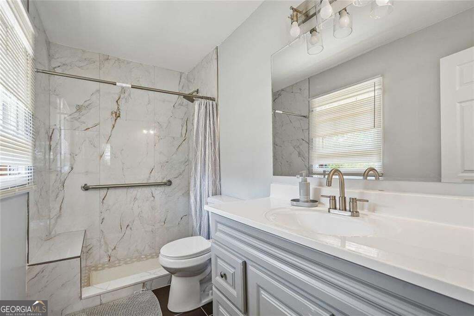
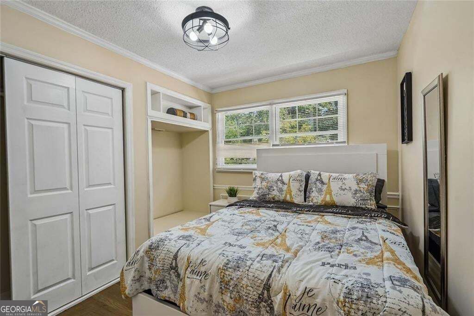
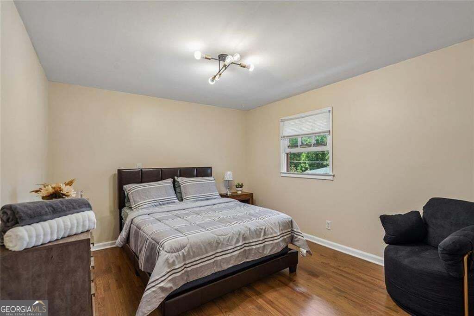
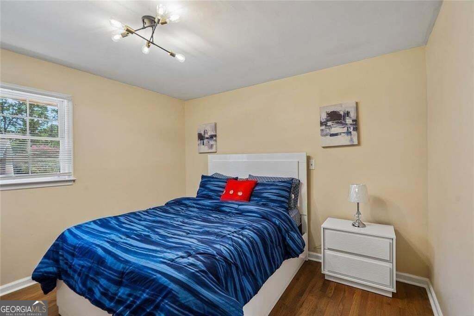
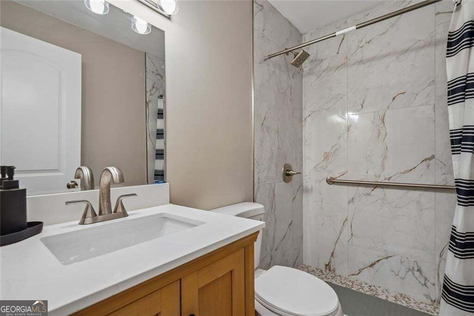
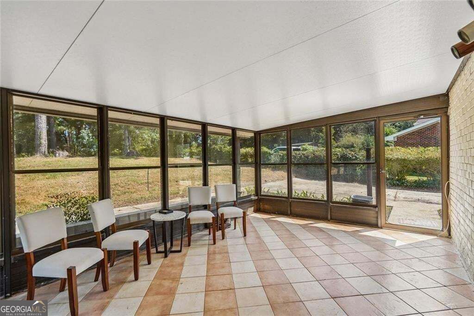
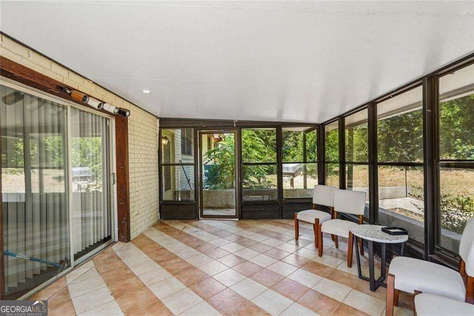
Welcome to this fully remodeled/fully furnished, move-in-ready residence offering exceptional versatility, style, and complete peace of mind. Featuring 4 bedrooms, 3 luxury full bathrooms, and additional flexible living spaces, this home is thoughtfully designed for modern living and high-capacity comfort. Key Features & Upgrades: Fully Furnished: Sold fully furnished with brand-new furniture, premium decor, and crisp new bedding-simply bring your toothbrush and move right in. Upgraded Throughout: Fresh exterior and interior paint, sleek new flooring throughout, upgraded contemporary lighting fixtures, and brand-new stainless appliances. Sunken Family Room: Gather in the cozy, architecturally distinct sunken family room with wood burning fireplace, perfect for entertaining or relaxing evenings. Large Screened-In Sunroom: Step outside to enjoy the large screened-in sunroom, offering an ideal retreat for morning coffee, evening relaxation, or year-round entertaining while enjoying the outdoors without the hassle of the elements. Flexible Bonus Space: The original garage has been professionally built out with 2 additional rooms, ideal for a home office, gym, craft space, guest suites, or private retreat. Comfort & Peace of Mind: Brand-new HVAC system ensuring energy efficiency and year-round comfort. Luxury Bathrooms: 3 fully remodeled, luxury full bathrooms equipped with high-end finishes and modern vanities.
Details
| MLS # | 10842136 |
|---|---|
| Listing Type | For Sale |
| Style | House |
| Sub-Type | Resale |
| Status | Active |
| Year | 1967 |
| Days On Site | 33 |
| Listing Provided By | Keller Williams Premier | Cheneeka Banes |
Features
| Bed(s) | 4 |
|---|---|
| Bath(s) | 3 Total |
| SQ Feet | 2,300 |
| Story(s) | 2 |
| Acreage | 0.45 |
Interior
| Appliances | Dishwasher, Dryer, Microwave, Refrigerator, Washer |
|---|---|
| Interior Features | Beamed Ceilings, Walk-In Closet(s) |
| Cooling | Ceiling Fan(s), Central Air |
| Cooling Yes / No | Yes |
| Heating | Central |
| Heating Yes / No | Yes |
| Fireplace Yes / No | Yes |
| Fireplaces Total | 1 |
| Fireplace Features | Family Room |
| Window Features | Window Treatments |
| Laundry Features | In Garage |
Exterior
| Exterior Features | Balcony |
|---|---|
| Lot Features | Other |
| Construction Materials | Brick |
| Roof | Composition |
| Fencing | Chain Link |
| Security Features | Smoke Detector(s) |
Parking
| Attached Garage Yes / No | No |
|---|---|
| Garage Yes / No | Yes |
| Parking Features | Garage |
Utilities
| Utilities | Cable Available, Electricity Available |
|---|---|
| Sewer | Septic Tank |
| Electric | 440 Volts |
Taxes
| Tax Annual Amount | 463 |
|---|---|
| Tax Year | 2025 |
Location
| Community Features | None |
|---|
Area Information
| State | GA |
|---|---|
| County | DeKalb |
| City | Decatur |
| Zip Code | 30034 |
| Area | DeKalb |
| Community Name | PINE VIEW MANOR |
| School District | Southwest Dekalb |
| Elementary School | Rainbow |
| High School | Southwest Dekalb |
| Listing VS Median (in PINE VIEW MANOR) | |
Price: $360,000 low | high Med: $360,000 sqft: 2,300 low | high Med: 2,300 $ / sqft: $157 low | high Med: $157 On site: 33 low | high Med: 33 | |
Market Activity 30034
Request a showing
Request a showing
Contact
Learn More About This Property

| State | GA |
|---|---|
| County | DeKalb |
| City | Decatur |
| Zip Code | 30034 |
| Area | DeKalb |
| Community Name | PINE VIEW MANOR |
| School District | Southwest Dekalb |
| Elementary School | Rainbow |
| High School | Southwest Dekalb |
| Listing VS Median (in PINE VIEW MANOR) | |
Price: $360,000 low | high Med: $360,000 sqft: 2,300 low | high Med: 2,300 $ / sqft: $157 low | high Med: $157 On site: 33 low | high Med: 33 | |