


Description
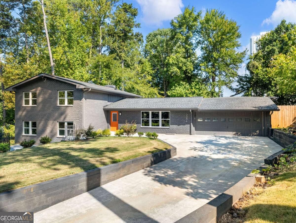
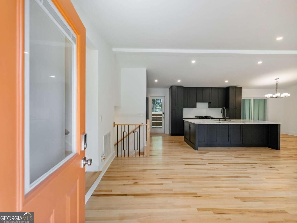
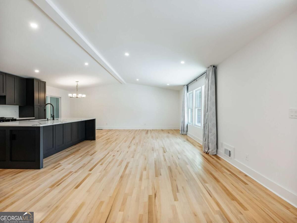
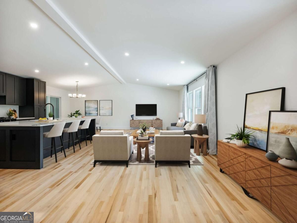
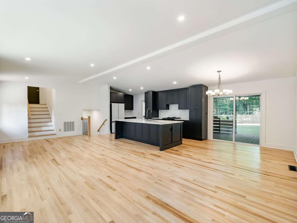
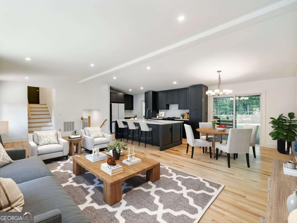
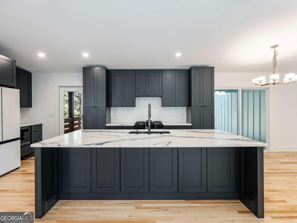
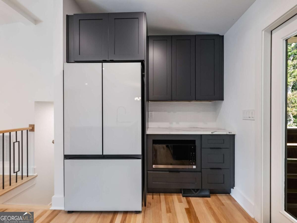
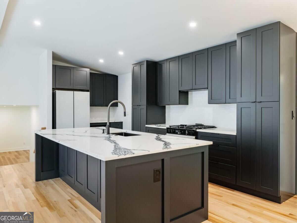
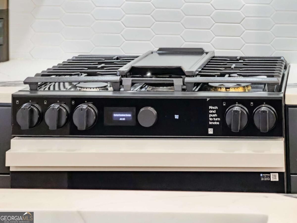
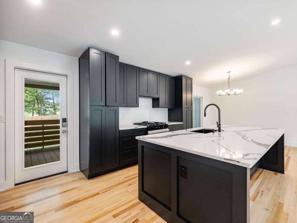
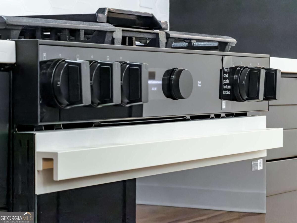
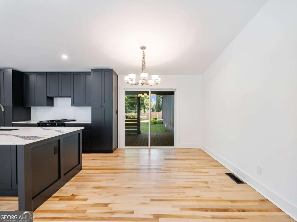
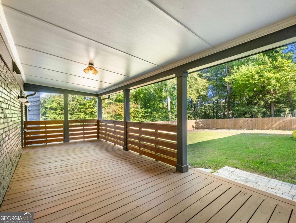
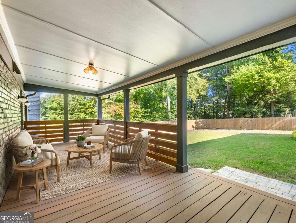
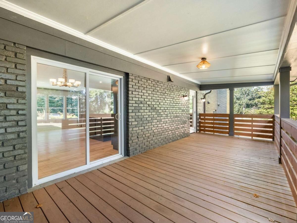
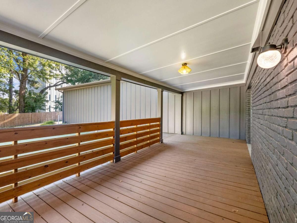
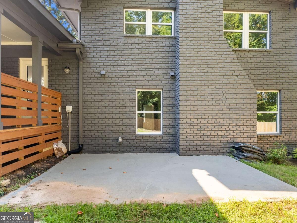
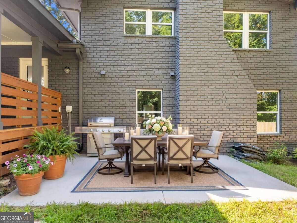
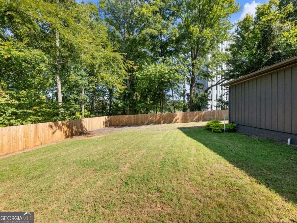
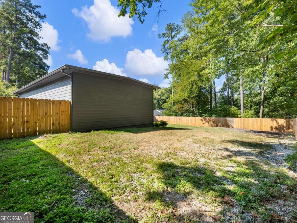
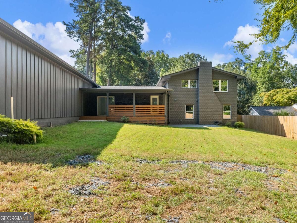
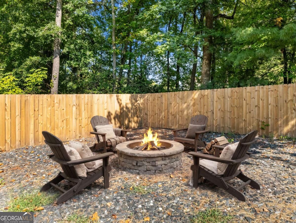
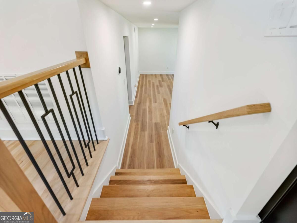
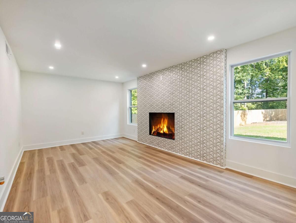
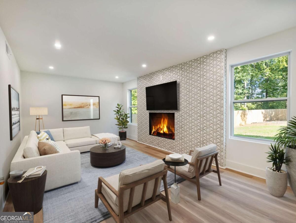
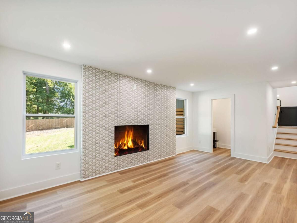
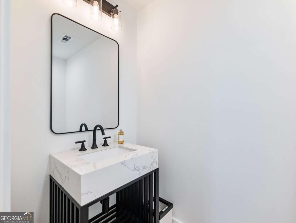
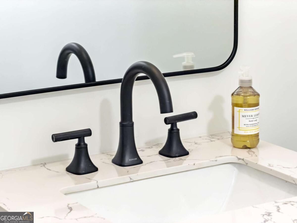
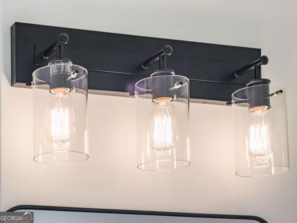
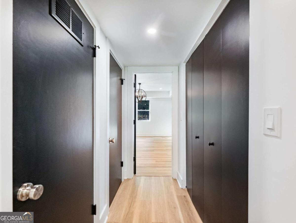
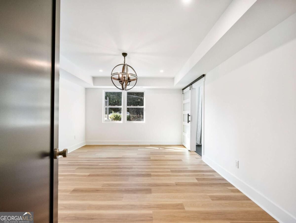
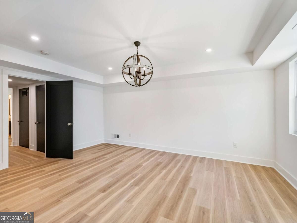
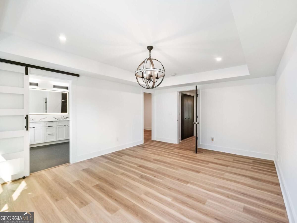
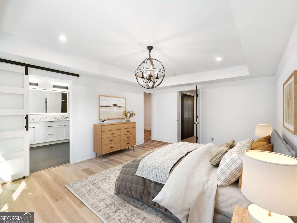
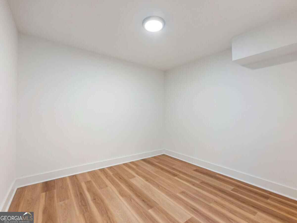
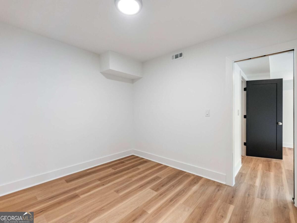
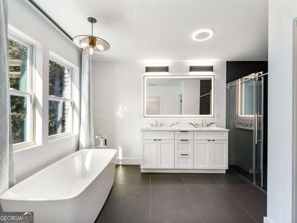
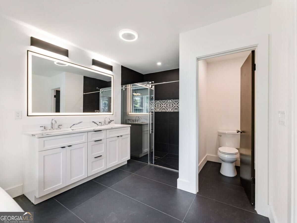
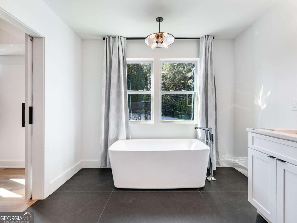
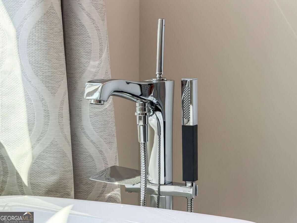
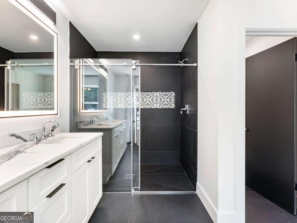
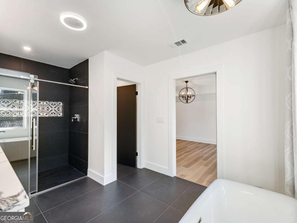
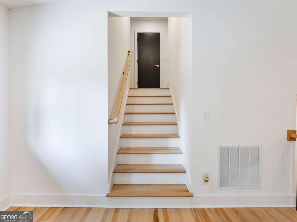
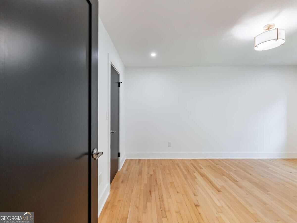
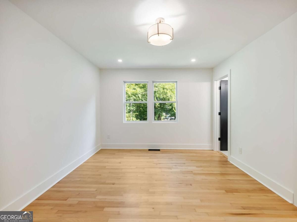
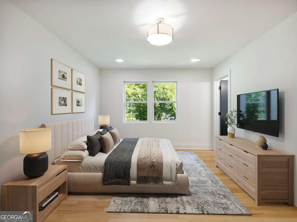
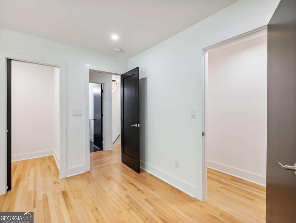
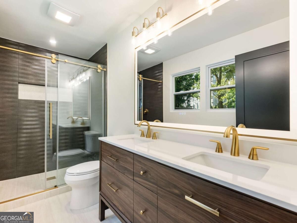
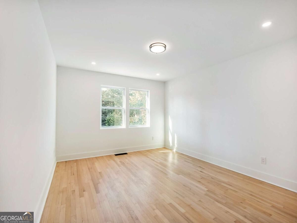
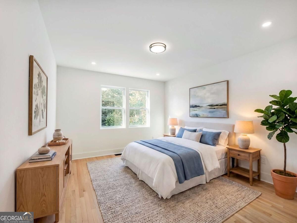
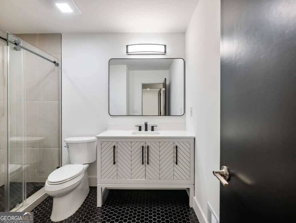
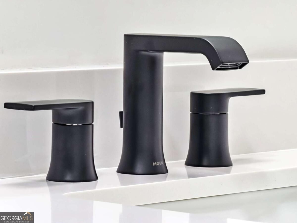
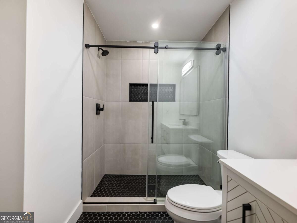
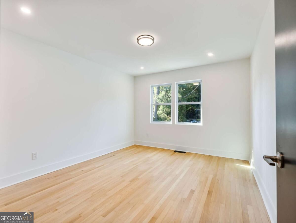
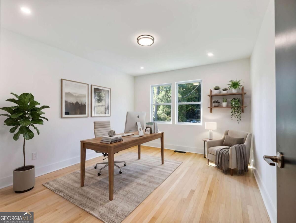
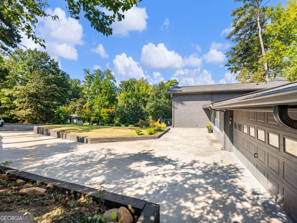
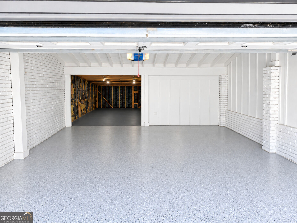
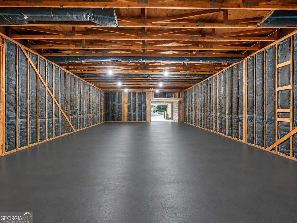
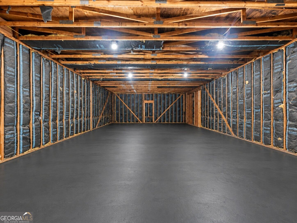
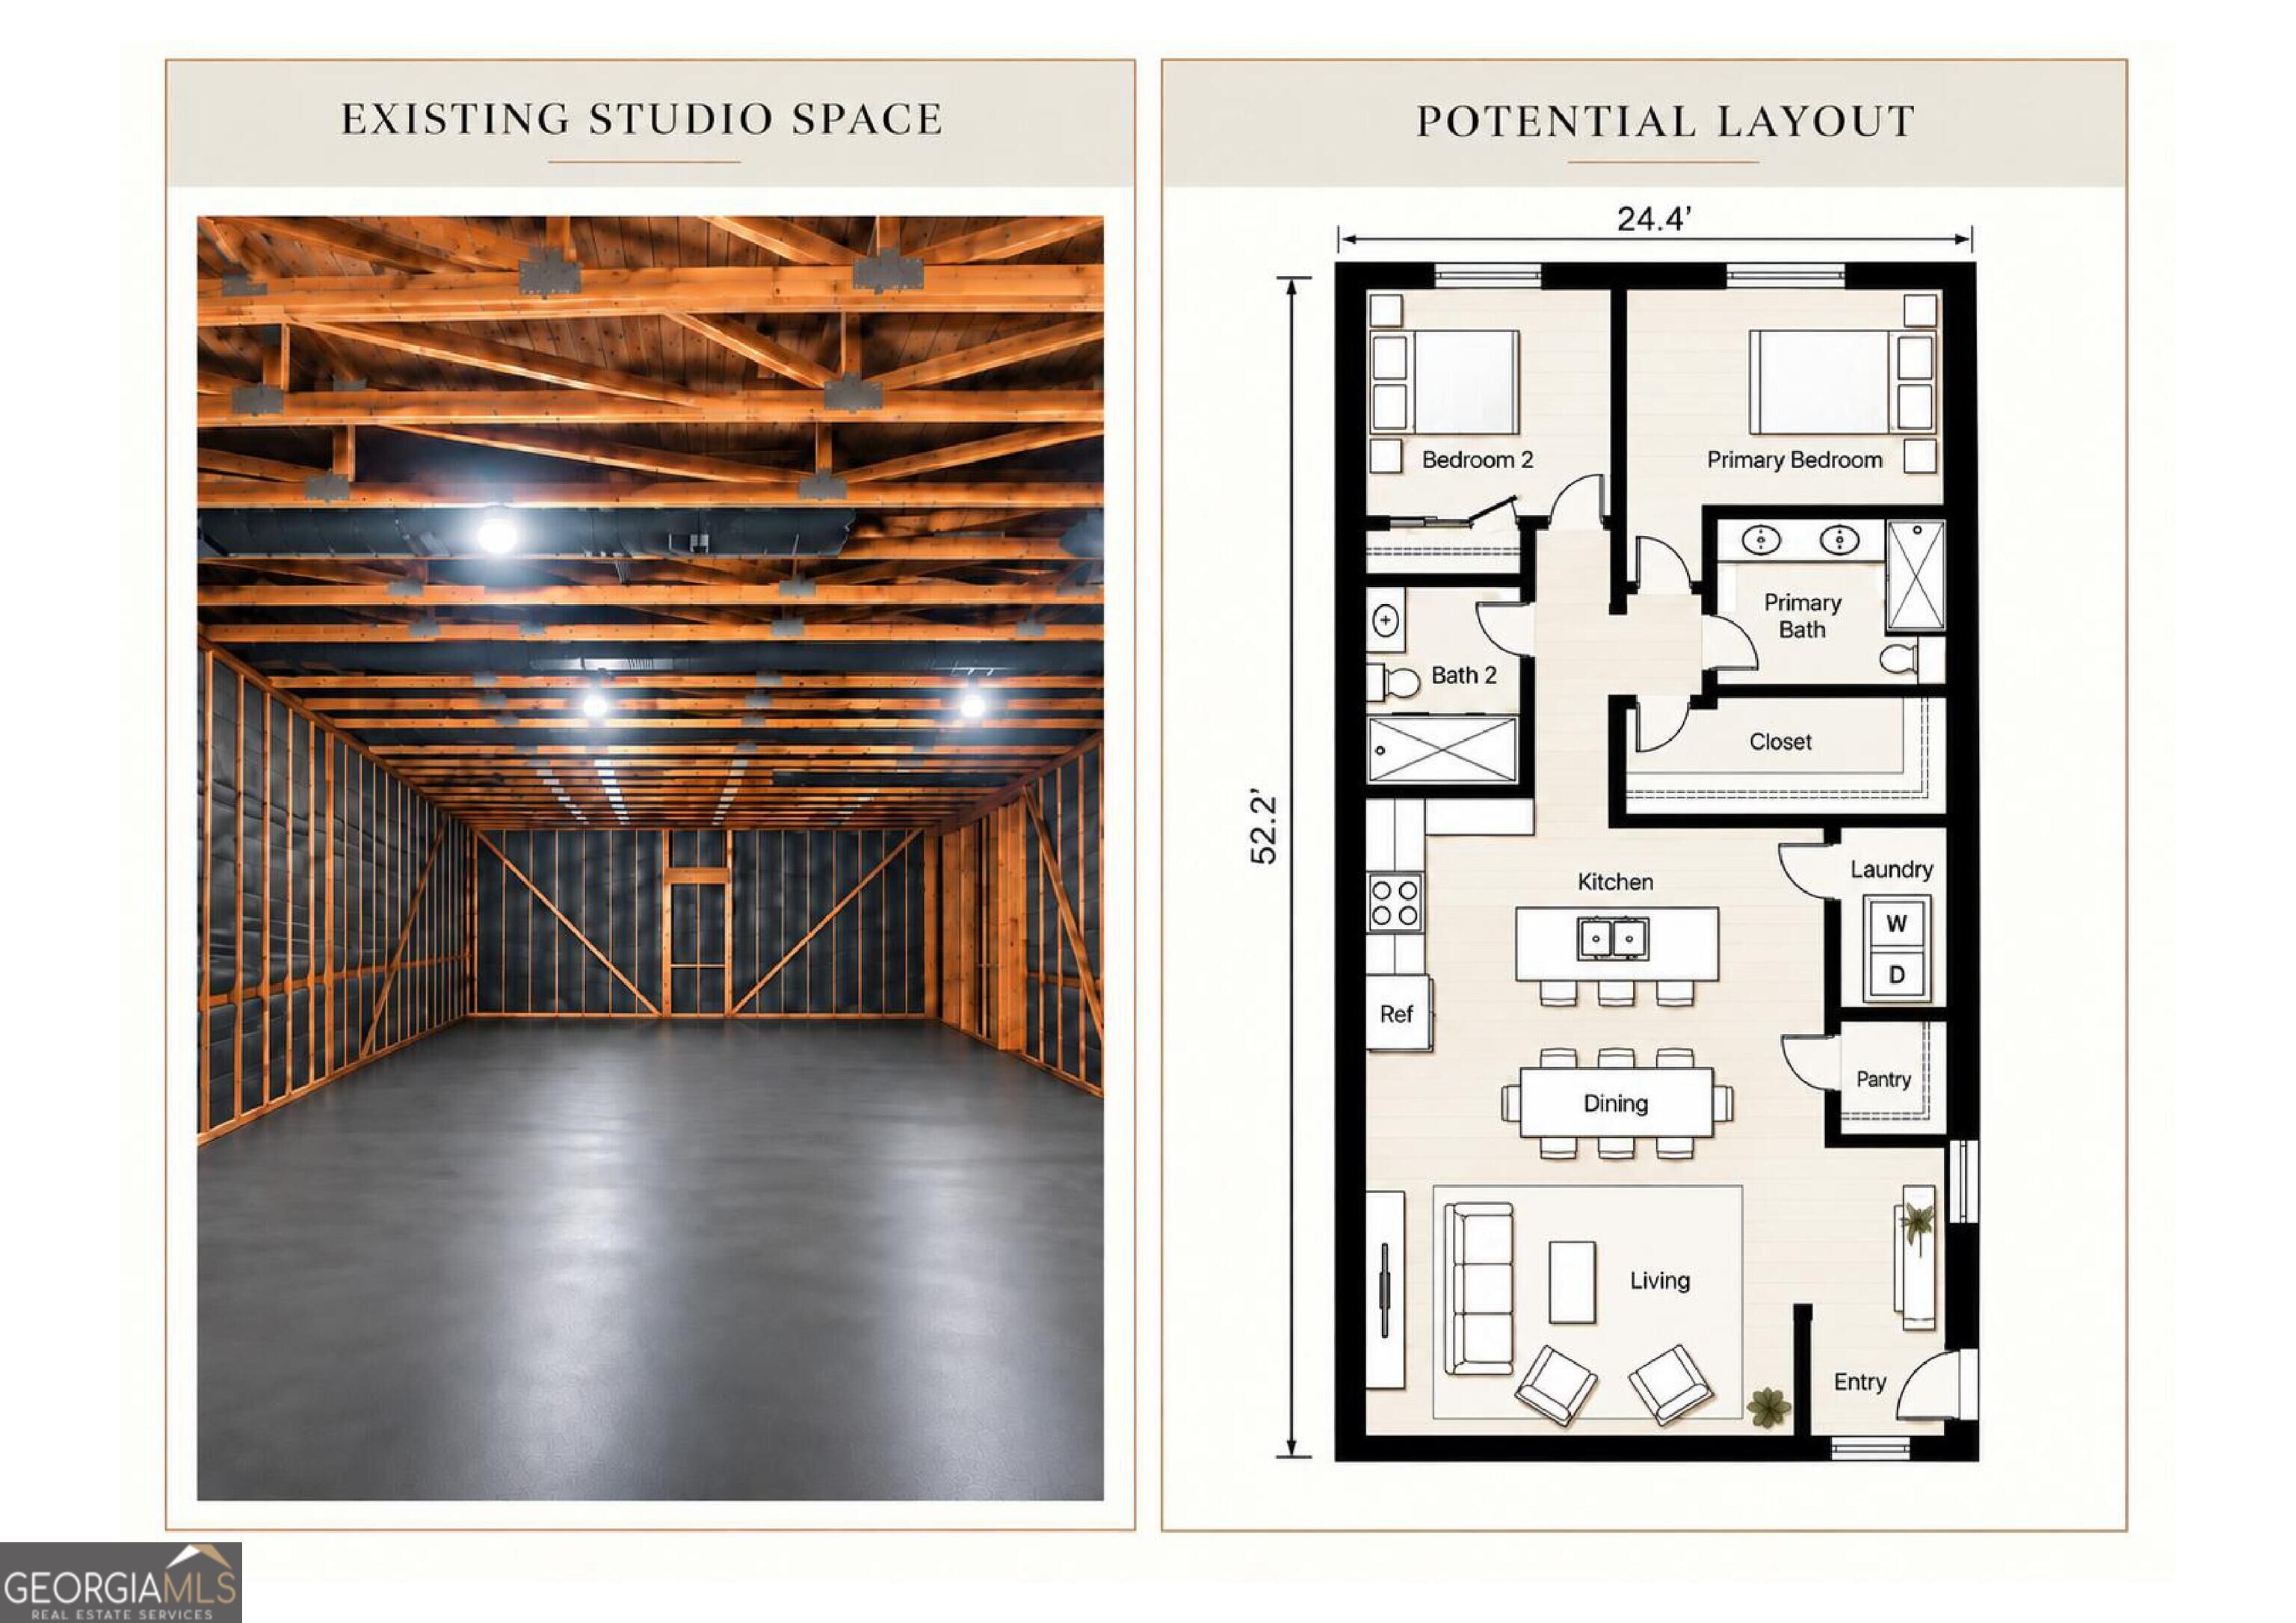
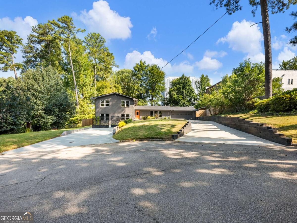
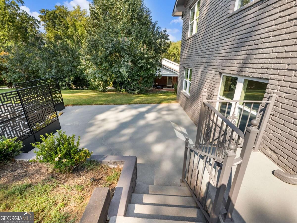
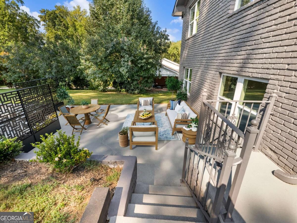
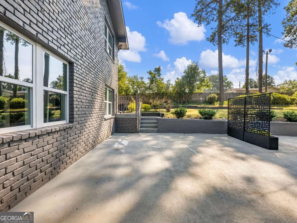
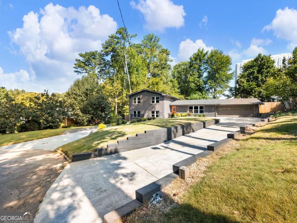
New Price! Welcome to a thoughtfully curated renovations in this Embry Hills home. A 4-bedroom, 3.5-bath split-level flexible layout with vaulted ceilings on the main level featuring solid oak hardwood floors & custom lighting, and a seamless connection to the newly redesigned kitchen. The kitchen is finished with Samsung Bespoke appliances in White Glass, a full-size refrigerator, and a massive quartz-slab island that creates a striking centerpiece for the space. The home offers two primary suites, giving the floor plan added flexibility. Upstairs, the primary bedroom is joined by two secondary bedrooms. On the lower level, a second primary suite sits alongside a spacious family room with a fireplace. The lower-level suite includes an oversized walk-in closet measuring approximately 10' x 10' and a beautifully finished bath with a soaking tub, large curbless shower, and Kohler fixtures. The renovation also includes a new roof, new windows, a new high-efficiency HVAC system, electrical upgrades, and an electric tankless water heater. Outside, the home sits on a nearly half-acre corner lot with mature landscaping, privacy fence, and flat backyard large enough to accommodate a pool. A covered rear deck and separate patio create multiple outdoor living spaces, while the dual-driveway setup, two-car garage, and additional parking pad provide excellent parking flexibility. Unleash the potential of a massive unfinished footprint. Easily build a 2 BR / 2 BA income-generating apartment, a spacious in-law suite, or a custom home office, gym, and workshop combo. Custom-tailor this space to fit your life and/or boost your income. Endless Possibilities! The Embry Hills location offers convenient access to I-85 and I-285, the CDC, Emory, Buckhead, Perimeter, Chamblee, Tucker, Buford Highway, and Embry Village. Optional membership is available at the Embry Hills Swim & Tennis Club.
Details
| MLS # | 10843326 |
|---|---|
| Listing Type | For Sale |
| Style | House |
| Sub-Type | Resale |
| Status | Active |
| Year | 1959 |
| Days On Site | 26 |
| Listing Provided By | Compass | Eric Lansing |
Features
| Bed(s) | 4 |
|---|---|
| Bath(s) | 4 Total |
| SQ Feet | 2,625 |
| Basement | Y |
| Acreage | 0.43 |
Interior
| Appliances | Dishwasher, Disposal, Electric Water Heater, Microwave, Refrigerator, Tankless Water Heater |
|---|---|
| Interior Features | Double Vanity, In-Law Floorplan, Tray Ceiling(s), Vaulted Ceiling(s), Walk-In Closet(s) |
| Cooling | Central Air, Electric |
| Cooling Yes / No | Yes |
| Heating | Central, Natural Gas |
| Heating Yes / No | Yes |
| Fireplace Yes / No | Yes |
| Fireplaces Total | 1 |
| Fireplace Features | Family Room |
| Window Features | Double Pane Windows |
| Room Kitchen Features | Kitchen Island, Pantry |
| Room Dining Room Features | Dining Rm/Living Rm Combo |
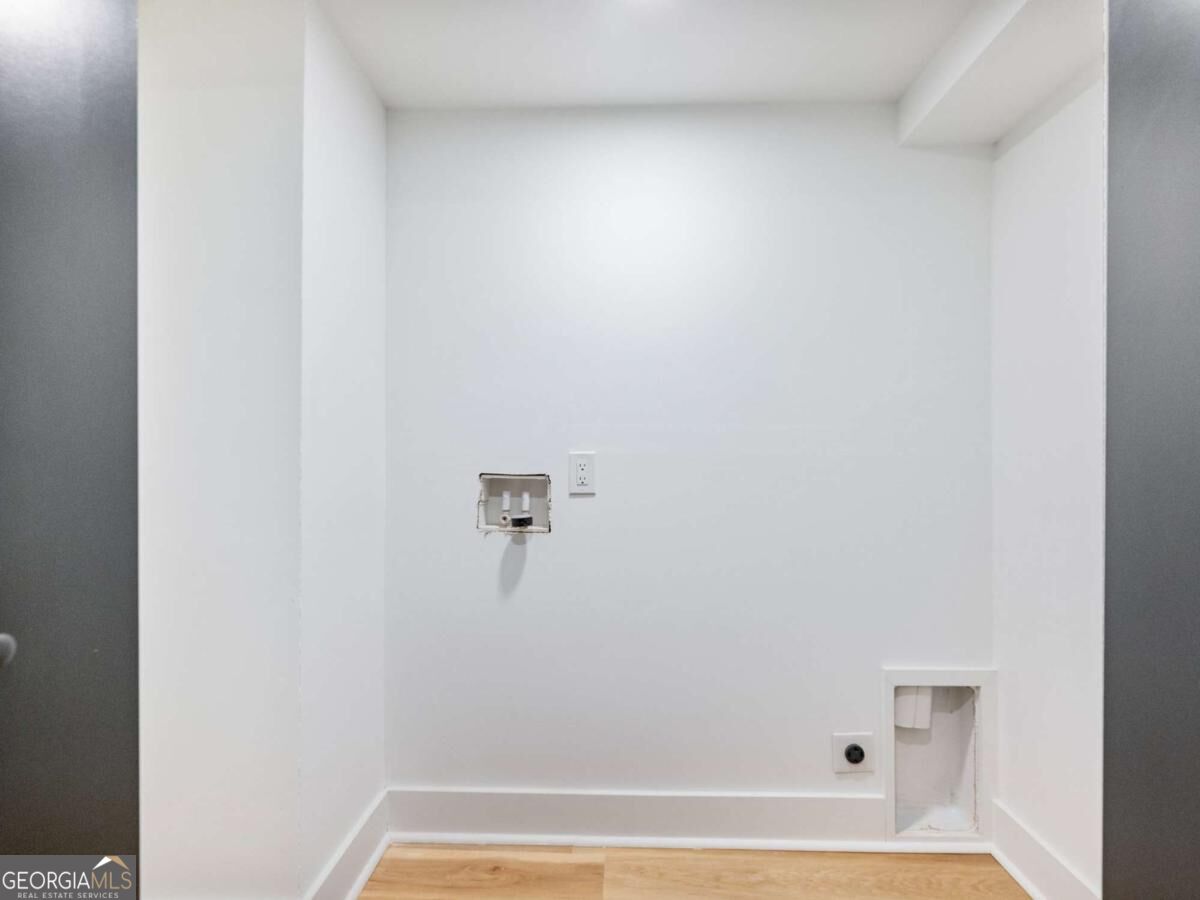
| Laundry Features | In Hall, Laundry Closet |
Exterior
| Lot Features | Cul-De-Sac, Level |
|---|---|
| Construction Materials | Brick |
| Roof | Composition |
| Fencing | Wood |
| Foundation Details | Block |
| Patio And Porch Features | Deck, Patio |
| Security Features | Carbon Monoxide Detector(s), Smoke Detector(s) |
Parking
| Attached Garage Yes / No | No |
|---|---|
| Garage Yes / No | Yes |
| Parking Features | Garage, Parking Pad, Kitchen Level |
| Open Parking Yes / No | Yes |
Utilities
| Utilities | Cable Available, Electricity Available, Natural Gas Available, Phone Available, Sewer Available, Water Available |
|---|---|
| Sewer | Public Sewer |
| Electric | 220 Volts |
Taxes
| Tax Annual Amount | 10367 |
|---|---|
| Tax Year | 2026 |
Location
| Community Features | Playground, Tennis Court(s), Near Public Transport, Walk To Schools, Near Shopping |
|---|
Area Information
| State | GA |
|---|---|
| County | DeKalb |
| City | Atlanta |
| Zip Code | 30341 |
| Area | DeKalb |
| Community Name | Embry Hills |
| School District | Lakeside |
| Elementary School | Henderson Mill |
| High School | Lakeside |
| Listing VS Median (in Embry Hills) | |
Price: $699,900 low | high Med: $539,950 sqft: 2,625 low | high Med: 2,395 $ / sqft: $267 low | high Med: $228 On site: 26 low | high Med: 11 | |
Market Activity 30341
Request a showing
Request a showing
Contact
Learn More About This Property

| State | GA |
|---|---|
| County | DeKalb |
| City | Atlanta |
| Zip Code | 30341 |
| Area | DeKalb |
| Community Name | Embry Hills |
| School District | Lakeside |
| Elementary School | Henderson Mill |
| High School | Lakeside |
| Listing VS Median (in Embry Hills) | |
Price: $699,900 low | high Med: $539,950 sqft: 2,625 low | high Med: 2,395 $ / sqft: $267 low | high Med: $228 On site: 26 low | high Med: 11 | |
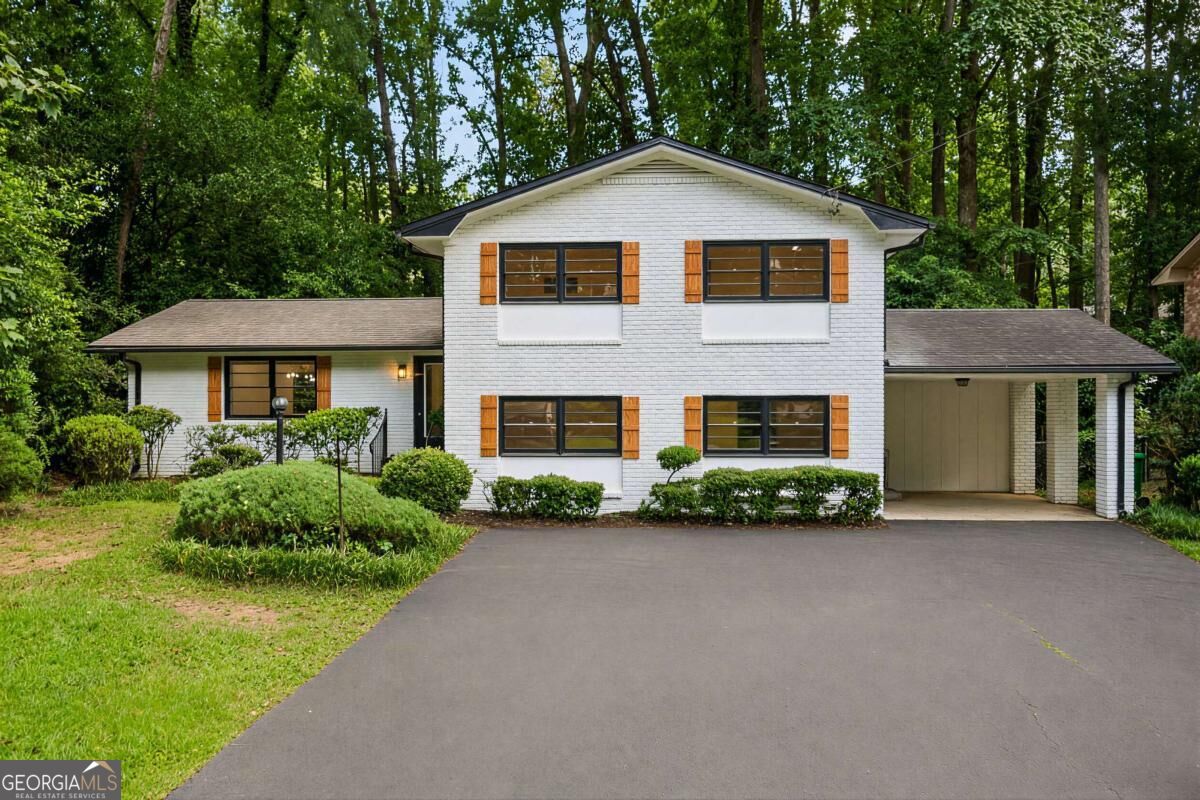 | $569,9003309 Chase RoadAtlanta, GA 30341 |