
Description
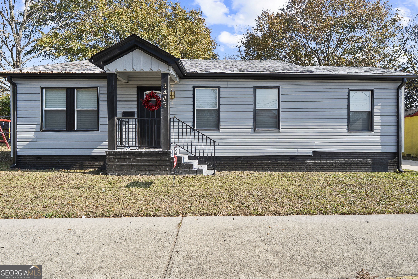
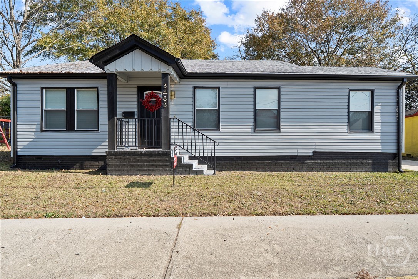
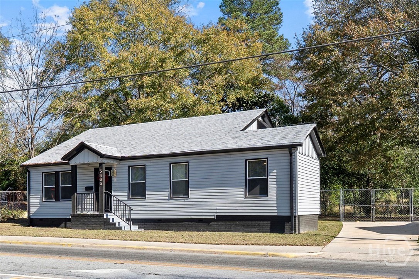
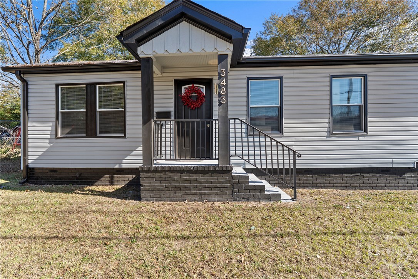
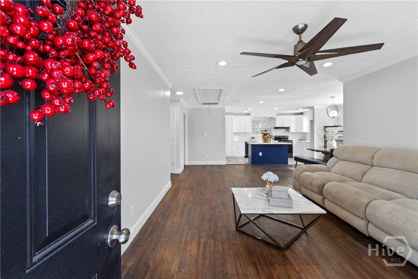
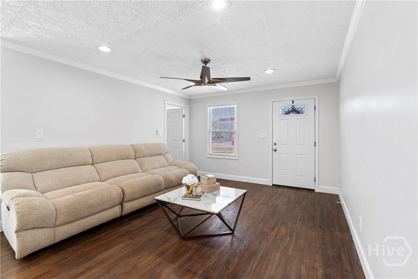
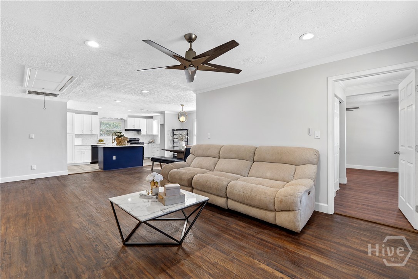
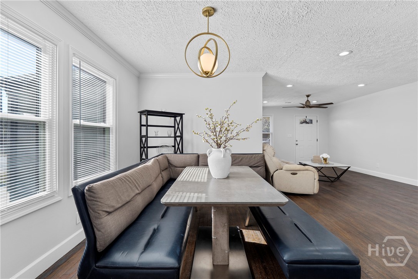
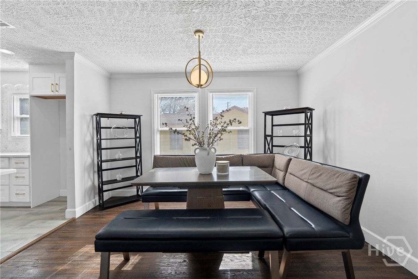
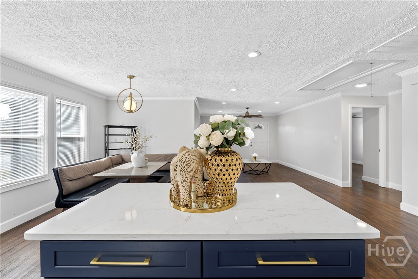
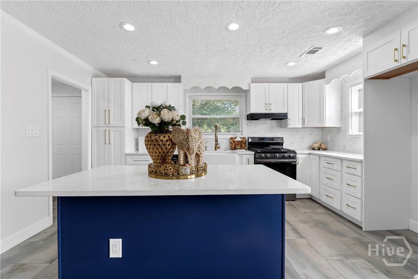
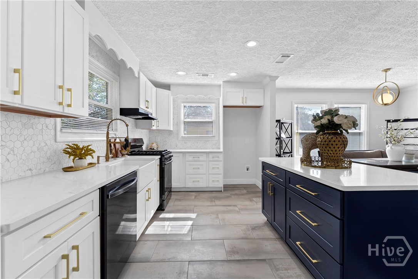
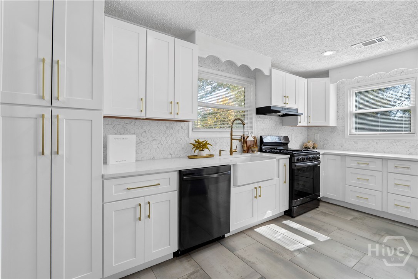
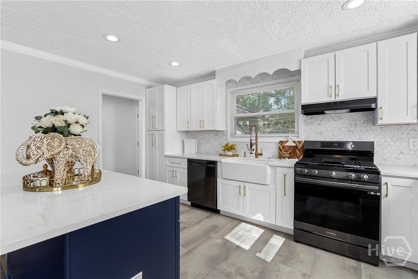
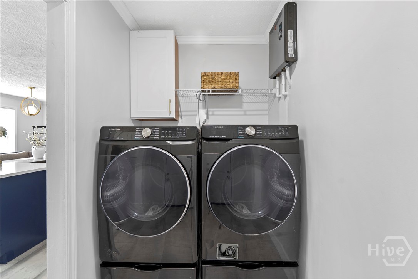
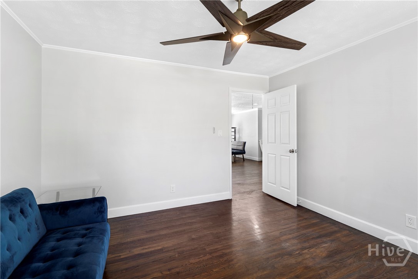
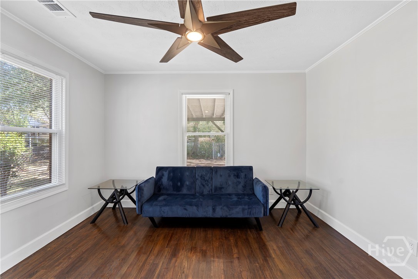
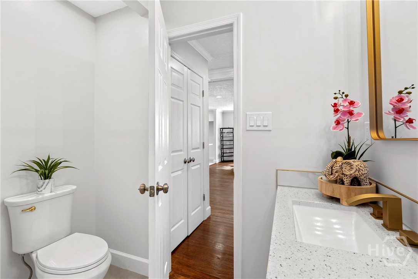
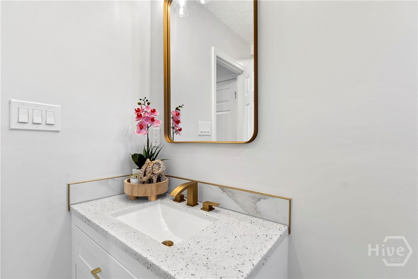
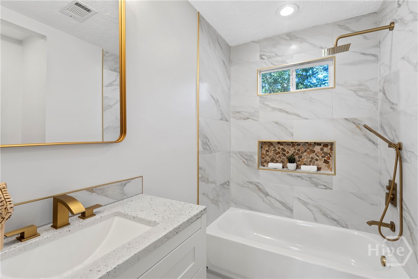
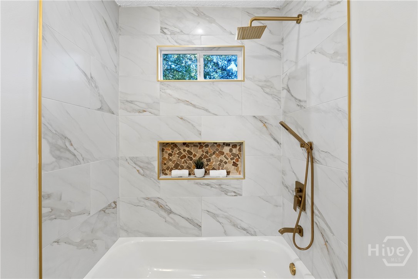
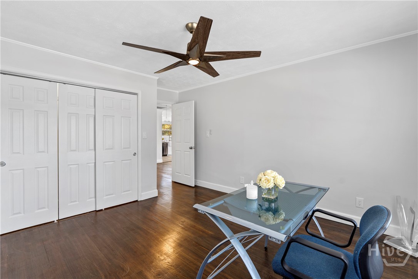
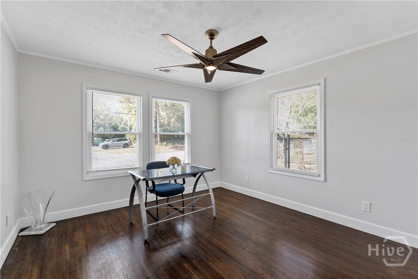
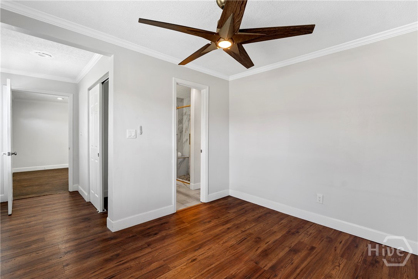
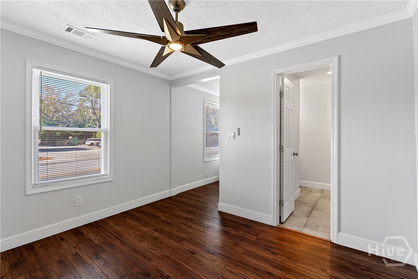
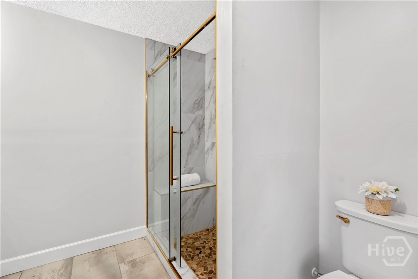
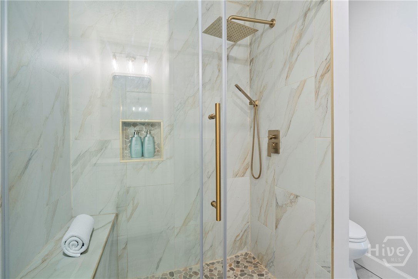
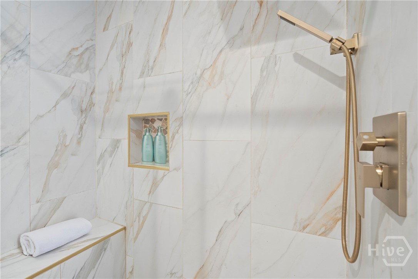
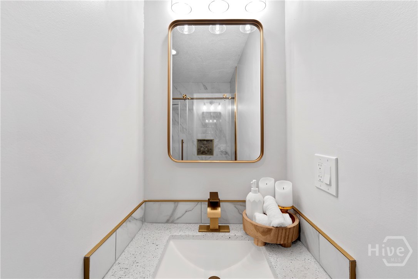
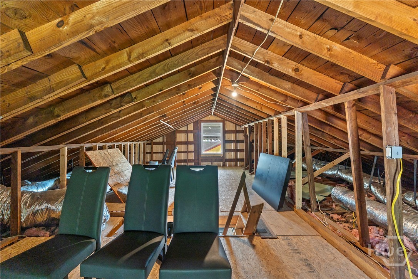
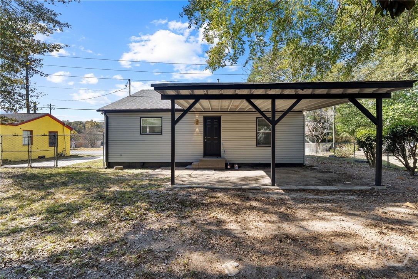
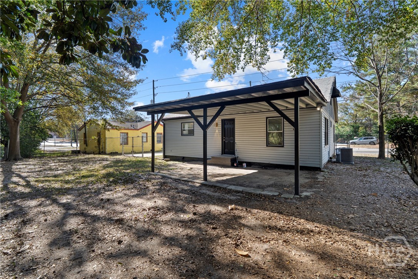
Step Into Luxury! Seller is offering $3,000 in seller contribution for a full price offer!! This fully renovated open concept home is a MUST SEE. Major home components are BRAND NEW featuring a NEW roof, NEW windows, NEW HVAC system, NEW tankless water heater, NEWLY ADDED BATHROOM, and so much more. The only original feature kept is the hardwood oak flooring, which has now been beautifully refinished and stained. Enjoy a modern kitchen island with quartz countertops, gold fixtures throughout, and all NEW appliances. The spa inspired bathrooms provide luxury and comfort, while the spacious unfinished attic, flex/bonus room adds valuable square footage, perfect for storage, a playroom, 'man cave' or a 'she cave'; the possibilities are endless in this space. The fenced backyard offers privacy for entertaining, and the NEW freshly laid driveway provides ample parking for guests. Perfect for homeowners seeking a move-in-ready, new construction style home, as well as investors looking for a turnkey, income-producing property. This home also presents the potential for commercial rezoning, as it is surrounded by established commercial properties. This property offers exceptional value at a great price. This gem of a home is conveniently located just minutes from Mercer University, Rivers Crossing Shoppes, Dining, Piedmont Hospital Macon and Highway 75. By the way, all furnishings are offered with the home. Yes, you can keep them!!!
Details
| MLS # | CL365130 |
|---|---|
| Listing Type | For Sale |
| Style | House |
| Sub-Type | Resale |
| Status | Active |
| Year | 1946 |
| Days On Site | 21 |
| Listing Provided By | Meek Realty Group | William Meek |
Features
| Bed(s) | 3 |
|---|---|
| Bath(s) | 2 Total |
| SQ Feet | 1,635 |
| Story(s) | 1 |
| Zoning | R-2 |
| Acreage | 0.14 |
Interior
| Interior Features | Butler's Pantry, Breakfast Area, High Ceilings, Kitchen Island, Main Level Primary, Pantry, Pull Down Attic Stairs, Separate Shower |
|---|---|
| Heating Yes / No | Yes |
| Cooling Yes / No | Yes |
| Cooling | Central Air, Electric |
| Laundry Features | Laundry Room |
| Rooms Total | 0 |
Exterior
| Roof | Composition |
|---|---|
| Foundation Details | Brick/Mortar, Slab |
| Construction Materials | Vinyl Siding |
Parking
| Garage Yes / No | No |
|---|---|
| Parking Features | Kitchen Level, Parking Available |
Utilities
| Utilities | Cable Available, Underground Utilities |
|---|---|
| Electric | 110 Volts, 220 Volts |
Taxes
| Tax Legal Description | LANIER PALCE |
|---|---|
| Tax Year | 2025 |
Area Information
| State | GA |
|---|---|
| County | Bibb |
| City | Macon |
| Zip Code | 31204 |
| Community Name | Napier Del Park |
| Listing VS Median (in Napier Del Park) | |
Price: $159,400 low | high Med: $159,400 sqft: 1,635 low | high Med: 1,635 $ / sqft: $97 low | high Med: $97 On site: 21 low | high Med: 21 | |
Request a showing
Request a showing
Contact
Learn More About This Property

| State | GA |
|---|---|
| County | Bibb |
| City | Macon |
| Zip Code | 31204 |
| Community Name | Napier Del Park |
| Listing VS Median (in Napier Del Park) | |
Price: $159,400 low | high Med: $159,400 sqft: 1,635 low | high Med: 1,635 $ / sqft: $97 low | high Med: $97 On site: 21 low | high Med: 21 | |