
3503 Windermere Drive,Hephzibah, GA 30815
Hephzibah, GA 30815

Description
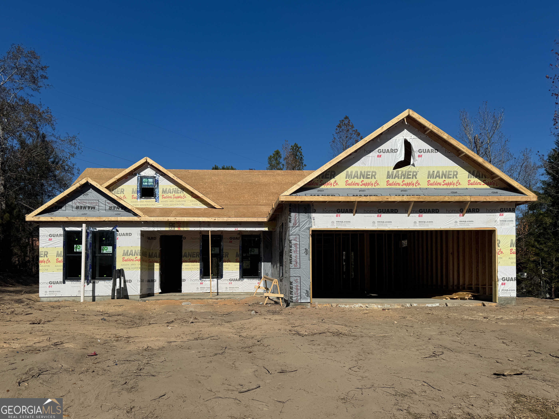
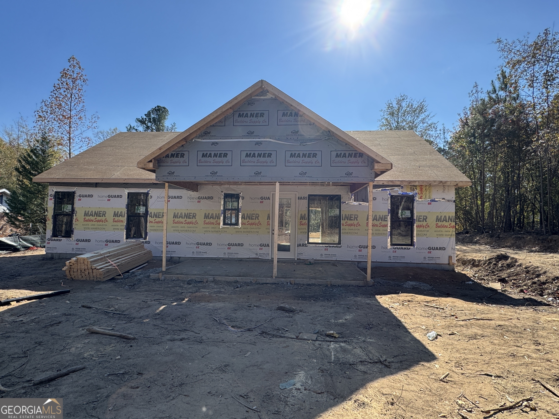
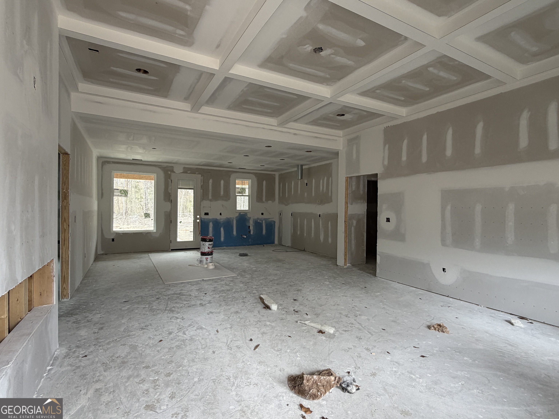
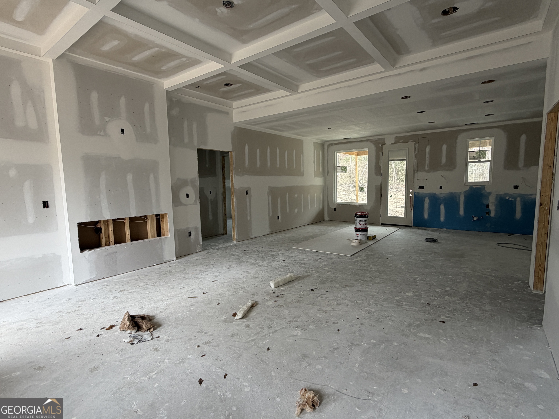
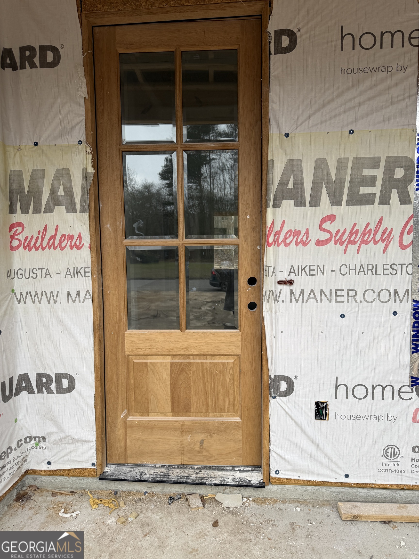
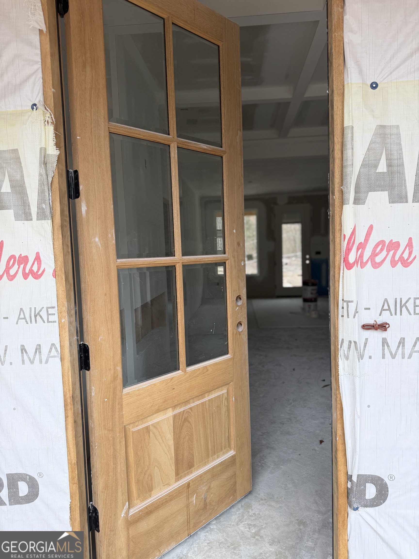
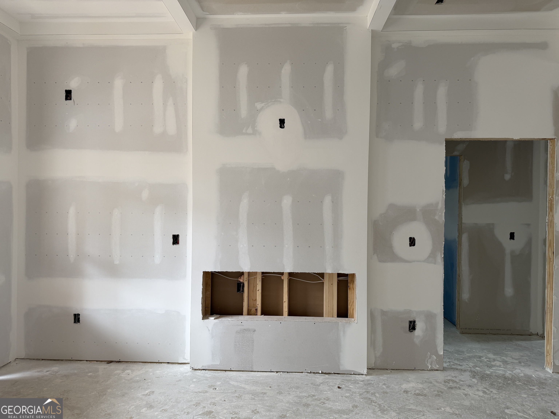
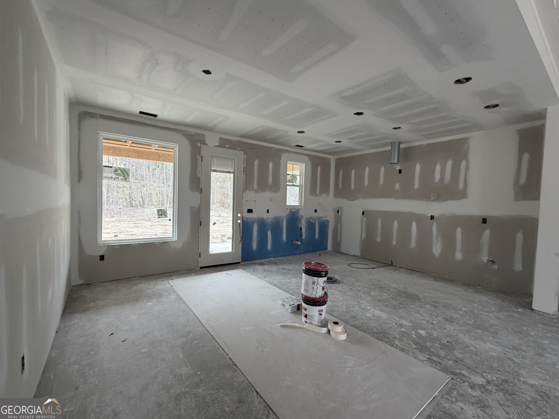
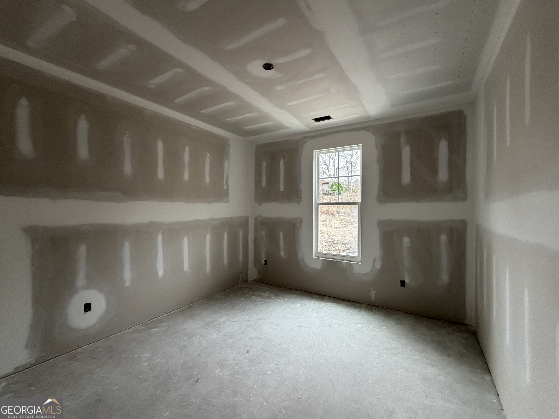
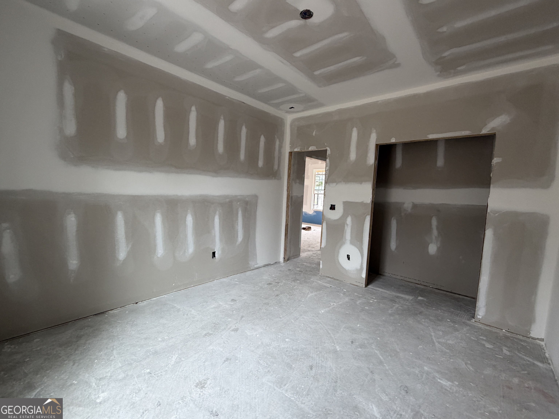
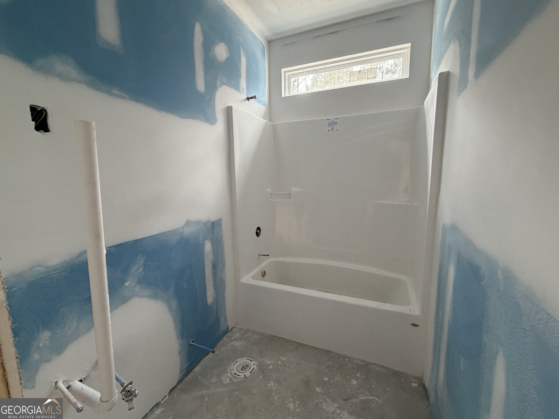
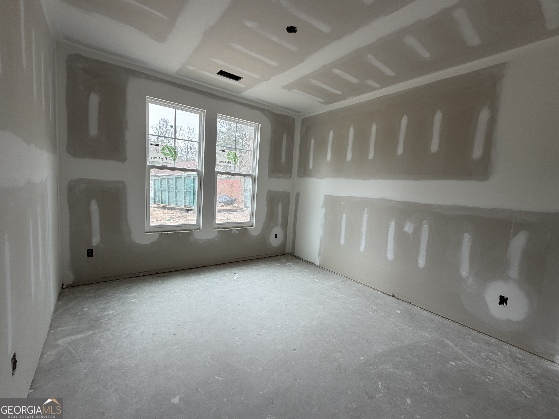
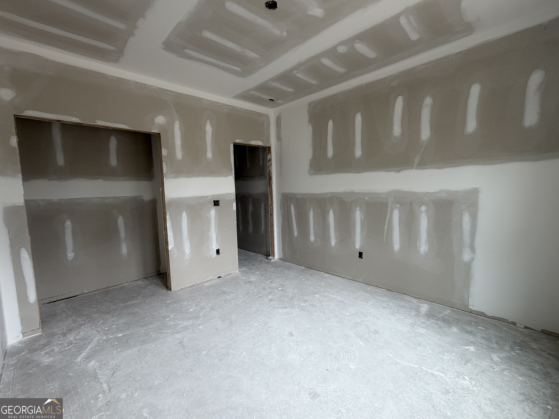
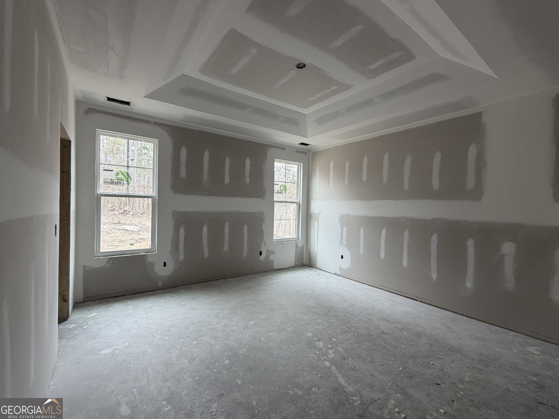
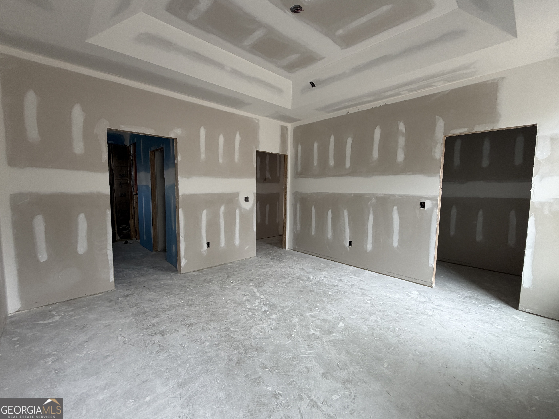
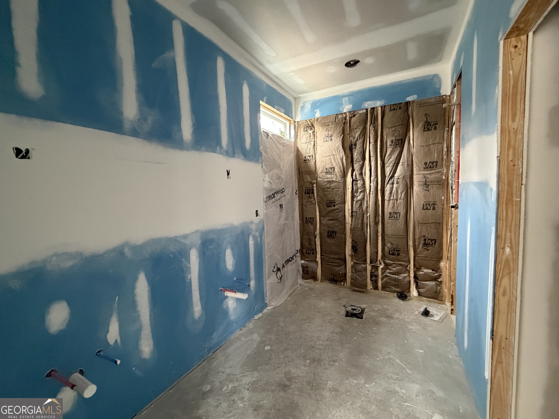
Act Now to Personalize Your Dream Home! Be part of the design process and choose your finishes before construction is complete! This beautiful brand-new home is scheduled for completion in May 2026, offering you the rare opportunity to truly make it your own. Step inside to a warm and welcoming open-concept living area, centered around a stunning electric fireplace-perfect for cozy evenings. The living space effortlessly flows into the dining room and gourmet kitchen, which features a large entertainment-style island, stainless steel appliances, soft-close cabinetry, granite countertops, and a conveniently located walk-in pantry. Just off the dining area, enjoy a spacious covered back porch, ideal for hosting guests, relaxing with morning coffee, or outdoor dining. Everyday convenience is at the forefront with a double-car garage, mudroom entry, and a nearby laundry room. Your primary suite is thoughtfully placed on one side of the home and offers a large walk-in closet, spa-like ensuite with dual vanities, and a private toilet area for added comfort. The opposite side of the home features two additional bedrooms, a full hall bathroom, and a dedicated linen closet, offering privacy and functionality for family or guests. Schedule your private tour today to envision the possibilities and start planning your perfect new beginning!
Details
| MLS # | 10647385 |
|---|---|
| Listing Type | For Sale |
| Style | House |
| Sub-Type | Resale |
| Status | Pending |
| Year | 2025 |
| Days On Site | 327 |
| Listing Provided By | New Beginnings Realty | Brianna Goodwin |
Features
| Bed(s) | 3 |
|---|---|
| Bath(s) | 2 Total |
| SQ Feet | 1,552 |
| Story(s) | 1 |
| Acreage | 0.30 |
Interior
| Appliances | Dishwasher, Disposal, Electric Water Heater, Microwave, Range, Stainless Steel Appliance(s) |
|---|---|
| Interior Features | Double Vanity, Split Bedroom Plan, Walk-In Closet(s) |
| Cooling | Ceiling Fan(s), Central Air |
| Cooling Yes / No | Yes |
| Heating | Central |
| Heating Yes / No | Yes |
| Fireplace Yes / No | Yes |
| Fireplaces Total | 1 |
| Fireplace Features | Living Room |
| Room Kitchen Features | Kitchen Island, Walk-in Pantry |
| Room Dining Room Features | Dining Rm/Living Rm Combo |
| Laundry Features | Other |
Exterior
| Lot Features | Level |
|---|---|
| Construction Materials | Other |
| Roof | Composition |
| Patio And Porch Features | Porch |
Parking
| Attached Garage Yes / No | Yes |
|---|---|
| Garage Yes / No | Yes |
| Parking Features | Garage, Attached |
Utilities
| Utilities | Sewer Connected |
|---|---|
| Sewer | Public Sewer |
Taxes
| Tax Annual Amount | 154.91 |
|---|---|
| Tax Year | 24 |
Location
| Community Features | None |
|---|
Area Information
| State | GA |
|---|---|
| County | Richmond |
| City | Hephzibah |
| Zip Code | 30815 |
| Area | Richmond |
| Community Name | Windermere |
| School District | Glenn Hills |
| Elementary School | Meadowbrook |
| High School | Glenn Hills |
Request a showing
Request a showing
Contact
Learn More About This Property

| State | GA |
|---|---|
| County | Richmond |
| City | Hephzibah |
| Zip Code | 30815 |
| Area | Richmond |
| Community Name | Windermere |
| School District | Glenn Hills |
| Elementary School | Meadowbrook |
| High School | Glenn Hills |