
 Price Reduced Listing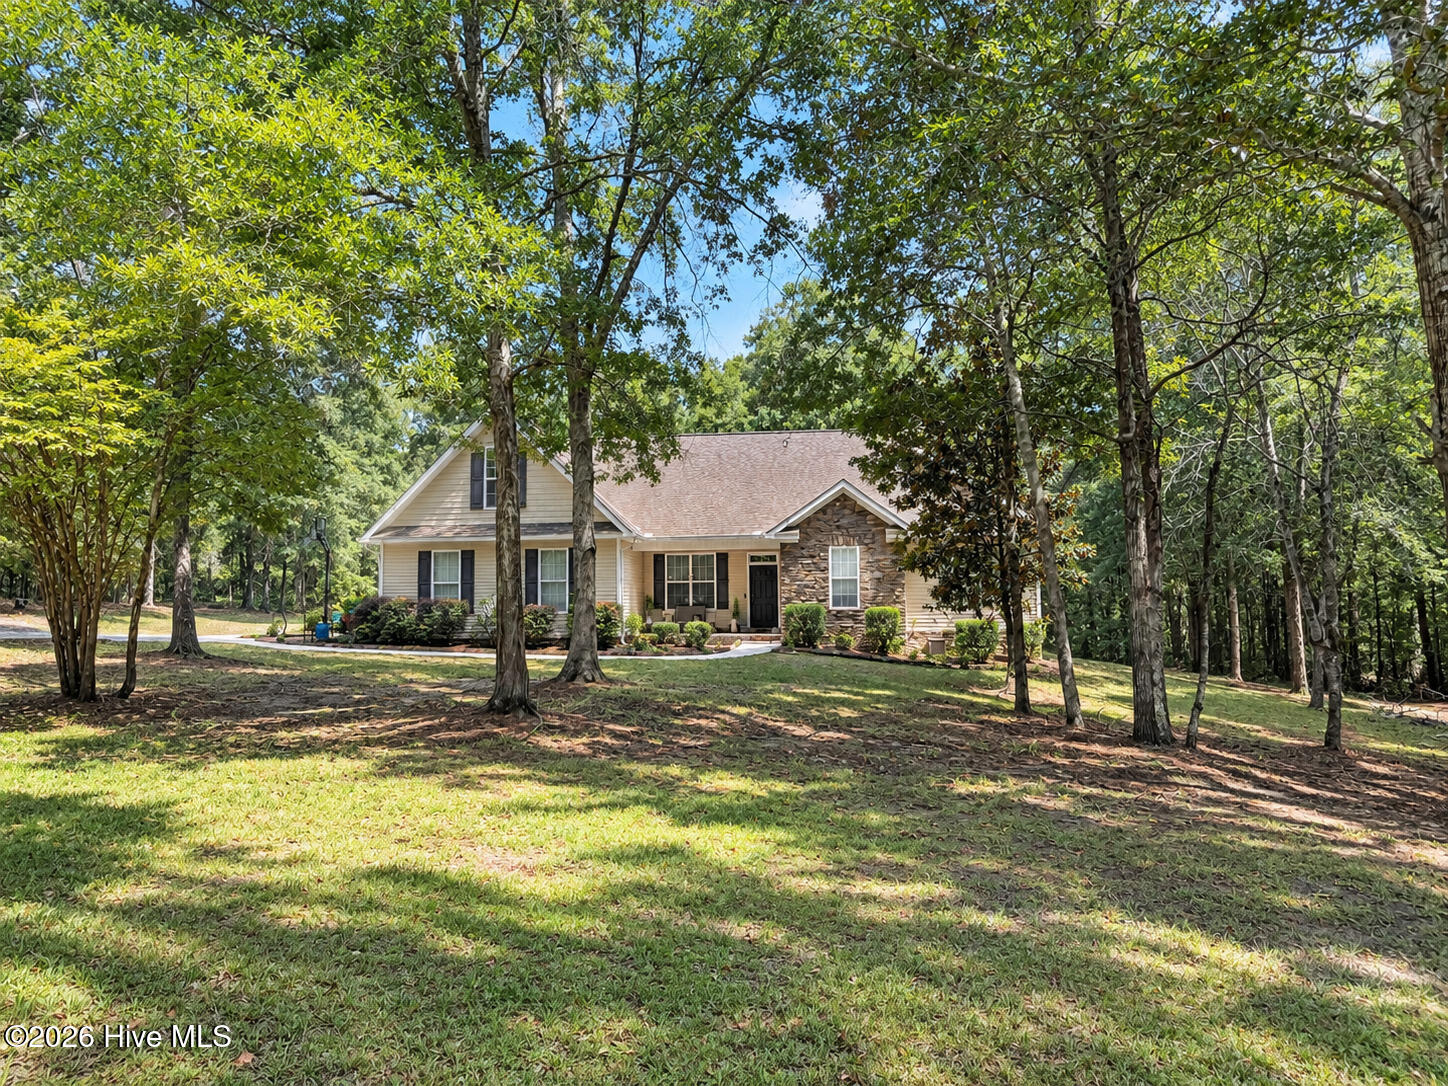

Description
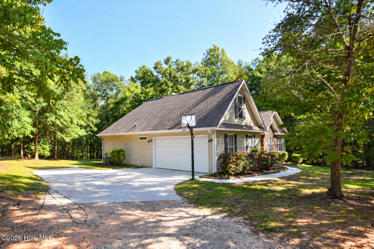
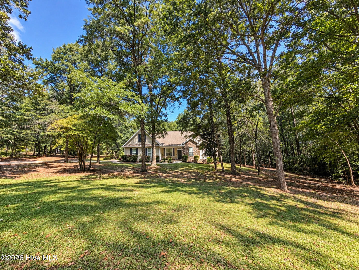
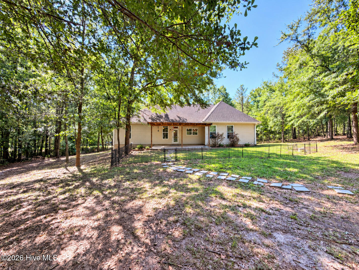
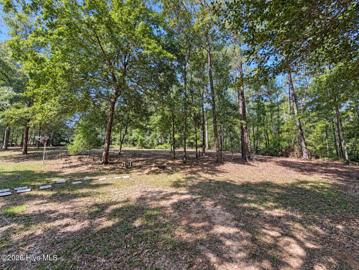
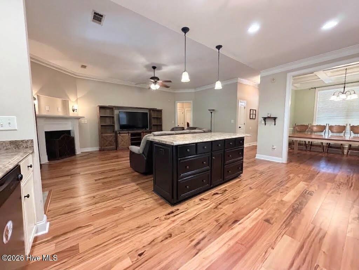
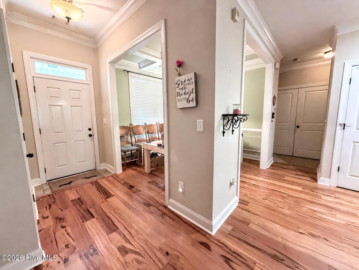
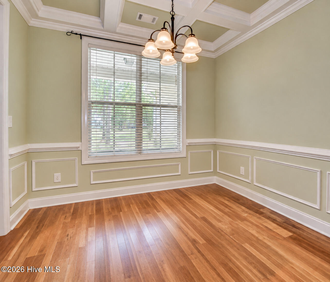
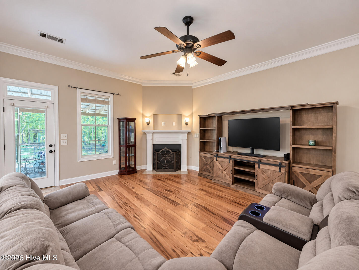
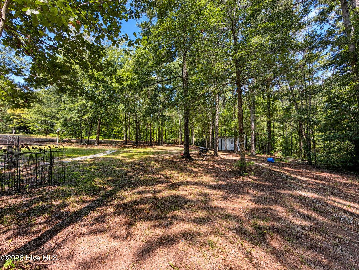
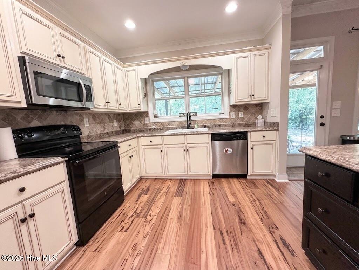
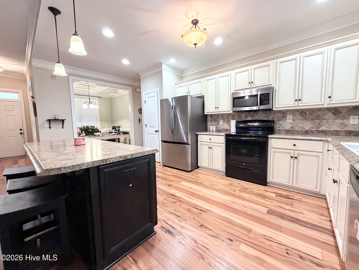
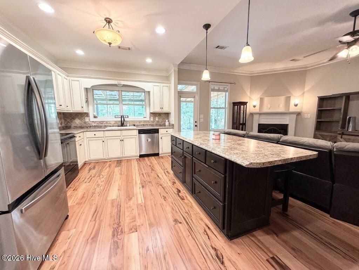
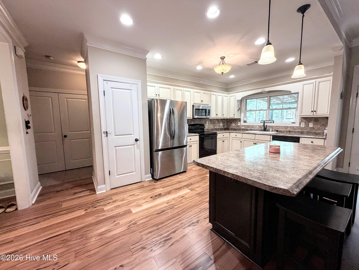
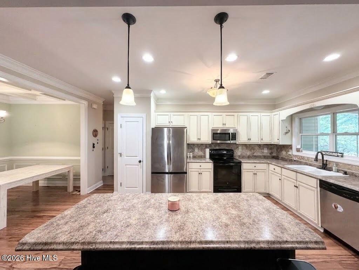
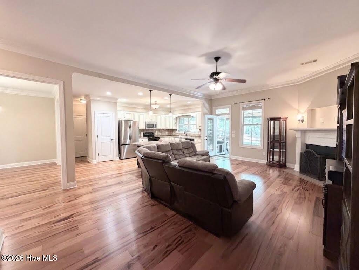
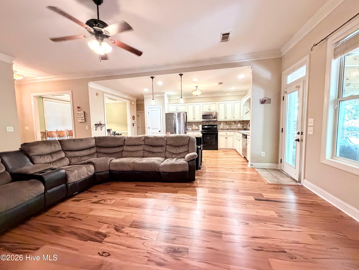
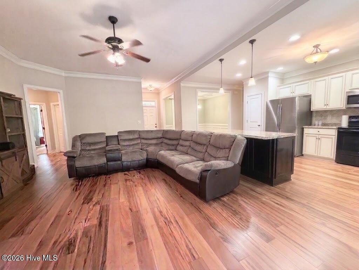
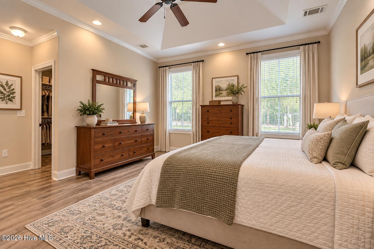
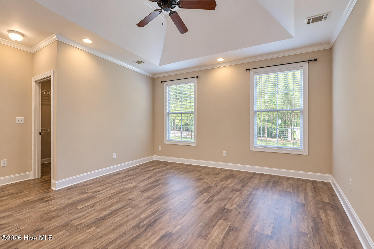
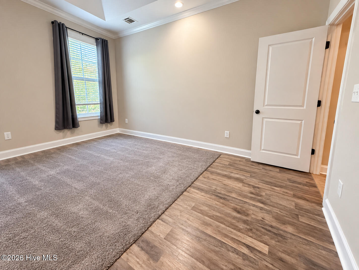
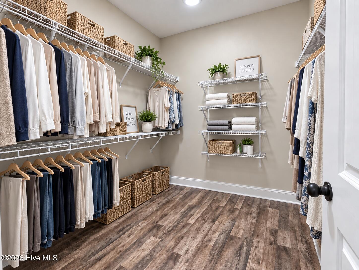
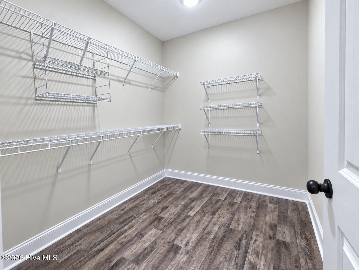
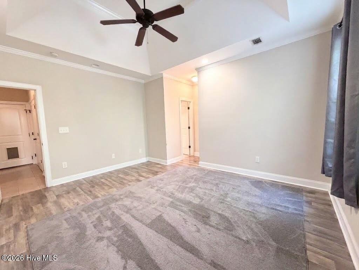
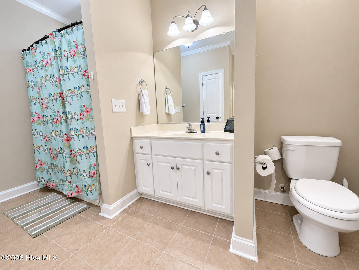
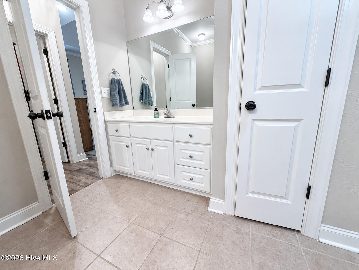
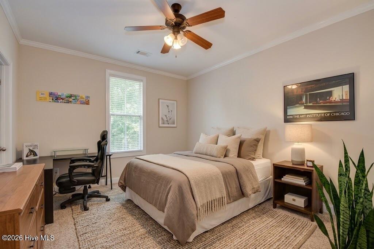
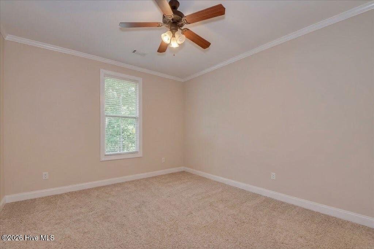
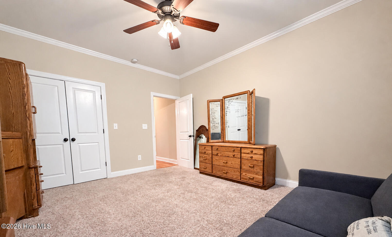
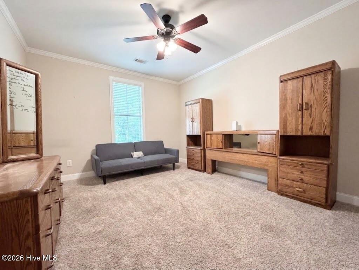
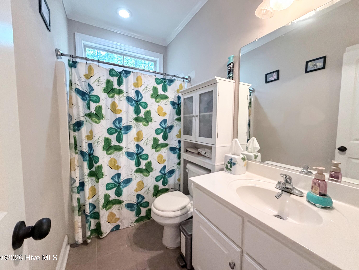
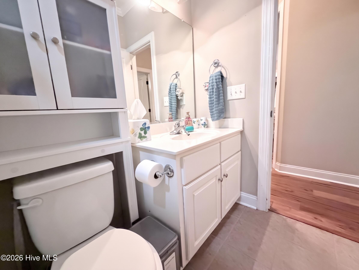
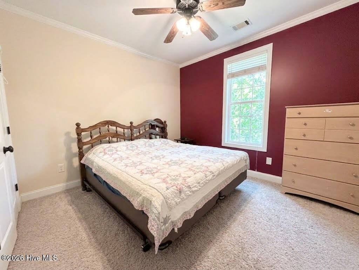
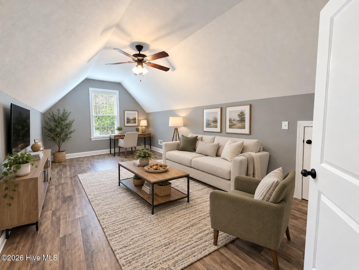
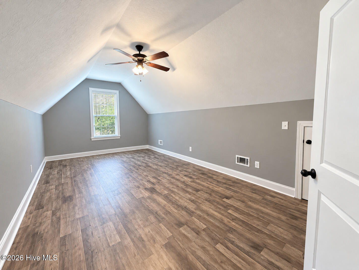
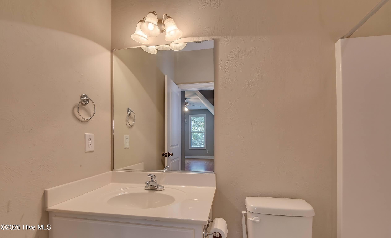
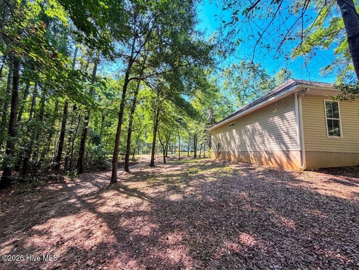
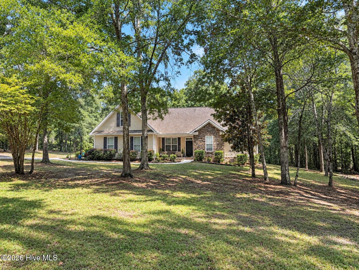
ROOM TO BREATHE & SPACE TO GATHER 2.1 Wooded Acres No HOA Main-Level Owner's Suite Private Upstairs Flex Suite + Full Bath Privacy, acreage and flexible living come together on 2.1 wooded acres in Dearing. Set well back among mature trees with no HOA, this inviting home offers the peaceful, private setting so many want, along with a open-concept floor plan designed for both everyday comfort and entertaining. A classic rocking-chair front porch welcomes you inside, where hardwood floors and thoughtful architectural details immediately give the home character. Hardwood flooring flowing into the adjoining living areas. The formal dining room features a beautiful coffered ceiling and judges paneling, while the spacious great room offers a gas-log fireplace and an easy flow into the heart of the home--the kitchen. Designed for gathering, the kitchen features a large statement center island which provides lots of countertop workspace and seating , decorative tile backsplash, two tone cabinetry ( & lots of it), stainless appliances (including the refrigerator and the washer and dryer too!), Pendant lighting over the island + recessed lighting, large window over the work area and last but not least don't forget the pantry storage. Whether it's morning coffee at the island, weeknight dinners or hosting gatherings-- the open connection between the kitchen and living areas keeps everyone together. The floor plan also offers the convenience buyers love of mostly one-level living. The main-level owner's suite is tucked away as a private retreat with a tray ceiling, dual vanities, walk-in shower and an fabulous oversized walk-in closet. split floor plan with four bedrooms and 2 full bathes are located on the main level plus the bonus room upstairs makes a great 5th bedroom or office / guest room/ play room....you name it. Upstairs is one of the home's most versatile spaces: a 19' x 12' bonus room with its own full bathroom and closet. Use it as a 5th bedroom, guest suite, home office, media room, playroom or hobby space--a valuable setup that can easily adapt as your needs change. And the lifestyle continues outdoors. The wooded 2.1-acre setting provides space to spread out, enjoy the trees and create your own outdoor retreat. A covered pergola patio offers a great spot for grilling, entertaining or simply unwinding at the end of the day, while the outbuilding adds useful storage. The side-entry 2-car garage and second driveway provide additional parking and flexibility. There is also ample space to even park an rv , camper or boat! With acreage, privacy, 3 full baths, flexible living space, an open gathering area and room to enjoy the outdoors, this is the kind of property that offers more than just a house--it offers room to live the way you want.
Details
| MLS # | 100603751 |
|---|---|
| Listing Type | For Sale |
| Style | House |
| Sub-Type | Resale |
| Status | Active |
| Year | 2008 |
| Days On Site | 24 |
| Listing Provided By | Century 21 Jeff Keller Realty | Christine Keller |
Features
| Bed(s) | 5 |
|---|---|
| Bath(s) | 3 Total |
| SQ Feet | 2,165 |
| Garage | 2 |
| Story(s) | 1 |
| Zoning | R2 |
| Acreage | 2.10 |
| Property View | None |
Interior
| Interior Features | Walk-in Closet(s), Vaulted Ceiling(s), Tray Ceiling(s), Entrance Foyer, Kitchen Island, Ceiling Fan(s), Pantry, Walk-in Shower, Blinds/Shades, Eat-in Kitchen, Walk-In Closet(s) |
|---|---|
| Heating Yes / No | Yes |
| Cooling Yes / No | Yes |
| Cooling | Central Air, Ceiling Fan(s), Heat Pump |
| Fireplace Yes / No | Yes |
| Laundry Features | Dryer Hookup, Washer Hookup |
| Rooms Total | 8 |
Exterior
| Exterior Features | Thermal Doors |
|---|---|
| Roof | Architectural Shingle, Other |
| Foundation Details | Slab |
| Lot Features | Wooded, Landscaped, Sprinklers in Front, Sprinklers in Rear |
| View | None |
| Construction Materials | Brick, Vinyl Siding, Wood Frame |
| Security Features | Smoke Detector(s) |
Parking
| Attached Garage Yes / No | Yes |
|---|---|
| Garage Yes / No | Yes |
| Parking Features | Garage Faces Side, Attached, Additional Parking, Concrete, Garage Door Opener, Unpaved, Off Street, Garage, Parking Pad |
Utilities
| Utilities | Water Connected, Cable High Speed, High Speed Internet |
|---|
Taxes
| Tax Assessed Value | 136428 |
|---|---|
| Tax Book Number | 2023 |
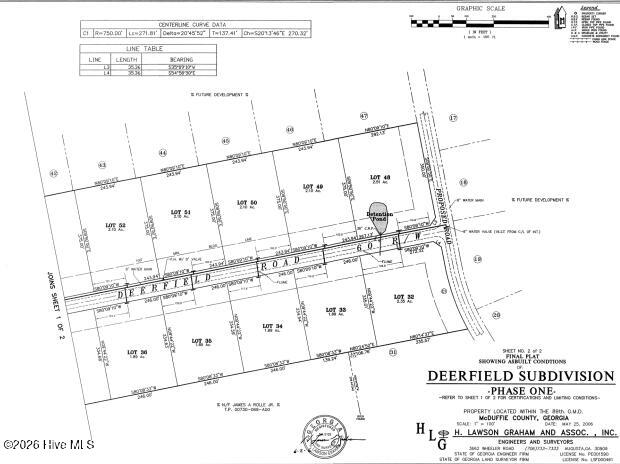
| Tax Legal Description | DEERFIELD subdivision lot 49 PHASE ONE |
| Tax Year | 2025 |
Area Information
| State | GA |
|---|---|
| County | McDuffie |
| City | Dearing |
| Zip Code | 30808 |
| Community Name | Deerfield |
| Elementary School | Dearing |
| High School | THOMSON |
| Listing VS Median (in Deerfield) | |
Price: $430,000 low | high Med: $527,500 sqft: 2,165 low | high Med: 2,703 $ / sqft: $199 low | high Med: $196 On site: 24 low | high Med: 39.5 | |
Market Activity 30808
Request a showing
Request a showing
Contact
Learn More About This Property

| State | GA |
|---|---|
| County | McDuffie |
| City | Dearing |
| Zip Code | 30808 |
| Community Name | Deerfield |
| Elementary School | Dearing |
| High School | THOMSON |
| Listing VS Median (in Deerfield) | |
Price: $430,000 low | high Med: $527,500 sqft: 2,165 low | high Med: 2,703 $ / sqft: $199 low | high Med: $196 On site: 24 low | high Med: 39.5 | |