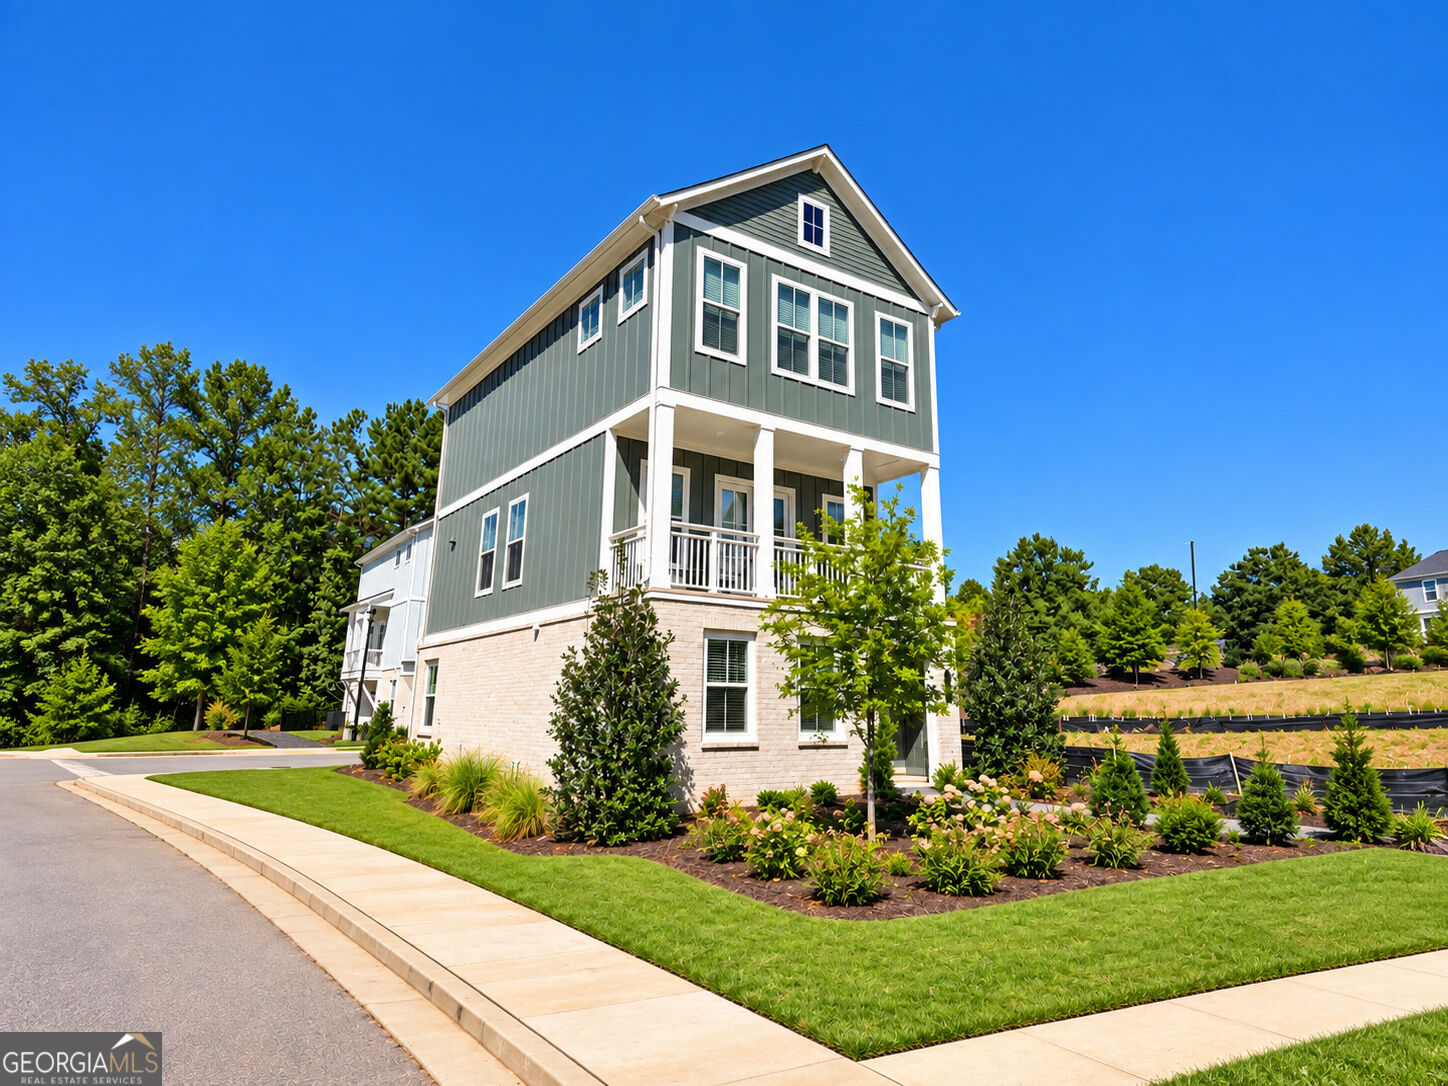
402 Boardwalk Way,Alpharetta, GA 30022
Alpharetta, GA 30022


Description
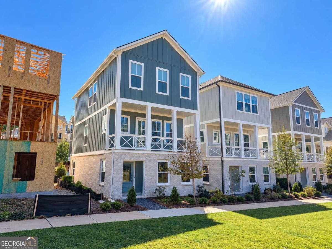
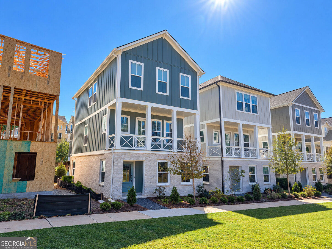
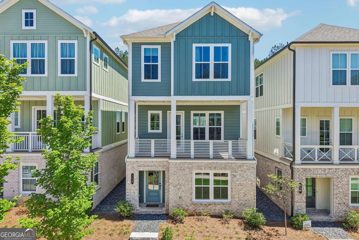
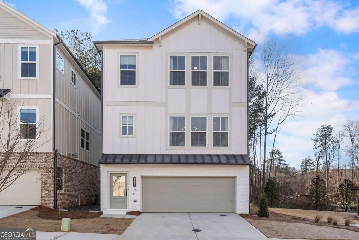
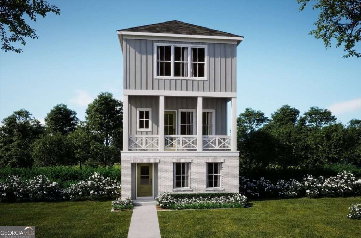
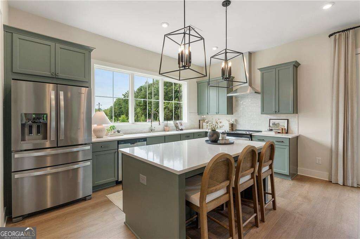
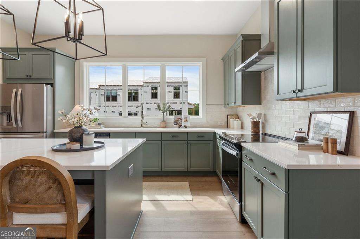
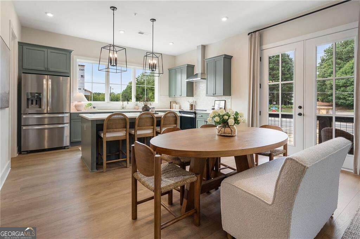
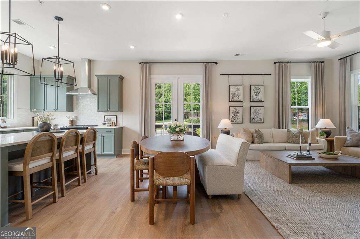
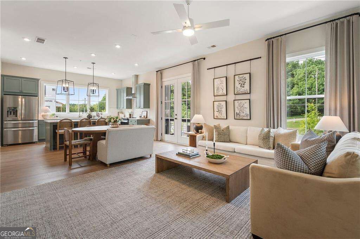
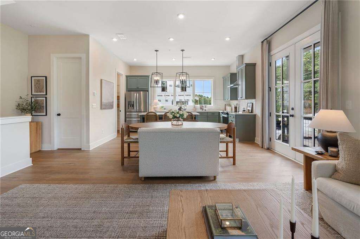
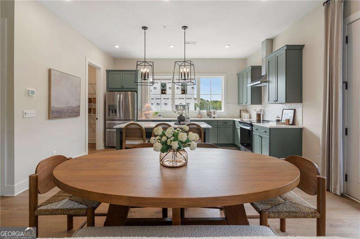
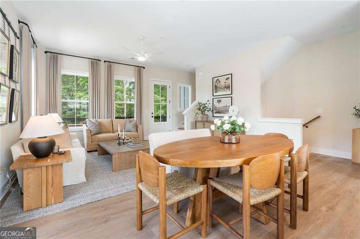
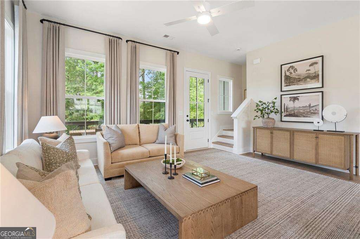
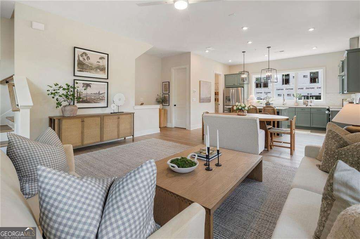
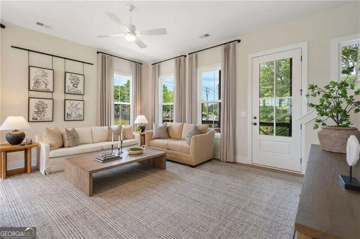
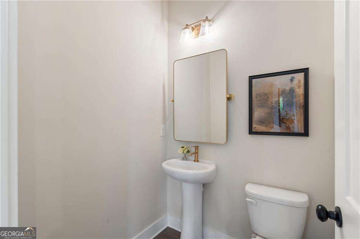
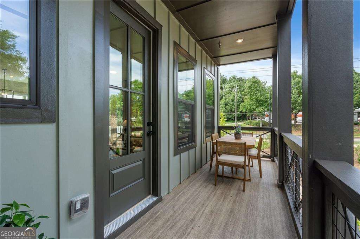
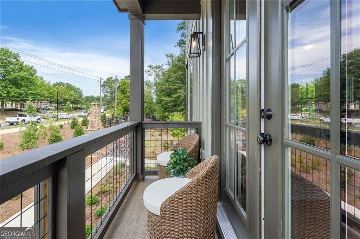
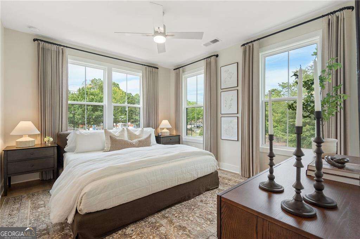
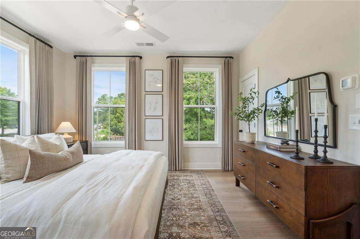
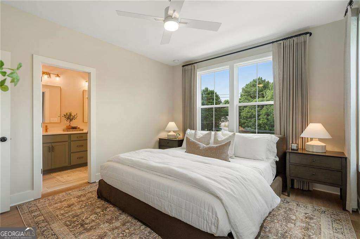
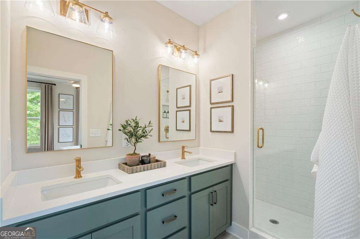
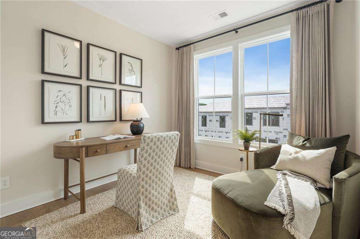
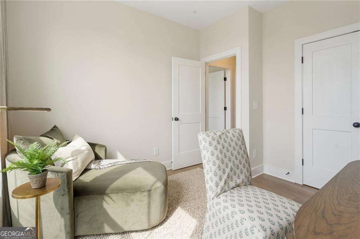
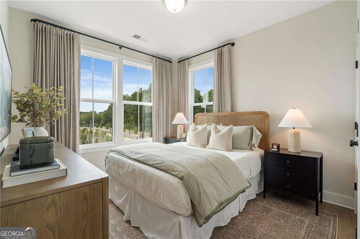
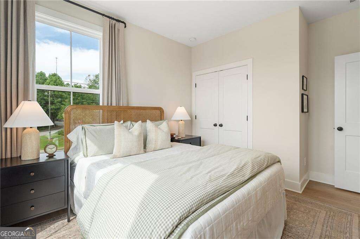
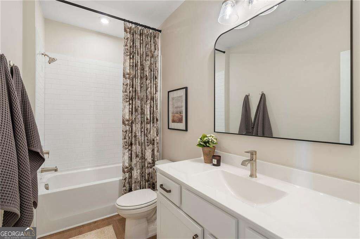
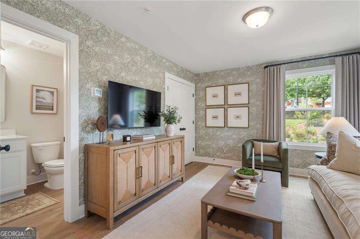
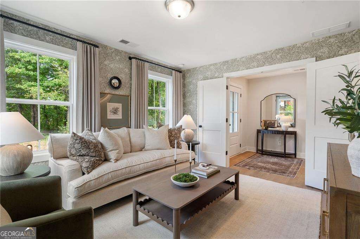
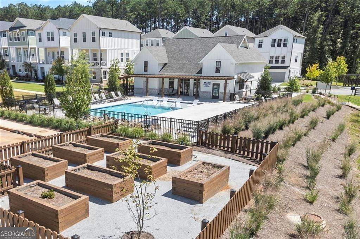
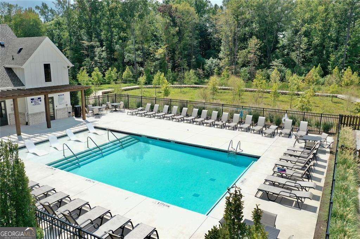
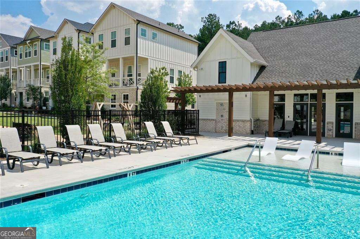
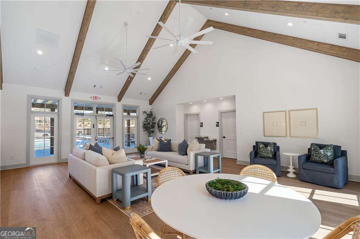
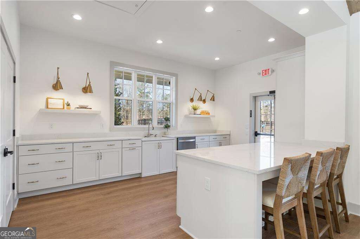
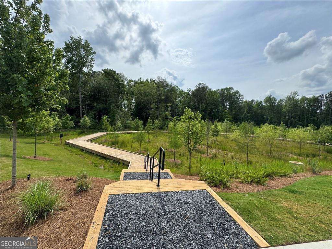
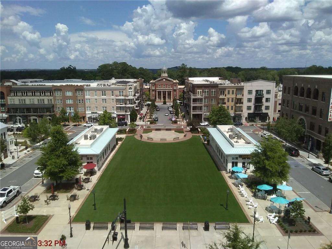
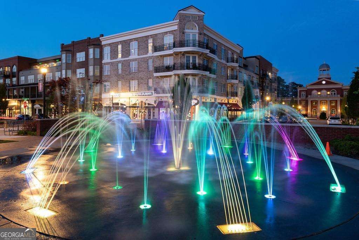
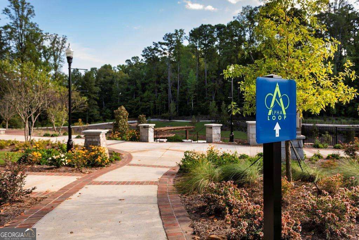
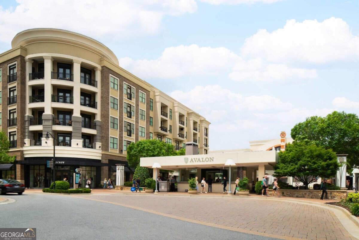
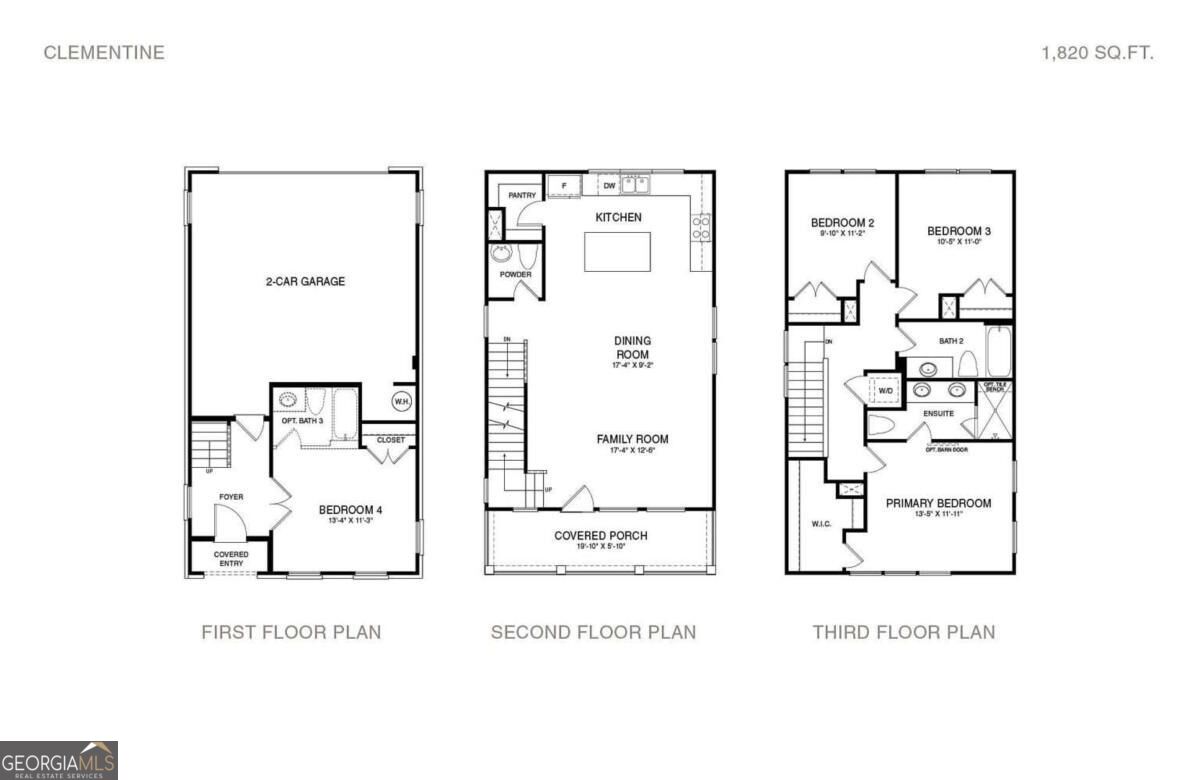
Quick Move-In Opportunity! Welcome to the Clementine floorplan at Pinecone in Alpharetta. This 4-bedroom, 3.5-bath home features an open-concept main living level with 10-ft ceilings, a chef-inspired kitchen with quartz countertops, sleek cabinetry, a spacious island, dining area, family room, and covered porch. Upstairs, the primary suite features a spa-inspired bath, dual vanities, and walk-in closet, along with two additional bedrooms, a full bath, and conveniently located laundry room. The private first-floor bedroom with full bath is perfect for guests, a home office, or multi-generational living. This home is available for an October closing, and the listed price includes all design upgrades and selections already included in the home. Pinecone residents enjoy a clubhouse, resort-style pool, scenic boardwalk pathways, community gardens, and beautiful green space, all just minutes from Avalon, Downtown Alpharetta, and Halcyon. ***LIMITED TIME INCENTIVE: QUALIFIED BUYERS USING ONE OF OUR PREFERRED LENDERS CAN RECEIVE UP TO $30,000 IN FLEX CASH. ASK AGENT FOR DETAILS.*** Please visit the Pinecone model home at 100 Pinecone Parkway, Alpharetta, GA 30022 for more information.
Details
| MLS # | 10842126 |
|---|---|
| Listing Type | For Sale |
| Style | House |
| HOA Dues | $3,360 |
| Sub-Type | Resale |
| Status | Active |
| Year | 2026 |
| Days On Site | 31 |
| Listing Provided By | EAH Brokerage LP | Austin Duriez |
Features
| Bed(s) | 4 |
|---|---|
| Bath(s) | 4 Total |
Interior
| Appliances | Dishwasher, Disposal, Electric Water Heater, Microwave |
|---|---|
| Interior Features | High Ceilings, Roommate Plan, Split Bedroom Plan |
| Cooling | Central Air |
| Cooling Yes / No | Yes |
| Heating | Central |
| Heating Yes / No | Yes |
| Fireplace Yes / No | No |
| Fireplaces Total | 0 |
| Window Features | Double Pane Windows |
| Room Kitchen Features | Breakfast Bar, Kitchen Island, Solid Surface Counters, Walk-in Pantry |
| Laundry Features | Upper Level |
Exterior
| Exterior Features | Balcony |
|---|---|
| Lot Features | Level |
| Construction Materials | Brick, Concrete |
| Roof | Composition |
| Foundation Details | Slab |
Parking
| Attached Garage Yes / No | No |
|---|---|
| Garage Yes / No | Yes |
| Parking Features | Garage |
Utilities
| Utilities | Cable Available, Electricity Available, Sewer Available, Underground Utilities, Water Available |
|---|---|
| Sewer | Public Sewer |
Taxes
| Tax Annual Amount | 0 |
|---|---|
| Tax Year | 0 |
Location
| Community Features | Clubhouse, Pool |
|---|
Area Information
| State | GA |
|---|---|
| County | Fulton |
| City | Alpharetta |
| Zip Code | 30022 |
| Area | Fulton |
| Community Name | Pinecone |
| School District | Alpharetta |
| Elementary School | New Prospect |
| High School | Alpharetta |
| Listing VS Median (in Pinecone) | |
Price: $699,215 low | high Med: $625,000 On site: 31 low | high Med: 70 | |
Market Activity 30022
Request a showing
Request a showing
Contact
Learn More About This Property

| State | GA |
|---|---|
| County | Fulton |
| City | Alpharetta |
| Zip Code | 30022 |
| Area | Fulton |
| Community Name | Pinecone |
| School District | Alpharetta |
| Elementary School | New Prospect |
| High School | Alpharetta |
| Listing VS Median (in Pinecone) | |
Price: $699,215 low | high Med: $625,000 On site: 31 low | high Med: 70 | |