
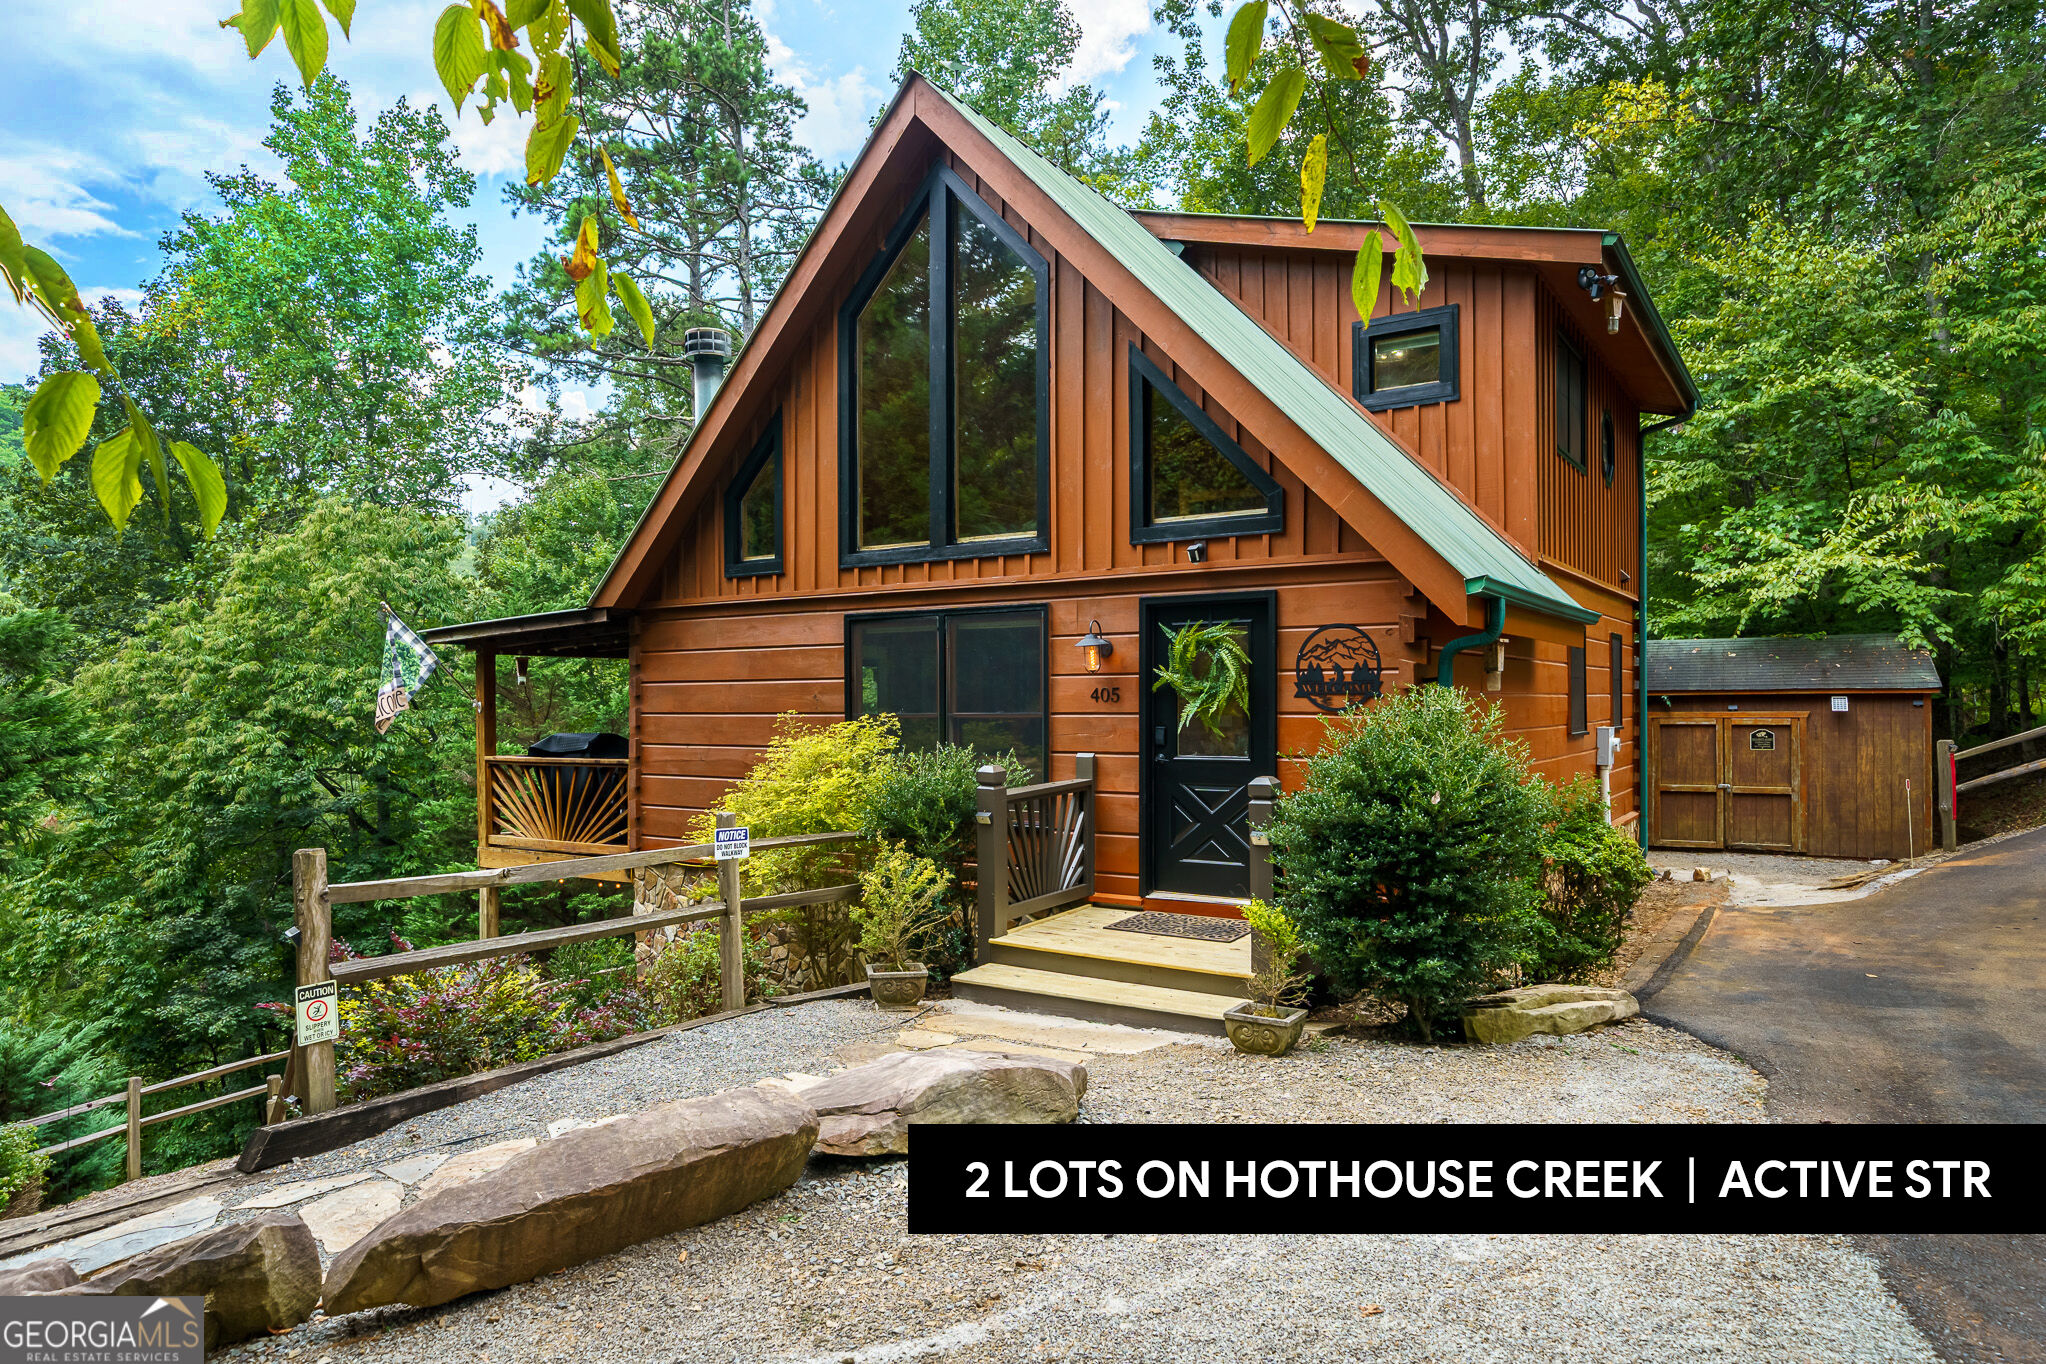
405 Donna Lee Lane,Mineral Bluff, GA 30559
Mineral Bluff, GA 30559

Description
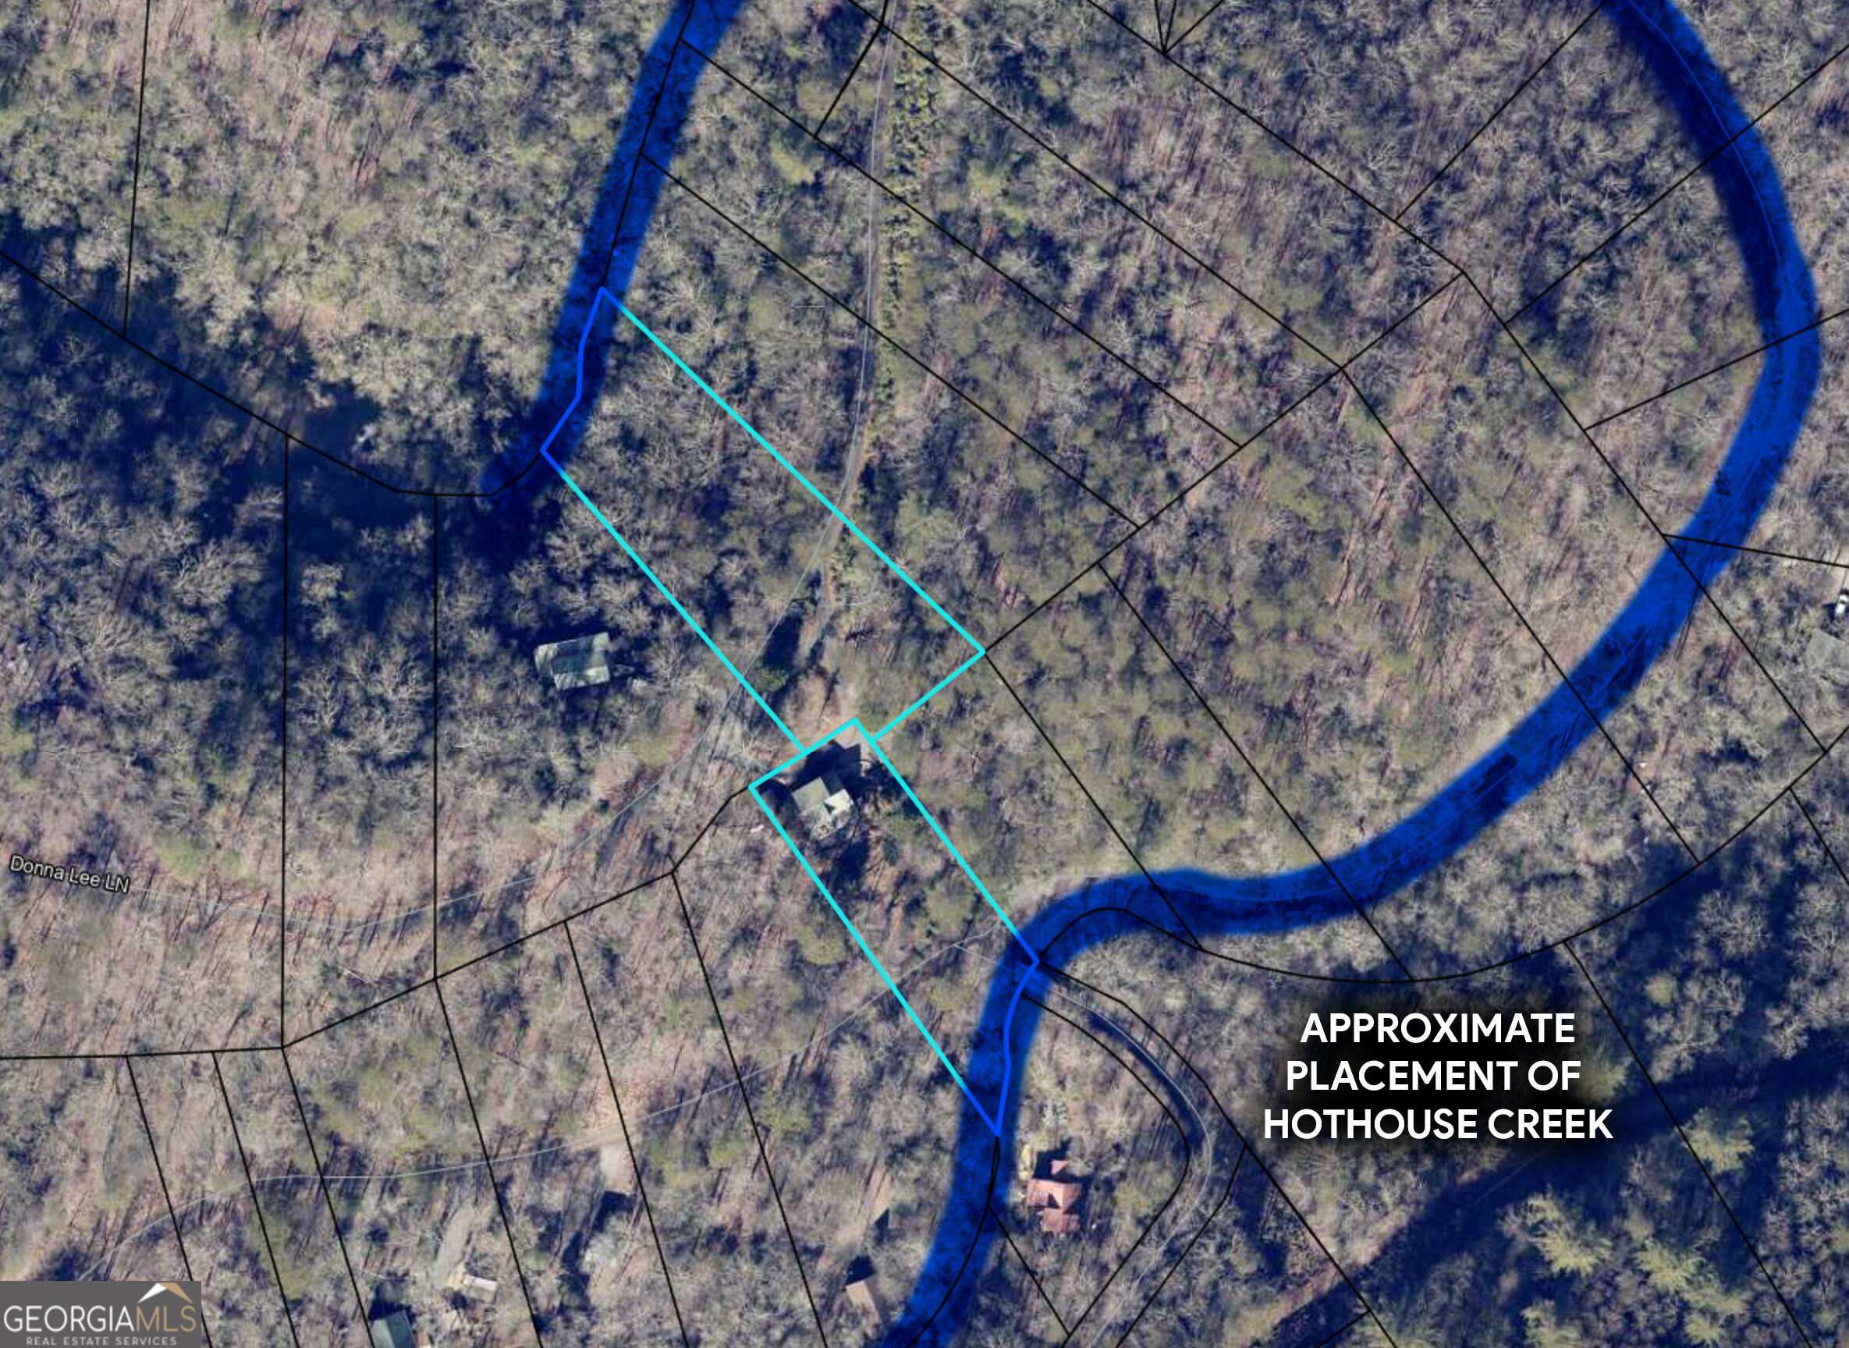
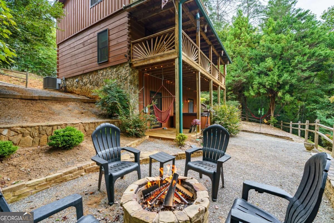
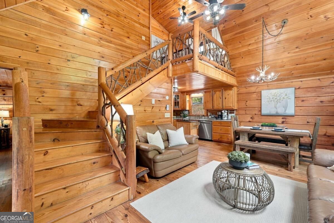
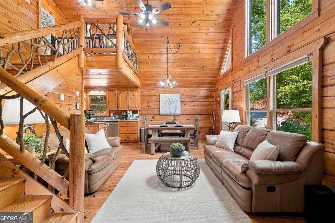
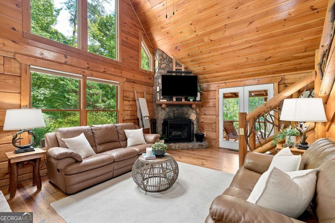
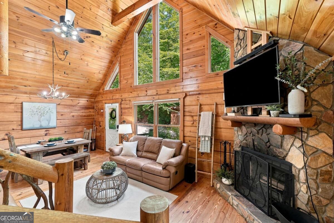
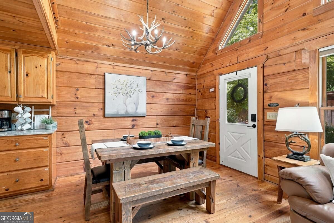
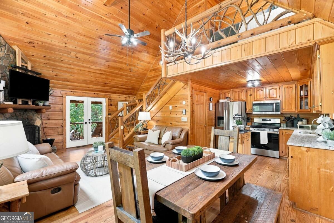
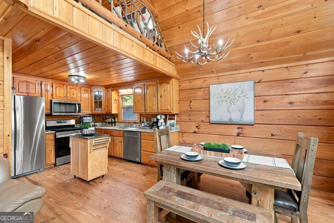
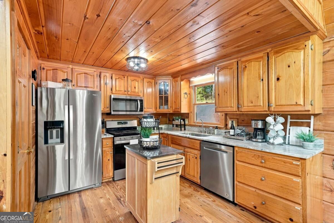
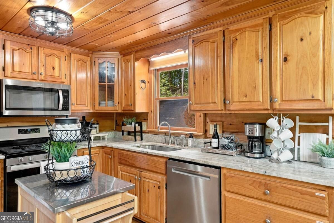
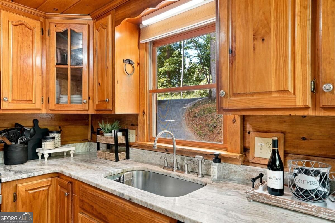
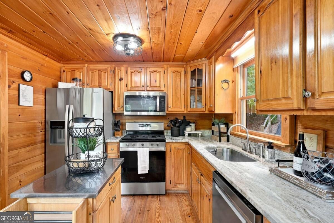
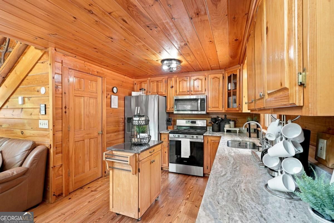
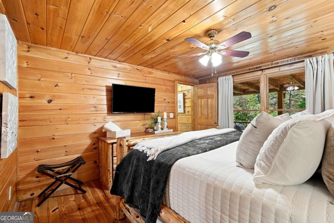
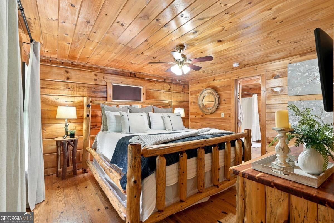
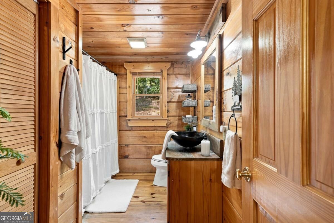
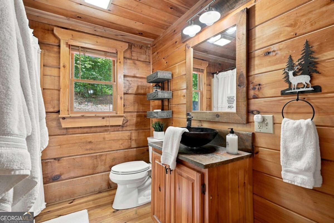
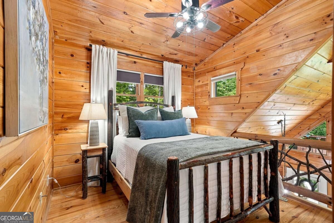
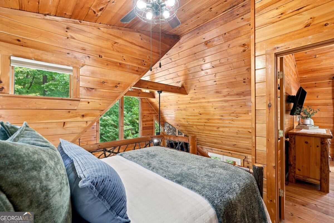
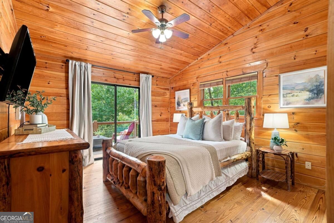
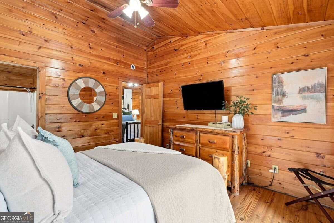
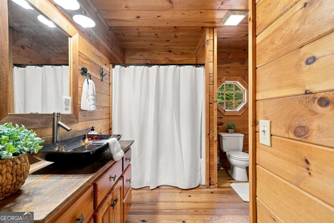
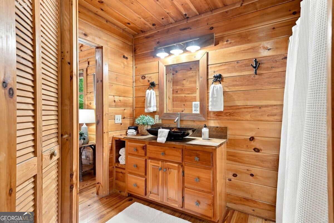
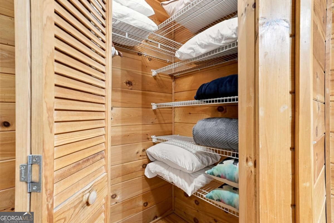
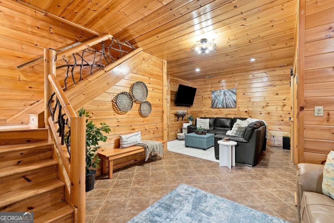
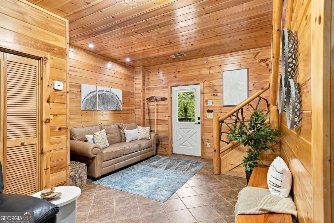
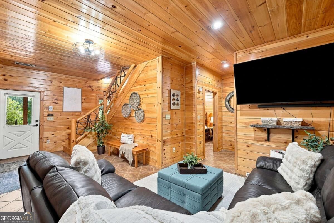
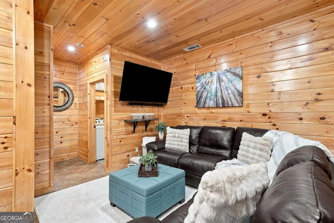
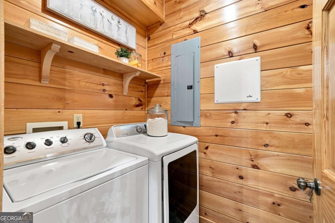
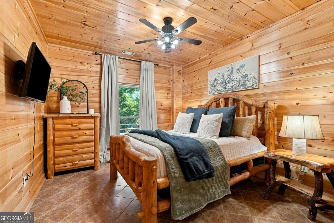
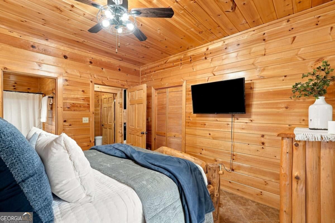
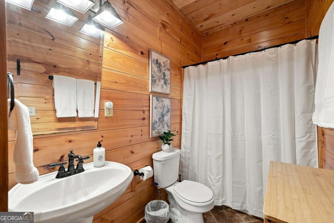
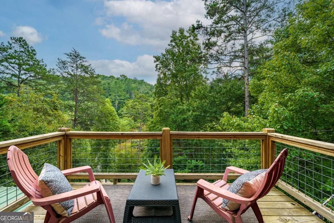
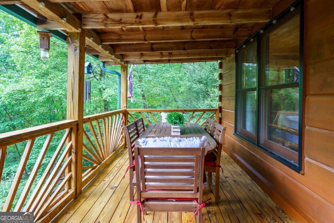
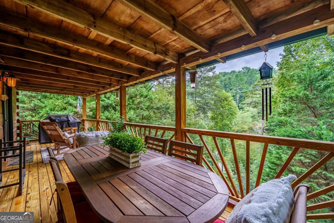
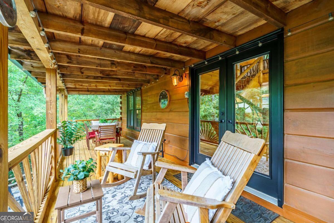
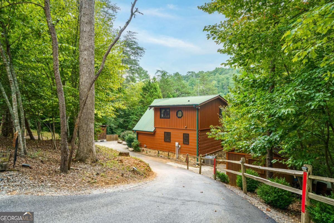
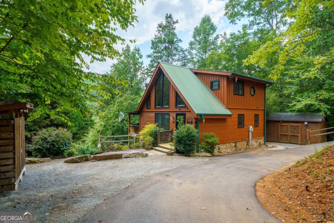
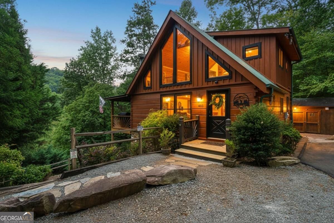
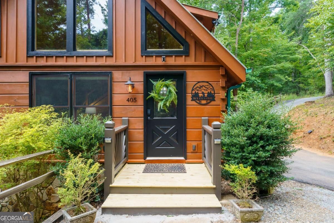
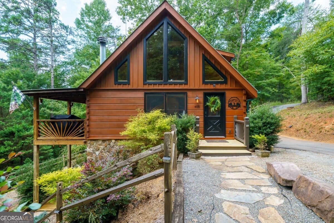
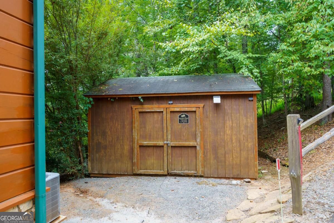
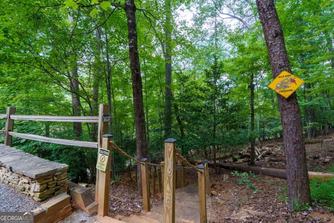
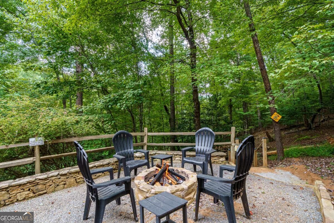
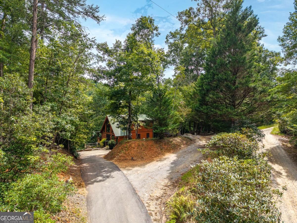
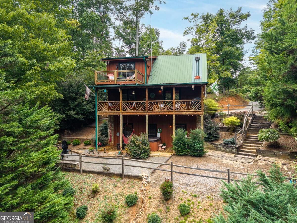
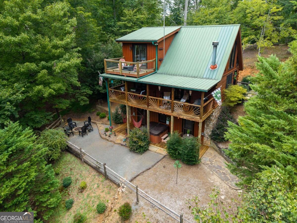
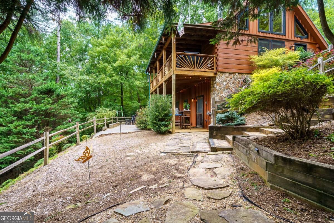
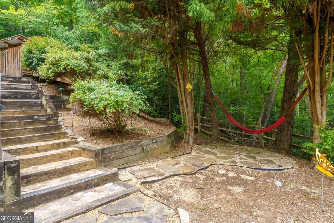
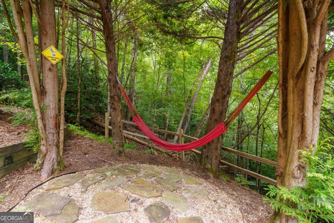
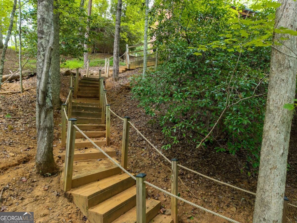
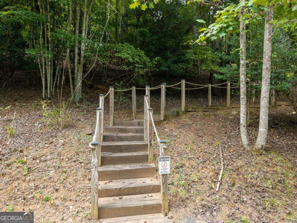
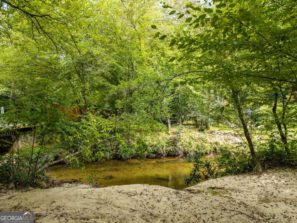
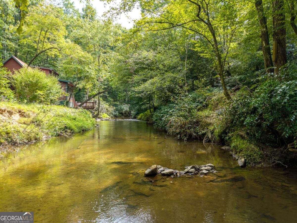
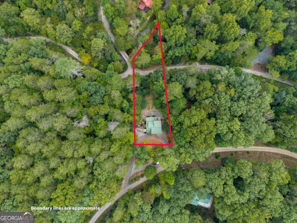
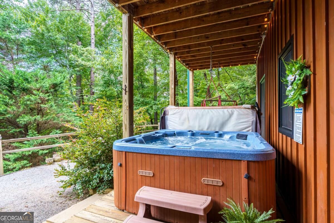
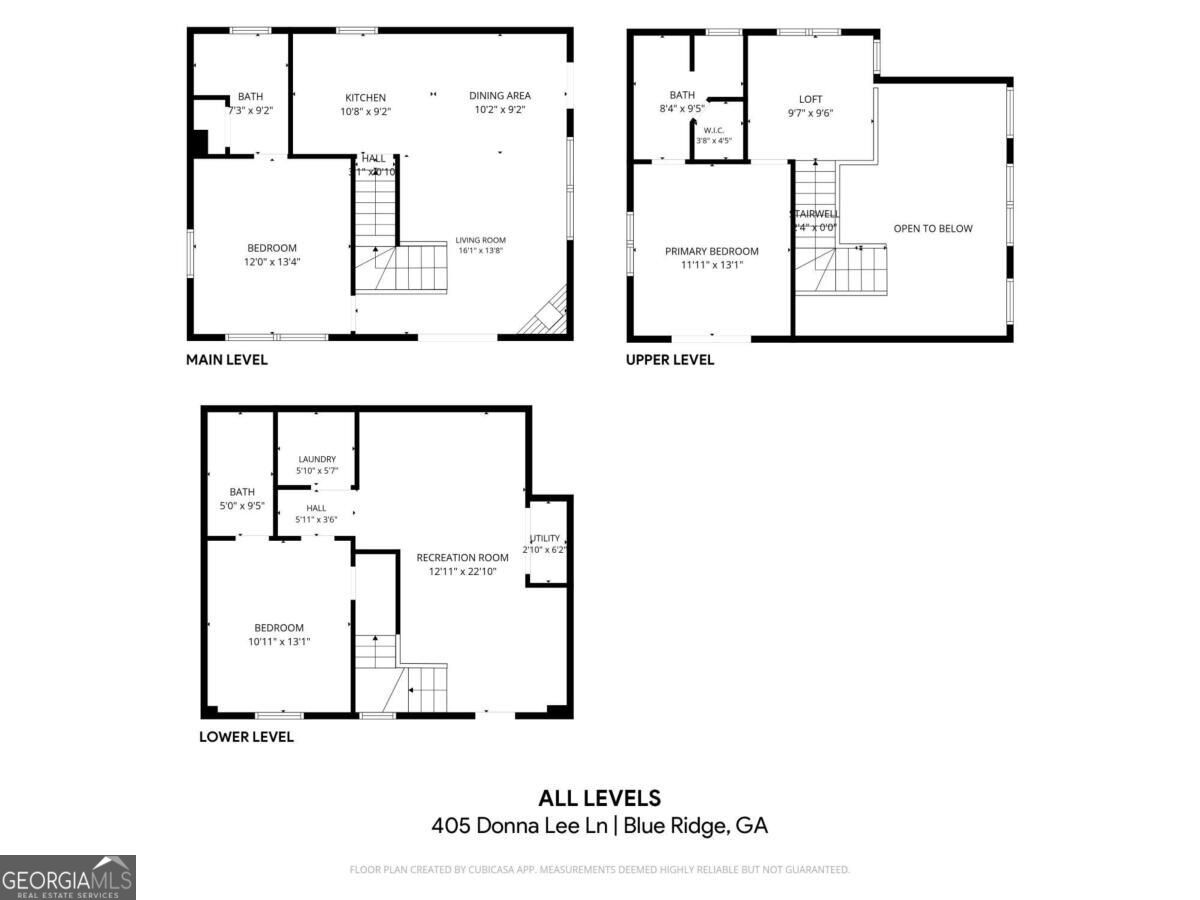
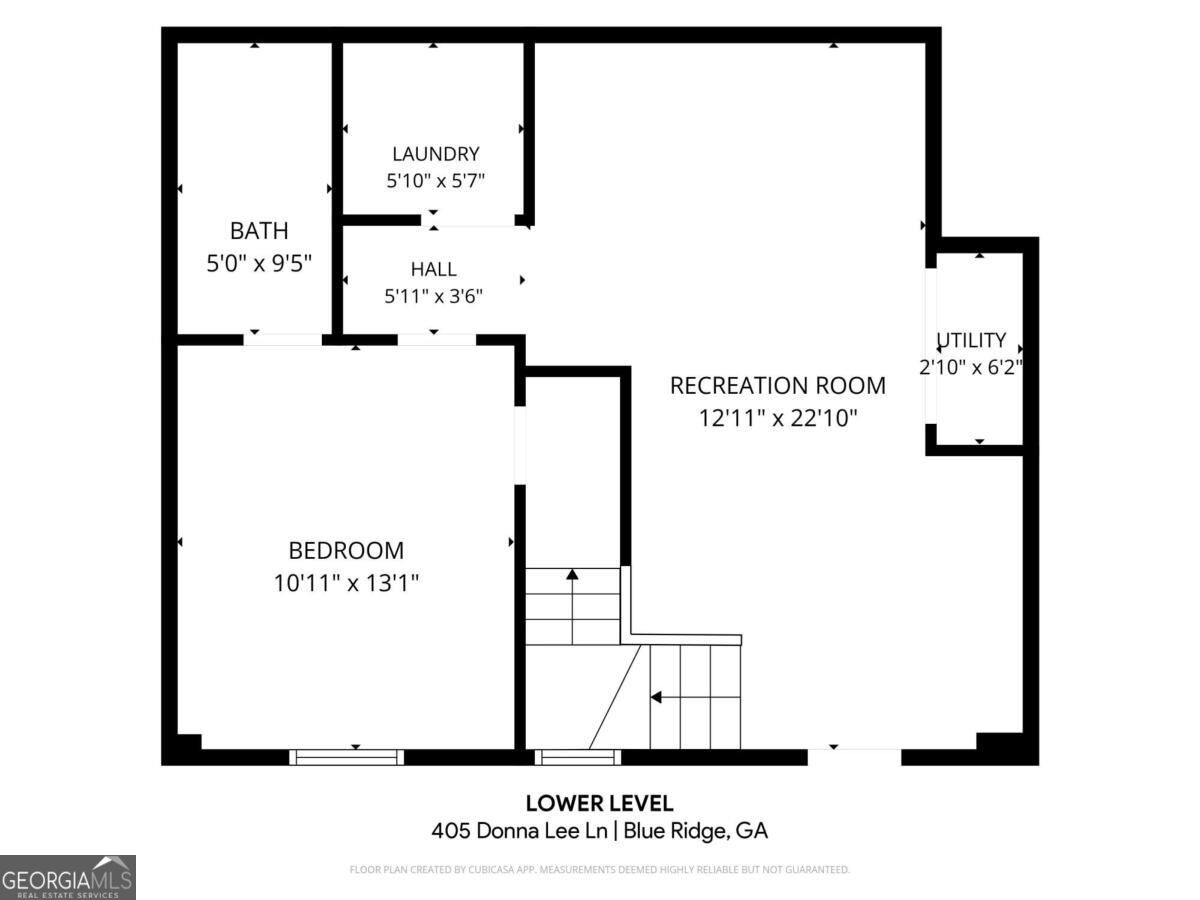
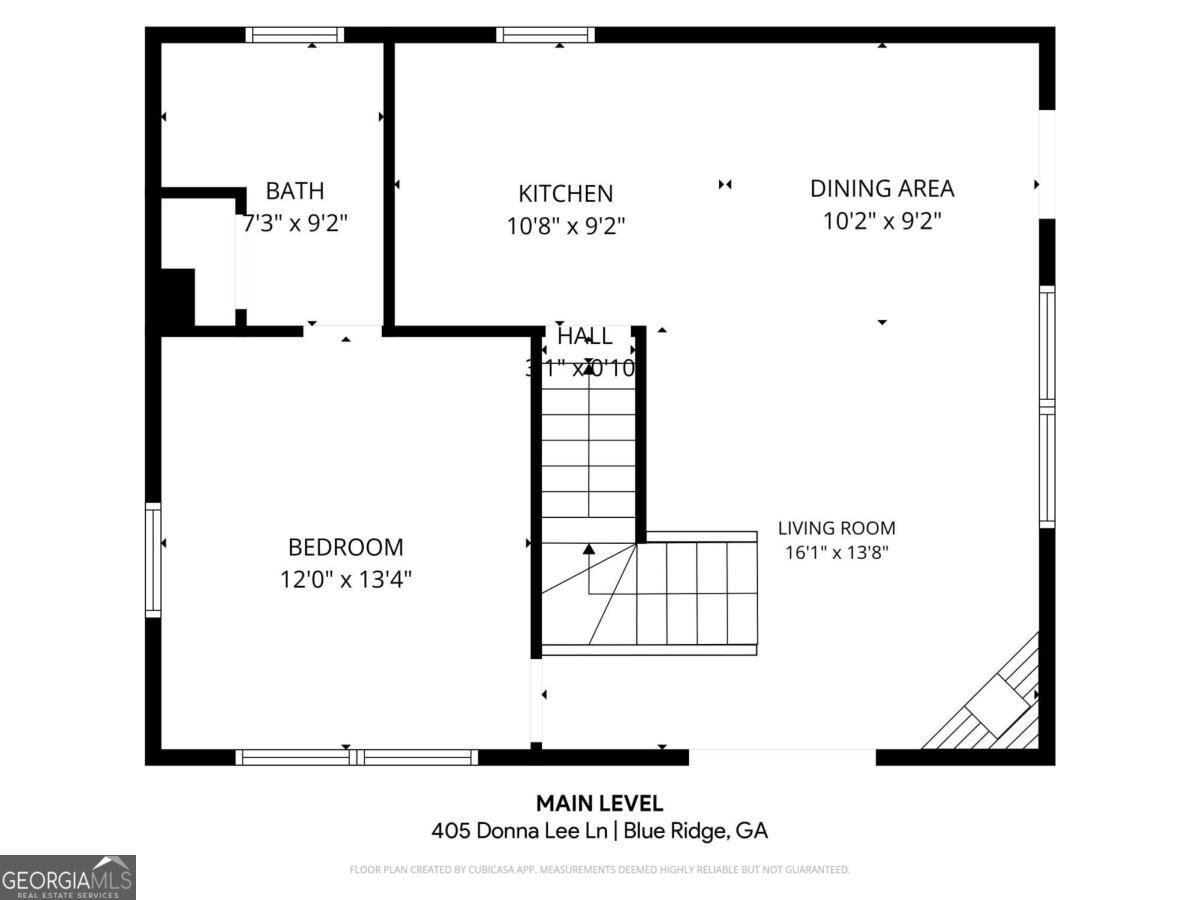
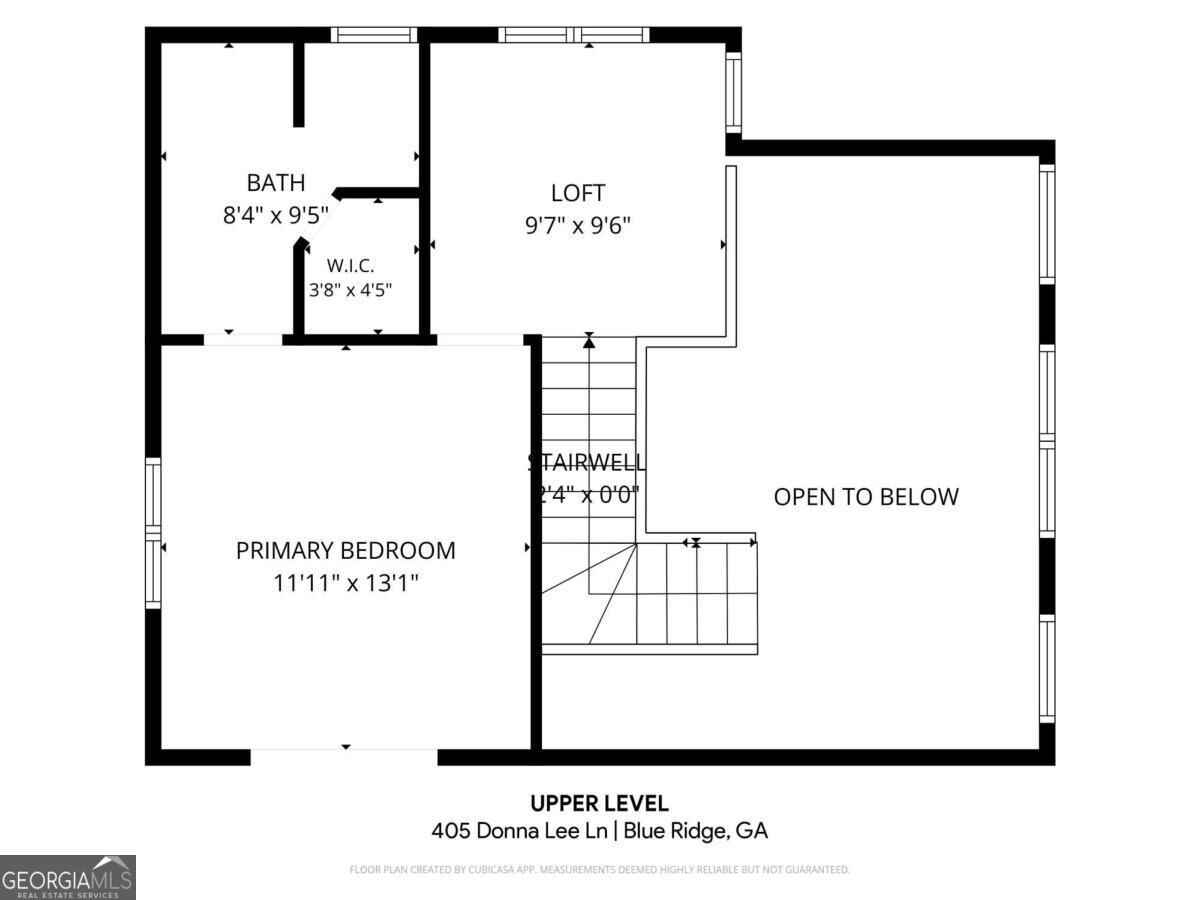
CREEKSIDE DREAMS! Enjoy 2 adjoining creekside lots with approximately 146 feet along beautiful Hothouse Creek! On one, a private, peaceful, fully furnished log cabin delivers the mountain lifestyle you've been dreaming about, where the sound of rushing water and the beauty of nature set the tone for slowing down and making memories. Thoughtfully designed across 3 levels, the cabin features a bedroom and bath on each level, offering comfort and privacy for family and guests. Warm wood finishes, soaring cathedral ceilings, abundant windows, and a beautiful wood-burning stone fireplace create the feel of a true mountain retreat. The open floor plan makes gathering easy, while the kitchen features granite countertops and a water filtration system. A charming loft offers flexible space for an office, sitting area, or additional sleeping space, and the upstairs primary bedroom opens to a private deck overlooking the peaceful surroundings. The finished basement adds even more room to relax and entertain, along with laundry and storage. Outside, the creek takes center stage with a fire pit, steps to the water, and a gazebo and deck overlooking Hothouse Creek. A 12x16 storage building provides space for mountain gear and toys. The second adjacent lot adds even more privacy and possibility, with room to imagine a garden, picnic area, recreation space, additional outdoor living, or future improvements subject to applicable approvals. Tucked away in a peaceful setting yet convenient to downtown Blue Ridge, this is the kind of place where weekends feel longer, gatherings feel more meaningful, and the mountains always feel like home.
Details
| MLS # | 10842200 |
|---|---|
| Listing Type | For Sale |
| Style | House |
| HOA Dues | $450 |
| Sub-Type | Resale |
| Status | Active |
| Year | 2000 |
| Days On Site | 29 |
| Listing Provided By | Keller Williams Elevate | Tracy Krohn |
Features
| Bed(s) | 3 |
|---|---|
| Bath(s) | 3 Total |
| SQ Feet | 720 |
| Basement | Y |
| Acreage | 1.37 |
| Water Front | Yes |
| Property View | Yes |
Interior
| Appliances | Dishwasher, Dryer, Gas Water Heater, Microwave, Refrigerator, Washer |
|---|---|
| Interior Features | Beamed Ceilings, High Ceilings, Master On Main Level, Separate Shower, Soaking Tub, Tile Bath, Vaulted Ceiling(s), Walk-In Closet(s) |
| Cooling | Ceiling Fan(s), Central Air, Electric |
| Cooling Yes / No | Yes |
| Heating | Central, Propane |
| Heating Yes / No | Yes |
| Fireplace Yes / No | Yes |
| Fireplaces Total | 1 |
| Fireplace Features | Family Room, Living Room, Masonry, Wood Burning Stove |
| Room Kitchen Features | Breakfast Area, Breakfast Bar, Country Kitchen, Kitchen Island, Pantry, Solid Surface Counters, Walk-in Pantry |
| Laundry Features | In Basement |
Exterior
| Lot Features | Level |
|---|---|
| Construction Materials | Log, Stone, Wood Siding |
| Roof | Metal |
| Waterfront Features | Stream, Creek |
| Patio And Porch Features | Deck |
Parking
| Attached Garage Yes / No | No |
|---|---|
| Garage Yes / No | No |
| Parking Features | Storage |
Utilities
| Utilities | High Speed Internet |
|---|---|
| Sewer | Septic Tank |
| Electric | 220 Volts |
Taxes
| Tax Annual Amount | 1489 |
|---|---|
| Tax Year | 2025 |
Location
| Community Features | None |
|---|
Area Information
| State | GA |
|---|---|
| County | Fannin |
| City | Mineral Bluff |
| Zip Code | 30559 |
| Area | Fannin |
| Community Name | Old Mill Pond |
| School District | Fannin |
| Elementary School | East Fannin |
| High School | Fannin |
| Listing VS Median (in Old Mill Pond) | |
Price: $629,900 low | high Med: $629,900 sqft: 720 low | high Med: 720 $ / sqft: $875 low | high Med: $875 On site: 29 low | high Med: 29 | |
Market Activity 30559
Request a showing
Request a showing
Contact
Learn More About This Property

| State | GA |
|---|---|
| County | Fannin |
| City | Mineral Bluff |
| Zip Code | 30559 |
| Area | Fannin |
| Community Name | Old Mill Pond |
| School District | Fannin |
| Elementary School | East Fannin |
| High School | Fannin |
| Listing VS Median (in Old Mill Pond) | |
Price: $629,900 low | high Med: $629,900 sqft: 720 low | high Med: 720 $ / sqft: $875 low | high Med: $875 On site: 29 low | high Med: 29 | |