
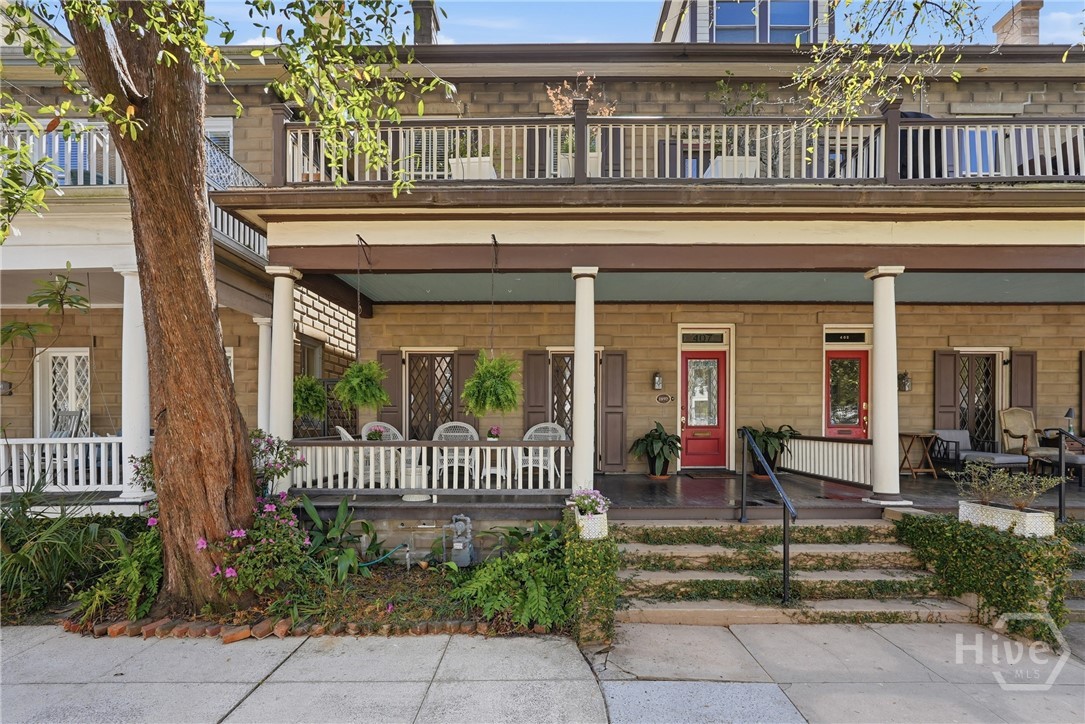
407 E Hall Street,Savannah, GA 31401
Savannah, GA 31401

Description
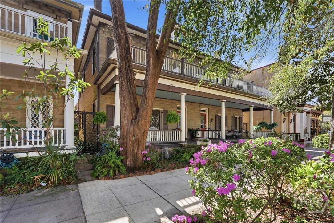
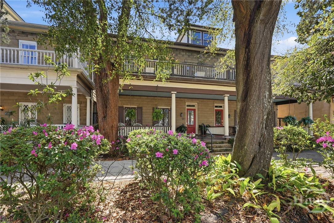
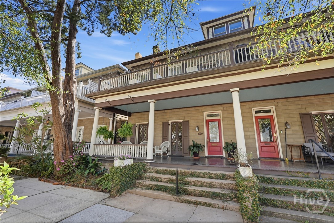
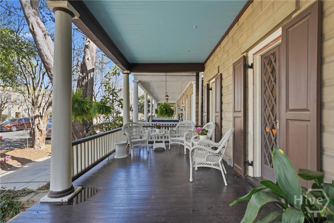
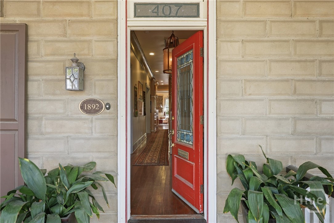
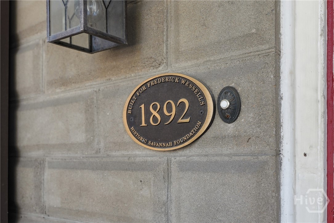
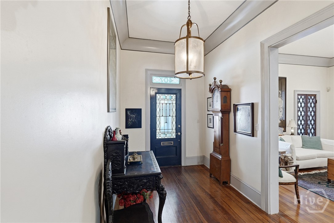
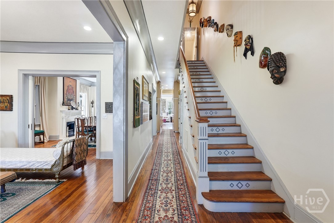
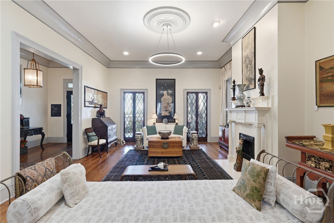
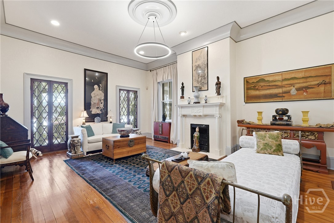
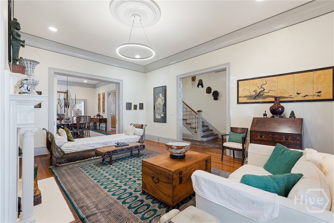
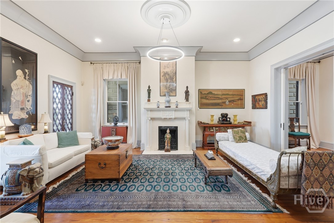
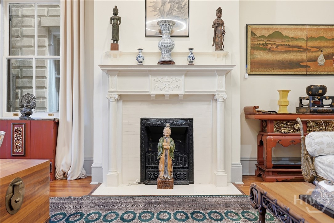
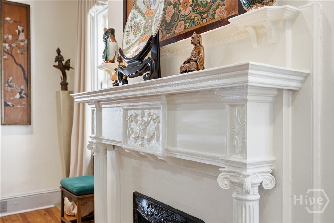
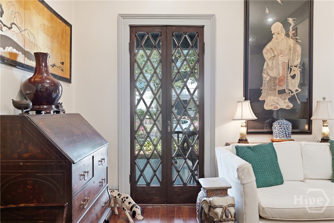
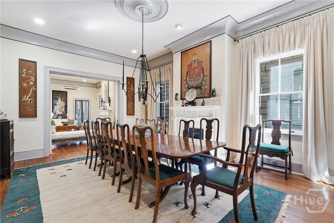
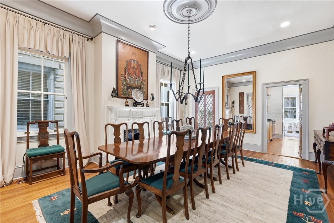
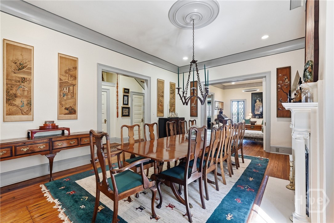
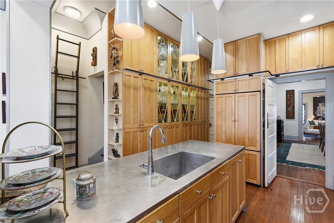
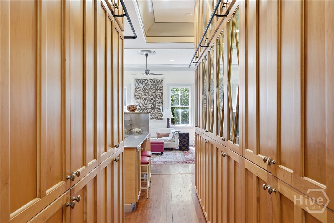
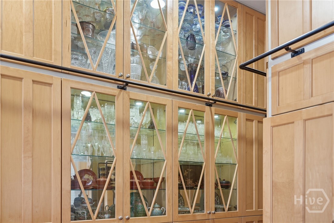
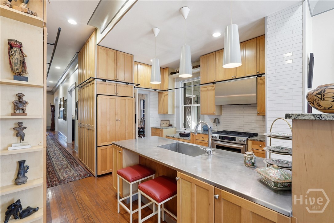
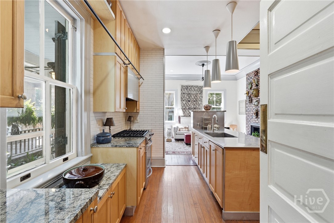
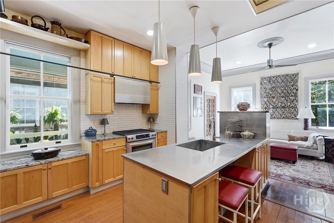
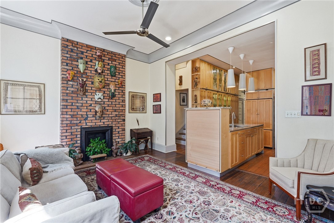
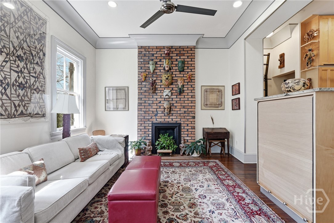
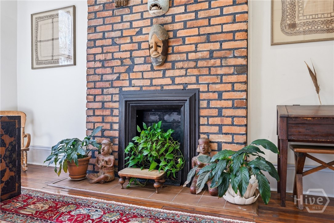
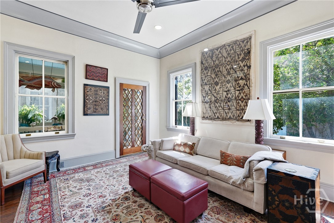
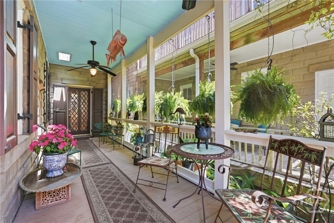
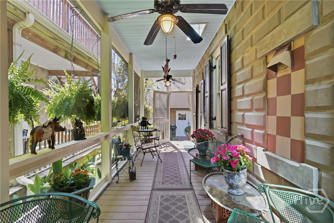
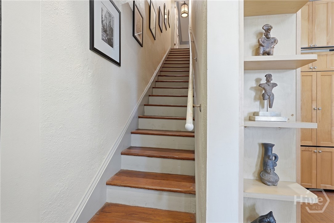
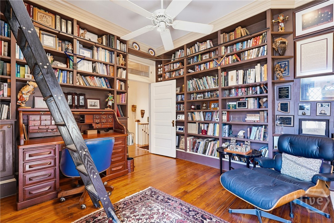
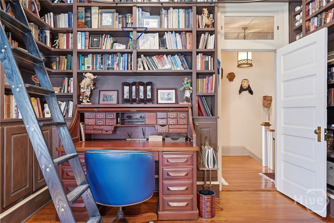
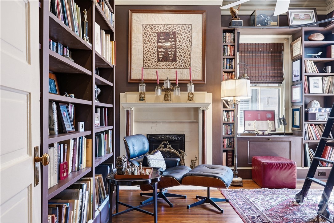
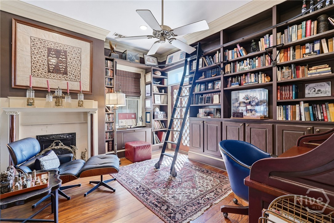
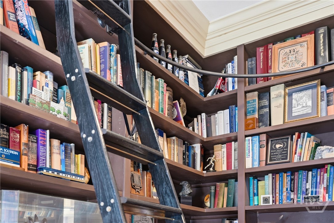
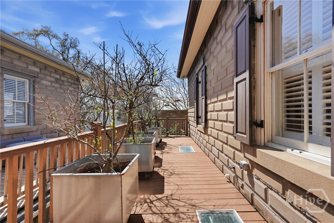
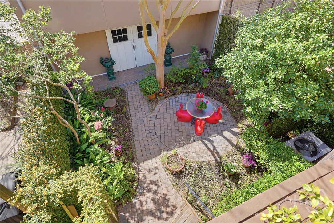
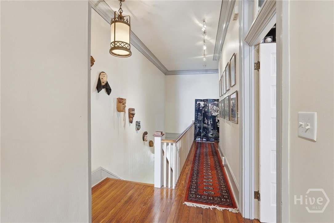
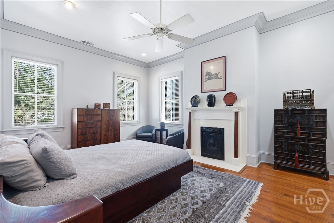
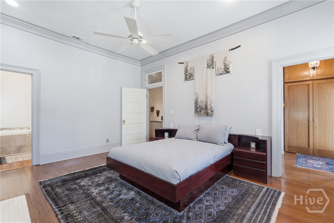
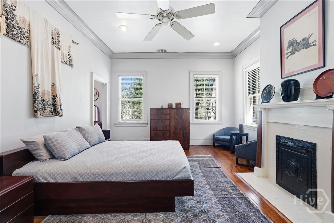
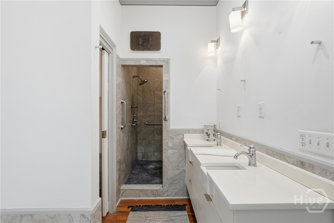
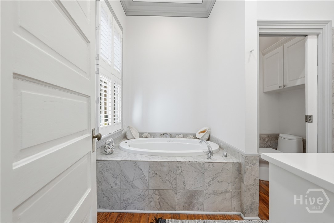
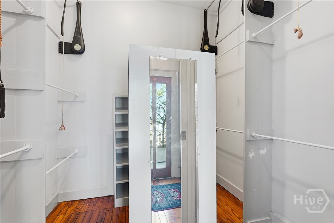
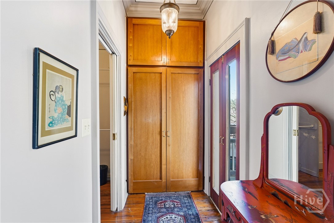
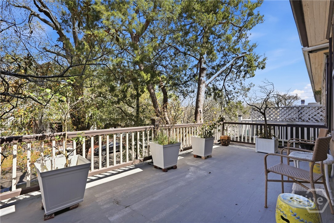
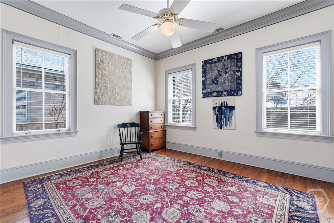
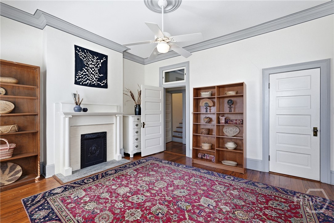
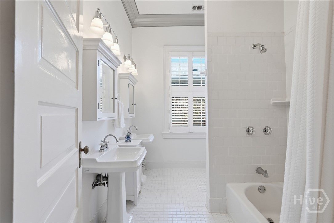
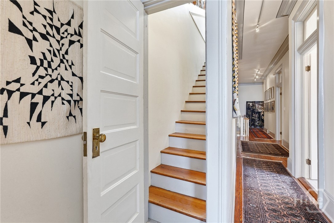
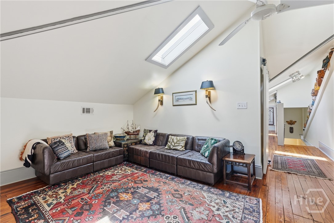
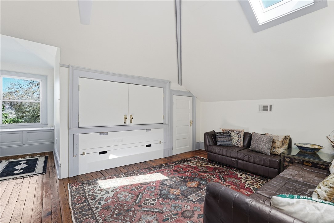
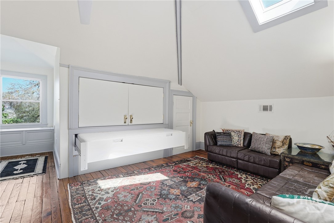
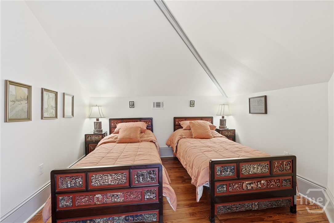
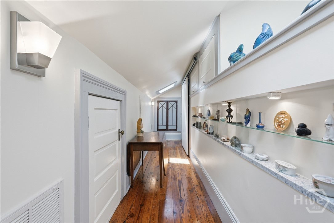
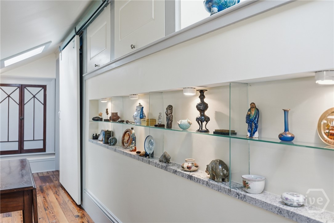
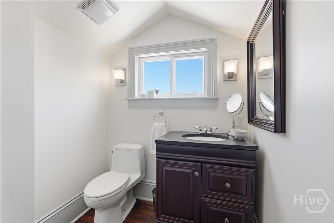
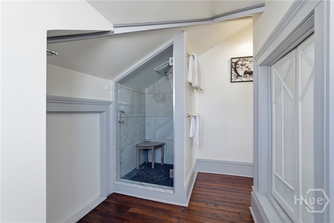
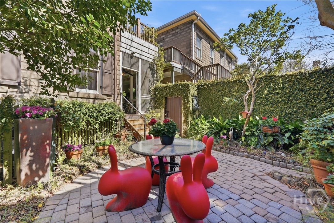
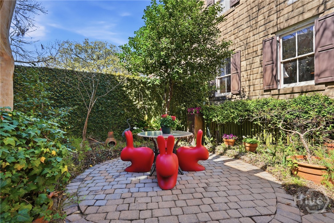
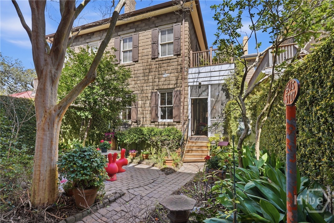
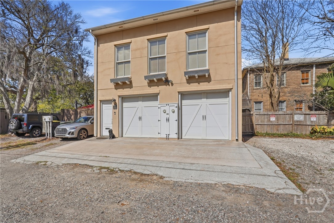
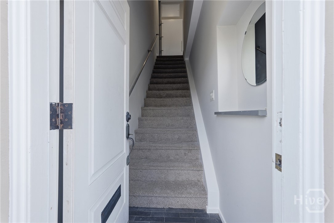
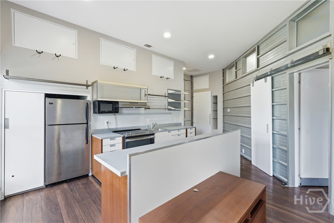
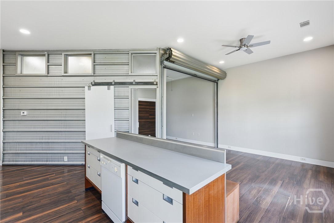
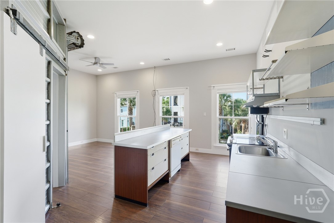
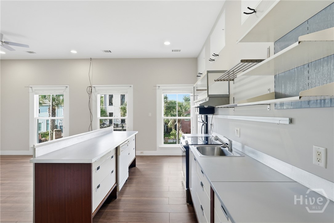
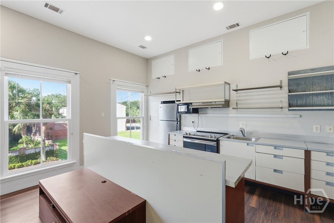
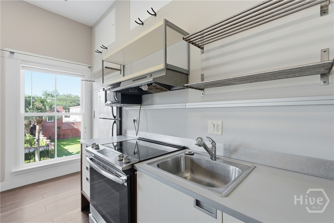
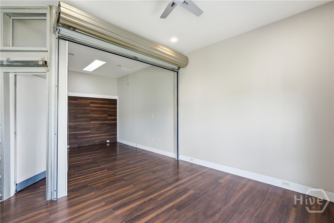
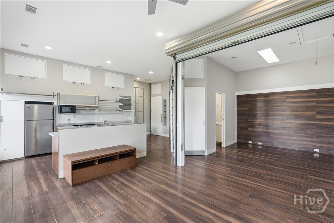
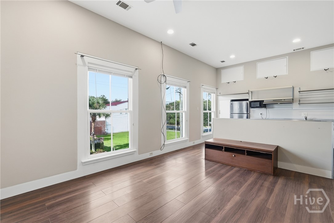
This circa 1892 Belgian block home embodies the essence of historic downtown living and has been meticulously maintained by the same owners for nearly 30 years. Step onto the inviting southern front porch and enter through a stunning glass front door into a gracious foyer. To the left, a spacious living room flows seamlessly into an elegant dining room, separated by impressive, fully functional pocket doors. Fireplaces in each room enhance the home's timeless charm. The kitchen offers abundant storage with custom built-ins and a center island, opening to a comfortable family room. Off of the family room, a large screened porch provides the perfect setting for relaxing or entertaining, overlooking a private, charming courtyard. Upstairs, the second floor features a truly one-of-a-kind office lined with built-in bookshelves and a custom ladder, along with access to a private open porch-ideal for enjoying the sun, lemon trees and views of the courtyard below. The primary suite is filled with natural light and includes a custom closet and an ensuite bath with a garden tub, separate shower, and double vanities. A second upper-level porch off the primary bedroom overlooks a beautiful magnolia tree and Hall Street. An additional bedroom and full bath complete this level. The third floor has been thoughtfully transformed into additional living space, featuring a bedroom, full bath, and a flexible living area with a Murphy bed. A two-car garage accessed from the courtyard or lane includes a 675-square-foot carriage house above-perfect for guests or as an income-producing rental. Tucked on a quiet residential street just moments from Forsyth Park, shopping, and all that downtown has to offer, this home is rich in character-from its original floors to its inviting outdoor spaces and historic windows. A rare opportunity and truly a must-see.
Details
| MLS # | SA351642 |
|---|---|
| Listing Type | For Sale |
| Style | Town House |
| Sub-Type | Resale |
| Status | Active |
| Year | 1892 |
| Days On Site | 182 |
| Listing Provided By | BHHS Bay Street Realty Group | Carie Kuhn |
Features
| Bed(s) | 4 |
|---|---|
| Bath(s) | 4 Total |
| SQ Feet | 4,037 |
| Garage | 2 |
| Story(s) | 3 |
| Zoning | R-2 |
| Acreage | 0.08 |
| Property View | Panoramic |
Interior
| Interior Features | Breakfast Bar, Built-in Features, Breakfast Area, Ceiling Fan(s), Double Vanity, Garden Tub/Roman Tub, High Ceilings, Other, Separate Shower, Upper Level Primary, Fireplace |
|---|---|
| Heating Yes / No | Yes |
| Cooling Yes / No | Yes |
| Cooling | Central Air, Electric |
| Fireplace Features | Decorative, Family Room, Great Room, Living Room, Master Bedroom |
| Fireplaces Total | 6 |
| Fireplace Yes / No | Yes |
| Laundry Features | Washer Hookup, Dryer Hookup, In Hall, Upper Level |
| Rooms Total | 0 |
Exterior
| Exterior Features | Balcony, Courtyard |
|---|---|
| Roof | Metal |
| Foundation Details | Raised |
| Lot Features | City Lot, Historic District |
| View | Panoramic |
| Construction Materials | Stone |
| Security Features | Security System |
Parking
| Garage Yes / No | Yes |
|---|---|
| Parking Features | Attached |
Utilities
| Utilities | Cable Available, Underground Utilities |
|---|
Taxes
| Tax Legal Description | LOT A-2 SUB OF PARCEL A, B & C FORMERLY LOTS 54, 55, 56 & 57 STEPHENS WD |
|---|
Area Information
| State | GA |
|---|---|
| County | Chatham |
| City | Savannah |
| Zip Code | 31401 |
| Community Name | Victorian District |
| Listing VS Median (in Victorian District) | |
Price: $1,750,000 low | high Med: $702,500 sqft: 4,037 low | high Med: 2,025 $ / sqft: $433 low | high Med: $388 On site: 182 low | high Med: 207 | |
Market Activity 31401
Request a showing
Request a showing
Contact
Learn More About This Property

| State | GA |
|---|---|
| County | Chatham |
| City | Savannah |
| Zip Code | 31401 |
| Community Name | Victorian District |
| Listing VS Median (in Victorian District) | |
Price: $1,750,000 low | high Med: $702,500 sqft: 4,037 low | high Med: 2,025 $ / sqft: $433 low | high Med: $388 On site: 182 low | high Med: 207 | |
 | $1,800,000416 E Bolton StreetSavannah, GA 31401 |