4224 Brandy Ann Drive,Acworth, GA 30101
Acworth, GA 30101

Description
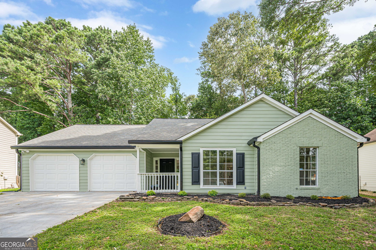
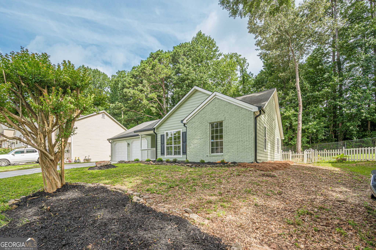
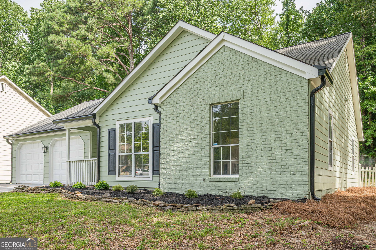
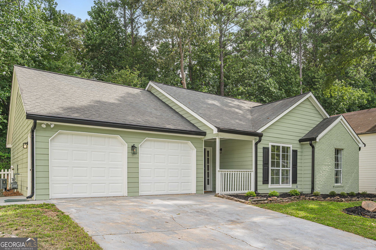
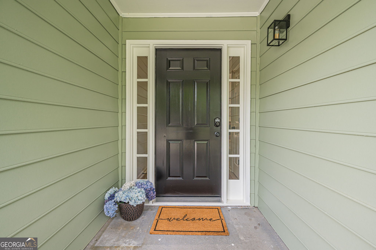
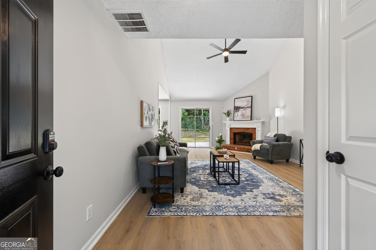
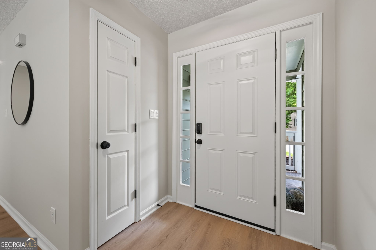
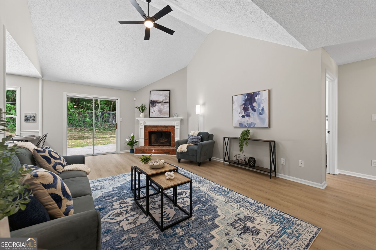
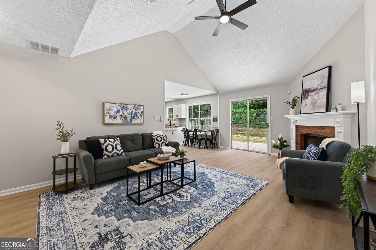
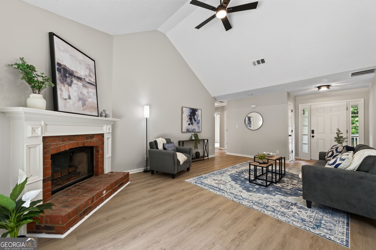
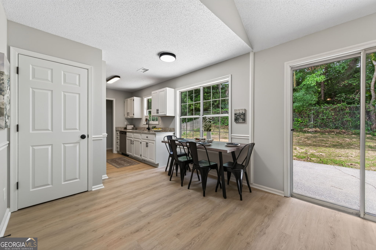
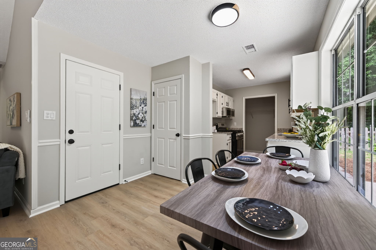
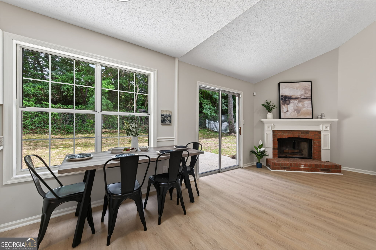
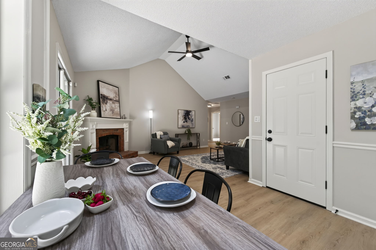
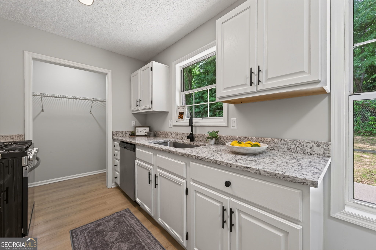
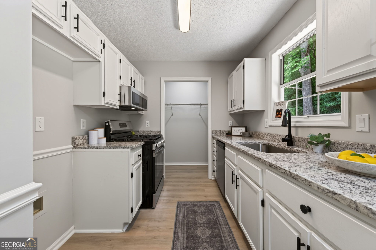
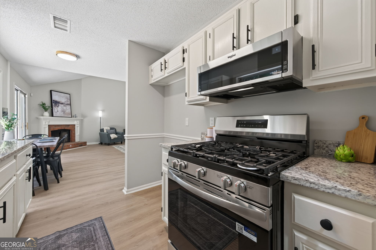
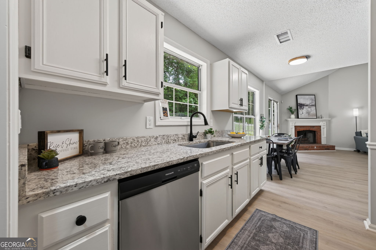
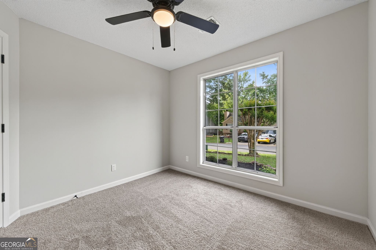
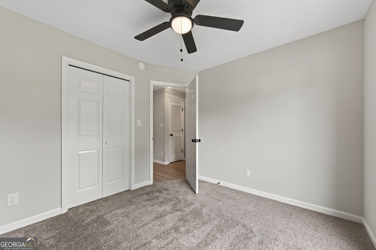
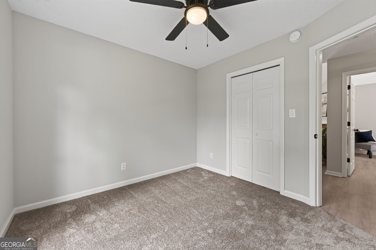
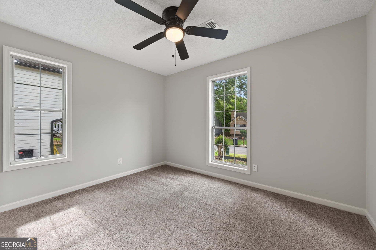
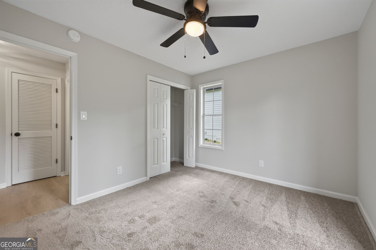
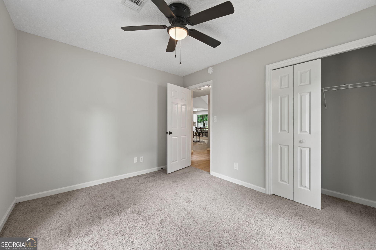
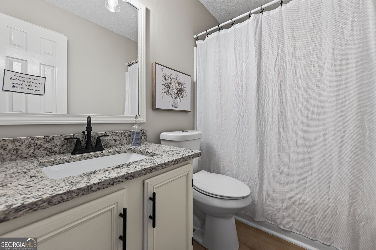
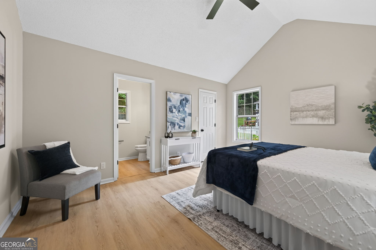
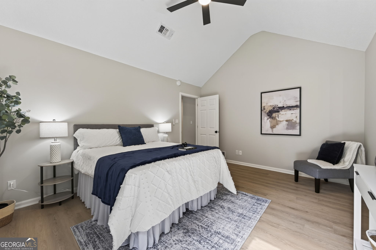
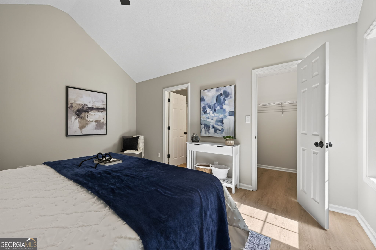
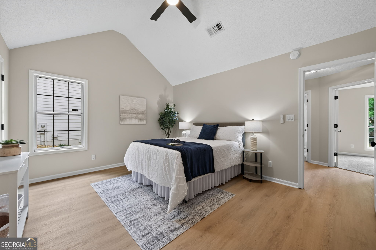
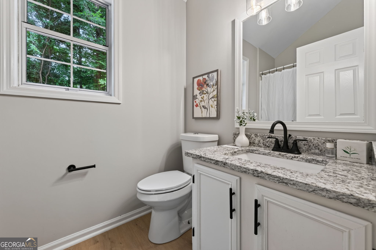
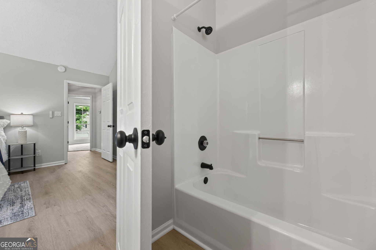
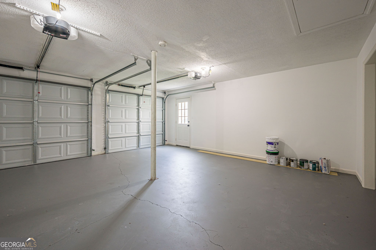
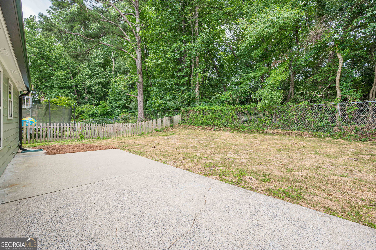
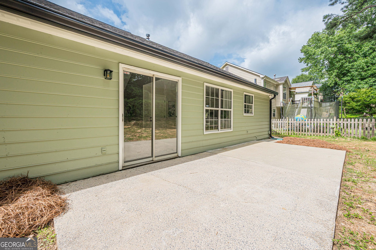
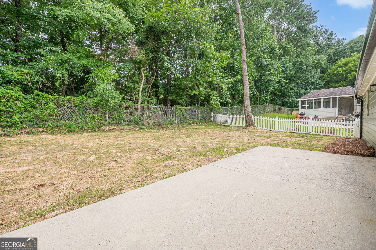
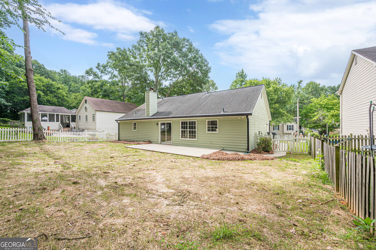
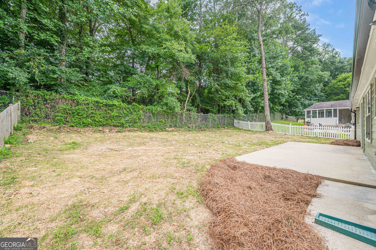
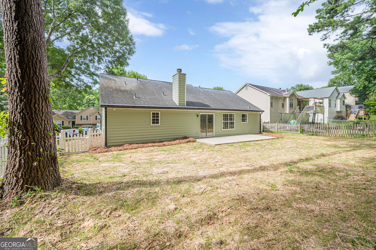
Welcome home to 4224 Brandy Ann Dr- a beautifully updated 3-bedroom, 2-bath ranch in the heart of Acworth! Thoughtfully renovated with today's buyer in mind, this move-in ready home combines modern finishes with the ease of one-level living. Step inside to discover all-new interior paint, stylish luxury vinyl plank flooring throughout the main living areas, and new carpet in all bedrooms for added comfort. The kitchen has been refreshed with gorgeous granite countertops, brand-new stainless steel appliances including a gas range, microwave, and dishwasher, making it both functional and inviting. Both bathrooms have also been updated with matching granite countertops, while new matte black lighting and plumbing fixtures throughout the home add a contemporary designer touch. The exterior shines with fresh paint and brand-new garage doors with automatic openers, providing excellent curb appeal and convenience. Ideally located just minutes from Downtown Acworth, you'll enjoy easy access to charming local shops, restaurants, festivals, and Logan Farm Park. Commuters will appreciate the quick access to Interstate 75, making travel throughout Metro Atlanta a breeze. Whether you're a first-time homebuyer, downsizing, or simply looking for a beautifully updated ranch in a fantastic location, this home is one you won't want to miss!
Details
| MLS # | 10809804 |
|---|---|
| Listing Type | For Sale |
| Style | House |
| Sub-Type | Resale |
| Status | Active |
| Year | 1991 |
| Days On Site | 80 |
| Listing Provided By | Atlanta Communities | Maggie Guest |
Features
| Bed(s) | 3 |
|---|---|
| Bath(s) | 2 Total |
| SQ Feet | 1,242 |
| Story(s) | 1 |
| Acreage | 0.17 |
| Water Front | Yes |
Interior
| Appliances | Dishwasher, Disposal, Gas Water Heater, Microwave |
|---|---|
| Interior Features | Master On Main Level, Vaulted Ceiling(s), Walk-In Closet(s) |
| Cooling | Ceiling Fan(s), Central Air, Electric |
| Cooling Yes / No | Yes |
| Heating | Central, Forced Air, Natural Gas |
| Heating Yes / No | Yes |
| Fireplace Yes / No | Yes |
| Fireplaces Total | 1 |
| Fireplace Features | Factory Built, Family Room |
| Window Features | Double Pane Windows |
| Room Kitchen Features | Pantry |
| Laundry Features | In Kitchen, Laundry Closet |
Exterior
| Accessibility Features | Accessible Entrance |
|---|---|
| Lot Features | Level, Private |
| Construction Materials | Brick, Concrete |
| Roof | Composition |
| Fencing | Back Yard, Chain Link |
| Foundation Details | Slab |
| Waterfront Features | No Dock Or Boathouse |
| Patio And Porch Features | Patio |
| Security Features | Smoke Detector(s) |
Parking
| Attached Garage Yes / No | Yes |
|---|---|
| Garage Yes / No | Yes |
| Parking Features | Garage, Attached, Kitchen Level, Garage Door Opener |
Utilities
| Utilities | Cable Available, Electricity Available, High Speed Internet, Natural Gas Available, Phone Available, Sewer Available, Water Available |
|---|---|
| Sewer | Public Sewer |
Taxes
| Tax Annual Amount | 3831 |
|---|---|
| Tax Year | 2025 |
Location
| Community Features | Street Lights, Walk To Schools, Near Shopping |
|---|
Area Information
| State | GA |
|---|---|
| County | Cobb |
| City | Acworth |
| Zip Code | 30101 |
| Area | Cobb |
| Community Name | Logan Trace |
| School District | North Cobb |
| Elementary School | Acworth |
| High School | North Cobb |
| Listing VS Median (in Logan Trace) | |
Price: $339,900 low | high Med: $339,900 sqft: 1,242 low | high Med: 1,242 $ / sqft: $274 low | high Med: $274 On site: 80 low | high Med: 80 | |
Market Activity 30101
Request a showing
Request a showing
Contact
Learn More About This Property

| State | GA |
|---|---|
| County | Cobb |
| City | Acworth |
| Zip Code | 30101 |
| Area | Cobb |
| Community Name | Logan Trace |
| School District | North Cobb |
| Elementary School | Acworth |
| High School | North Cobb |
| Listing VS Median (in Logan Trace) | |
Price: $339,900 low | high Med: $339,900 sqft: 1,242 low | high Med: 1,242 $ / sqft: $274 low | high Med: $274 On site: 80 low | high Med: 80 | |