

Description
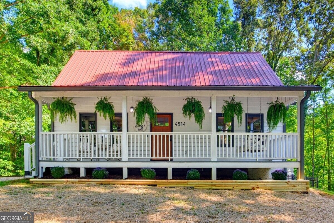
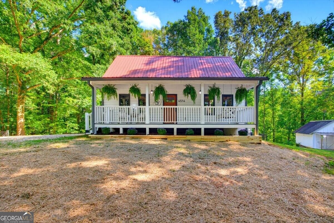
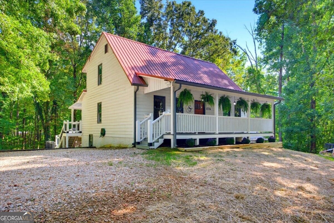
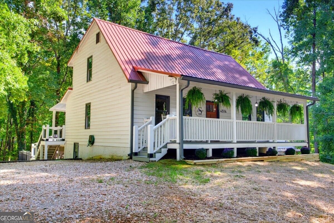
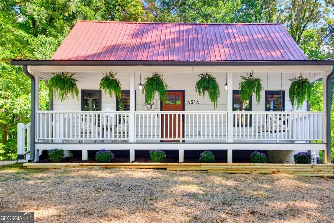
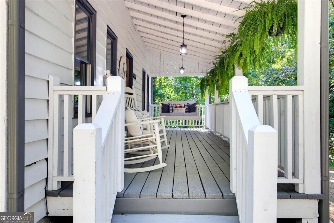
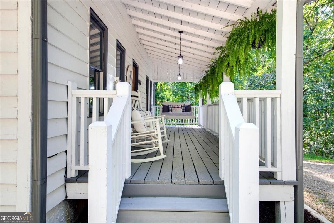
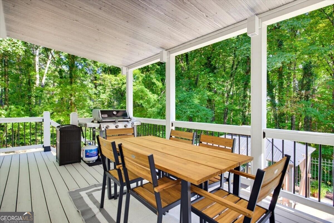
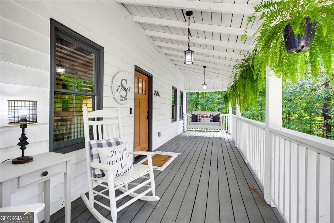
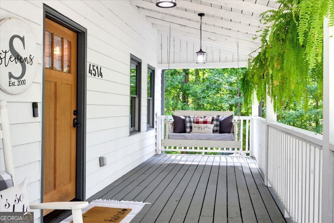
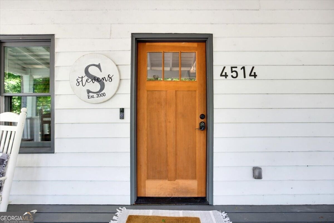
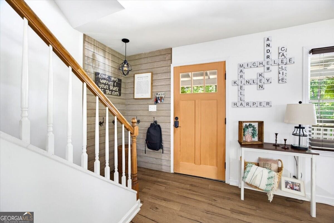
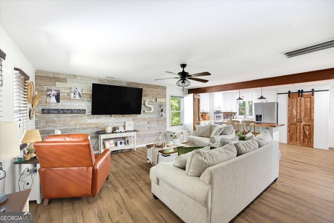
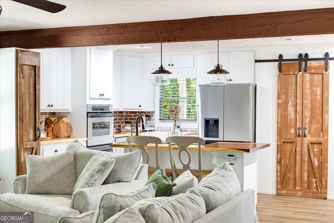
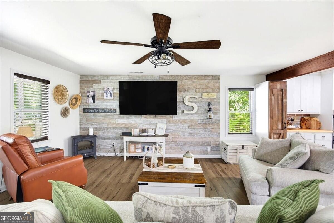
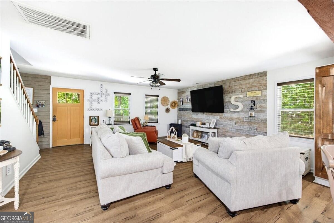
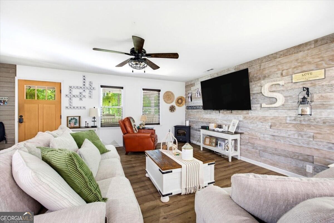
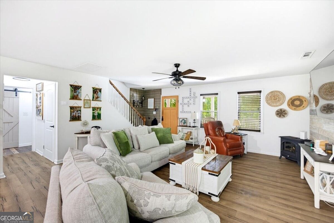
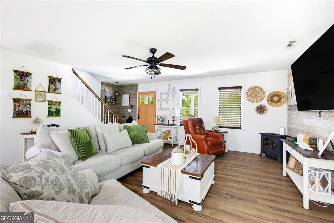
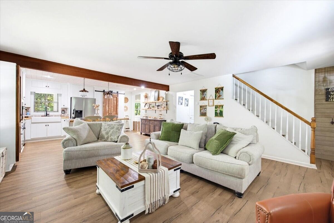
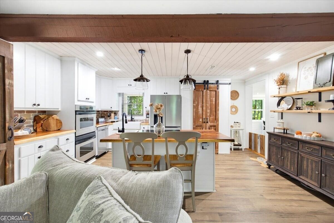
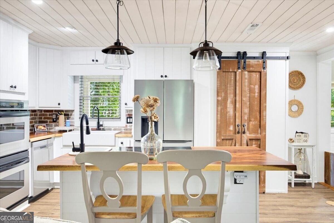
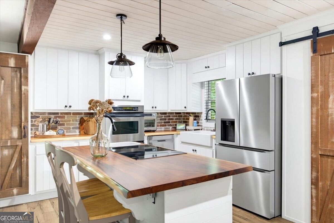
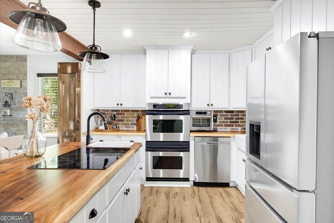
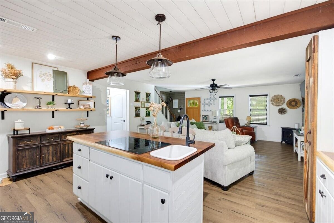
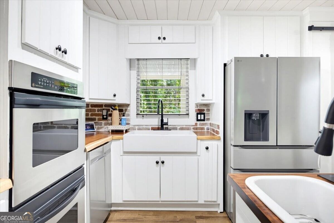
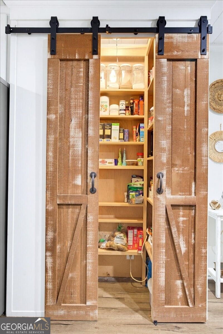
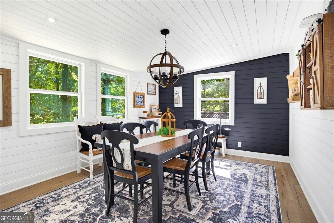
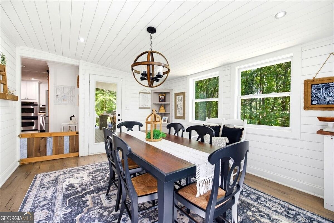
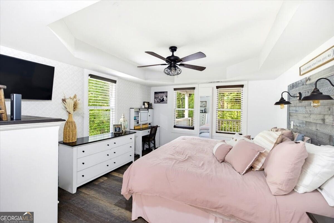
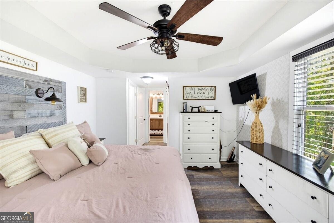
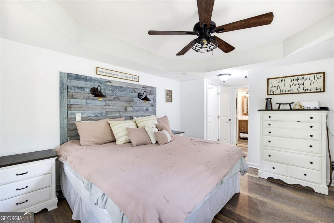
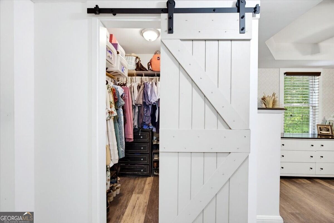
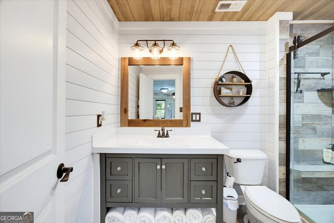
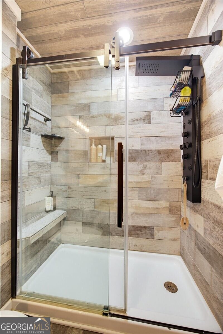
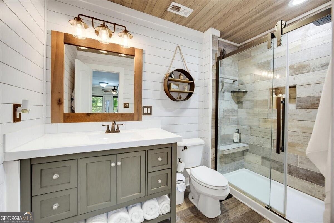
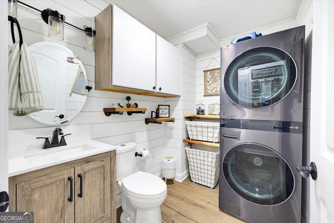
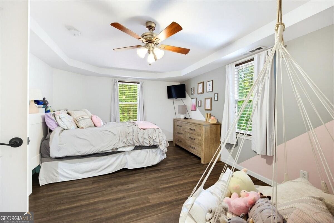
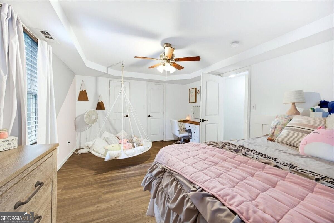
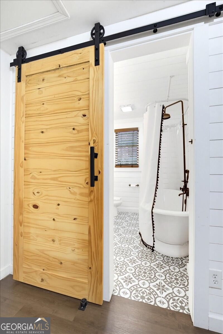
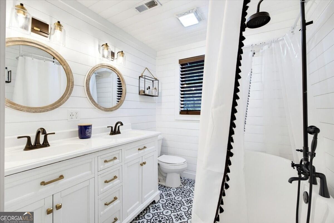
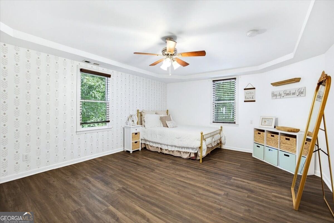
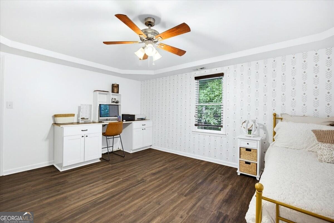
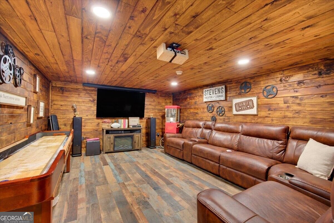
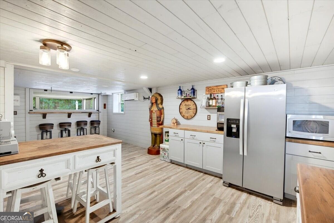
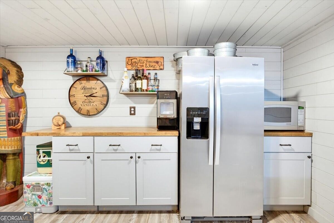
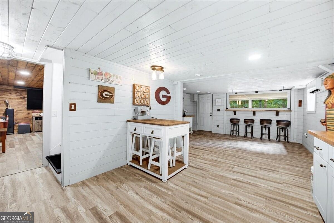
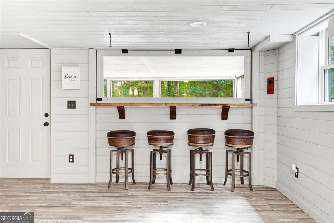
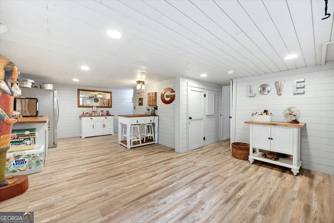
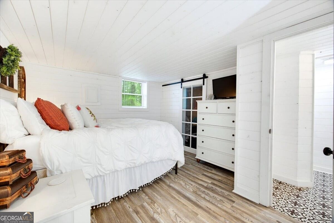
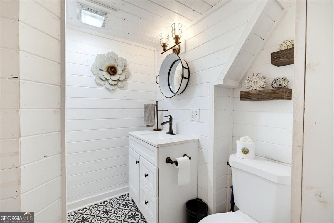
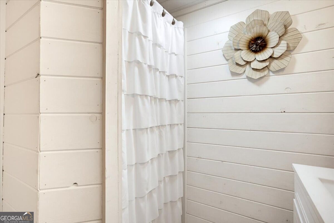
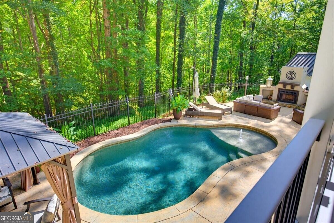
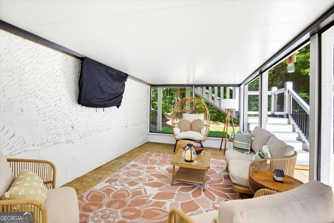
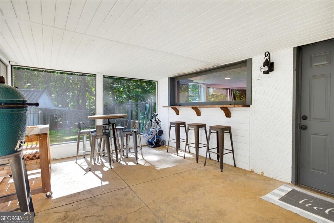
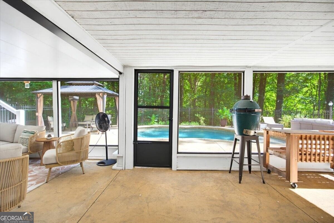
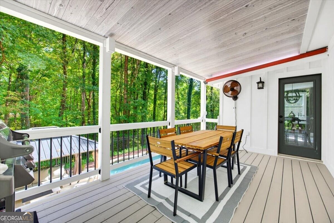
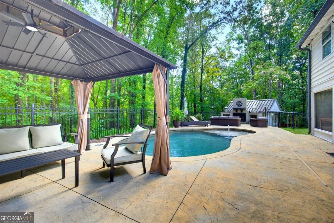
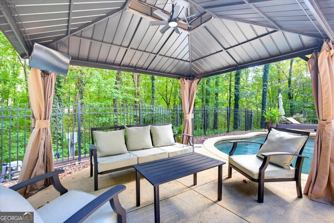
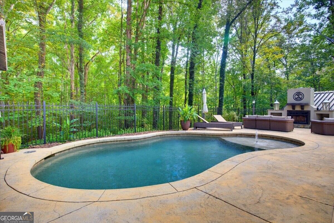
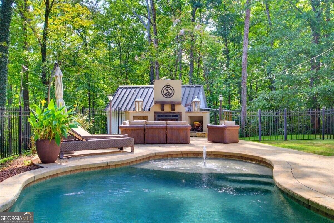
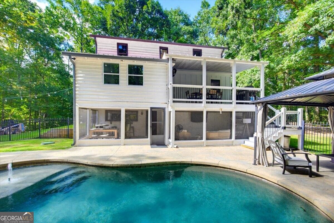
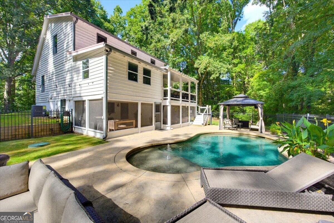
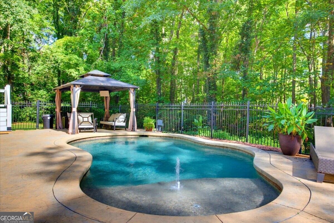
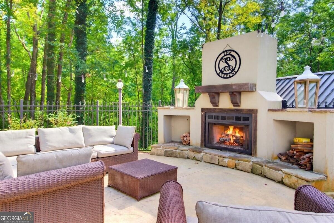
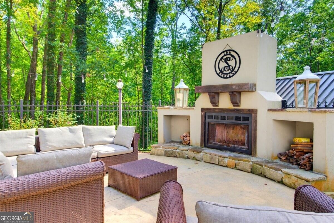
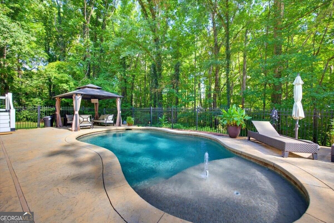
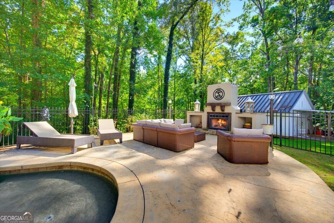
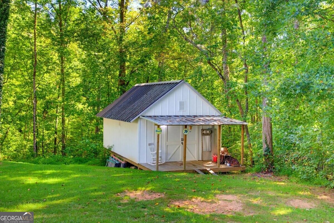
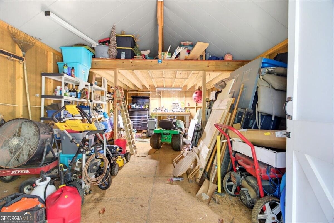
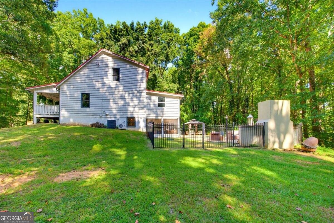
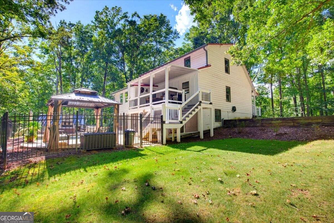
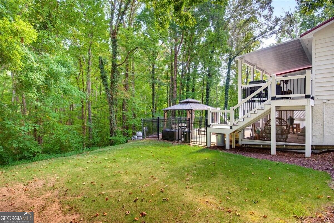
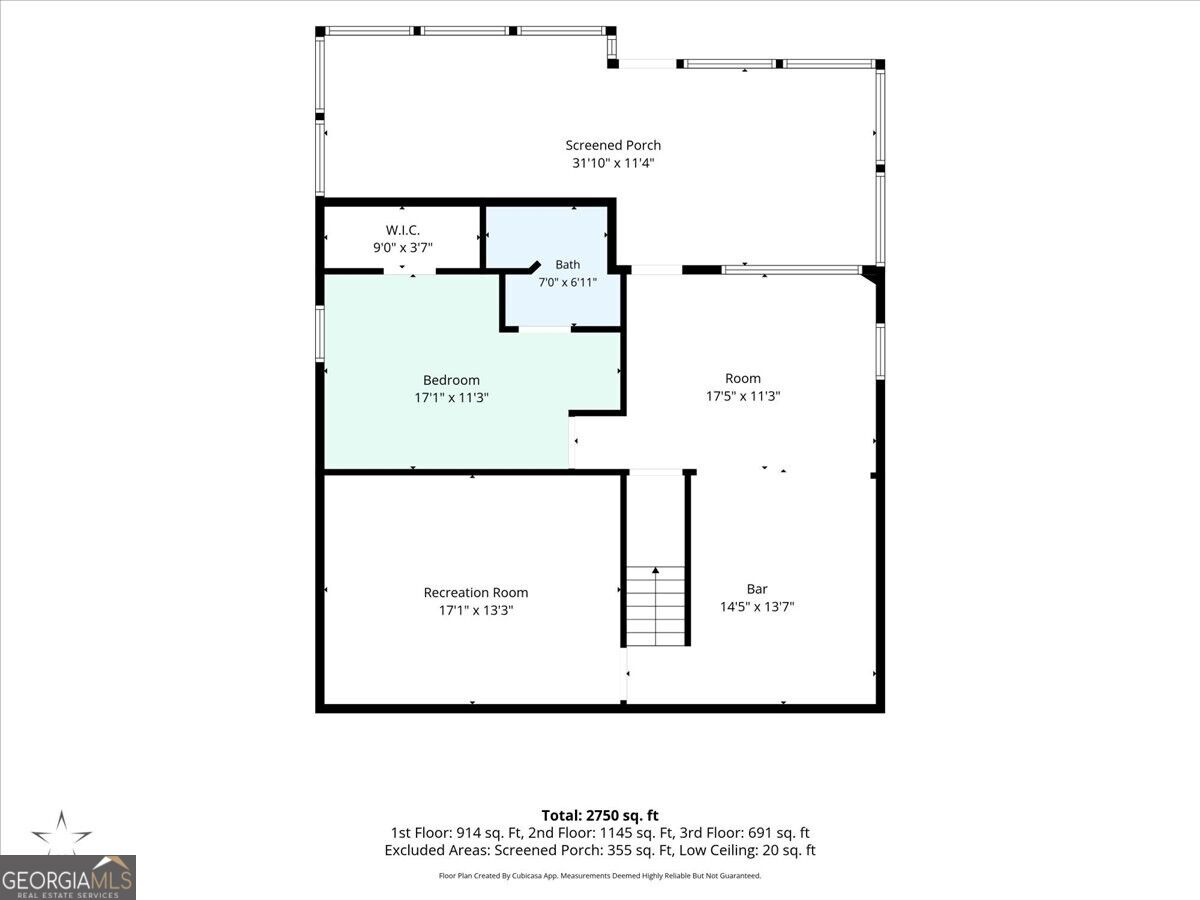
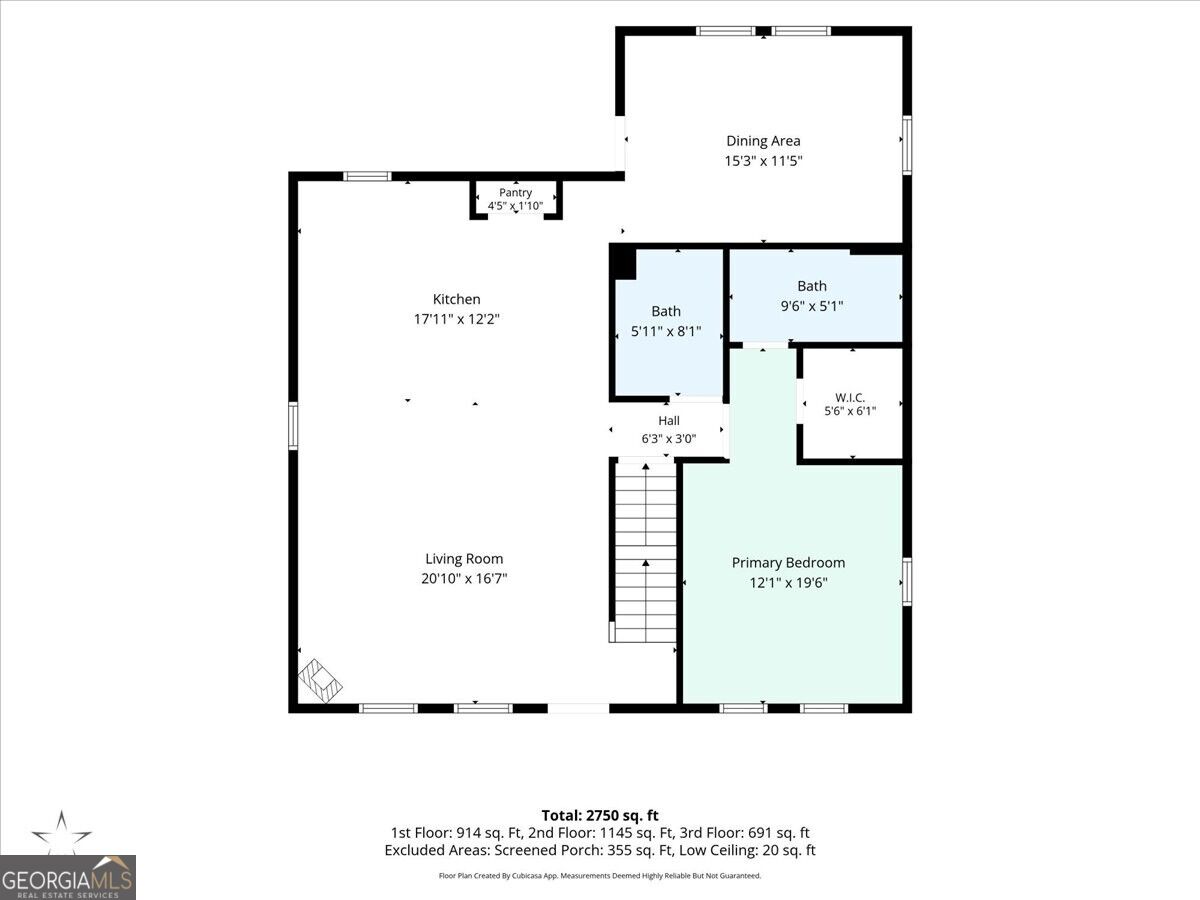
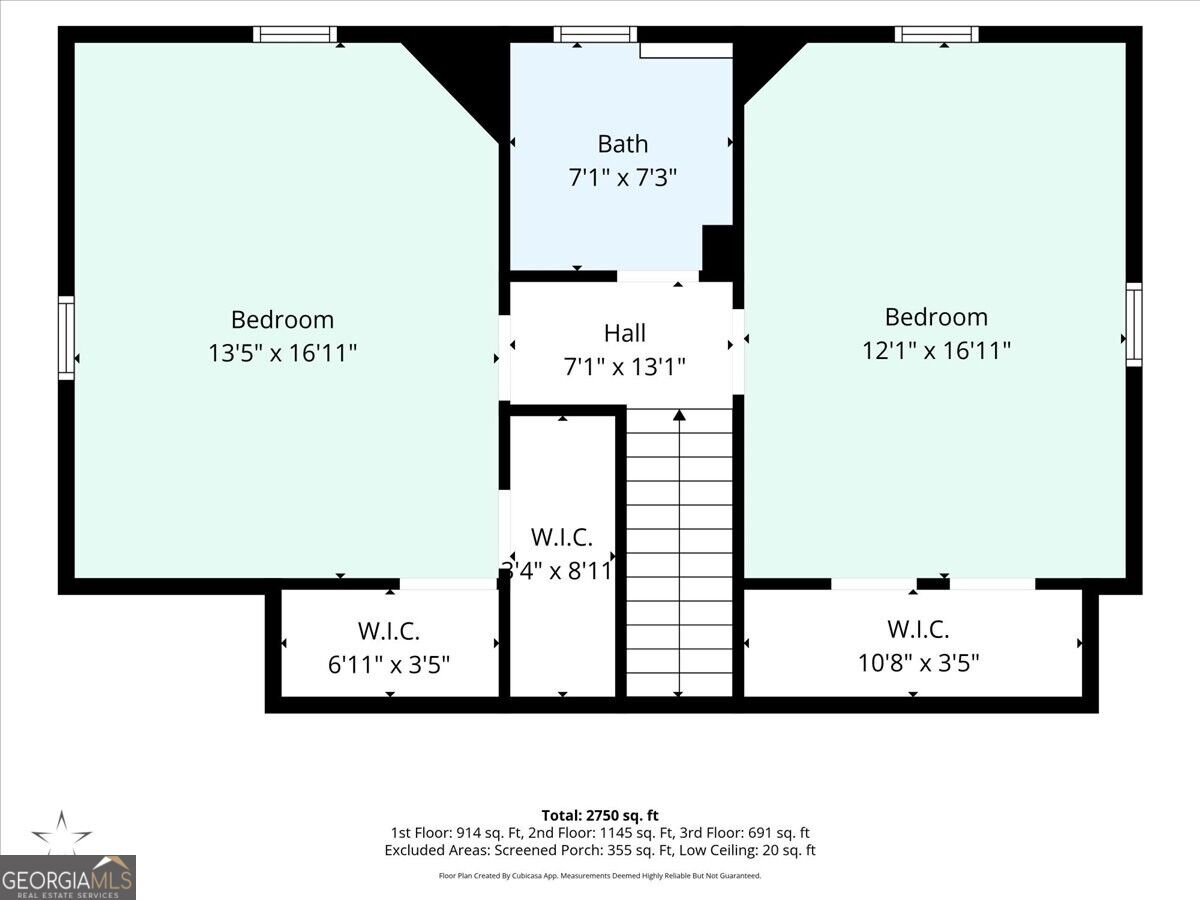
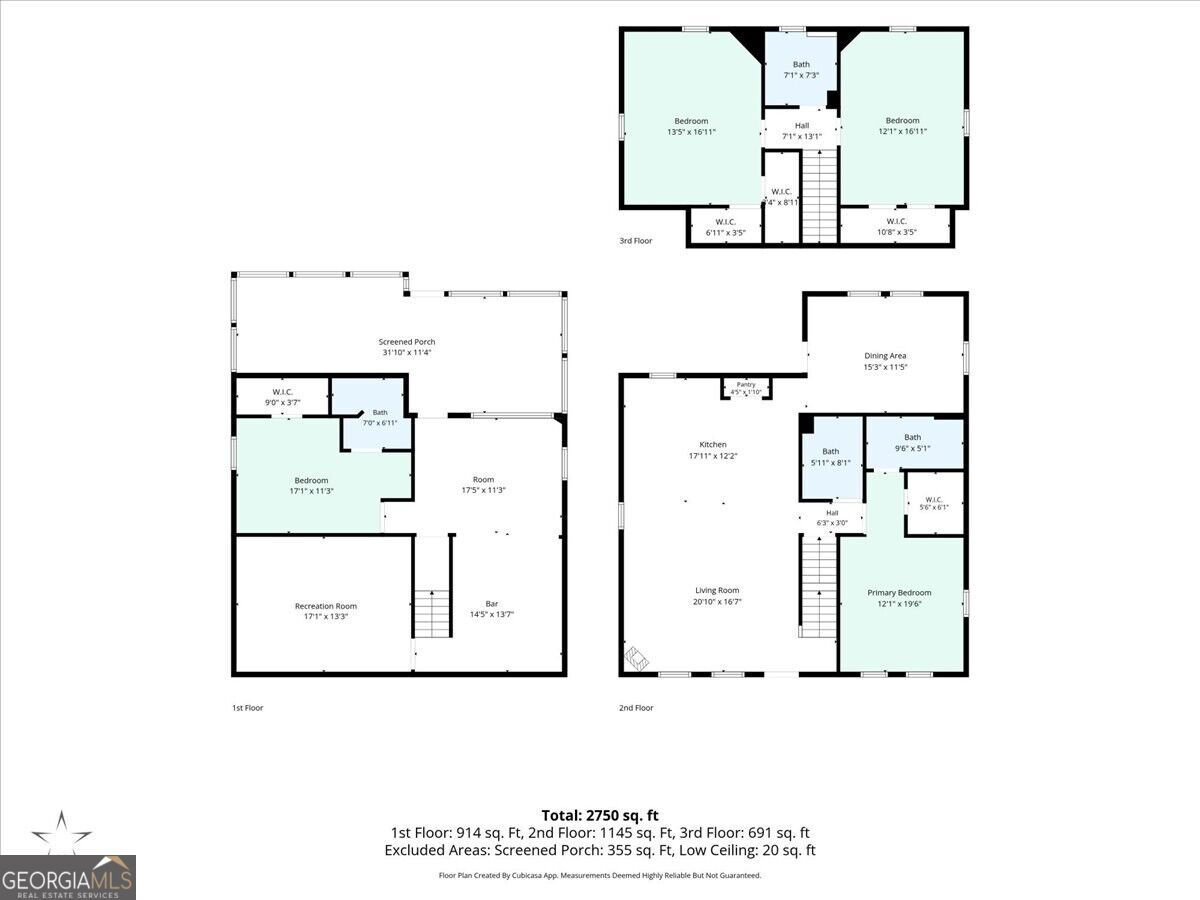
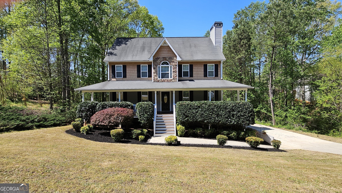
Beautifully updated home in North Paulding district offering an impressive combination of indoor and outdoor living spaces! Master on the main! Beautiful front porch! Over 2 acres of privacy! The updated kitchen features a new island, butcher block counter tops and appliances, painted cabinetry, and a tongue-and-groove ceiling. New flooring extends throughout the home, and additional custom touches include a pantry, statement wall, mud area, custom desk/workspace, updated lighting and ceiling fans, and a sunroom converted into a dining room with shiplap. The finished basement adds substantial living space with a bedroom, bathroom, media room and additional finished areas. All 4 Bathrooms have also been extensively updated, including the upstairs bath, primary bath, half bath and laundry area. Outside, the property is designed for entertaining and relaxation with a gorgeous Pebbletec pool and expansive concrete surround, screened porch, new back deck, additional poolside pergola, outdoor fireplace, fencing and a large storage building. New septic field lines were installed in 2021. The details are too many to write, this one is a MUST see! We have a list of upgrades to share!
Details
| MLS # | 10844570 |
|---|---|
| Listing Type | For Sale |
| Style | House |
| Sub-Type | Resale |
| Status | Pending |
| Year | 1977 |
| Days On Site | 25 |
| Listing Provided By | REMAX Around Atlanta | Caroline O. Russell |
Features
| Bed(s) | 4 |
|---|---|
| Bath(s) | 4 Total |
| SQ Feet | 2,975 |
| Basement | Y |
| Pool | Yes |
| Story(s) | 2 |
| Acreage | 2.14 |
Interior
| Appliances | Cooktop, Dishwasher, Double Oven, Electric Water Heater, Stainless Steel Appliance(s) |
|---|---|
| Interior Features | In-Law Floorplan, Master On Main Level, Roommate Plan, Walk-In Closet(s), Wet Bar |
| Cooling | Ceiling Fan(s), Central Air, Heat Pump, Zoned |
| Cooling Yes / No | Yes |
| Heating | Electric, Forced Air, Zoned |
| Heating Yes / No | Yes |
| Fireplace Yes / No | Yes |
| Fireplaces Total | 1 |
| Fireplace Features | Outside |
| Room Kitchen Features | Breakfast Area, Breakfast Bar, Kitchen Island, Pantry, Solid Surface Counters |
| Room Dining Room Features | Seats 12+, Separate Room |
| Laundry Features | Other |
Exterior
| Exterior Features | Balcony, Garden |
|---|---|
| Lot Features | Private |
| Construction Materials | Other |
| Roof | Composition, Concrete |
| Fencing | Back Yard, Fenced |
| Patio And Porch Features | Patio, Porch, Screened |
Parking
| Attached Garage Yes / No | No |
|---|---|
| Garage Yes / No | No |
| Parking Features | Parking Pad |
| Open Parking Yes / No | Yes |
Utilities
| Utilities | Cable Available, Electricity Available |
|---|---|
| Sewer | Septic Tank |
| Electric | 220 Volts |
Taxes
| Tax Annual Amount | 3601 |
|---|---|
| Tax Year | 2025 |
Location
| Community Features | None |
|---|
Area Information
| State | GA |
|---|---|
| County | Paulding |
| City | Dallas |
| Zip Code | 30132 |
| Area | Paulding |
| Community Name | ER Hasford Estates Tr 2 |
| School District | North Paulding |
| Elementary School | Russom |
| High School | North Paulding |
| Listing VS Median (in ER Hasford Estates Tr 2) | |
Price: $475,000 low | high Med: $475,000 sqft: 2,975 low | high Med: 2,975 $ / sqft: $160 low | high Med: $160 On site: 25 low | high Med: 25 | |
Market Activity 30132
Request a showing
Request a showing
Contact
Learn More About This Property

| State | GA |
|---|---|
| County | Paulding |
| City | Dallas |
| Zip Code | 30132 |
| Area | Paulding |
| Community Name | ER Hasford Estates Tr 2 |
| School District | North Paulding |
| Elementary School | Russom |
| High School | North Paulding |
| Listing VS Median (in ER Hasford Estates Tr 2) | |
Price: $475,000 low | high Med: $475,000 sqft: 2,975 low | high Med: 2,975 $ / sqft: $160 low | high Med: $160 On site: 25 low | high Med: 25 | |
 | $375,000147 Oliver DriveDallas, GA 30132 |