

Description
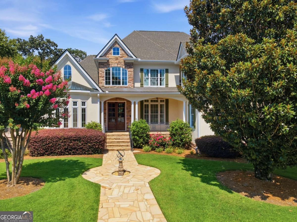
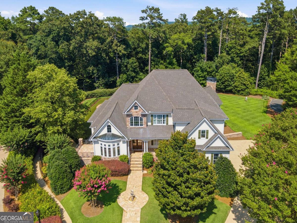
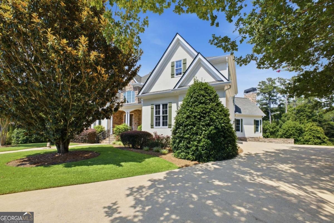
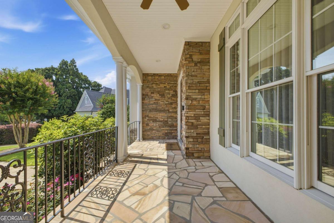
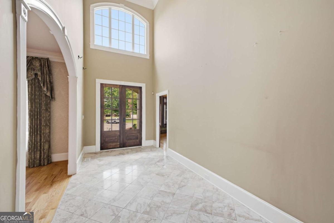
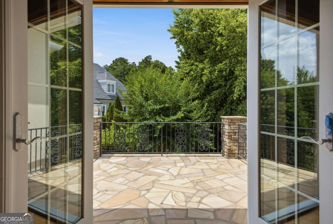
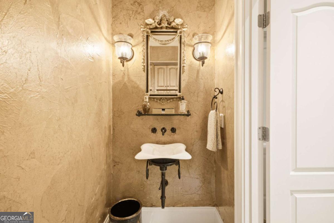
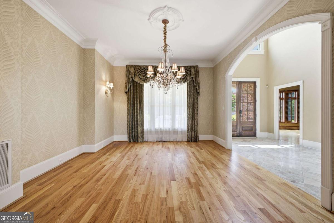
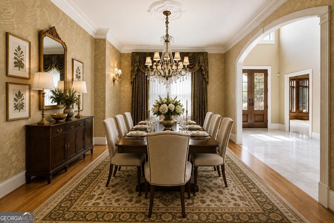
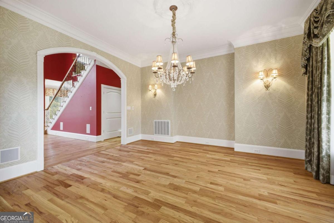
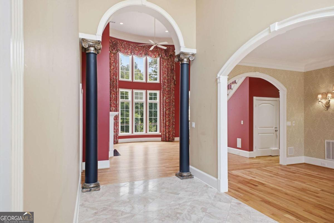
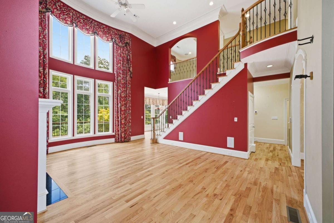
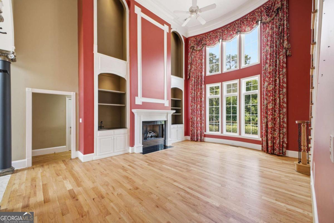
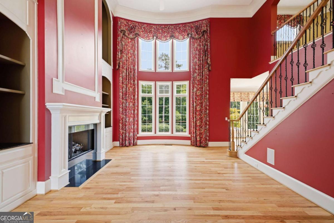
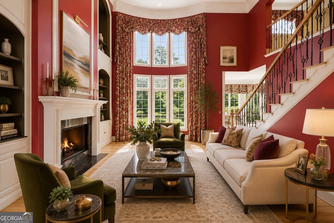
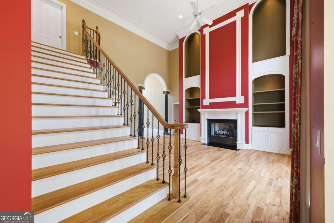
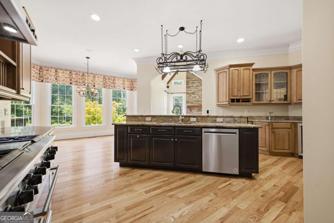
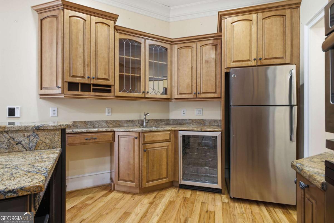
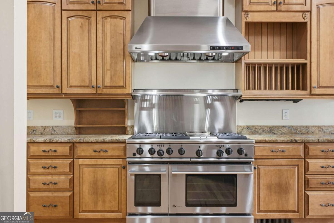
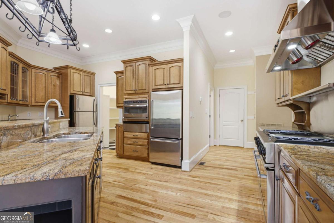
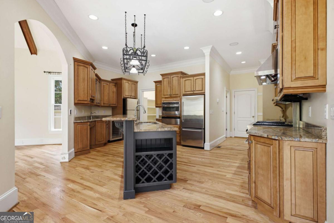
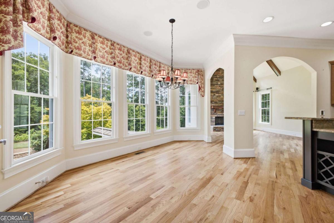
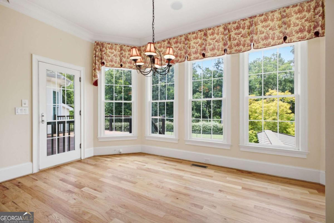
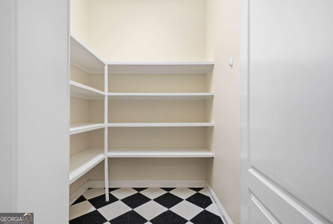
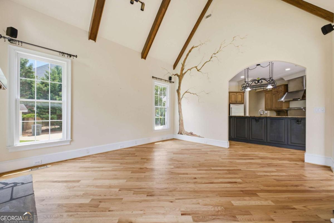
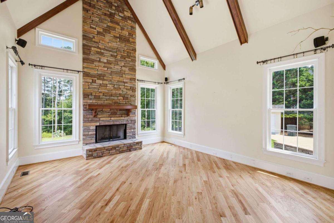
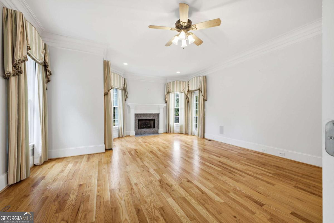
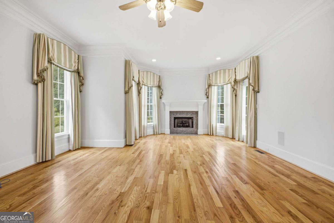
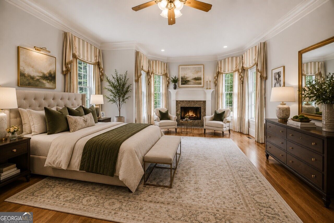
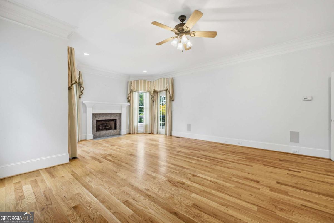
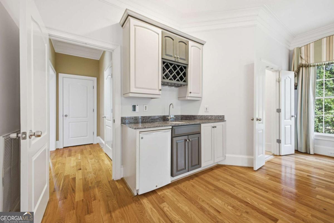
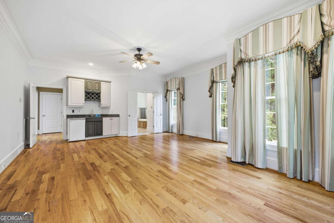
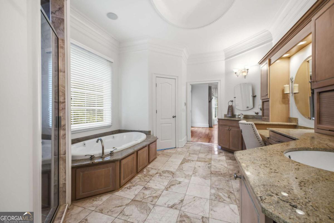
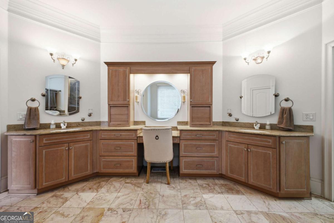
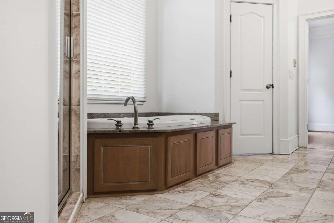
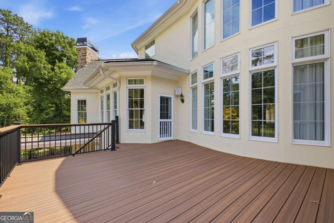
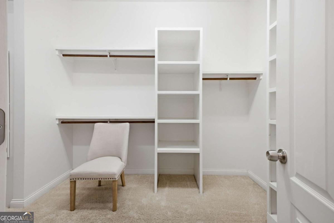
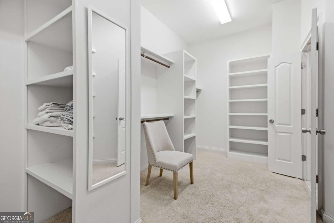
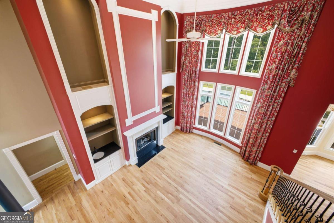
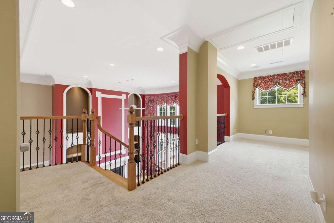
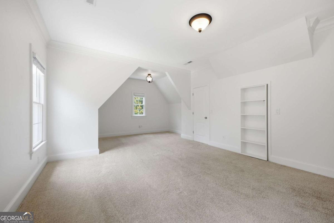
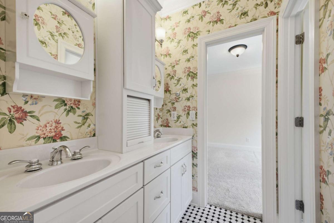
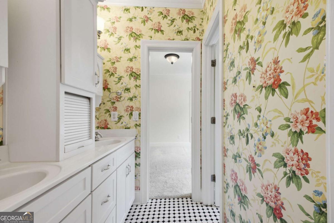
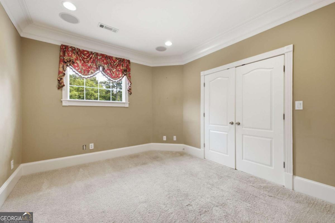
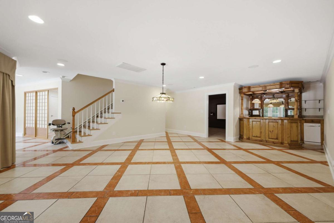
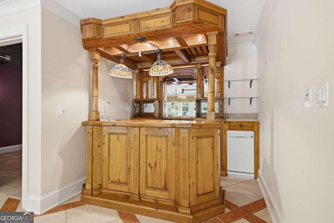
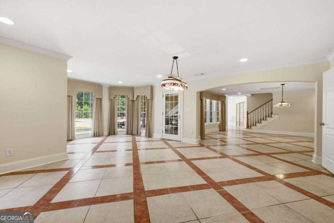
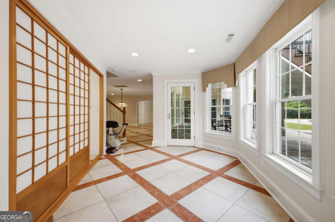
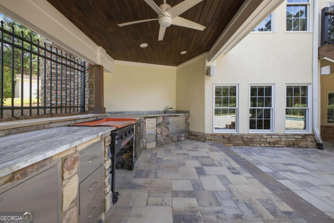
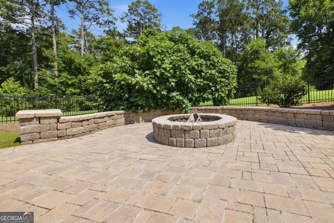
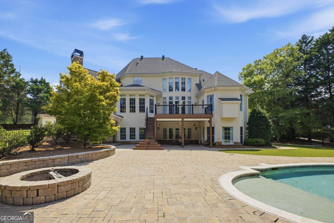
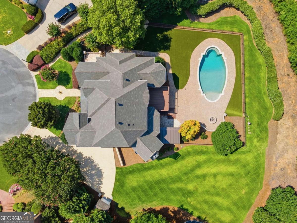
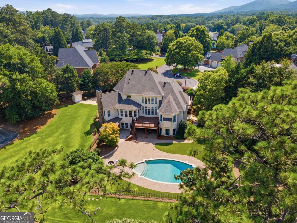
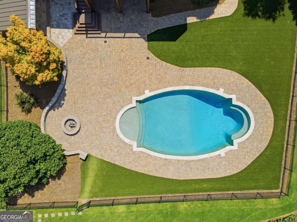
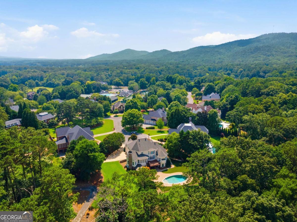
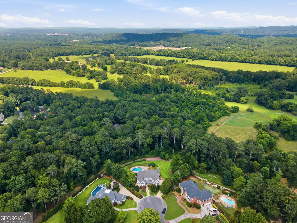
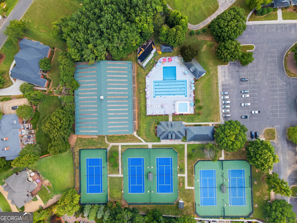
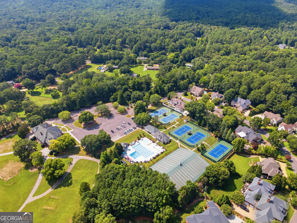
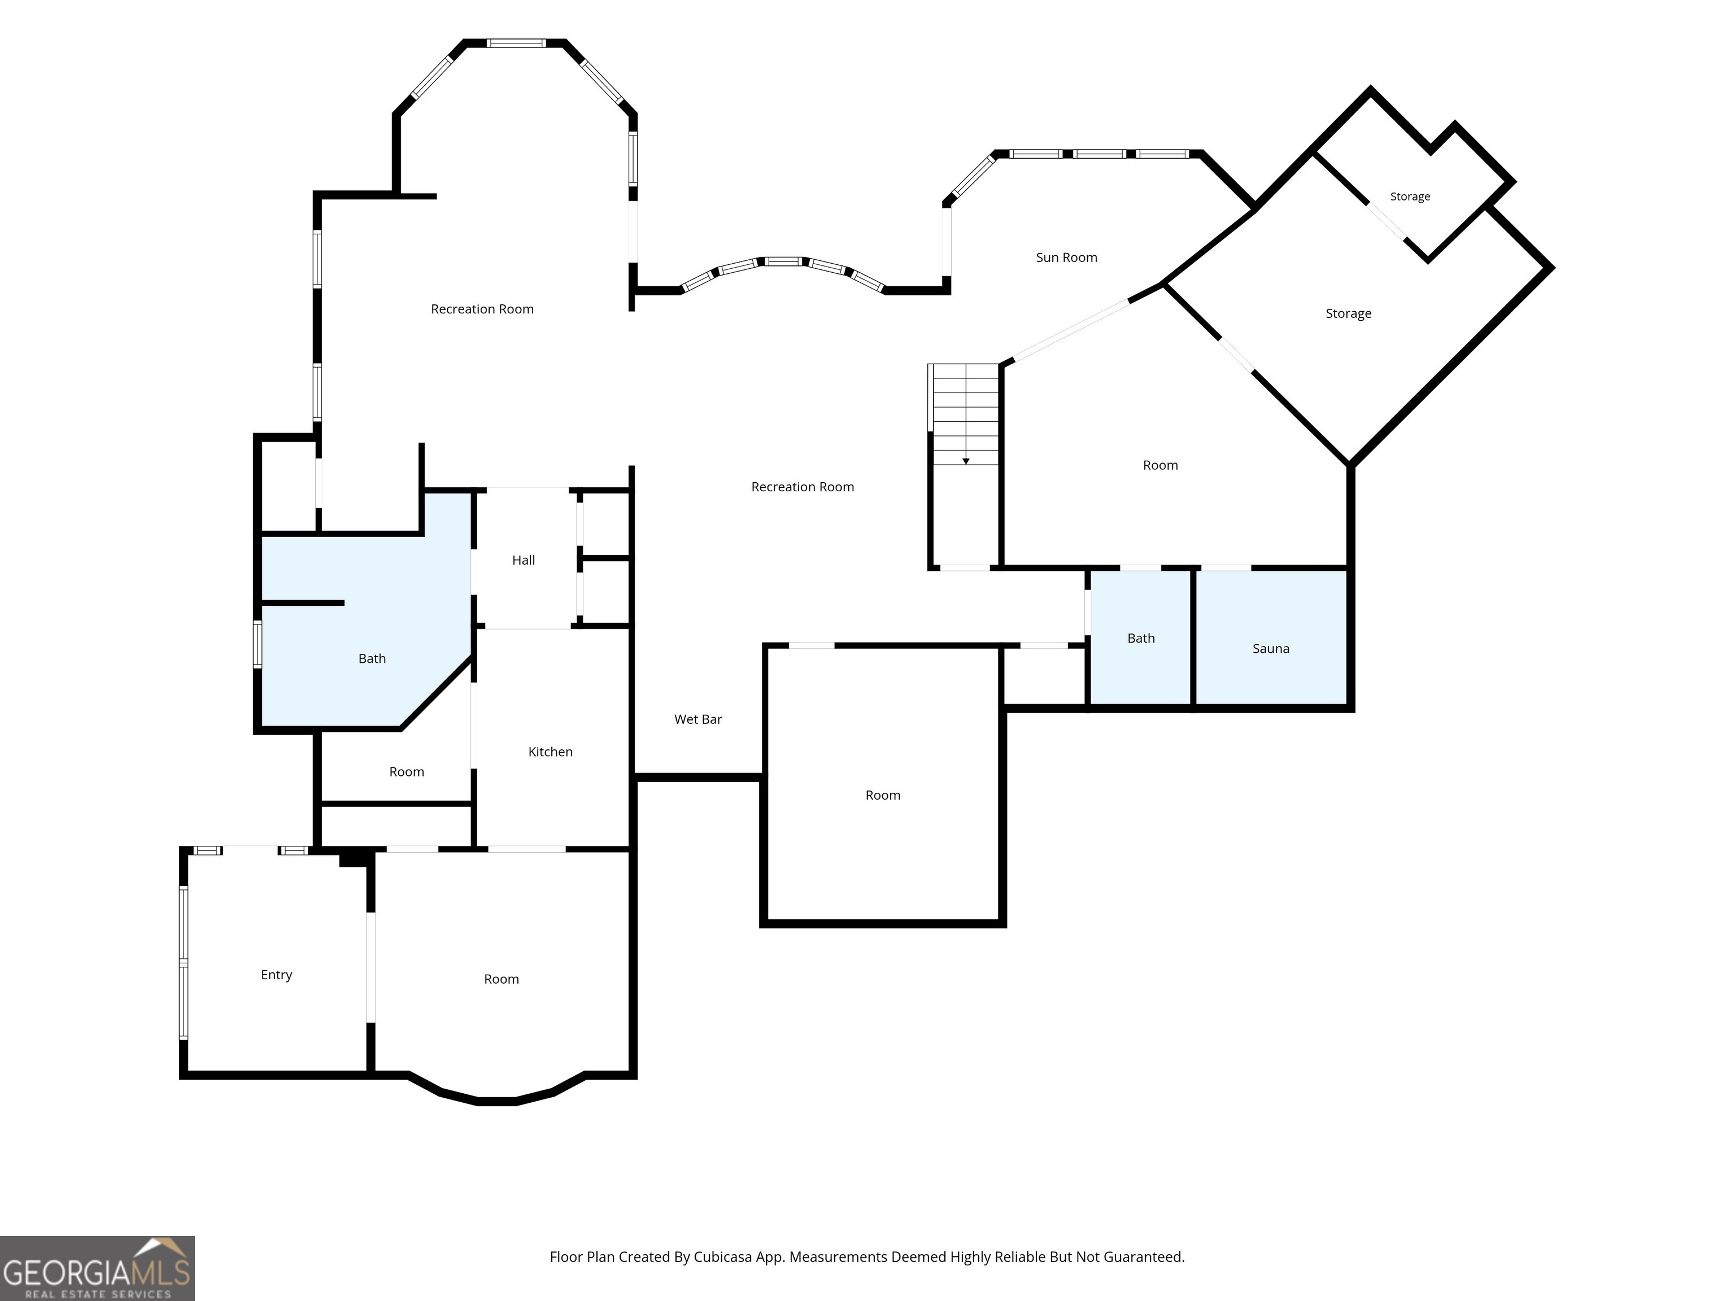
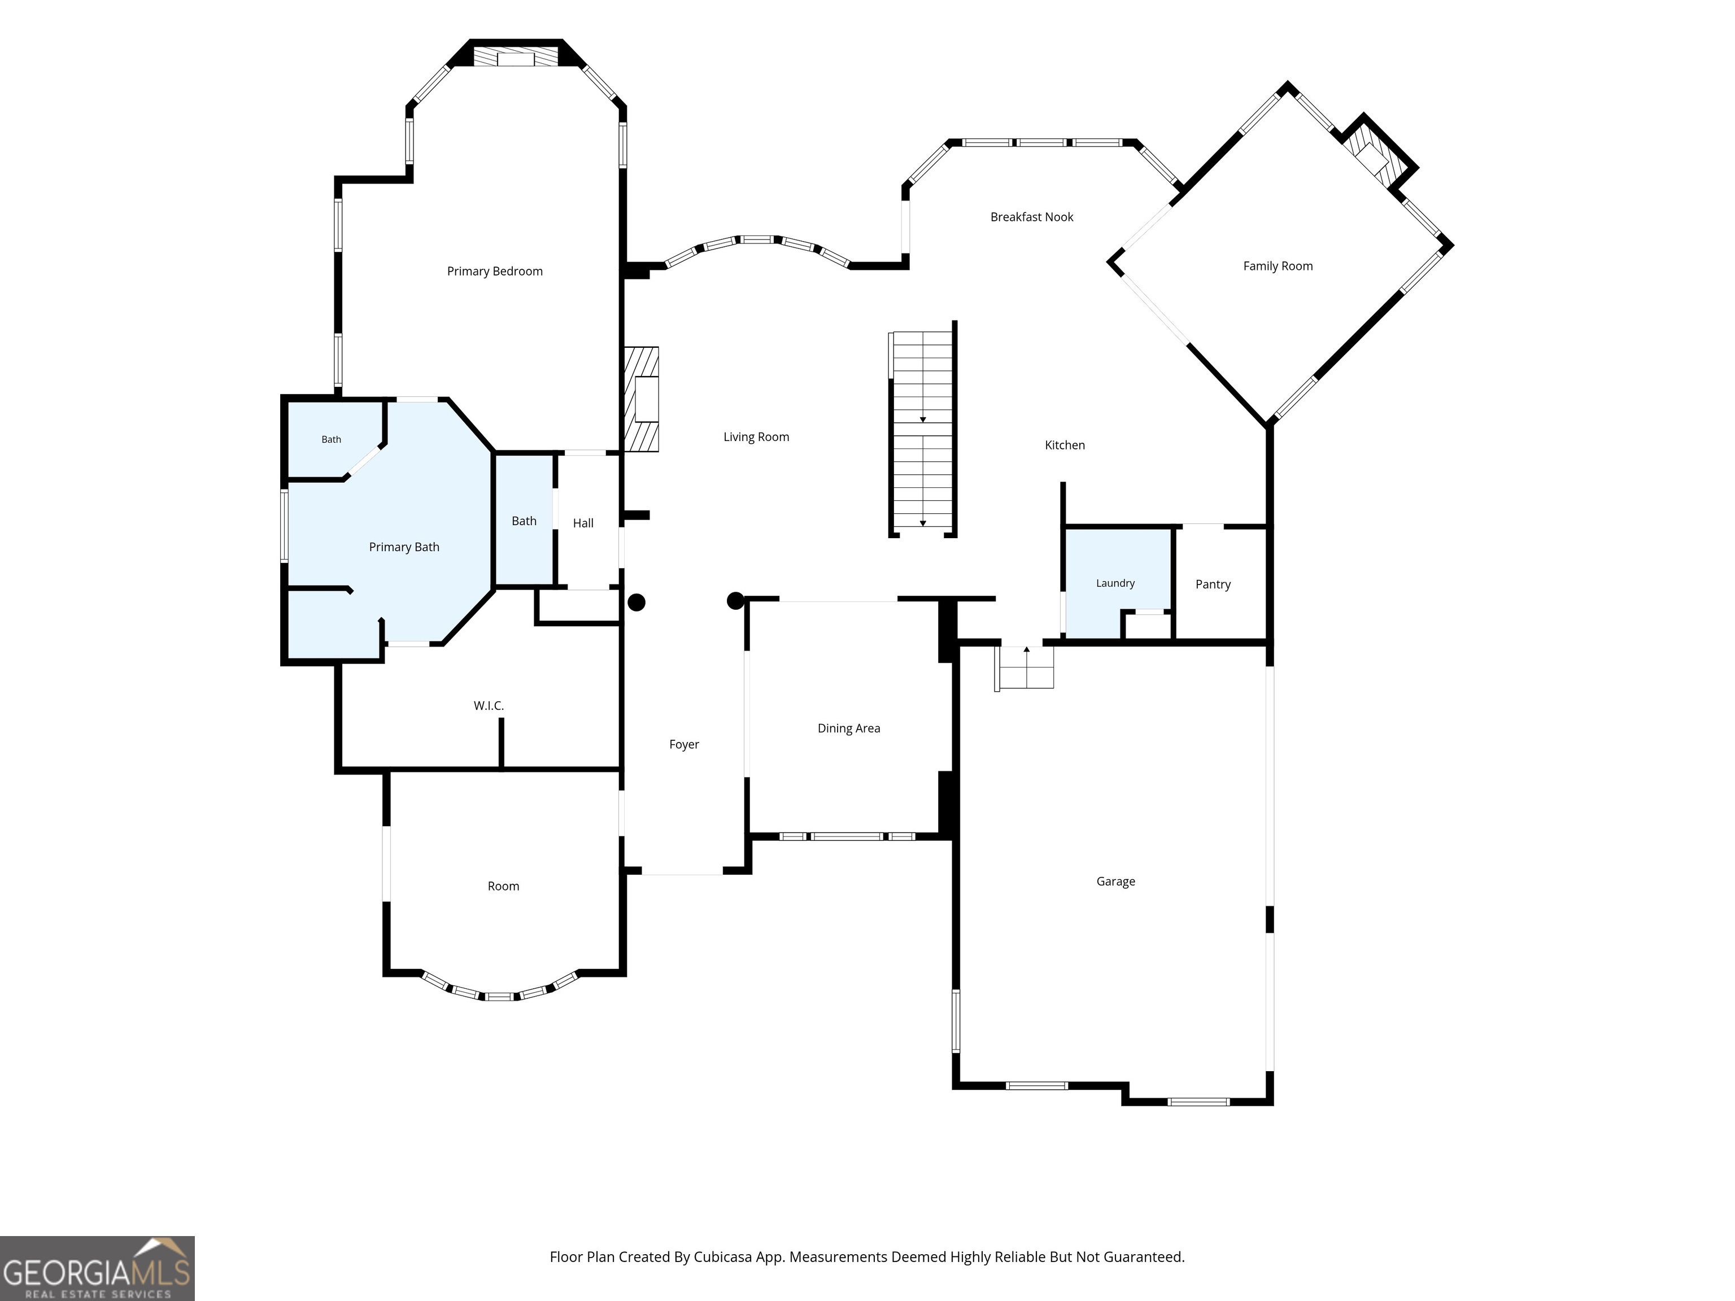
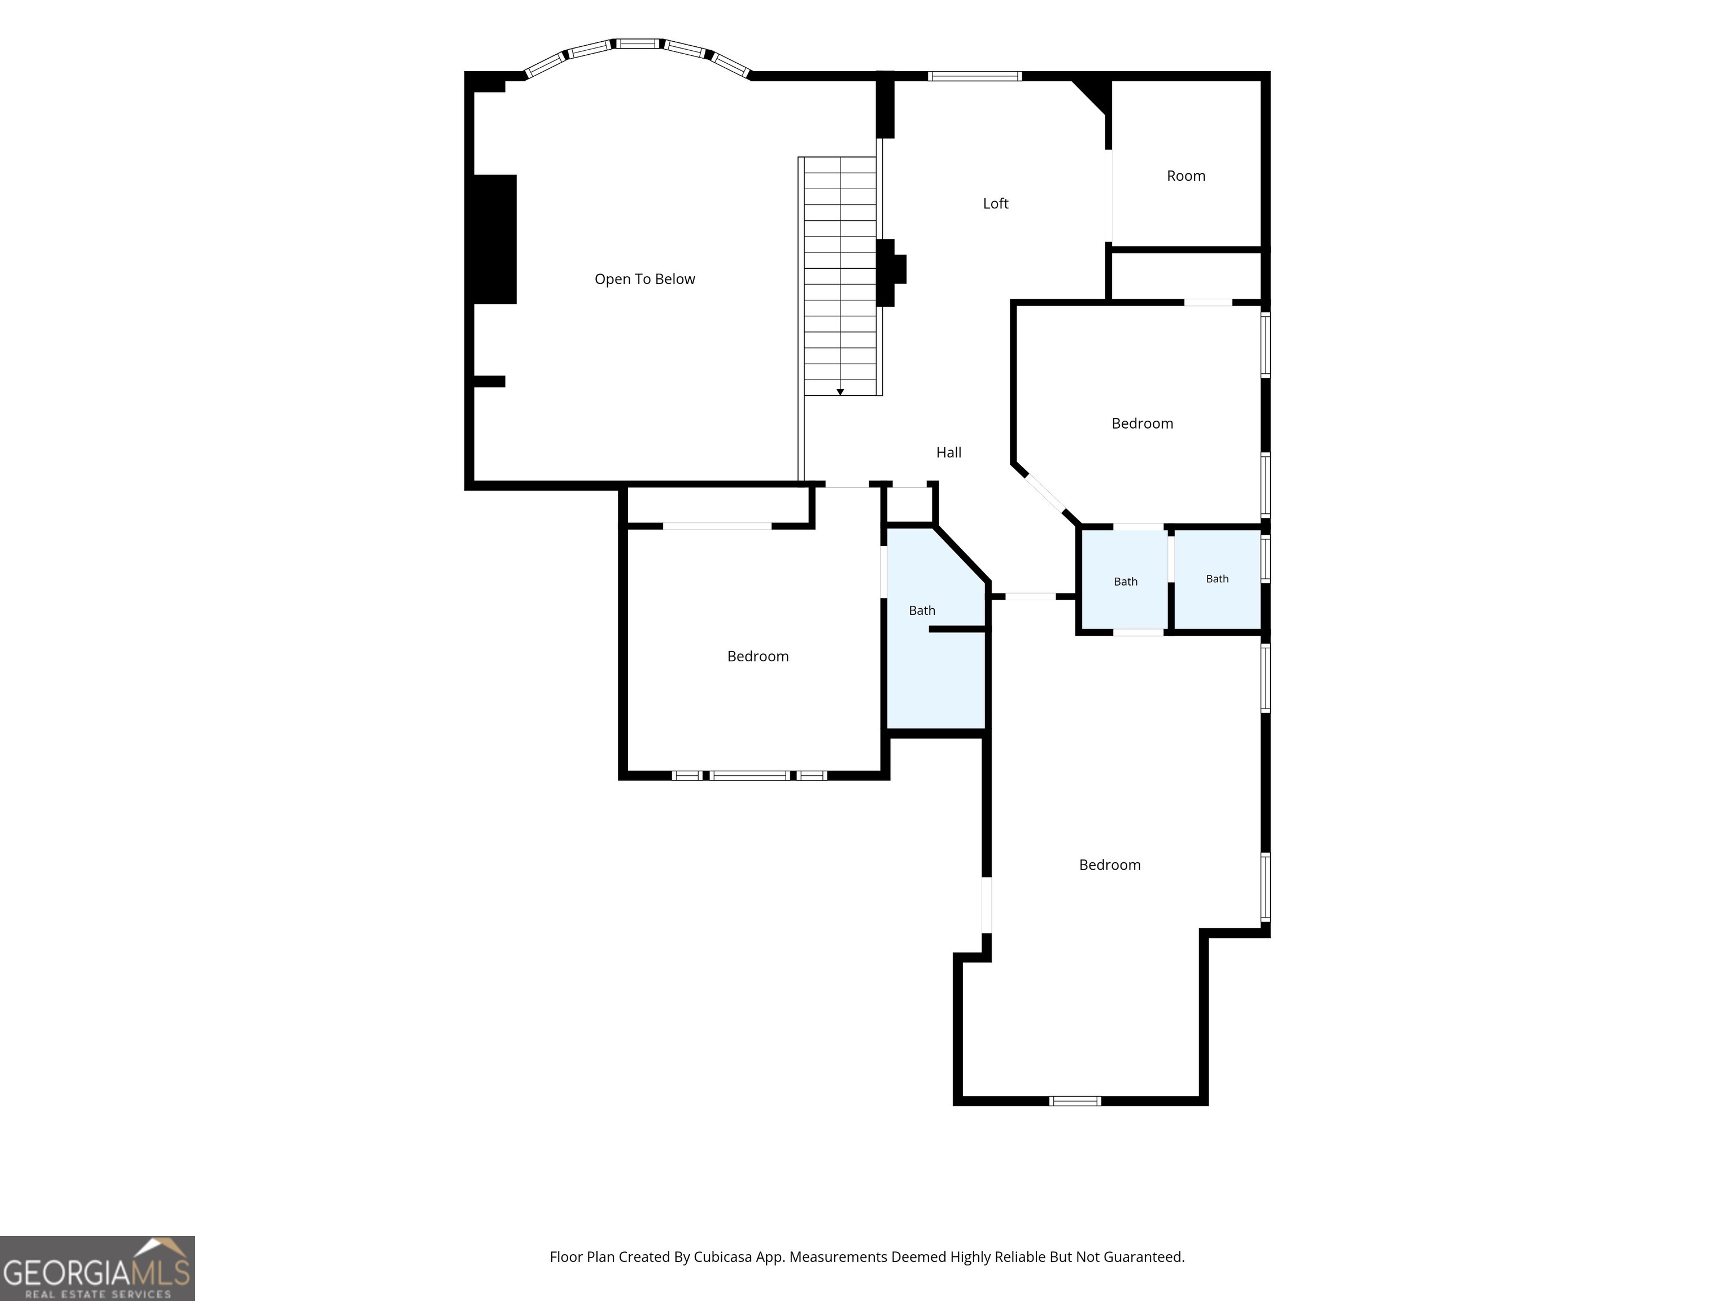
Tucked behind a private drive and surrounded by nearly nine acres of wooded privacy, 5 Saint Andrews Way offers a rare combination of elegance, space, and resort-style living off Horseleg Creek Rd. From the moment you arrive, the setting feels private and established, with mature trees, a gracious stone-and-stucco exterior, and a sweeping driveway leading to a four-car garage. Inside, soaring ceilings, abundant natural light, and thoughtfully designed living spaces create an impressive yet inviting atmosphere. The welcoming foyer opens to a formal living room and dining room before leading into the expansive vaulted den the heart of the home and an ideal gathering space. The gourmet kitchen features a six-burner gas range, warming drawer, custom cabinetry, wine storage, breakfast bar, and a bright bay-window breakfast area. The open connection between the kitchen and living spaces makes it easy to stay connected whether you're preparing dinner or hosting a crowd. The main-level primary suite offers a private retreat with a fireplace, sitting area, wet bar, and a spa-inspired bathroom. Heated floors, a soaking tub, double shower, dual vanities, and a spacious walk-in closet create a relaxing retreat at the end of the day. Upstairs, a loft overlooks the vaulted den and provides flexible space for a sitting area, office, reading nook, or additional gathering space. Three additional bedrooms provide comfortable accommodations and share a Jack-and-Jill bath. Outside, the property truly sets itself apart. A heated saltwater pool creates a private backyard retreat surrounded by mature trees, with multiple outdoor areas designed for relaxing and entertaining. The acreage provides room to explore, unwind, garden, create outdoor living spaces, or simply enjoy the privacy that is increasingly difficult to find. You will have access to community amenities including a clubhouse, pool, tennis courts, and pickleball courts, offering the opportunity to enjoy both privacy at home and recreation within the community. With approximately 6,552 square feet, 5 bedrooms, 4 full baths, 2 half baths, a four-car garage, heated saltwater pool, and nearly nine acres, 5 Saint Andrews Way SW offers a distinctive estate lifestyle with room to live, entertain, and make a place called home.
Details
| MLS # | 10799027 |
|---|---|
| Listing Type | For Sale |
| Style | House |
| Sub-Type | Resale |
| Status | Active |
| Year | 2002 |
| Days On Site | 99 |
| Listing Provided By | eXp Realty | Sherrell Smith |
Features
| Bed(s) | 5 |
|---|---|
| Bath(s) | 6 Total |
| SQ Feet | 6,552 |
| Basement | Y |
| Pool | Yes |
| Acreage | 8.97 |
| Water Front | Yes |
Interior
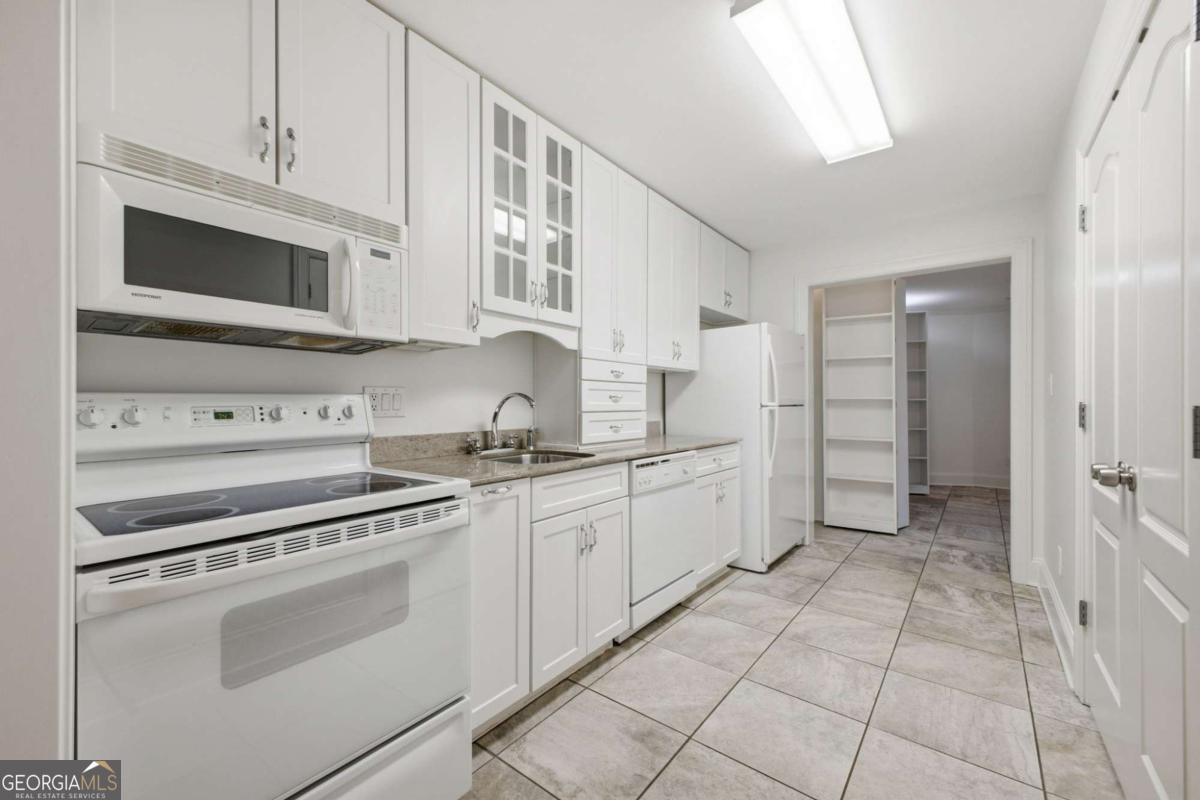
| Appliances | Dishwasher, Disposal, Double Oven, Microwave, Refrigerator, Tankless Water Heater |
|---|---|
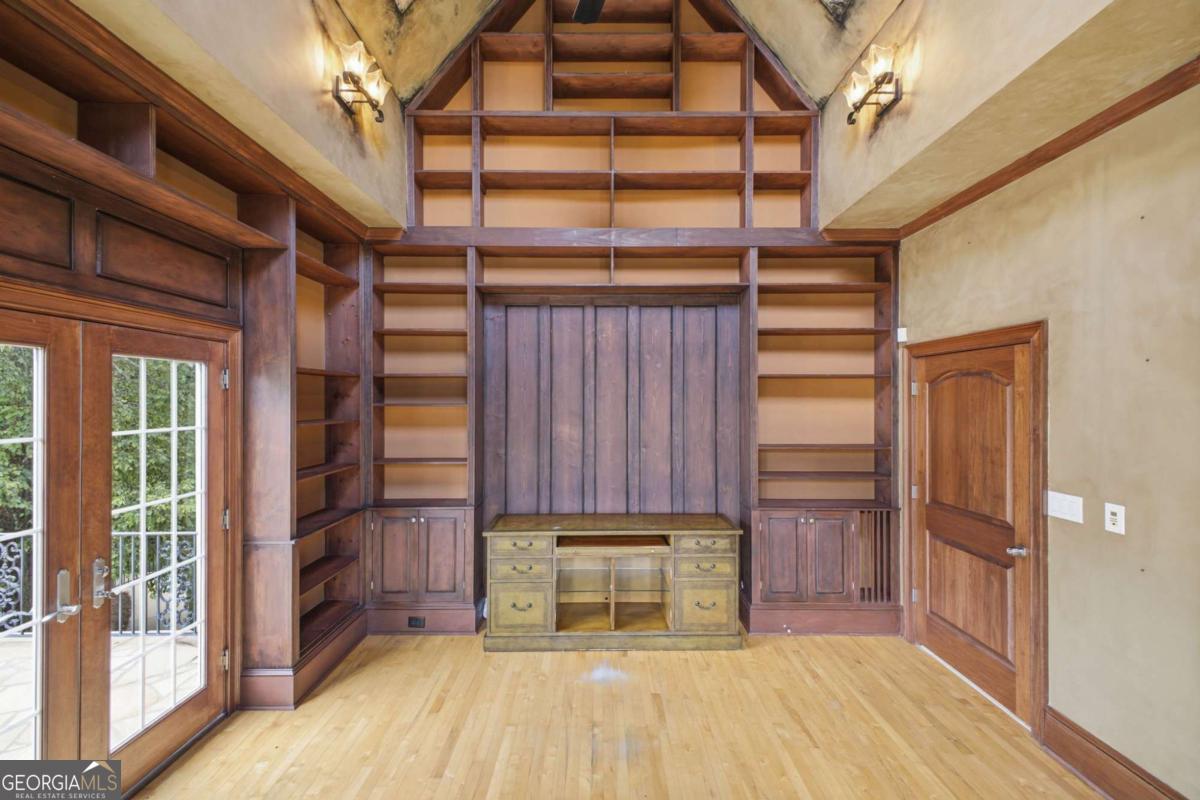
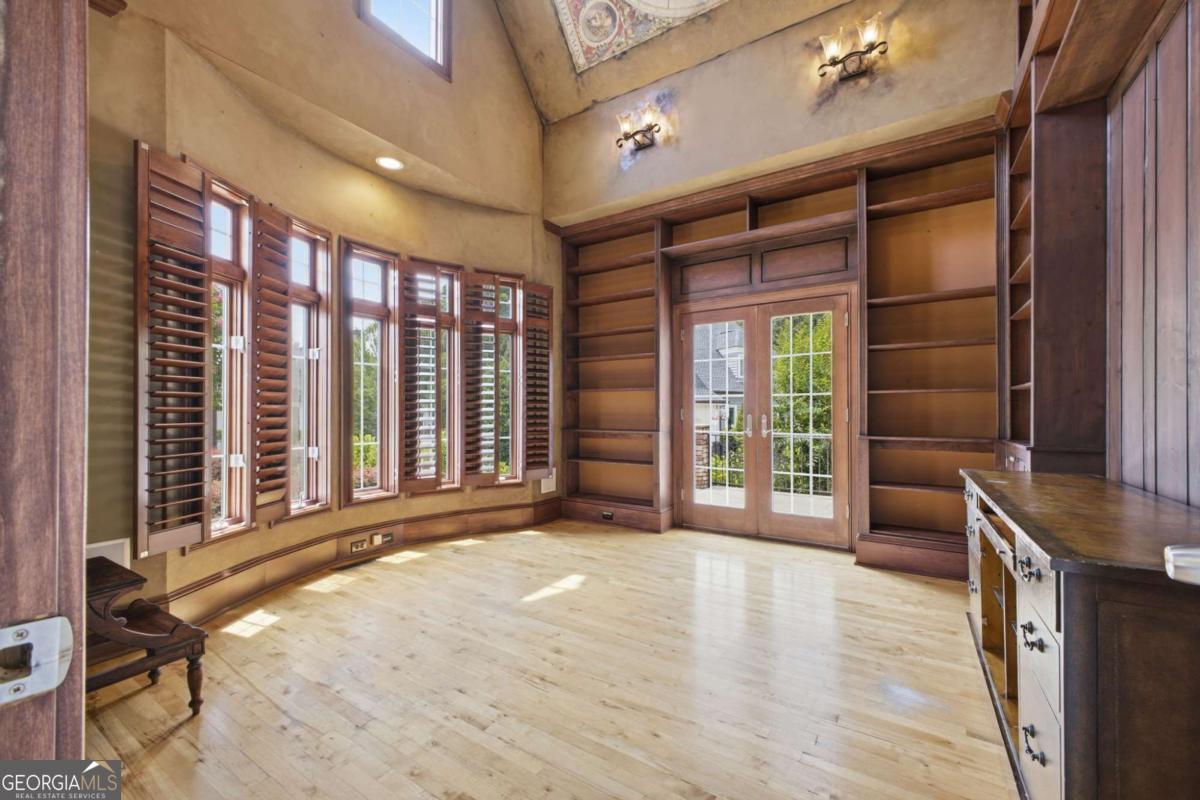
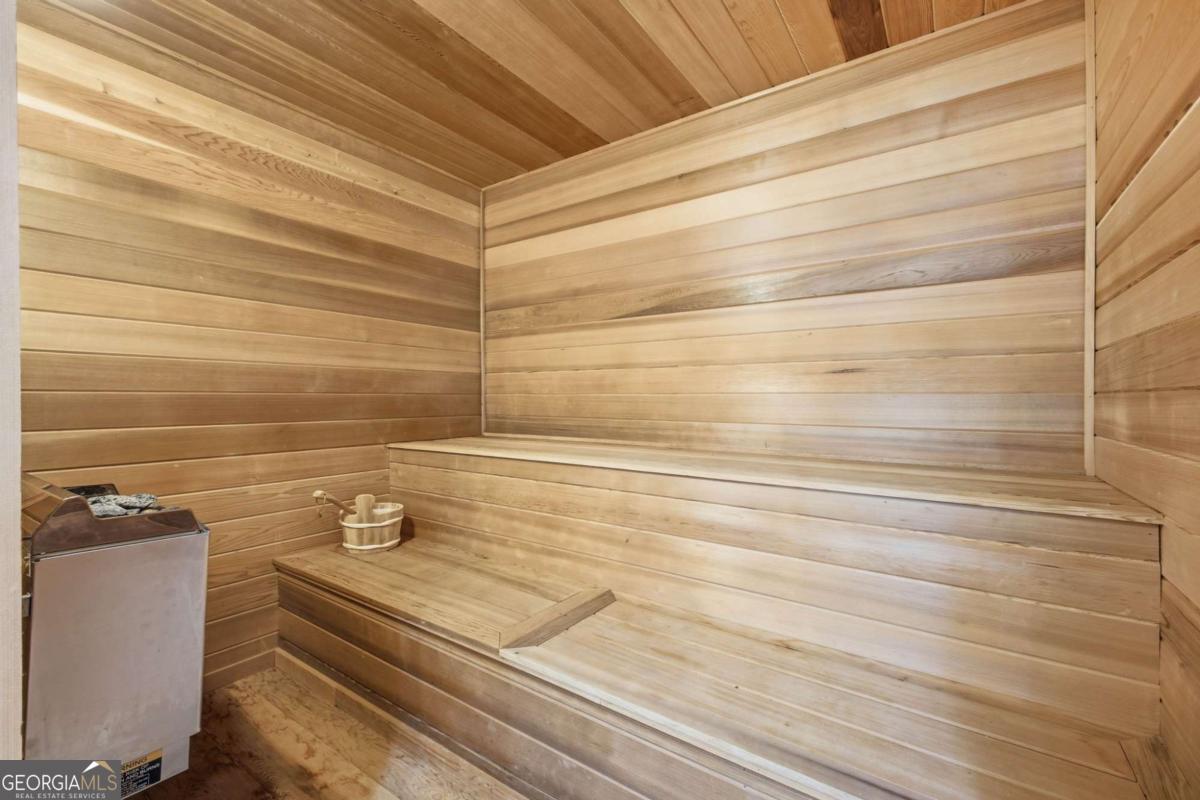
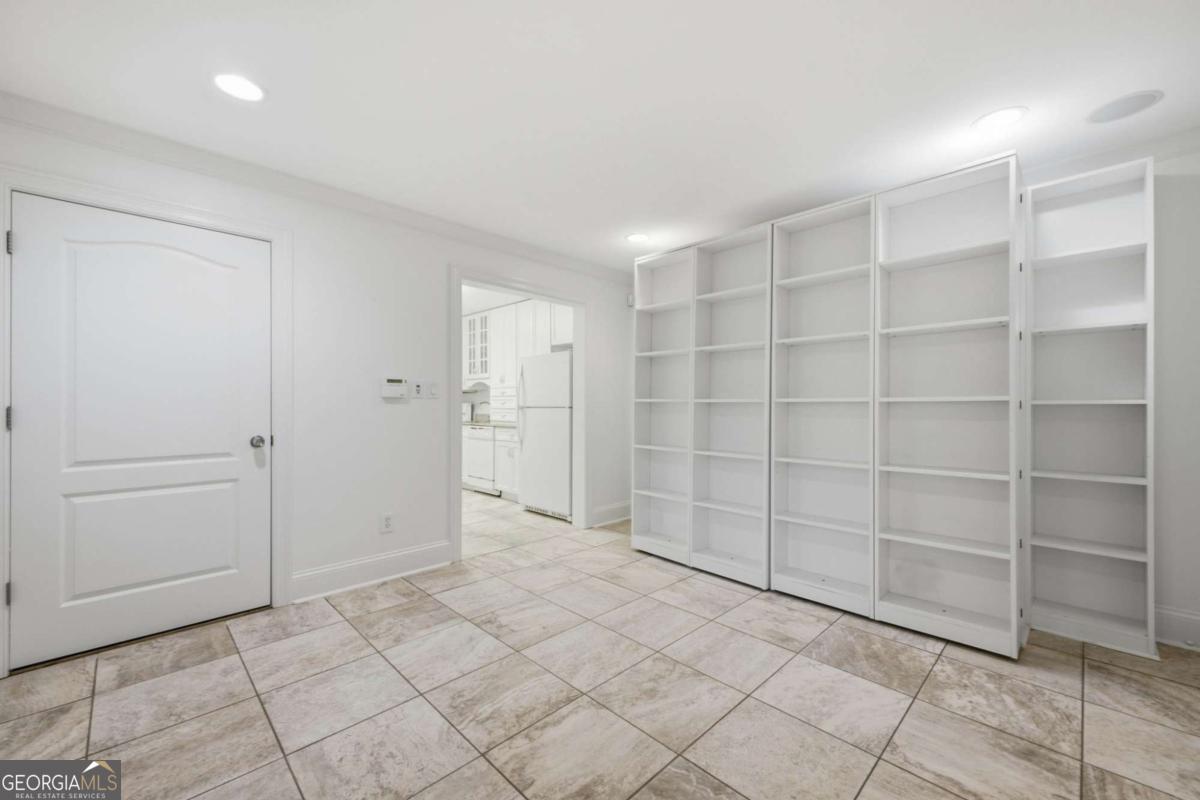
| Interior Features | Bookcases, Master On Main Level, Sauna, Split Bedroom Plan, Tray Ceiling(s) |
| Cooling | Ceiling Fan(s), Central Air |
| Cooling Yes / No | Yes |
| Heating | Central |
| Heating Yes / No | Yes |
| Fireplace Yes / No | Yes |
| Fireplaces Total | 3 |
| Fireplace Features | Family Room, Master Bedroom, Outside |
| Window Features | Bay Window(s), Double Pane Windows, Window Treatments |
| Room Kitchen Features | Breakfast Area, Breakfast Bar, Pantry, Solid Surface Counters |
| Room Dining Room Features | Seats 12+ |
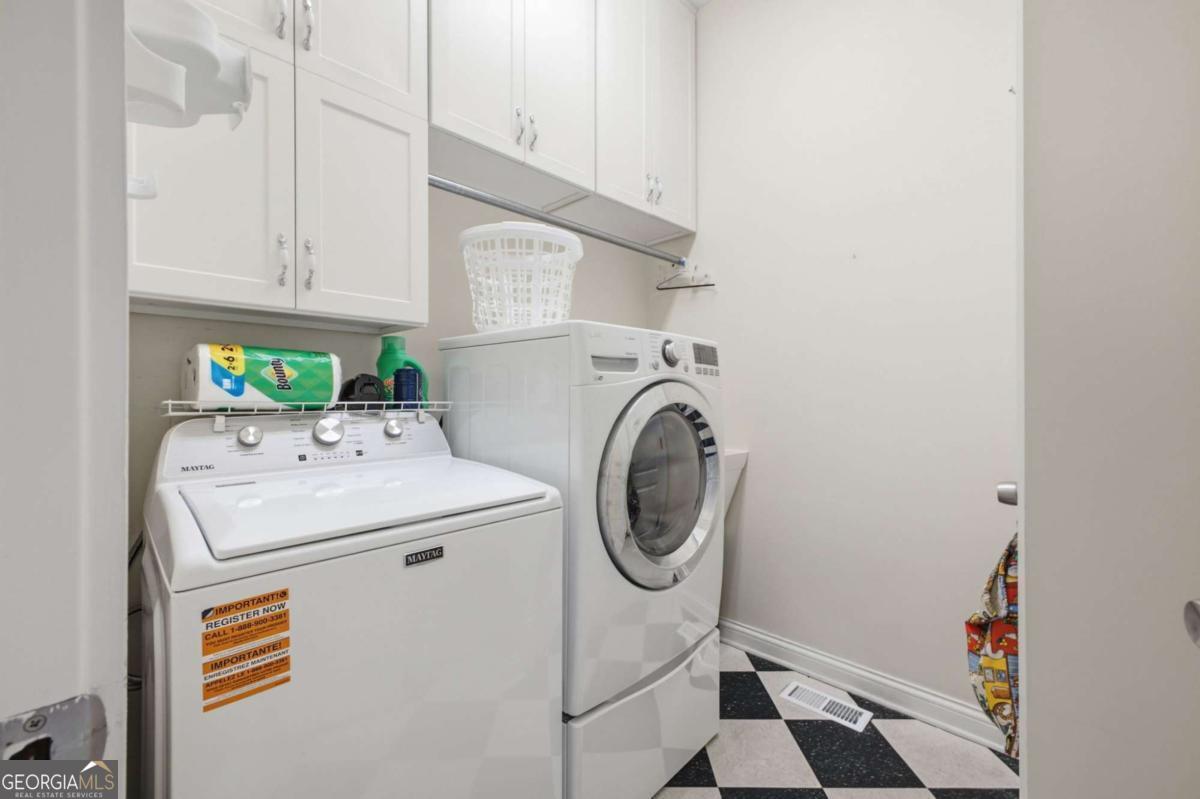
| Laundry Features | In Kitchen |
Exterior
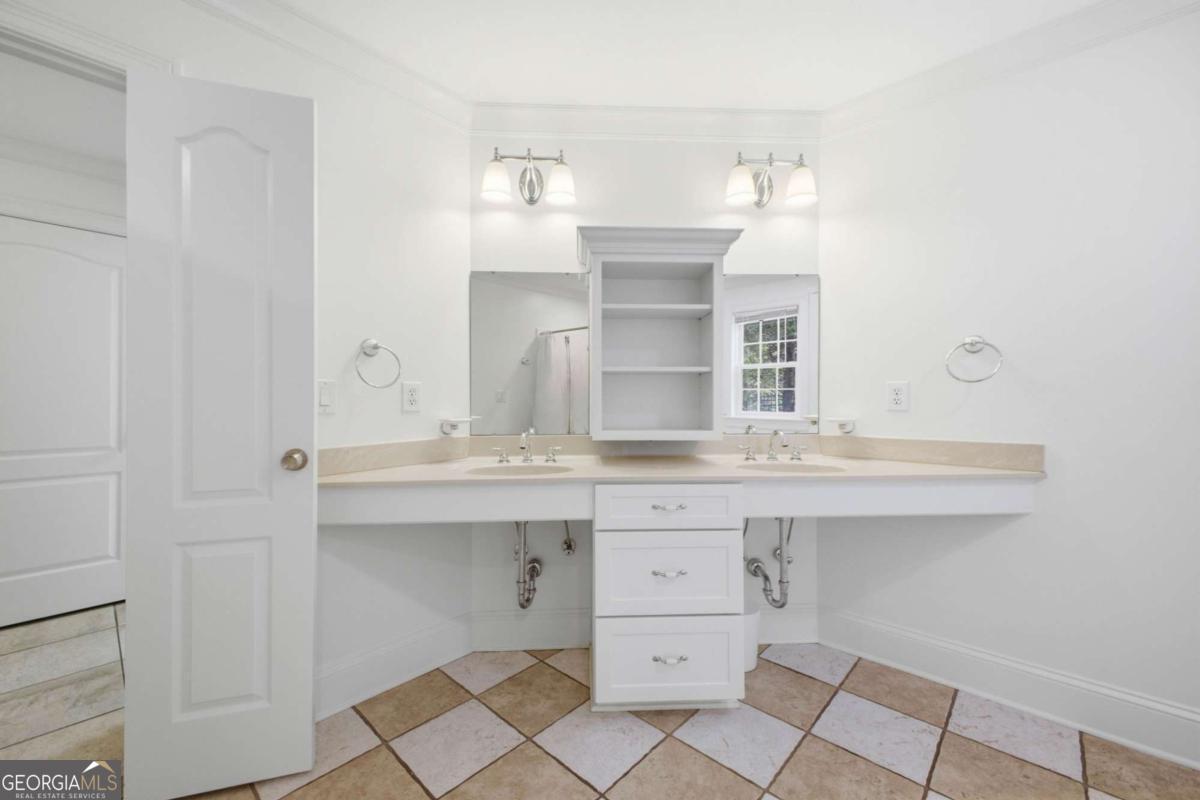
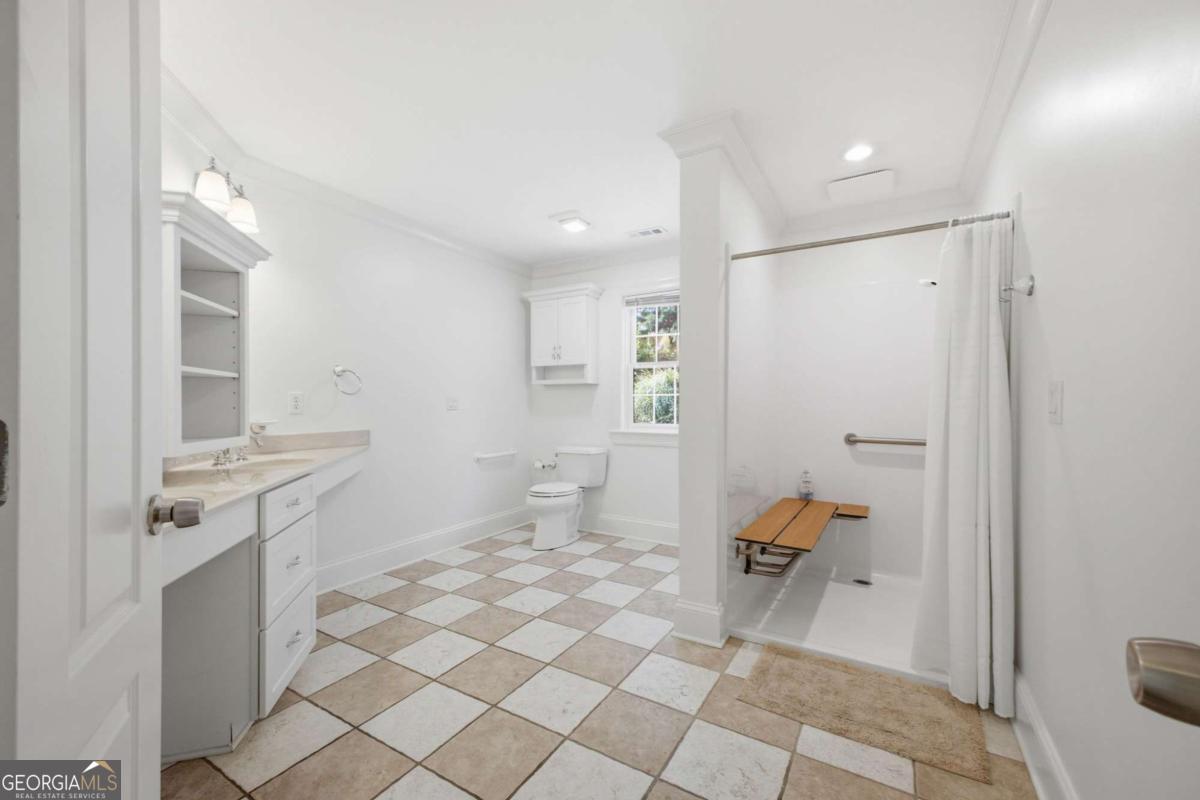
| Accessibility Features | Accessible Approach with Ramp, Accessible Doors, Accessible Entrance, Accessible Full Bath, Accessible Kitchen |
|---|---|
| Exterior Features | Gas Grill |
| Lot Features | Cul-De-Sac, Level, Sloped |
| Construction Materials | Stone, Stucco |
| Roof | Composition |
| Fencing | Back Yard, Other |
| Foundation Details | Slab |
| Waterfront Features | No Dock Or Boathouse |
| Patio And Porch Features | Deck, Patio |
| Security Features | Smoke Detector(s) |
Parking
| Attached Garage Yes / No | No |
|---|---|
| Garage Yes / No | Yes |
| Parking Features | Garage, Kitchen Level, Garage Door Opener, Side/Rear Entrance |
Utilities
| Utilities | Cable Available, Electricity Available, Phone Available, Sewer Available, Underground Utilities, Water Available |
|---|---|
| Sewer | Public Sewer |
Taxes
| Tax Annual Amount | 8991 |
|---|---|
| Tax Year | 2025 |
Location
| Community Features | Clubhouse, Pool, Tennis Court(s) |
|---|
Area Information
| State | GA |
|---|---|
| County | Floyd |
| City | Rome |
| Zip Code | 30165 |
| Area | Floyd |
| Community Name | Horseleg Plantation |
| School District | Coosa |
| Elementary School | Alto Park |
| High School | Coosa |
| Listing VS Median (in Horseleg Plantation) | |
Price: $1,175,000 low | high Med: $1,487,000 sqft: 6,552 low | high Med: 8,606 $ / sqft: $179 low | high Med: $174 On site: 99 low | high Med: 162.5 | |
Market Activity 30165
Request a showing
Request a showing
Contact
Learn More About This Property

| State | GA |
|---|---|
| County | Floyd |
| City | Rome |
| Zip Code | 30165 |
| Area | Floyd |
| Community Name | Horseleg Plantation |
| School District | Coosa |
| Elementary School | Alto Park |
| High School | Coosa |
| Listing VS Median (in Horseleg Plantation) | |
Price: $1,175,000 low | high Med: $1,487,000 sqft: 6,552 low | high Med: 8,606 $ / sqft: $179 low | high Med: $174 On site: 99 low | high Med: 162.5 | |