502 Wedgepark Drive,Mcdonough, GA 30252
Mcdonough, GA 30252


Description
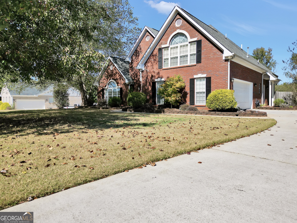
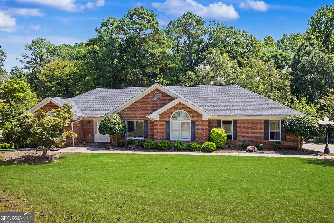
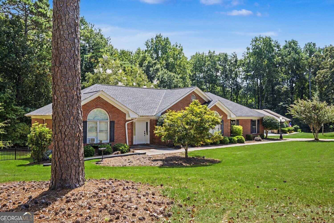
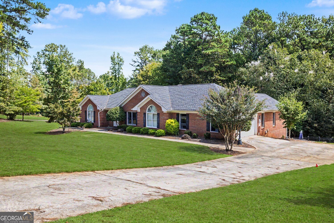
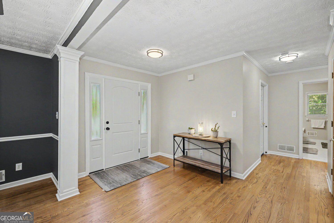
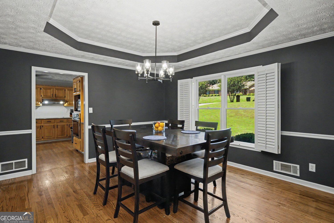
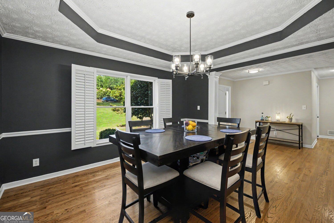
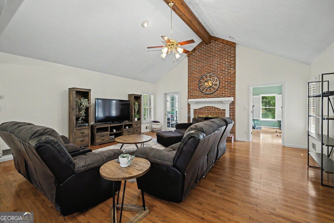
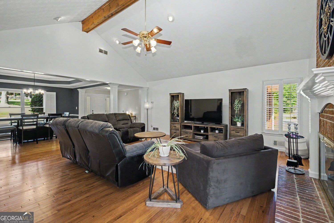
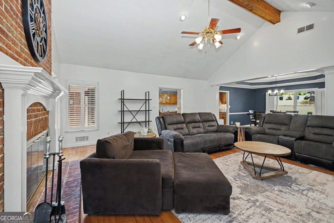
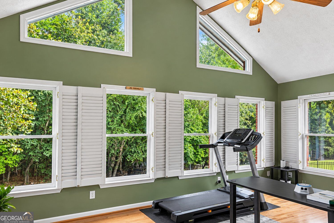
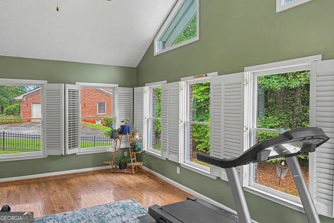
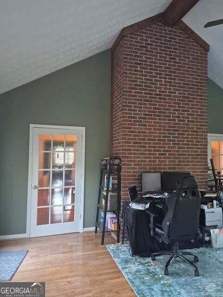
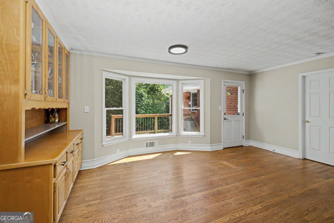
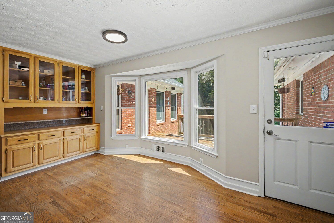
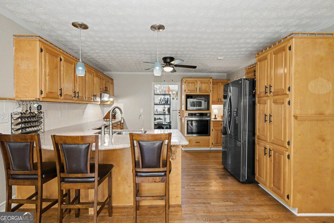
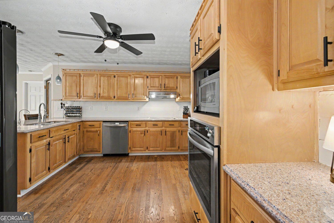
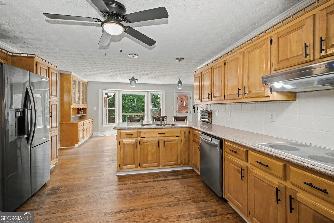
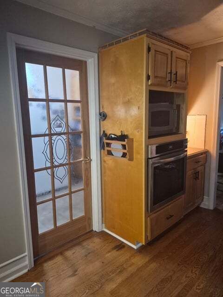
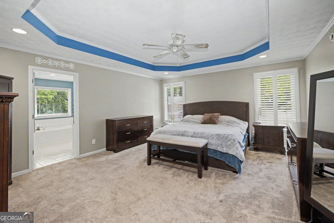
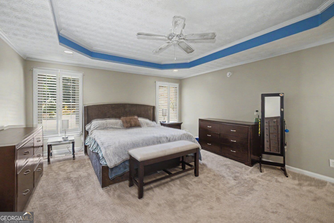
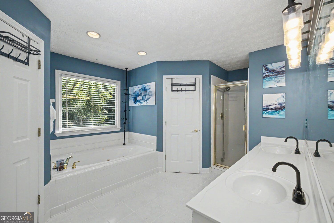
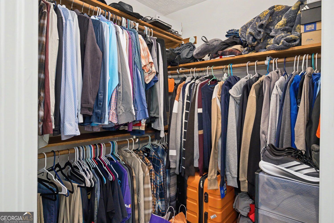
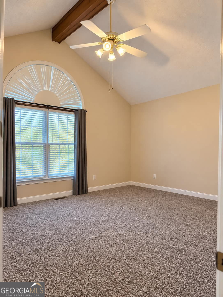
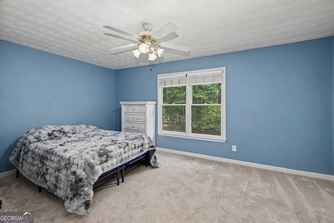
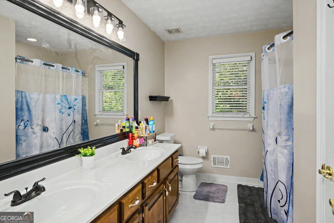
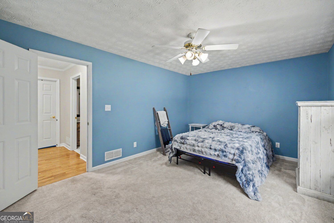
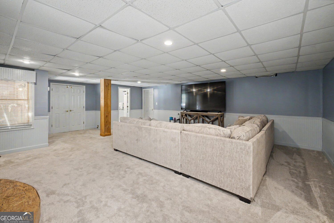
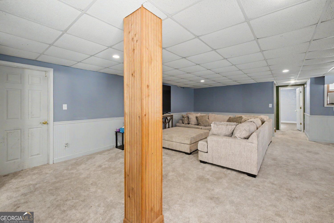
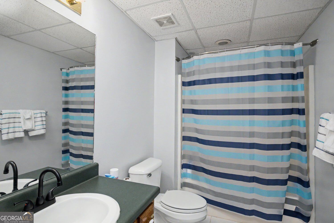
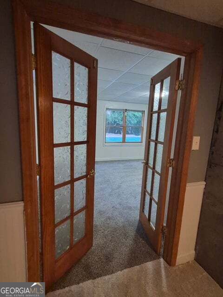
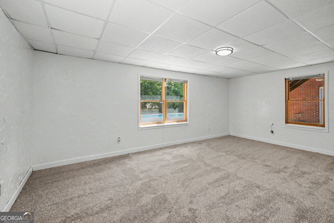
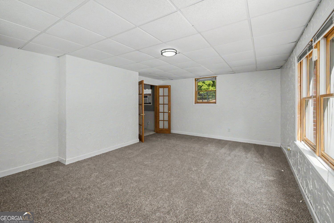
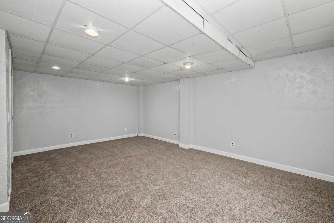
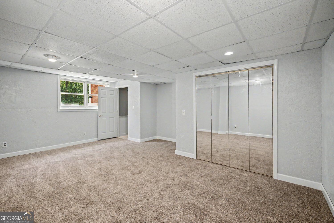
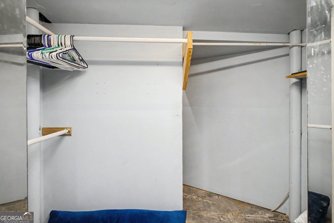
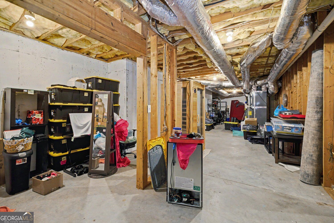
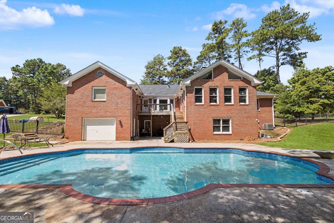
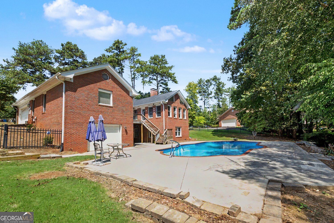
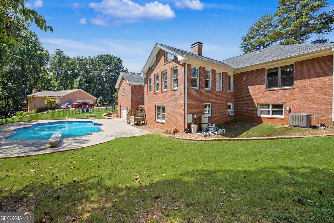
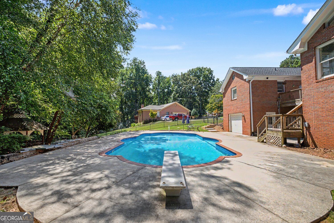
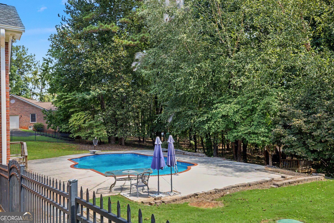
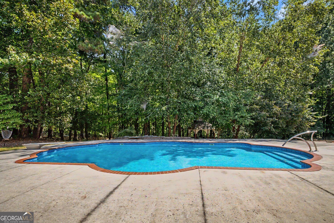
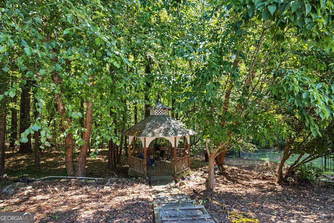
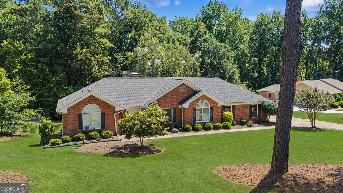
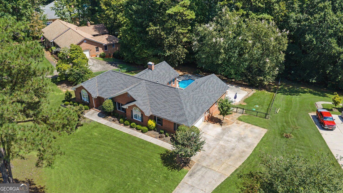
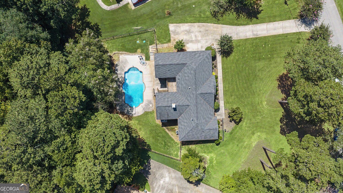
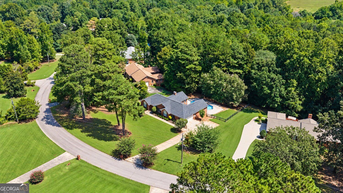
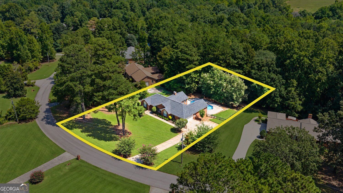
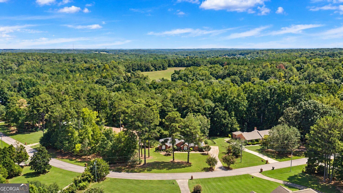
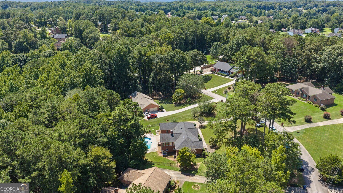
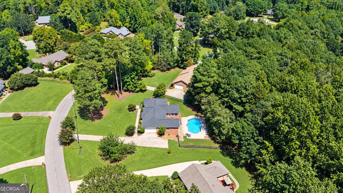
Welcome to this incredible, all brick, ranch style home on a finished basement situated on a large lot in the Wedgefield Plantation subdivision. The total living space including the basement is approx 4,525 sq ft. Highlights include a huge family room with vaulted beamed ceiling and a cozy fireplace with natural brick all the way to the ceiling. Beyond this, you'll find french doors leading to an amazing sunroom full of windows and flooded with natural light. The spacious kitchen features beautiful, warm wood cabinetry, elegant quartz countertops. A generously sized pantry/laundry room offers exceptional storage and functionality, with ample space for an additional refrigerator or freezer. A dining area just off the kitchen as well as a formal dining space provide a layout designed for both everyday living and effortless entertaining. The expansive primary suite has a tray ceiling, walk-in closet, double vanities, large soaking tub and a separate shower. The main level also features two secondary bedrooms, one of which has a vaulted, beamed ceiling and large windows. The mostly finished basement is complete with a bedrooms, an additional large room that could be used as a fifth bedroom but does not have a closet, full bathroom, and an additional family room with many flexible use options. The back deck overlooks the backyard oasis with inground saltwater pool and gazebo. This home features brand new carpeting, fresh paint in most areas and has already had home, pest and septic inspections.
Details
| MLS # | 10844448 |
|---|---|
| Listing Type | For Sale |
| Style | House |
| Sub-Type | Resale |
| Status | Active |
| Year | 1997 |
| Days On Site | 25 |
| Listing Provided By | BHGRE Metro Brokers | Allison Wilder |
Features
| Bed(s) | 4 |
|---|---|
| Bath(s) | 3 Total |
| SQ Feet | 4,525 |
| Basement | Y |
| Pool | Yes |
| Story(s) | 2 |
| Acreage | 0.69 |
| Water Front | Yes |
Interior
| Appliances | Microwave, Refrigerator |
|---|---|
| Interior Features | High Ceilings, Double Vanity, Master On Main Level, Separate Shower, Soaking Tub, Tray Ceiling(s), Vaulted Ceiling(s), Walk-In Closet(s) |
| Cooling | Central Air |
| Cooling Yes / No | Yes |
| Heating | Other |
| Heating Yes / No | Yes |
| Fireplace Yes / No | Yes |
| Fireplaces Total | 1 |
| Fireplace Features | Family Room, Masonry |
| Room Kitchen Features | Solid Surface Counters, Walk-in Pantry, Breakfast Area |
| Room Dining Room Features | Separate Room |
| Laundry Features | Other |
Exterior
| Exterior Features | Balcony |
|---|---|
| Lot Features | Other |
| Construction Materials | Brick |
| Roof | Composition |
| Waterfront Features | No Dock Or Boathouse |
| Patio And Porch Features | Patio, Deck |
Parking
| Attached Garage Yes / No | No |
|---|---|
| Garage Yes / No | Yes |
| Parking Features | Garage |
Utilities
| Utilities | High Speed Internet, Other |
|---|---|
| Sewer | Septic Tank |
Taxes
| Tax Annual Amount | 8501 |
|---|---|
| Tax Year | 2025 |
Location
| Community Features | None |
|---|
Area Information
| State | GA |
|---|---|
| County | Henry |
| City | Mcdonough |
| Zip Code | 30252 |
| Area | Henry |
| Community Name | WEDGEFIELD PLANTATION |
| School District | Woodland |
| Elementary School | Pleasant Grove |
| High School | Woodland |
| Listing VS Median (in WEDGEFIELD PLANTATION) | |
Price: $549,000 low | high Med: $338,000 sqft: 4,525 low | high Med: 1,932 $ / sqft: $121 low | high Med: $176 On site: 25 low | high Med: 63.5 | |
Market Activity 30252
Request a showing
Request a showing
Contact
Learn More About This Property

| State | GA |
|---|---|
| County | Henry |
| City | Mcdonough |
| Zip Code | 30252 |
| Area | Henry |
| Community Name | WEDGEFIELD PLANTATION |
| School District | Woodland |
| Elementary School | Pleasant Grove |
| High School | Woodland |
| Listing VS Median (in WEDGEFIELD PLANTATION) | |
Price: $549,000 low | high Med: $338,000 sqft: 4,525 low | high Med: 1,932 $ / sqft: $121 low | high Med: $176 On site: 25 low | high Med: 63.5 | |