
 In-Person: 09/20 1:00 PM - 5:00 PM
In-Person: 09/25 1:00 PM - 5:00 PM
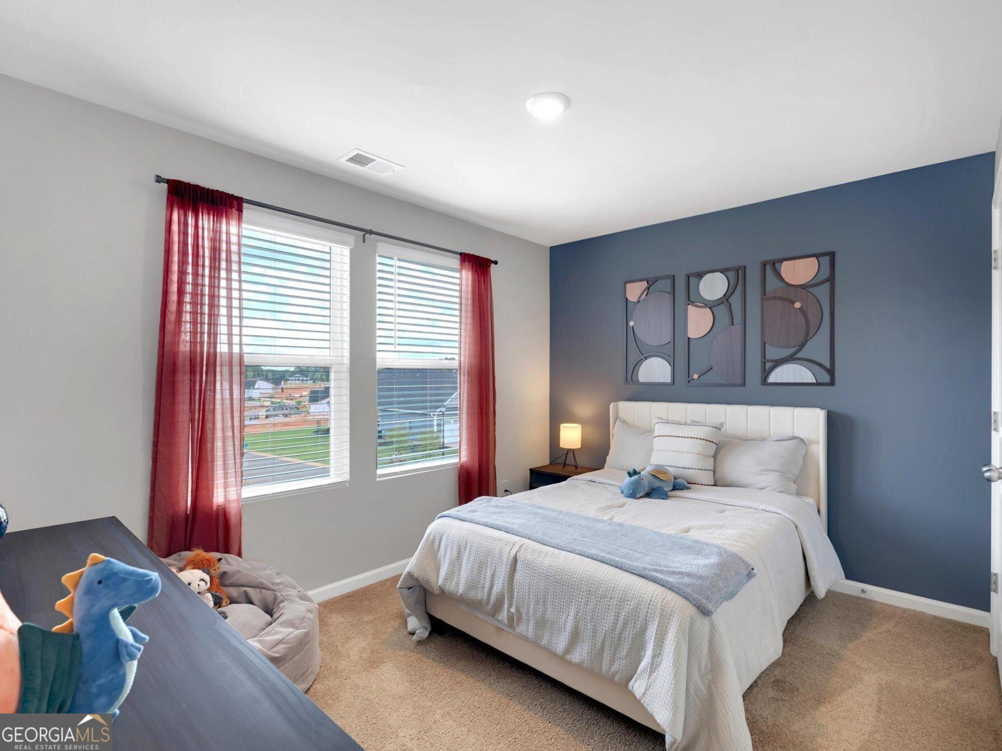
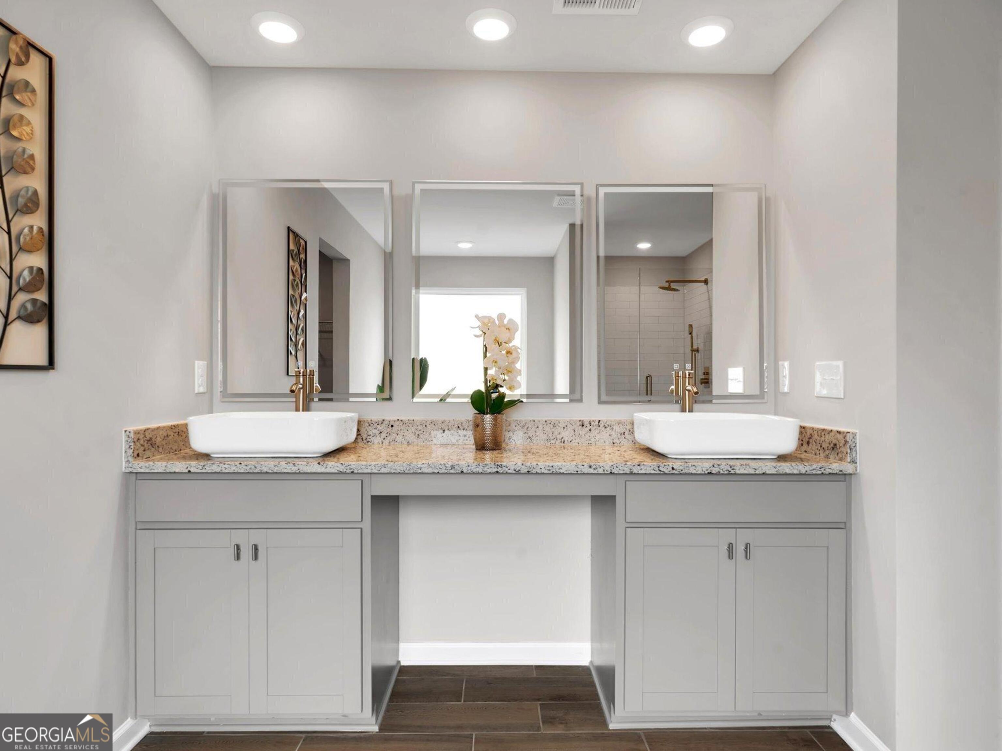
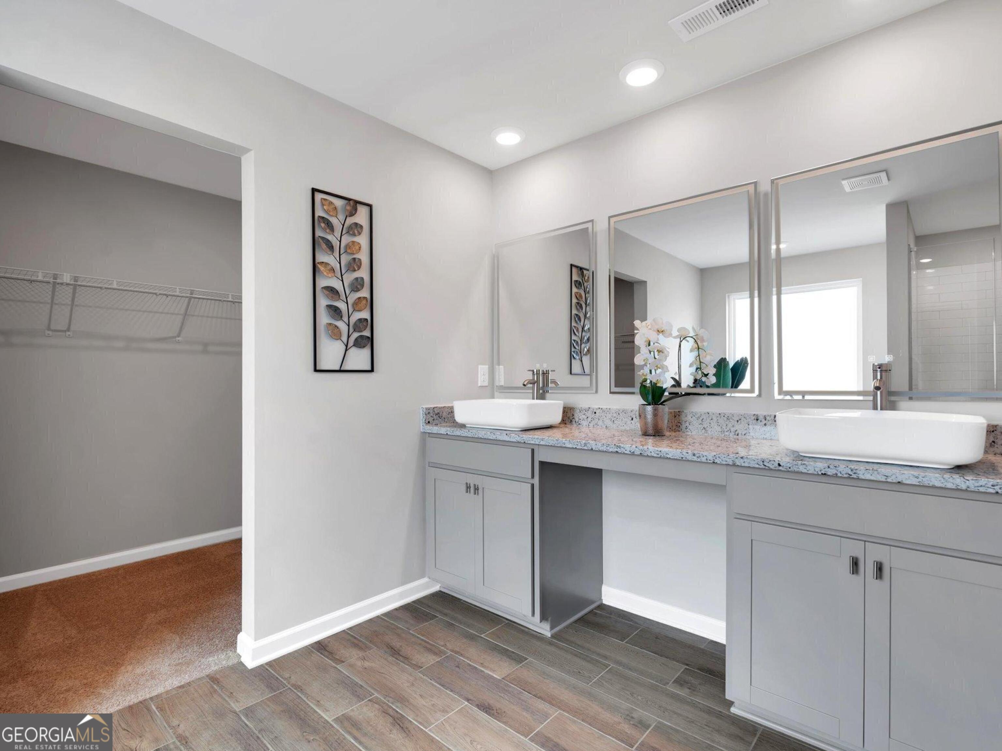
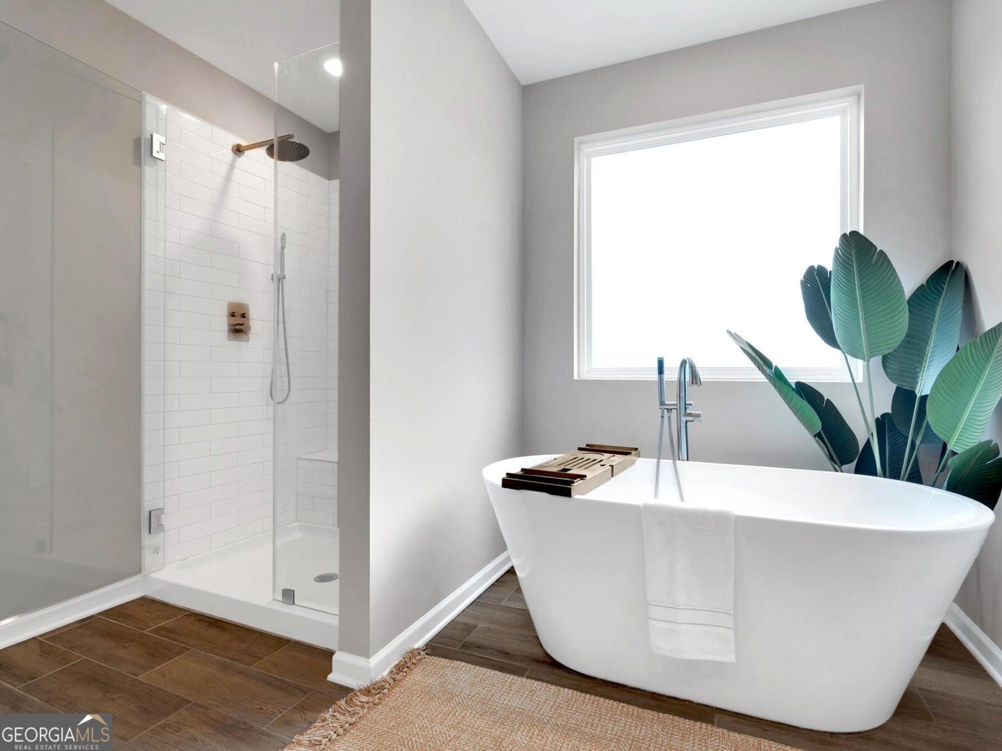
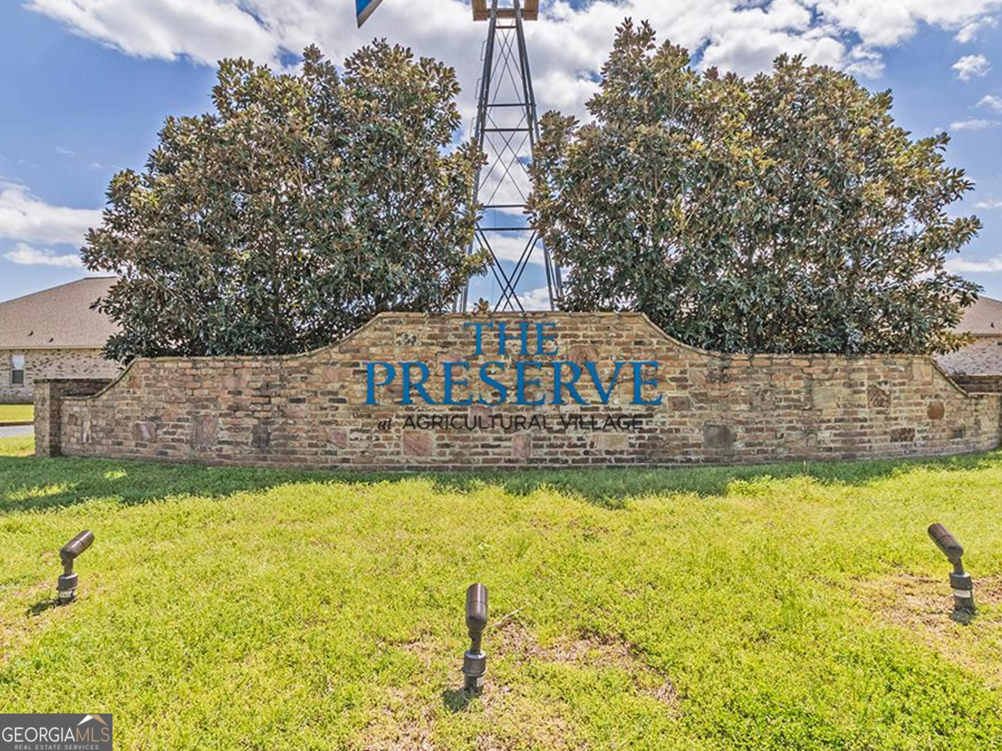

Description
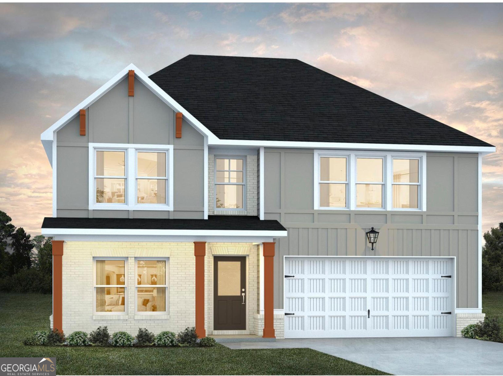
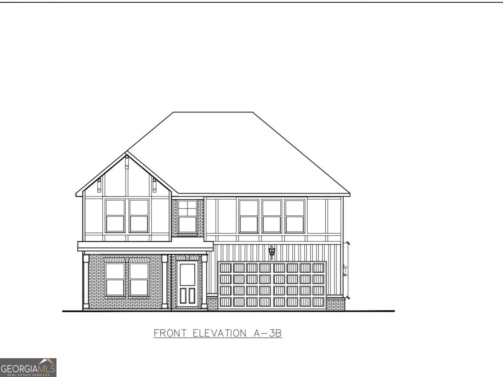
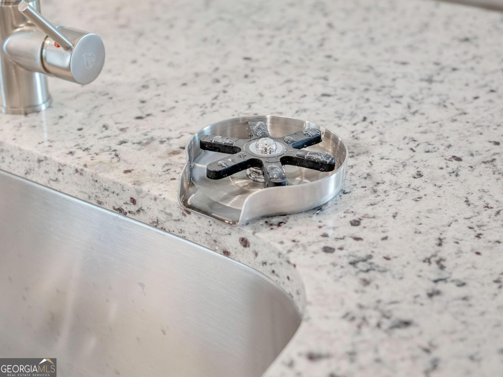
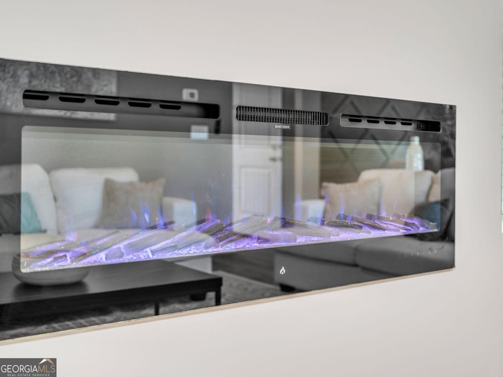
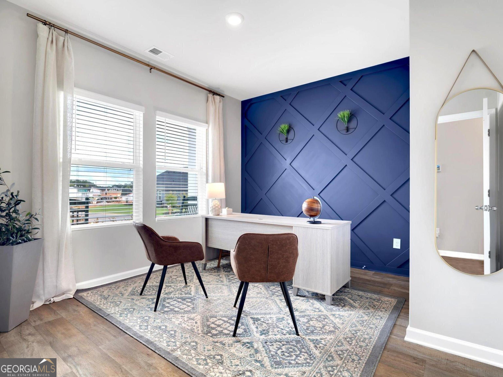
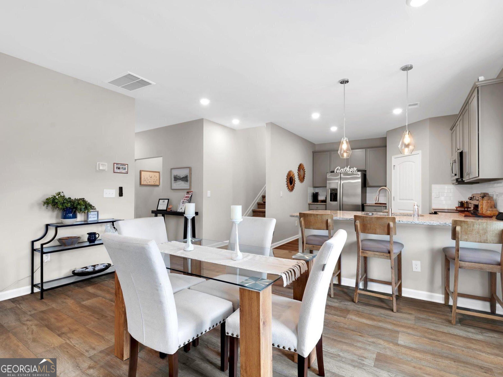
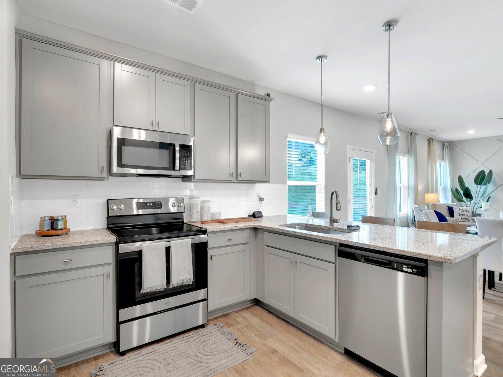
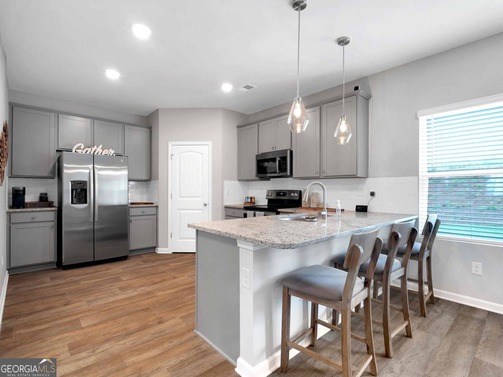
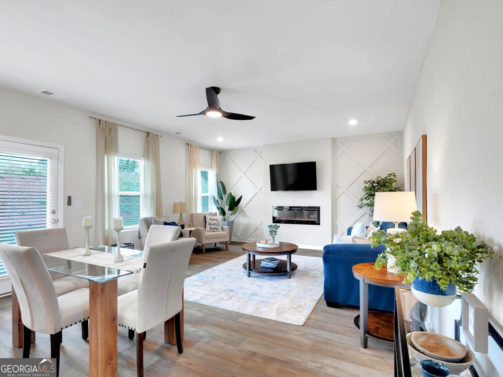
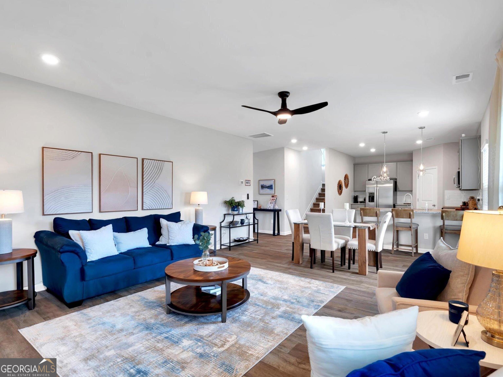
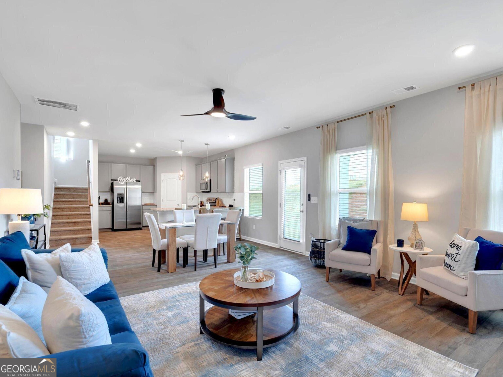
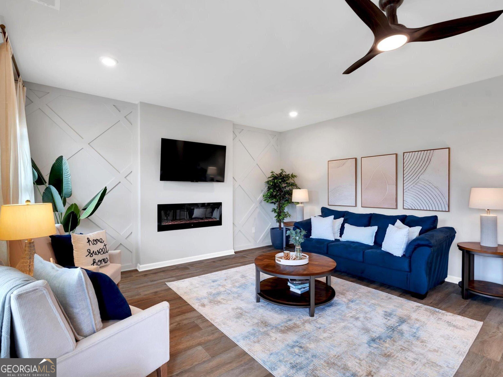
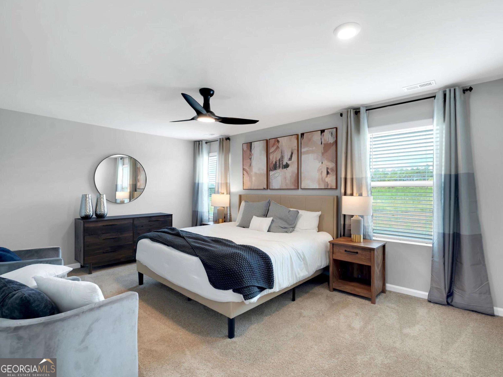
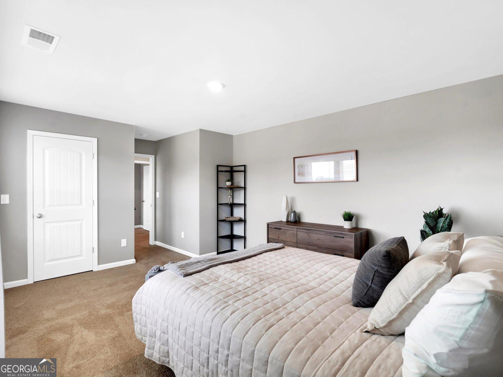
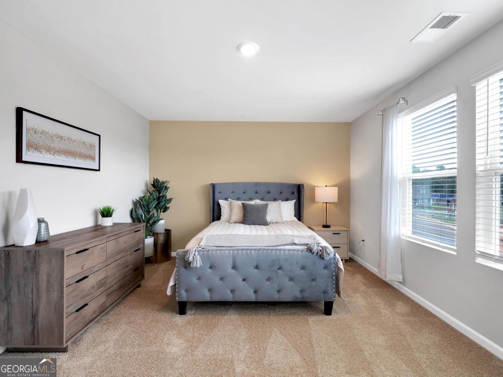
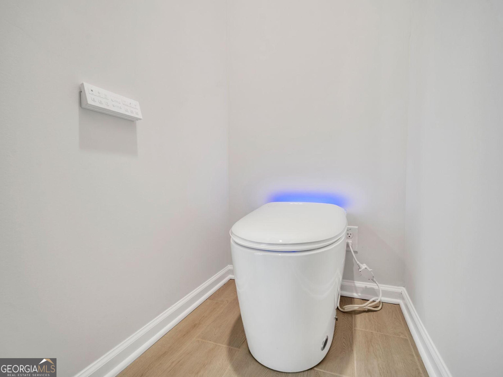
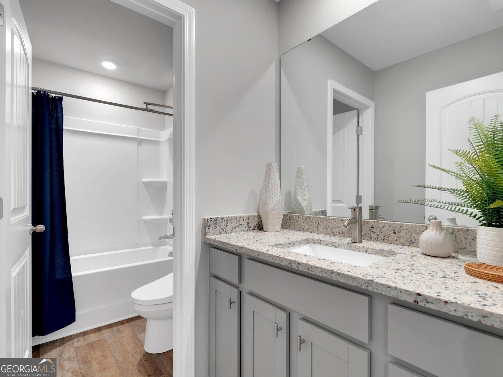
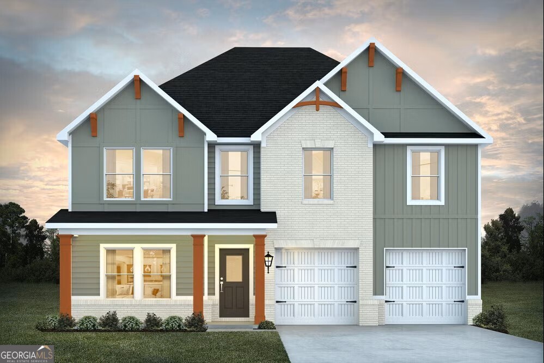
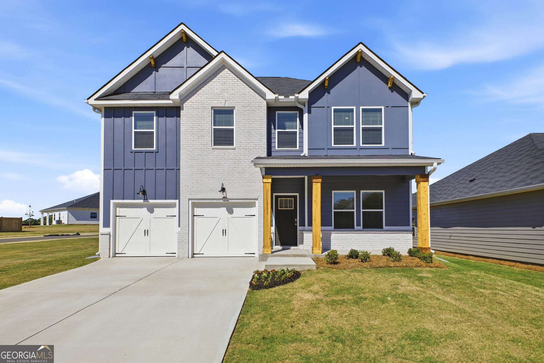
The Jodeco is a beautiful, modern home designed with an open-concept layout that makes it easy for families to spend time together while still enjoying their own space. Upstairs, you'll find four spacious bedrooms, including a luxurious primary suite featuring a walk-in closet and a spa-like bathroom with a bidet and a freestanding bathtub. The thoughtfully designed kitchen offers granite counter-tops and opens to the family room, creating a warm and welcoming space for everyday living and entertaining. The family room also features a cozy fireplace, perfect for relaxing and making memories. The first floor includes a full bathroom and a versatile flex room that can be used as a home office, library, dining space, or even an additional bedroom. This flexible space allows you to customize the home to fit your lifestyle and needs.
Details
| MLS # | 10841174 |
|---|---|
| Listing Type | For Sale |
| Style | House |
| HOA Dues | $500 |
| Sub-Type | Resale |
| Status | Active |
| Year | 2026 |
| Days On Site | 13 |
| Listing Provided By | DFH Realty Georgia | Samuel D Bass |
Features
| Bed(s) | 5 |
|---|---|
| Bath(s) | 3 Total |
| SQ Feet | 2,315 |
| Story(s) | 2 |
| Acreage | 0.21 |
Interior
| Appliances | Cooktop, Dishwasher, Double Oven, Microwave, Stainless Steel Appliance(s) |
|---|---|
| Interior Features | Double Vanity, High Ceilings, In-Law Floorplan, Separate Shower, Soaking Tub, Tile Bath, Walk-In Closet(s) |
| Cooling | Ceiling Fan(s), Central Air, Electric |
| Cooling Yes / No | Yes |
| Heating | Central, Electric |
| Heating Yes / No | Yes |
| Fireplace Yes / No | Yes |
| Fireplaces Total | 1 |
| Fireplace Features | Family Room |
| Room Kitchen Features | Breakfast Bar, Walk-in Pantry |
| Room Dining Room Features | Dining Rm/Living Rm Combo |
| Laundry Features | Upper Level |
Exterior
| Lot Features | Level |
|---|---|
| Construction Materials | Brick, Concrete |
| Roof | Composition |
| Foundation Details | Slab |
| Patio And Porch Features | Patio, Porch |
| Security Features | Security System, Smoke Detector(s) |
Parking
| Attached Garage Yes / No | Yes |
|---|---|
| Garage Yes / No | Yes |
| Parking Features | Garage, Attached |
Utilities
| Utilities | Cable Available, Electricity Available, High Speed Internet, Phone Available, Sewer Available, Underground Utilities, Water Available |
|---|---|
| Sewer | Public Sewer |
Taxes
| Tax Annual Amount | 1 |
|---|---|
| Tax Year | 2025 |
Location
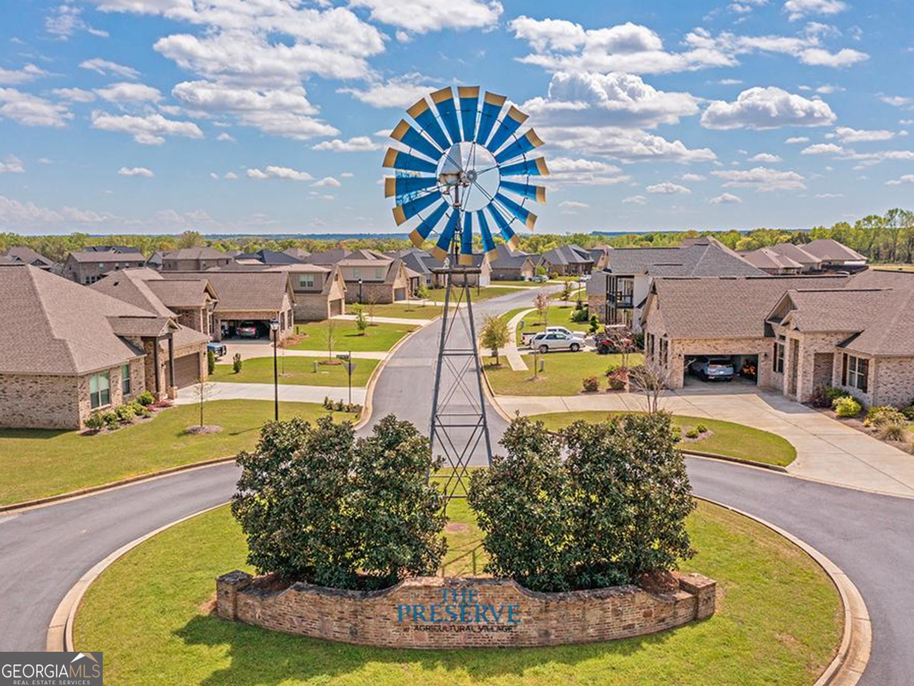
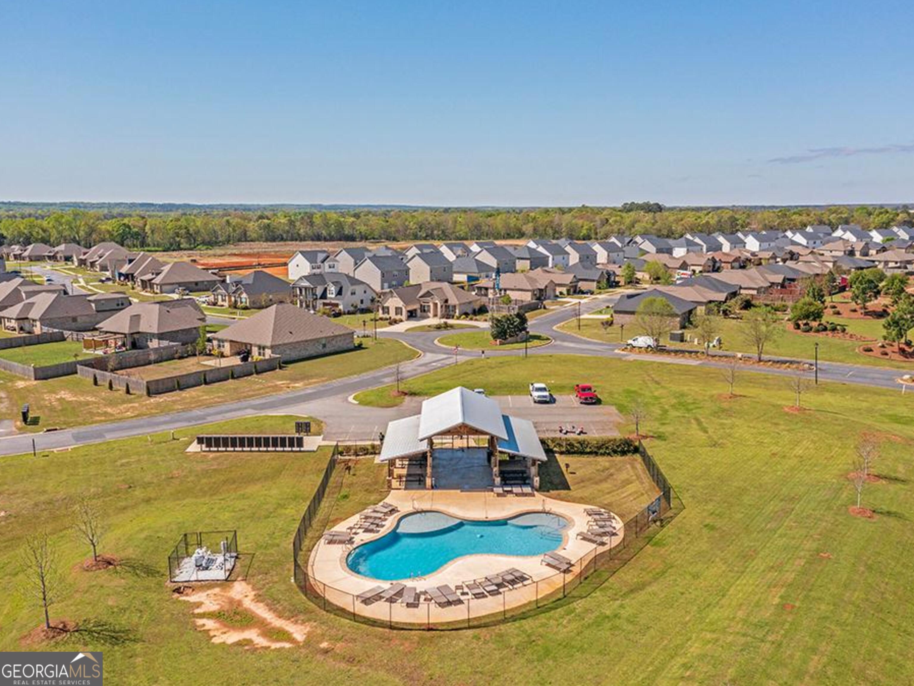
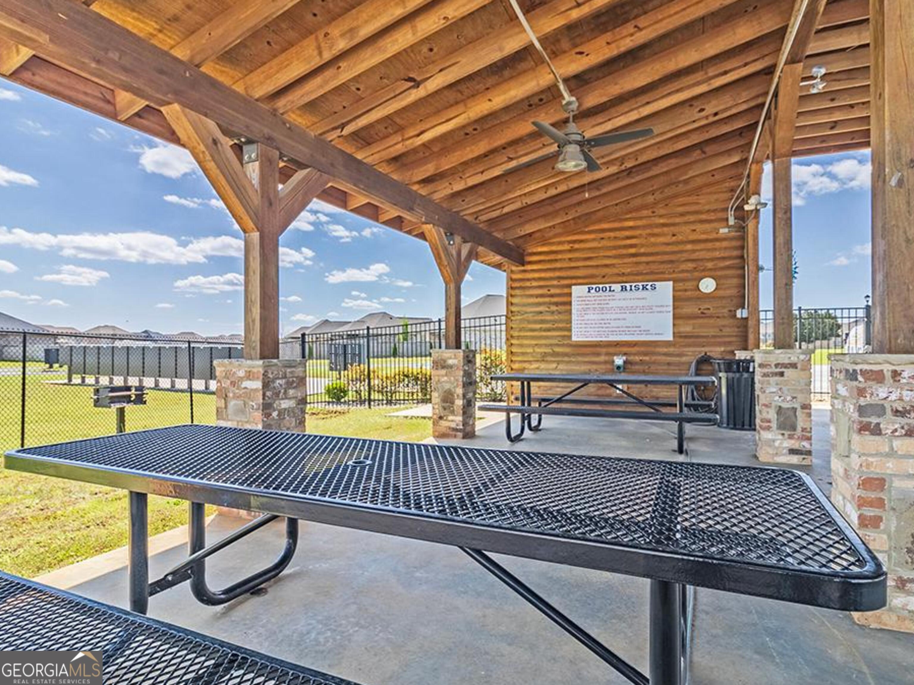
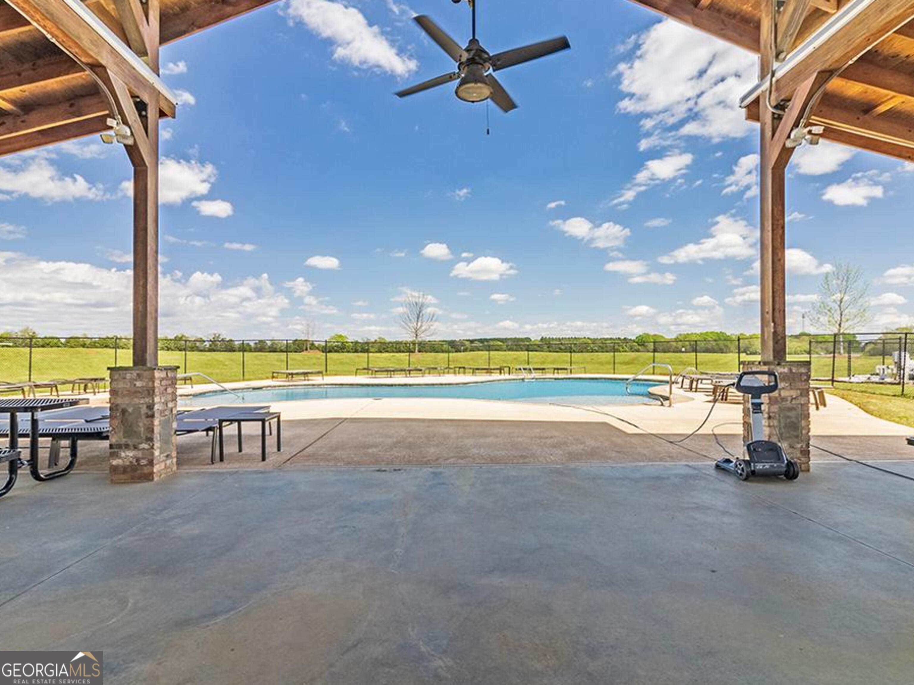
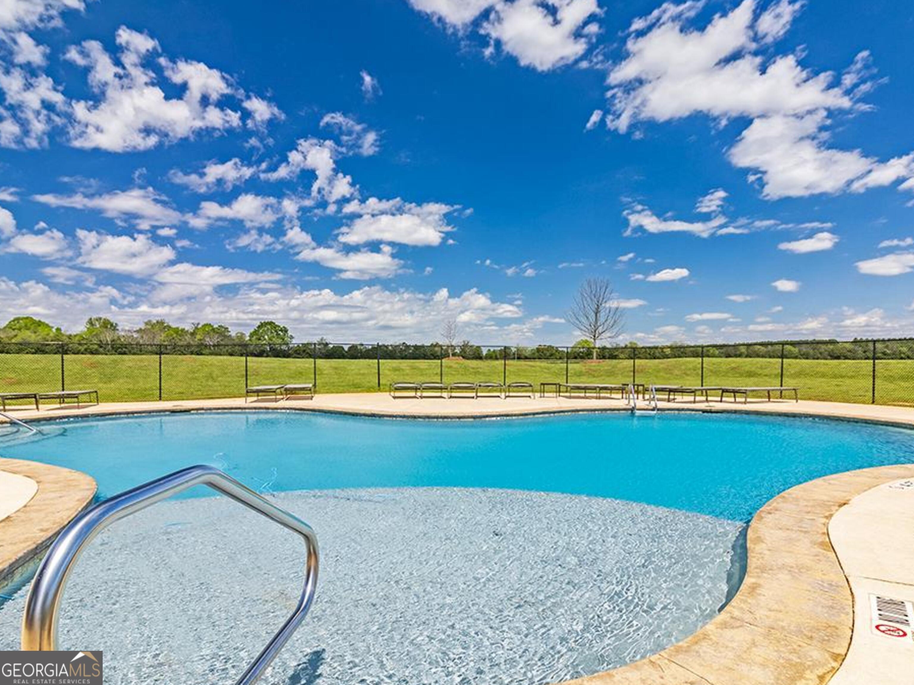
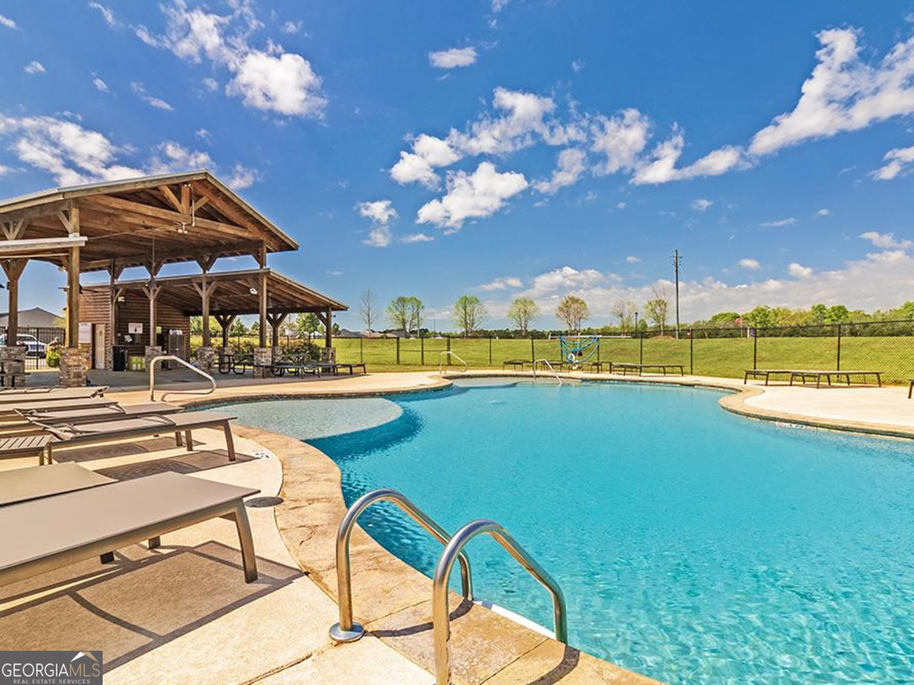
| Community Features | Pool, Sidewalks, Street Lights |
|---|
Area Information
| State | GA |
|---|---|
| County | Houston |
| City | Perry |
| Zip Code | 31069 |
| Area | Houston |
| Community Name | The Preserve at Agricultural Village |
| School District | Perry |
| Elementary School | Tucker |
| High School | Perry |
| Listing VS Median (in The Preserve at Agricultural Village) | |
Price: $325,990 low | high Med: $319,250 sqft: 2,315 low | high Med: 2,511 $ / sqft: $141 low | high Med: $127 On site: 13 low | high Med: 5 | |
Market Activity 31069
Request a showing
Request a showing
Contact
Learn More About This Property

| Open House |
|---|
| In-Person 09/20 1:00 PM - 5:00 PM |
| In-Person 09/25 1:00 PM - 5:00 PM |
| In-Person 09/26 1:00 PM - 5:00 PM |
| In-Person 09/27 1:00 PM - 5:00 PM |
| In-Person 10/02 1:00 PM - 5:00 PM |
| State | GA |
|---|---|
| County | Houston |
| City | Perry |
| Zip Code | 31069 |
| Area | Houston |
| Community Name | The Preserve at Agricultural Village |
| School District | Perry |
| Elementary School | Tucker |
| High School | Perry |
| Listing VS Median (in The Preserve at Agricultural Village) | |
Price: $325,990 low | high Med: $319,250 sqft: 2,315 low | high Med: 2,511 $ / sqft: $141 low | high Med: $127 On site: 13 low | high Med: 5 | |
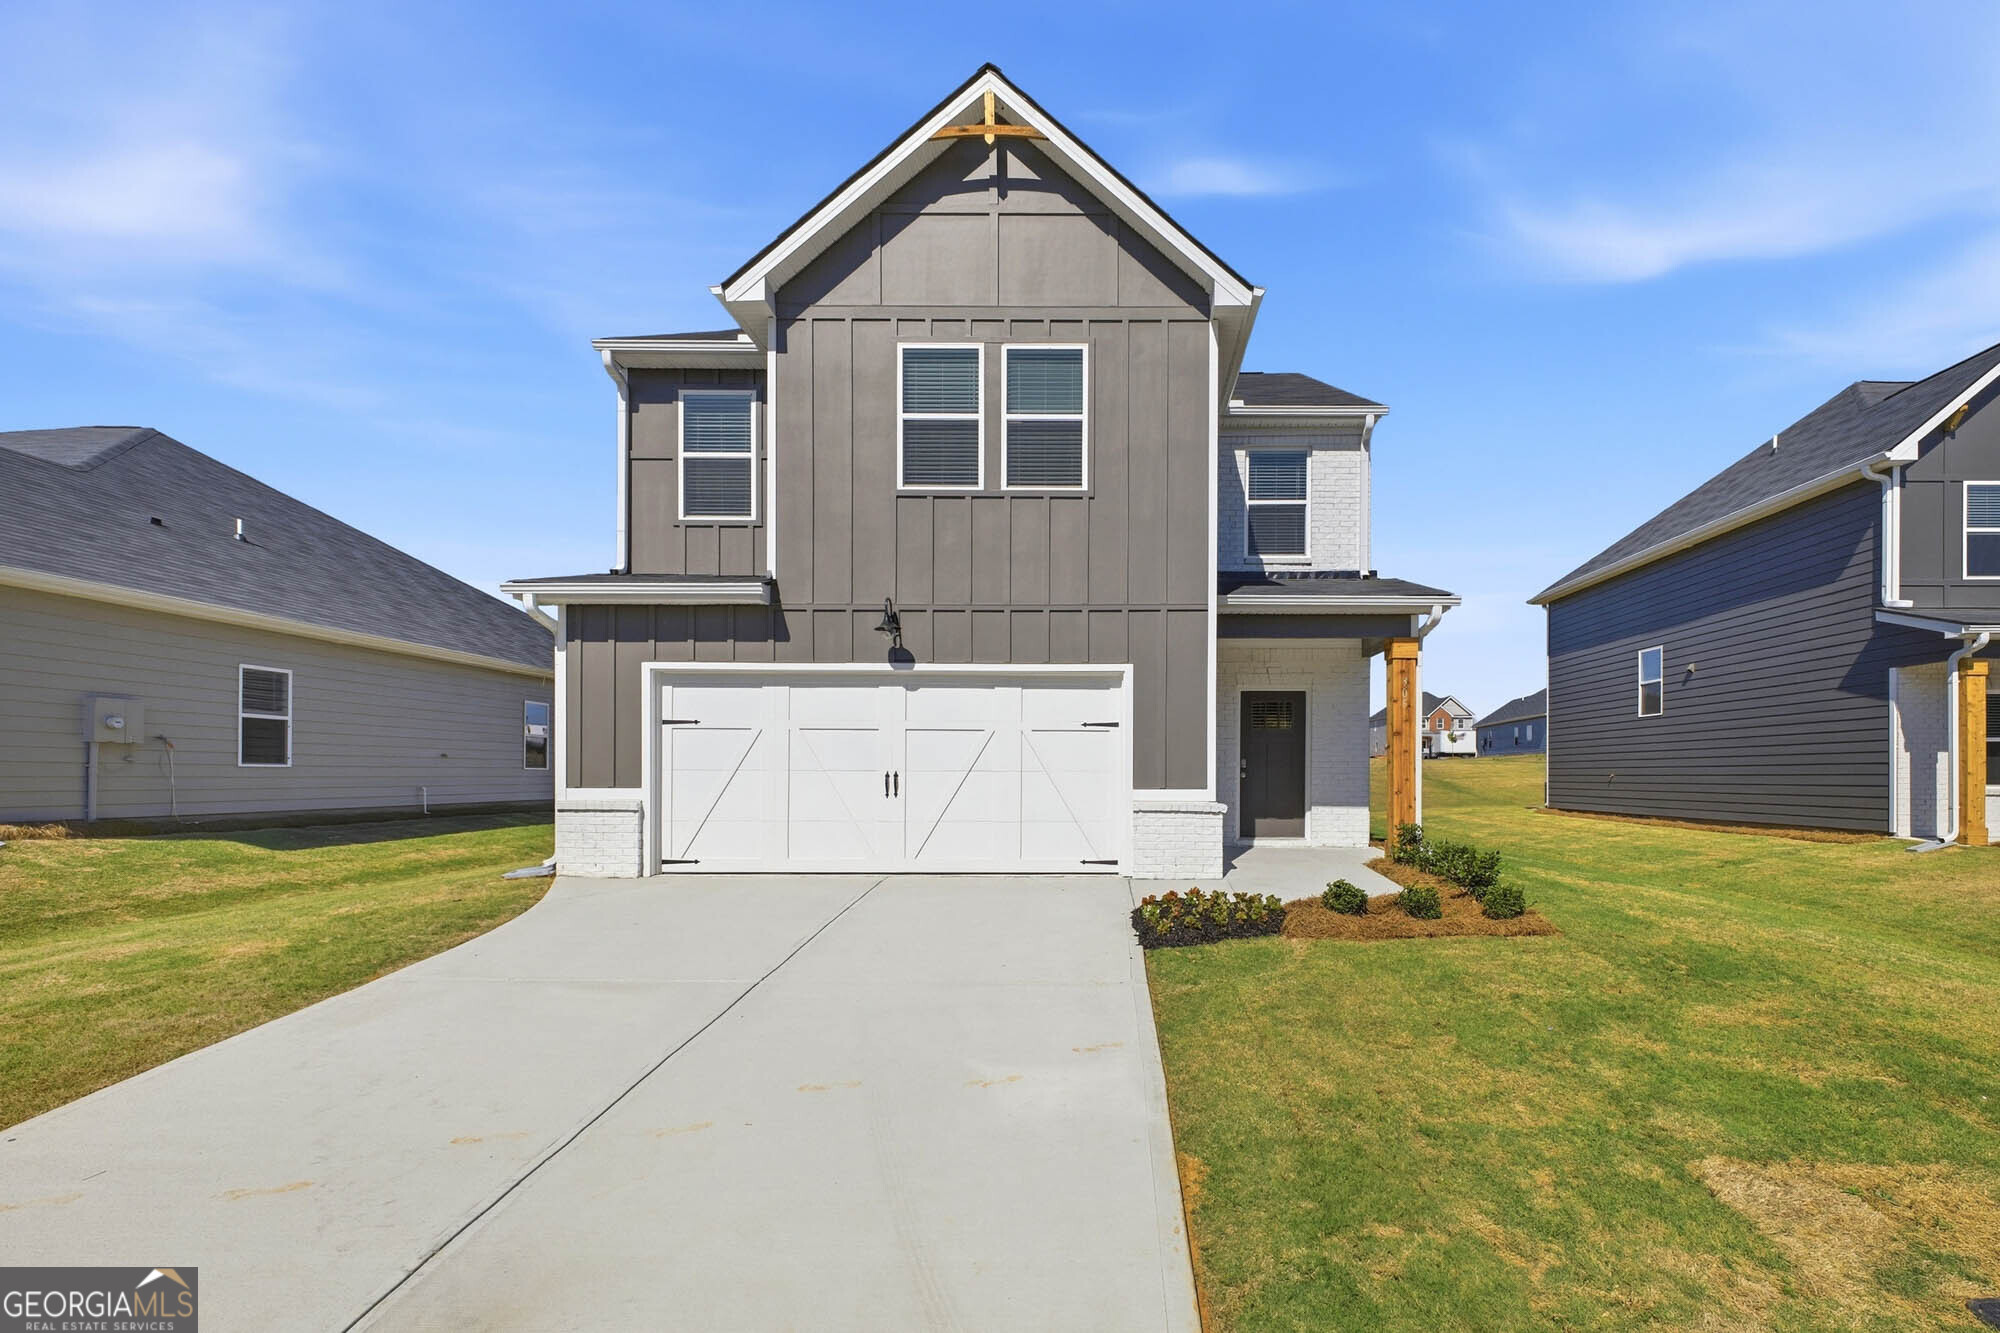 | $307,990641 Encore DrivePerry, GA 31069 |
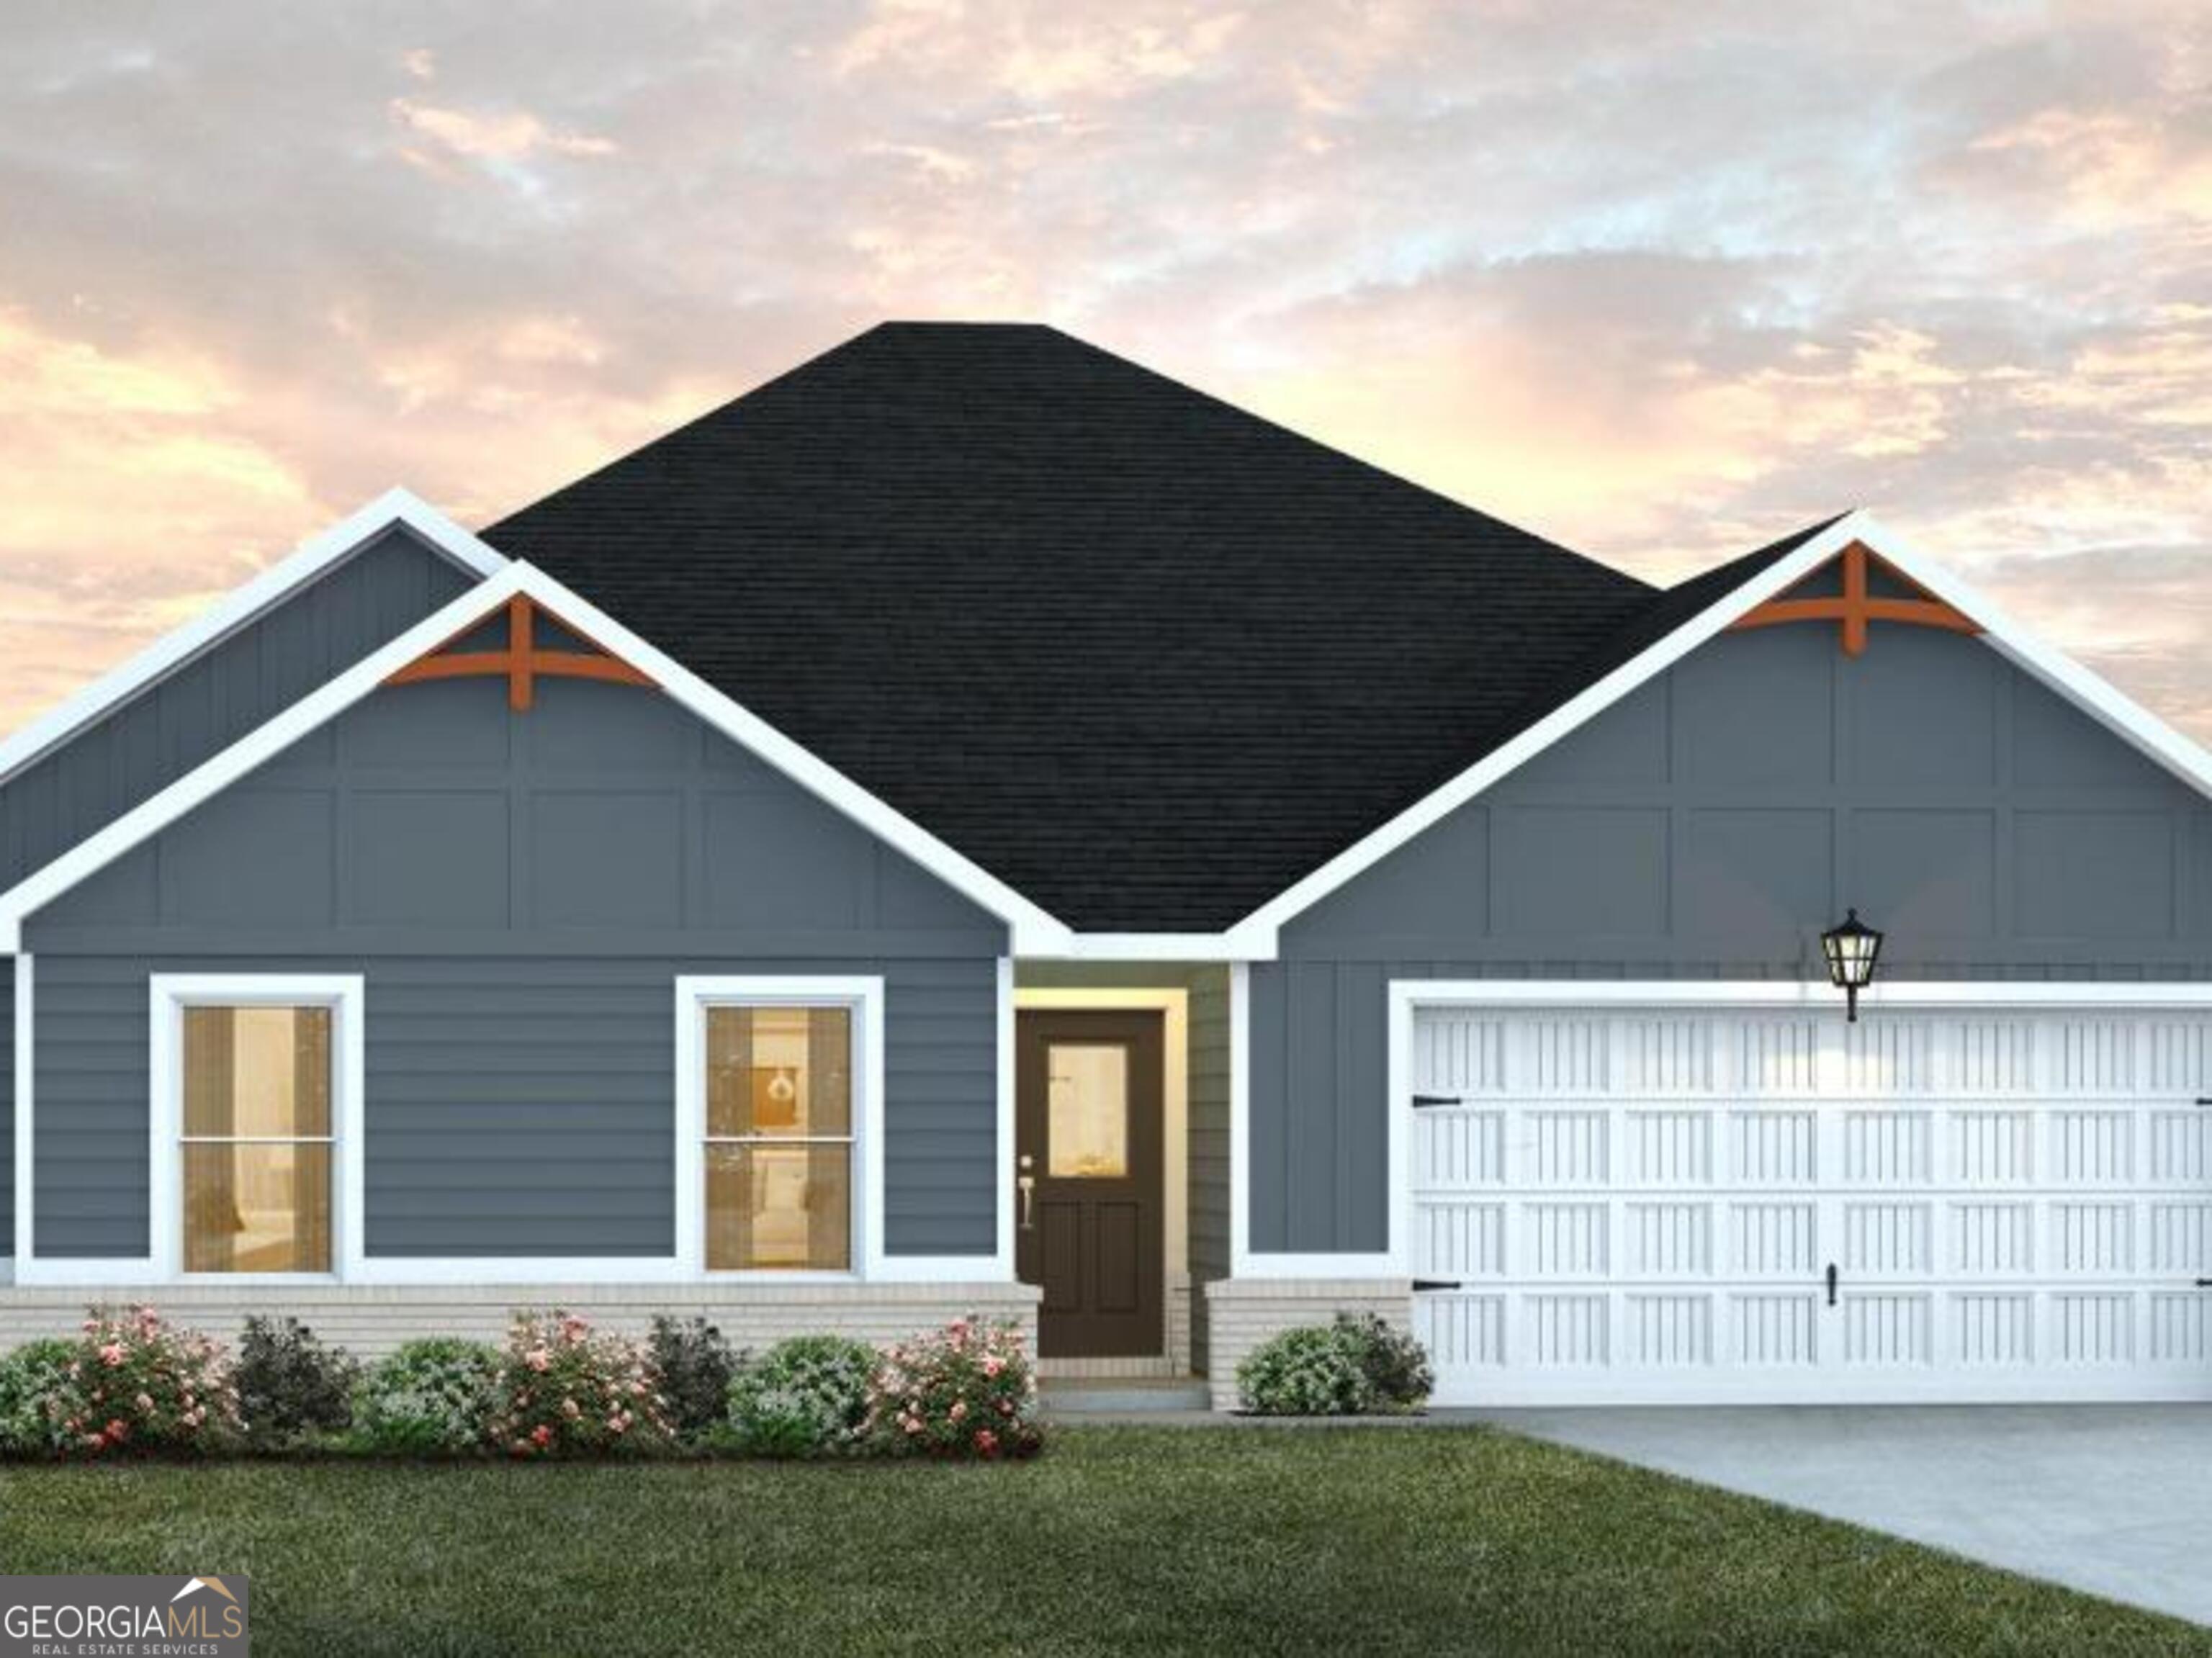 | $324,090638 Encore DrivePerry, GA 31069 |
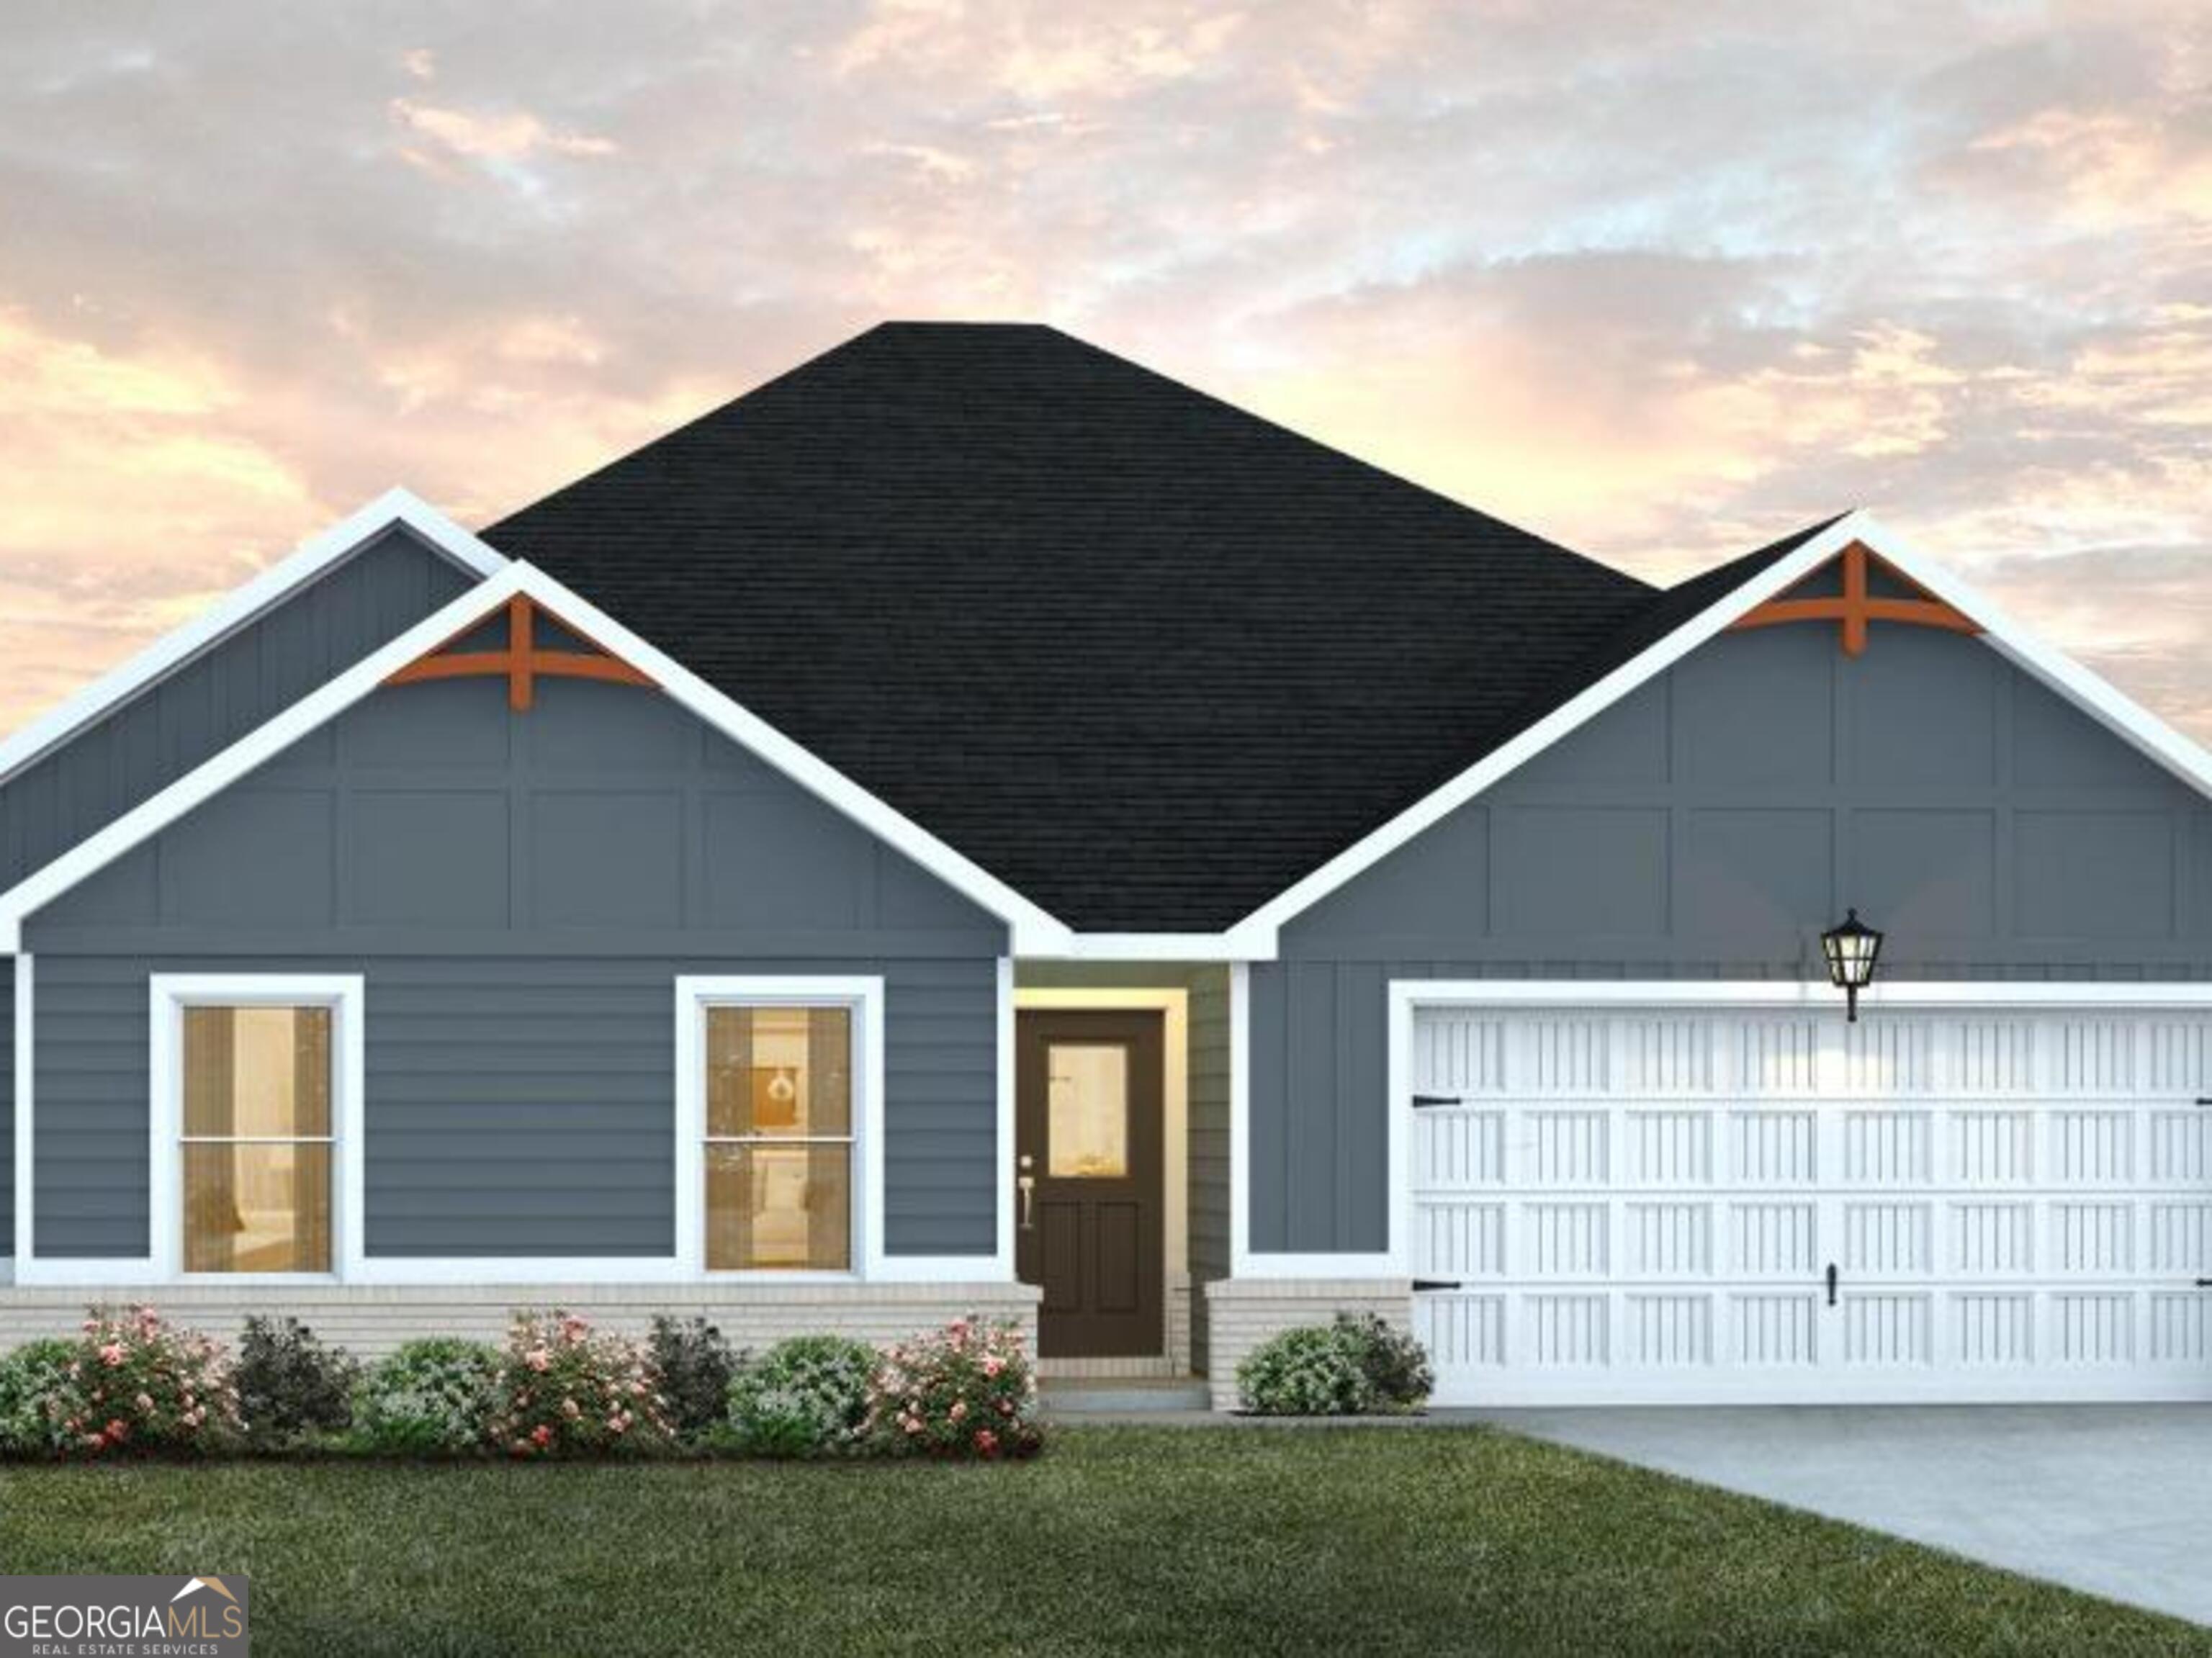 | $323,990629 Encore DrivePerry, GA 31069 |
 | $342,940632 Encore DrivePerry, GA 31069 |
 | $344,326636 Encore DrivePerry, GA 31069 |