
Description
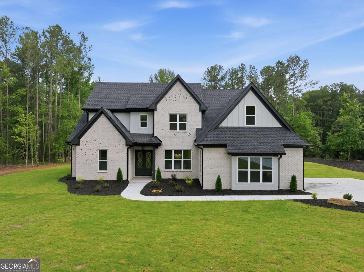
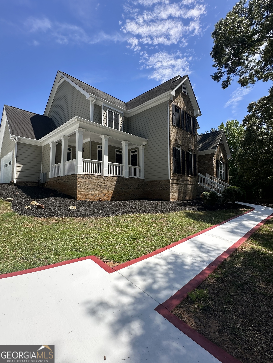
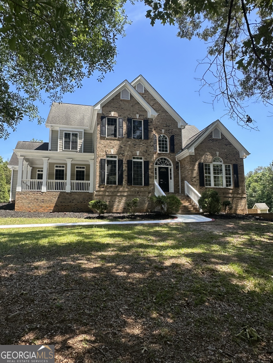
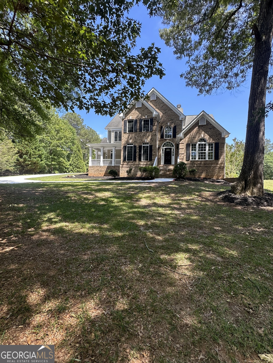
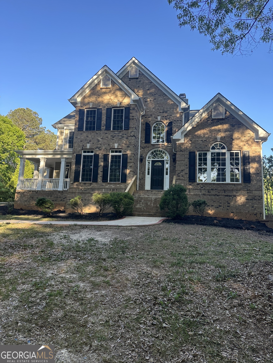
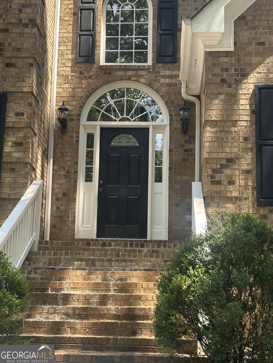
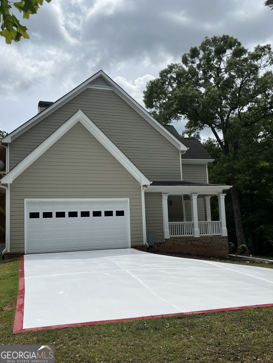
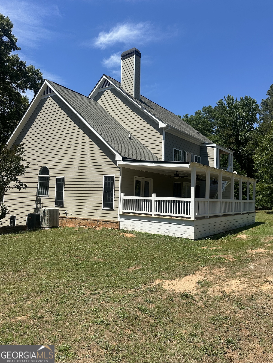
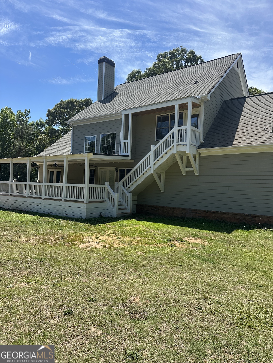
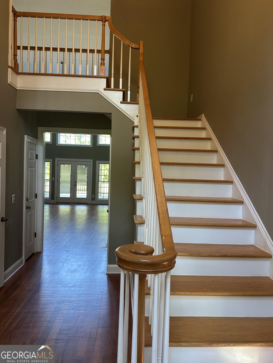
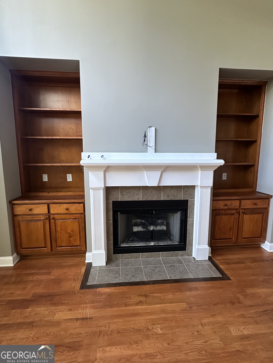
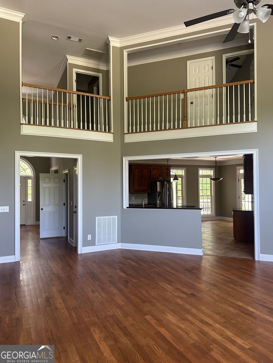
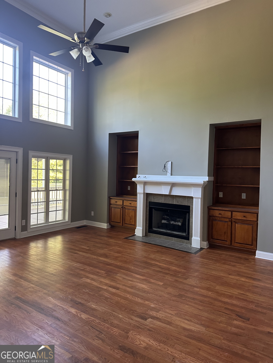
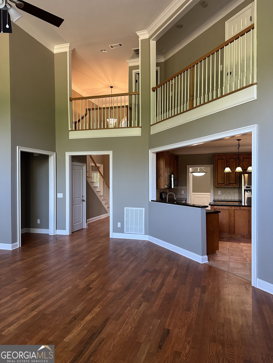
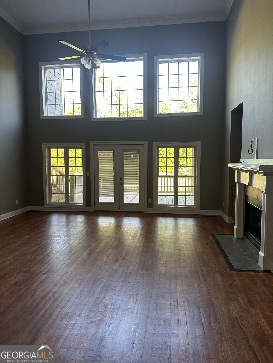
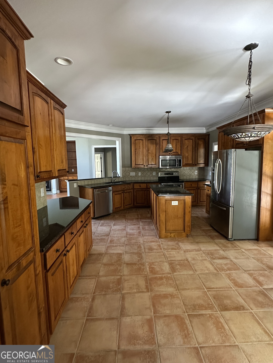
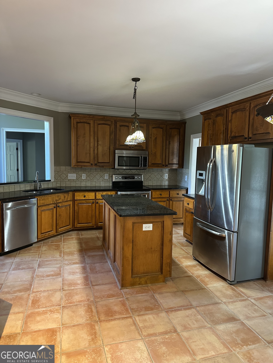
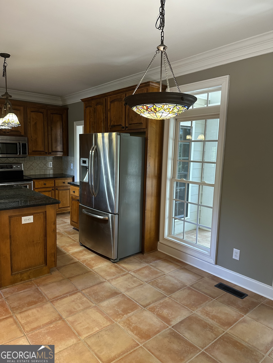
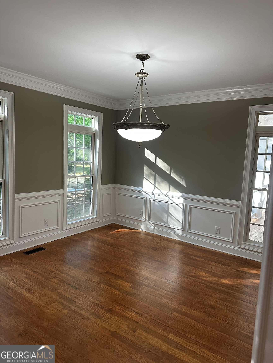
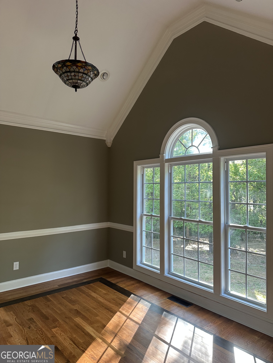
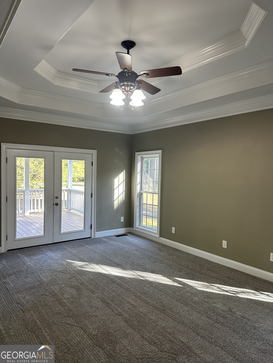
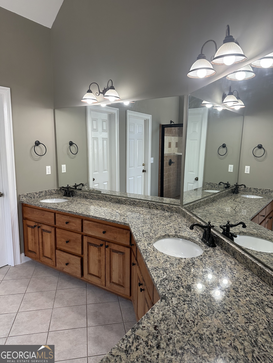
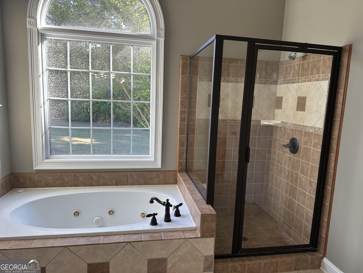
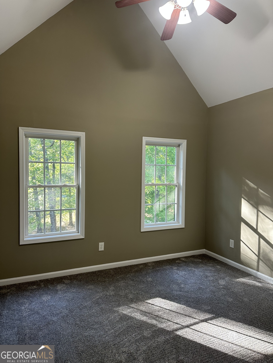
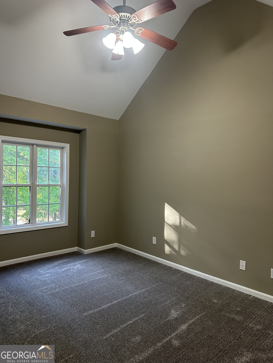
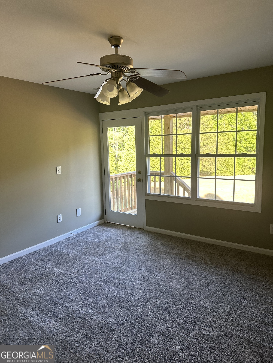
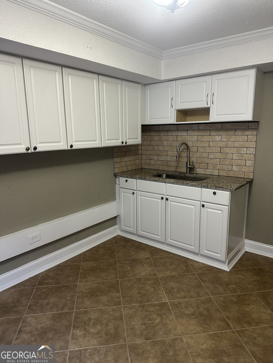
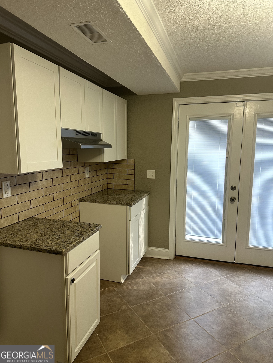
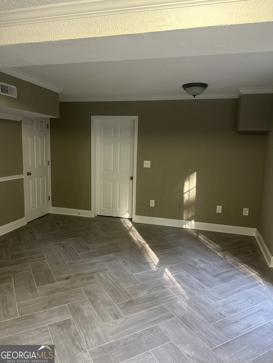
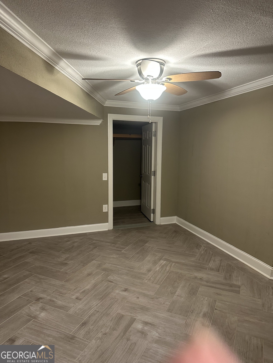
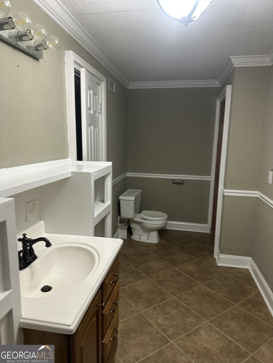
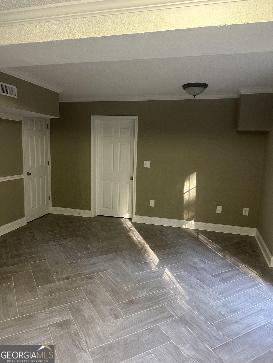
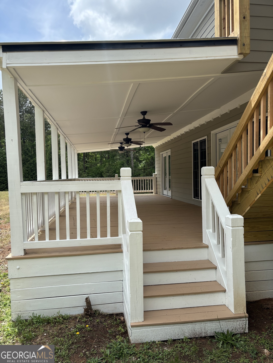
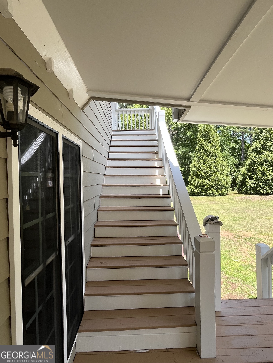
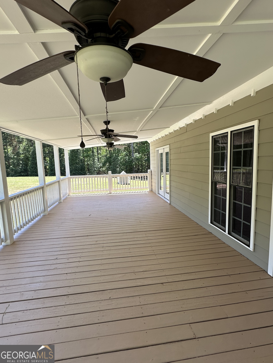
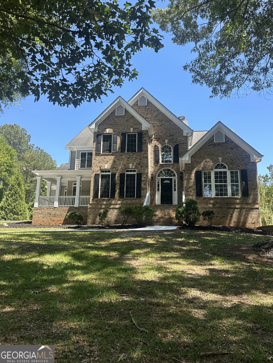
Luxury Custom Brick Home in Spratlin Mill subdivision! Two story Beauty with Garage and Finished Basement. Main level: Enjoy the veranda off the kitchen area for morning coffee, Lots of Kitchen Cabinets with Island, opens to the Impressive Dining room, Entrance hall with Half Bathroom, Family room with Hardwood Floors, Cozy Fireplace with Gas logs and built in Bookshelves, Office area or hobby room, Large Primary suite with Trey ceiling and doors leading to Covered back Porch. Primary Bath with double sinks, granite countertops, Jacuzzi tub and Tile shower, Massive walk in Closet. Upstairs: 3 Bedroom suites with bathrooms for family and guests. Basement level finished: Kitchen area, Dining room, 2 Bedrooms, 2 Full Bathrooms, large Family room for additional family members, In-laws or guest living space. Large level backyard for kids or grandkids to play, explore the outdoors from the Covered porch for relaxing. Great for a large family with room for another Family in the Basement! Lots of Extras, close to Athens and UGA. Bring All Offers!! Shown by Appointment
Details
| MLS # | 10737814 |
|---|---|
| Listing Type | For Sale |
| Style | House |
| Sub-Type | Resale |
| Status | Active |
| Year | 2005 |
| Days On Site | 155 |
| Listing Provided By | Above All Realty | Susan Hart |
Features
| Bed(s) | 6 |
|---|---|
| Bath(s) | 7 Total |
| SQ Feet | 4,000 |
| Basement | Y |
| Story(s) | 2 |
| Acreage | 2.23 |
Interior
| Appliances | Dishwasher, Microwave, Range, Refrigerator, Stainless Steel Appliance(s) |
|---|---|
| Interior Features | Bookcases, Double Vanity, High Ceilings, In-Law Floorplan, Master On Main Level, Rear Stairs, Separate Shower, Soaking Tub, Split Bedroom Plan, Tile Bath, Tray Ceiling(s), Entrance Foyer, Vaulted Ceiling(s), Walk-In Closet(s) |
| Cooling | Ceiling Fan(s), Central Air |
| Cooling Yes / No | Yes |
| Heating | Central |
| Heating Yes / No | Yes |
| Fireplace Yes / No | Yes |
| Fireplaces Total | 1 |
| Fireplace Features | Factory Built, Gas Log |
| Room Kitchen Features | Breakfast Area, Kitchen Island, Pantry, Second Kitchen, Solid Surface Counters |
| Room Dining Room Features | Seats 12+, Separate Room |
| Laundry Features | In Kitchen, Mud Room |
Exterior
| Lot Features | Level, Private, Sloped |
|---|---|
| Construction Materials | Brick, Other |
| Roof | Composition |
| Foundation Details | Block |
| Patio And Porch Features | Deck, Porch |
Parking
| Attached Garage Yes / No | Yes |
|---|---|
| Garage Yes / No | Yes |
| Parking Features | Garage, Assigned, Attached, Parking Pad, Garage Door Opener, Side/Rear Entrance |
| Open Parking Yes / No | Yes |
Utilities
| Utilities | Cable Available, High Speed Internet, Water Available |
|---|---|
| Sewer | Septic Tank |
Taxes
| Tax Annual Amount | 5034.55 |
|---|---|
| Tax Year | 2024 |
Location
| Community Features | None |
|---|
Area Information
| State | GA |
|---|---|
| County | Madison |
| City | Hull |
| Zip Code | 30646 |
| Area | Madison |
| Community Name | Spratlin Mill |
| School District | Madison |
| Elementary School | Hull Sanford |
| High School | Madison |
| Listing VS Median (in Spratlin Mill) | |
Price: $895,000 low | high Med: $915,000 sqft: 4,000 low | high Med: 3,736 $ / sqft: $224 low | high Med: $247 On site: 155 low | high Med: 110 | |
Market Activity 30646
Request a showing
Request a showing
Contact
Learn More About This Property

| State | GA |
|---|---|
| County | Madison |
| City | Hull |
| Zip Code | 30646 |
| Area | Madison |
| Community Name | Spratlin Mill |
| School District | Madison |
| Elementary School | Hull Sanford |
| High School | Madison |
| Listing VS Median (in Spratlin Mill) | |
Price: $895,000 low | high Med: $915,000 sqft: 4,000 low | high Med: 3,736 $ / sqft: $224 low | high Med: $247 On site: 155 low | high Med: 110 | |