
Description
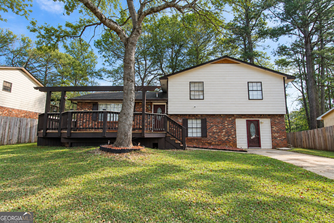
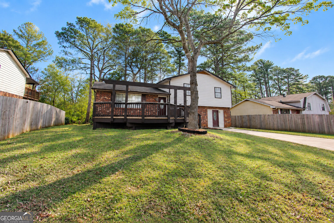
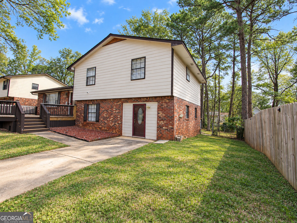
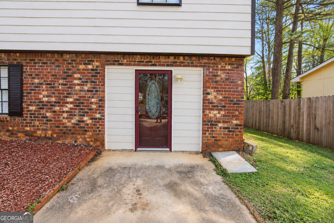
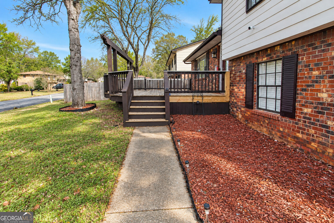
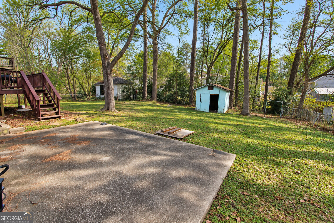
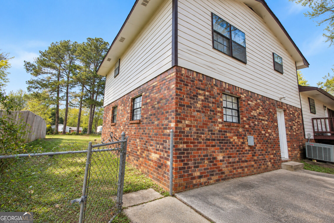
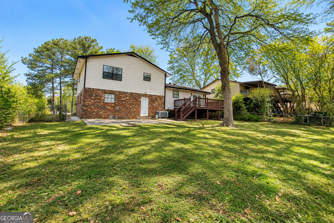
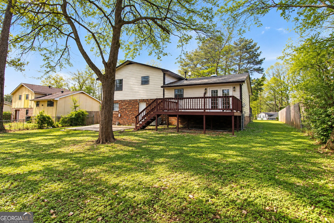
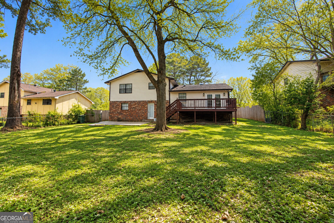
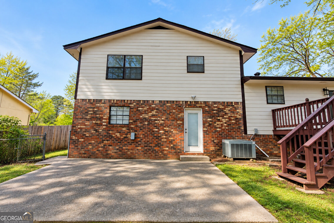
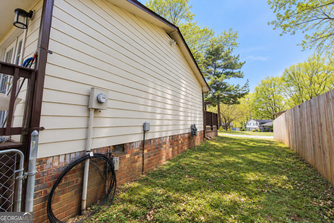
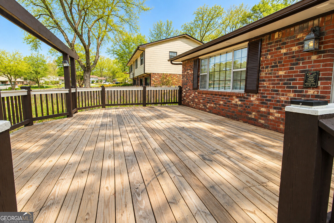
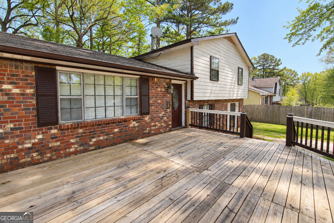
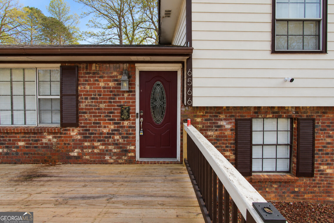
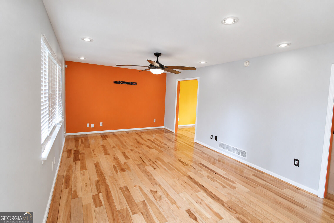
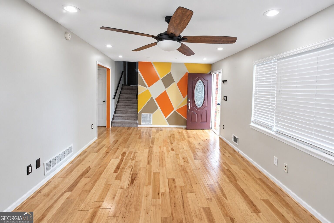
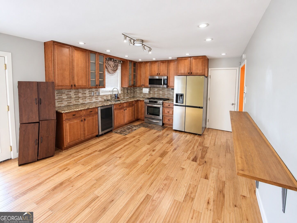
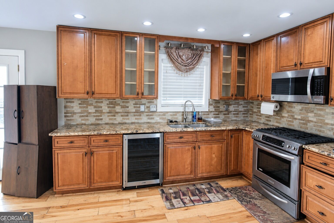
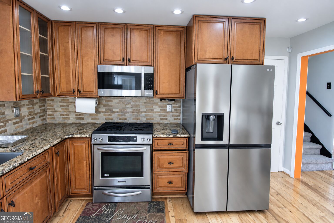
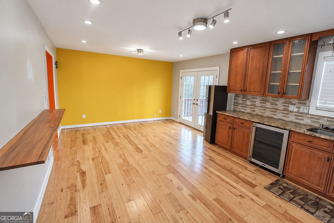
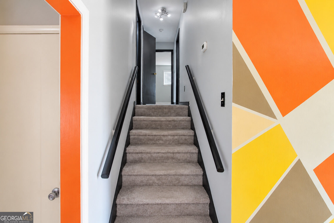
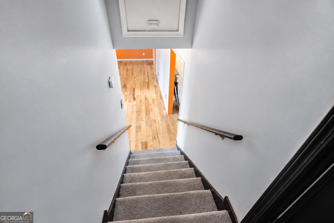
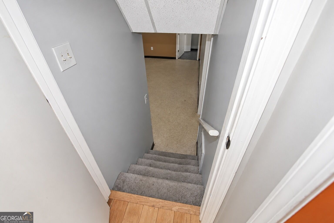
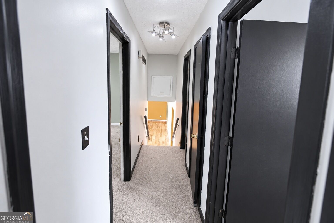
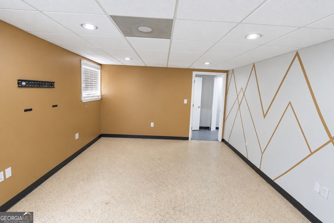
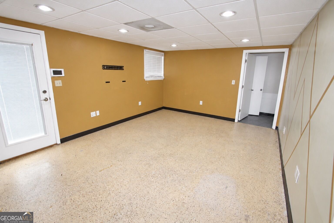
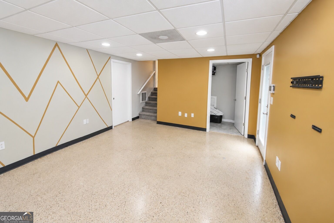
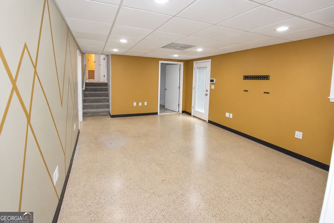
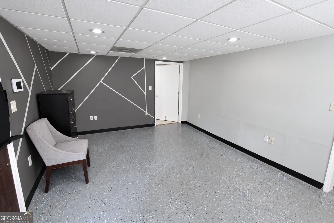
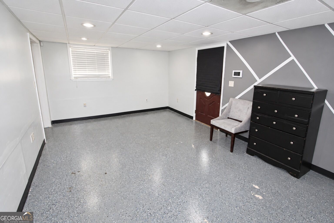
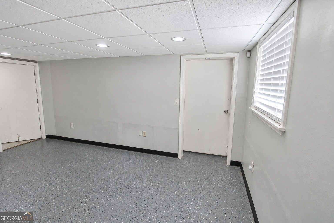
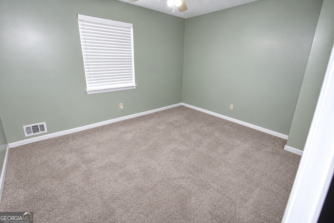
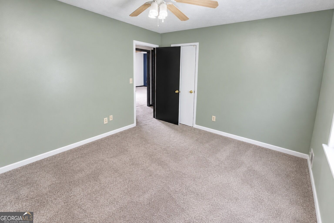
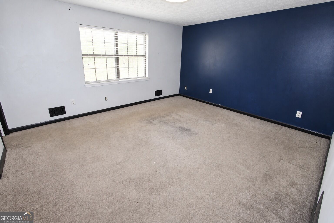
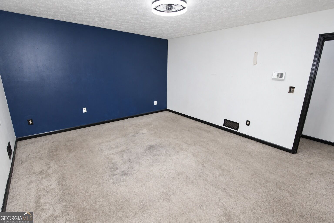
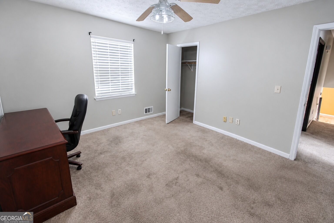
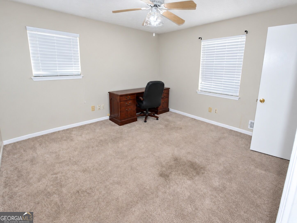
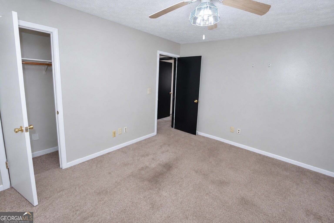
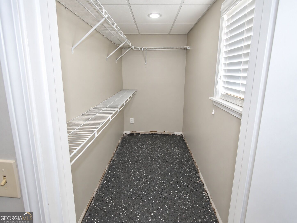
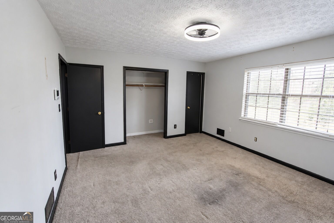
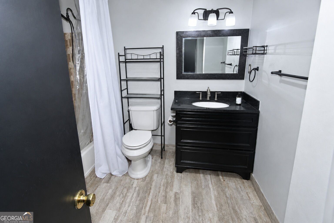
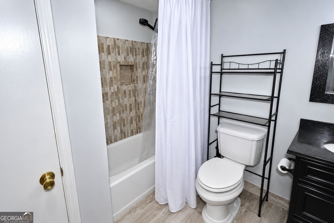
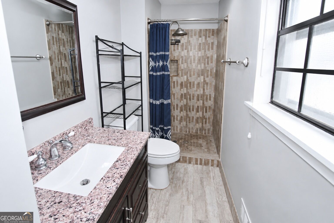
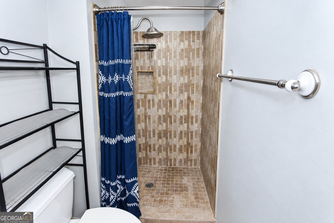
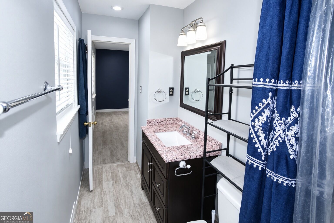
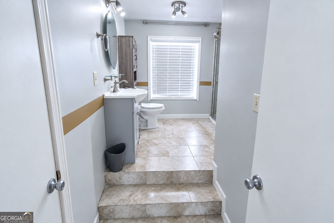
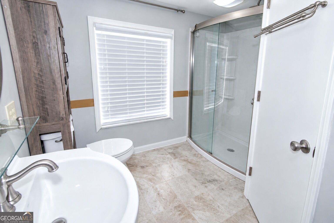
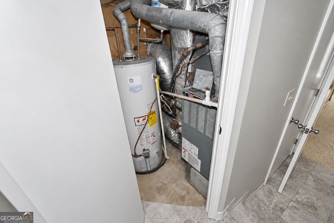
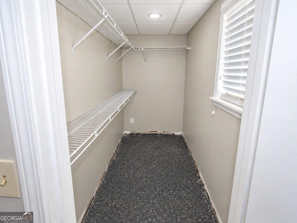
SHORT SALE PREMILARY APPROVED - Discover refined living at 6566 Melandre Drive, an elegant 3-bedroom, 3 full-bath residence offering 2,189 square feet of thoughtfully designed space on a quarter-acre lot. This beautifully maintained home blends timeless comfort with modern upgrades, creating an inviting yet sophisticated atmosphere. Step inside to a well-appointed interior featuring a seamless combination of hardwood and plush carpet flooring throughout. The fully remodeled bathrooms showcase stylish finishes and contemporary design, elevating everyday living. A partially finished basement expands the home's versatility, ideal for a private retreat, entertainment lounge, or executive home office. Enjoy exceptional curb appeal with a newly constructed front deck, perfect for morning coffee or evening gatherings. With generous proportions, elegant updates, and a flexible floor plan, this home offers both luxury and livability. Conveniently located near premier shopping, dining, and commuter routes, this residence delivers comfort, style, and long-term value. Disclosure: Property will remain active during the short sale only one offer will be submitted to the bank at a time.
Details
| MLS # | 10682364 |
|---|---|
| Listing Type | For Sale |
| Style | House |
| Sub-Type | Resale |
| Status | Active |
| Year | 1975 |
| Days On Site | 253 |
| Listing Provided By | Ascending Realty | Don Montilla |
Features
| Bed(s) | 3 |
|---|---|
| Bath(s) | 3 Total |
| SQ Feet | 2,189 |
| Car Port | Yes |
| Basement | Y |
| Story(s) | 1 |
| Acreage | 0.26 |
Interior
| Appliances | Dishwasher, Microwave, Refrigerator |
|---|---|
| Interior Features | Master On Main Level, Other |
| Cooling | Central Air |
| Cooling Yes / No | Yes |
| Heating | Central |
| Heating Yes / No | Yes |
| Fireplace Yes / No | No |
| Fireplaces Total | 0 |
| Window Features | Double Pane Windows |
| Room Kitchen Features | Breakfast Area, Solid Surface Counters |
| Laundry Features | In Basement |
Exterior
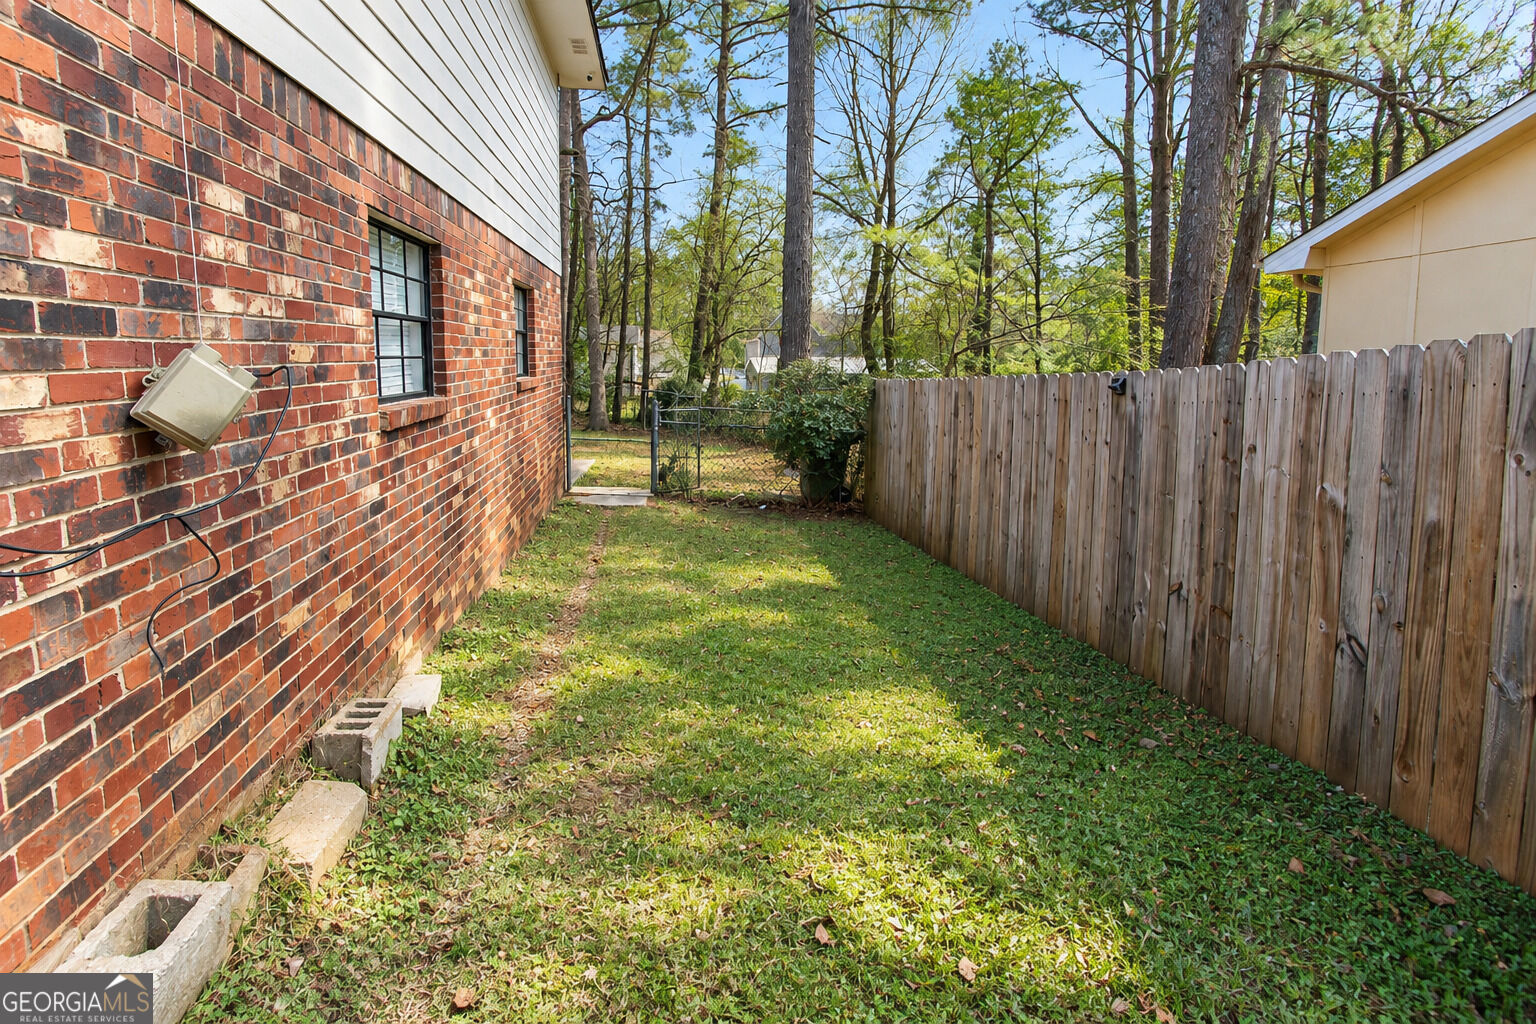
| Lot Features | Level, Private |
|---|---|
| Construction Materials | Brick |
| Roof | Other |
| Fencing | Chain Link |
| Patio And Porch Features | Deck |
Parking
| Attached Garage Yes / No | No |
|---|---|
| Garage Yes / No | No |
| Parking Features | Carport, Off Street |
Utilities
| Utilities | Electricity Available, Natural Gas Available, Water Available |
|---|---|
| Sewer | Public Sewer |
Taxes
| Tax Annual Amount | 4075 |
|---|---|
| Tax Year | 2025 |
Location
| Community Features | None |
|---|
Area Information
| State | GA |
|---|---|
| County | Clayton |
| City | Morrow |
| Zip Code | 30260 |
| Area | Clayton |
| Community Name | Windwoods |
| School District | Morrow |
| Elementary School | McGarrah |
| High School | Morrow |
| Listing VS Median (in Windwoods) | |
Price: $219,500 low | high Med: $212,250 sqft: 2,189 low | high Med: 1,925 $ / sqft: $100 low | high Med: $112 On site: 253 low | high Med: 139.5 | |
Market Activity 30260
Request a showing
Request a showing
Contact
Learn More About This Property

| State | GA |
|---|---|
| County | Clayton |
| City | Morrow |
| Zip Code | 30260 |
| Area | Clayton |
| Community Name | Windwoods |
| School District | Morrow |
| Elementary School | McGarrah |
| High School | Morrow |
| Listing VS Median (in Windwoods) | |
Price: $219,500 low | high Med: $212,250 sqft: 2,189 low | high Med: 1,925 $ / sqft: $100 low | high Med: $112 On site: 253 low | high Med: 139.5 | |