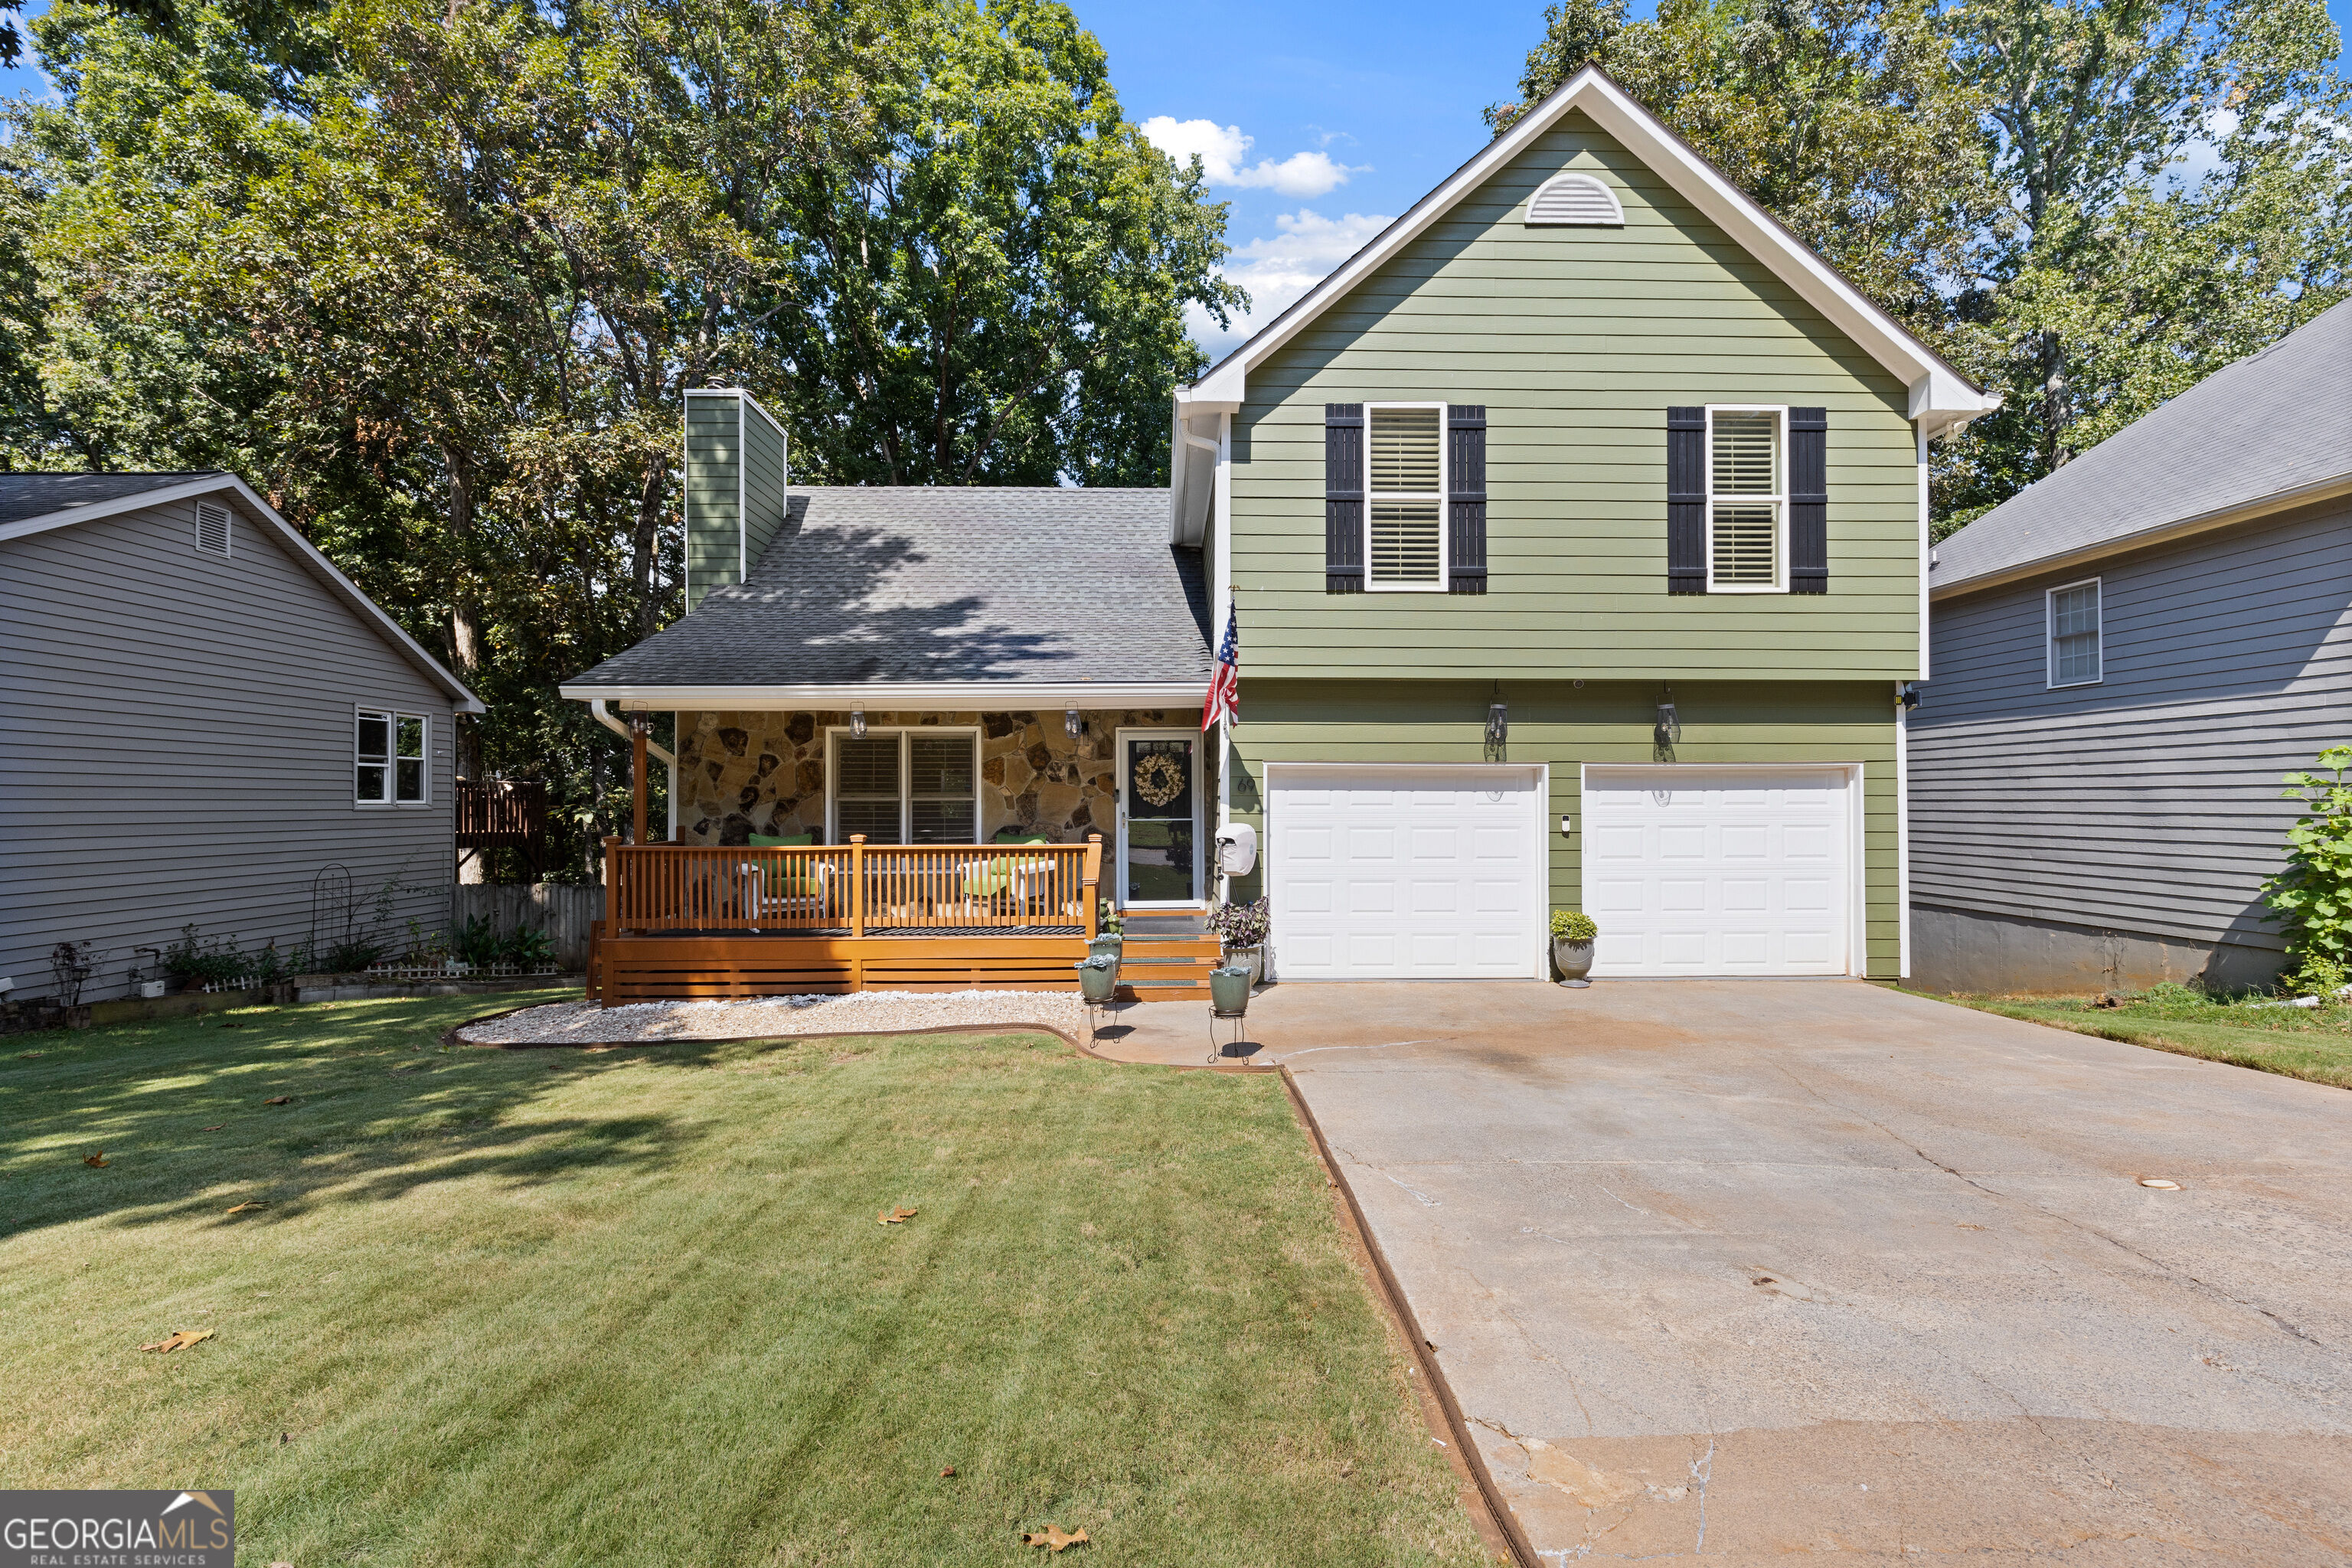
69 White Oak Drive SE,Cartersville, GA 30121
Cartersville, GA 30121

Description
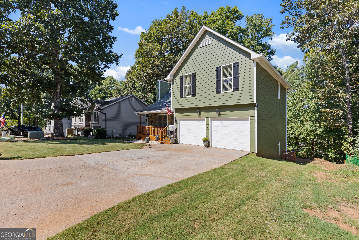
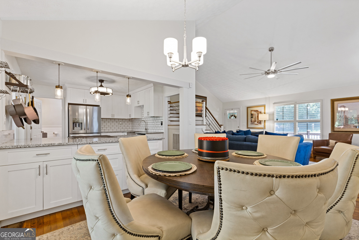
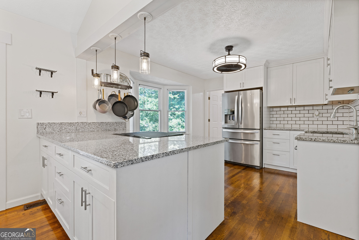
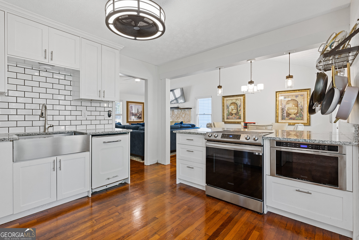
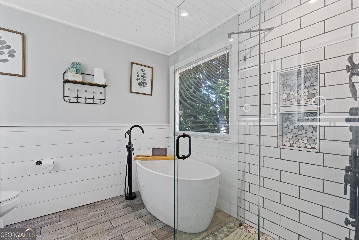
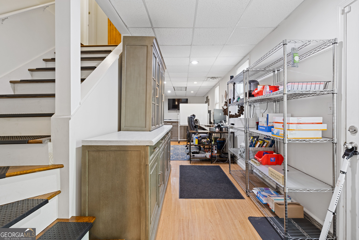
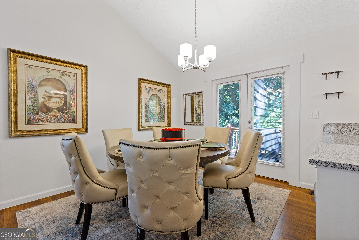
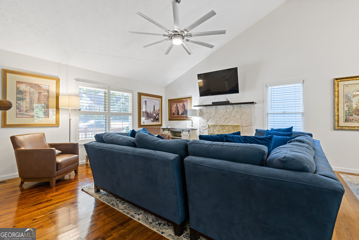
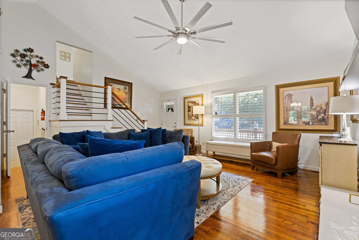
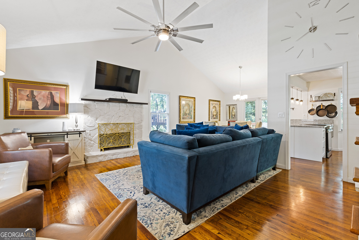
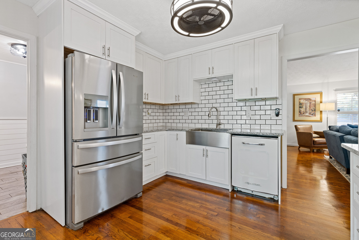
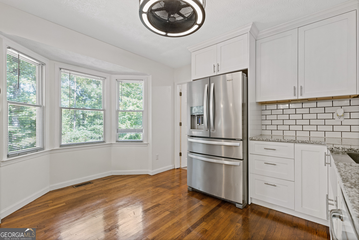
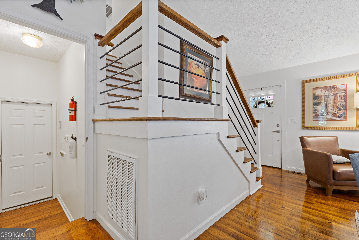
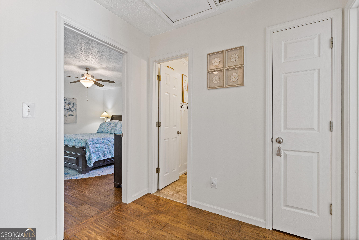
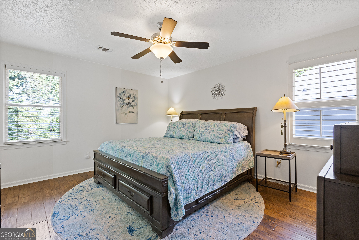
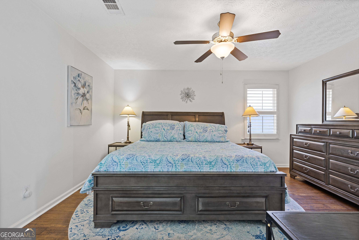
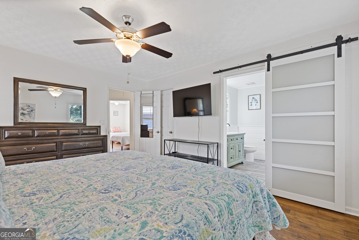
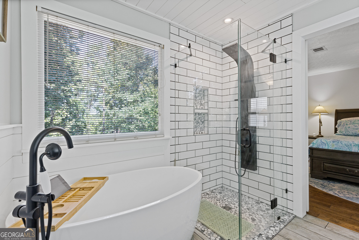
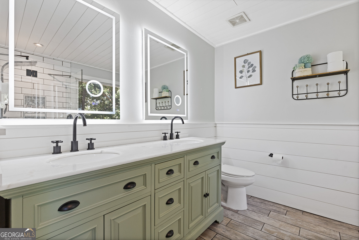
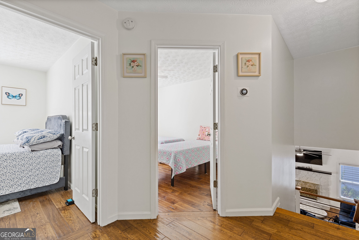
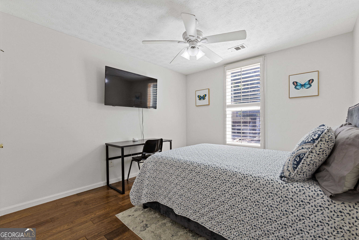
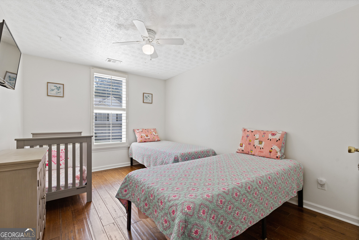
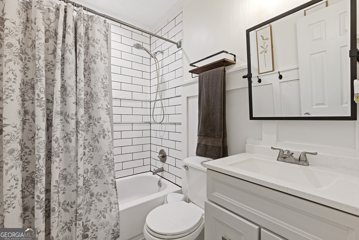
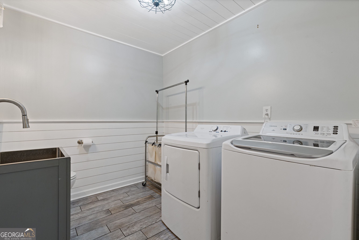
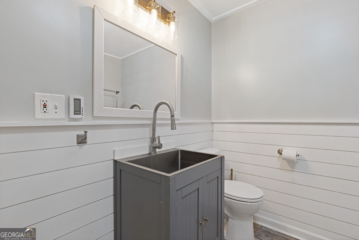
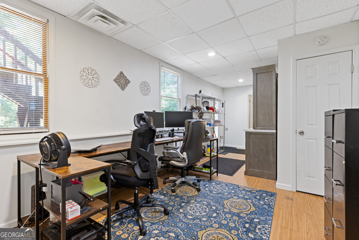
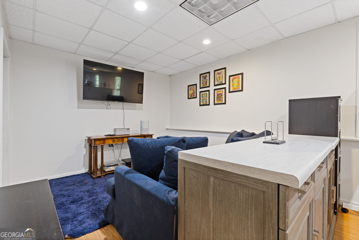
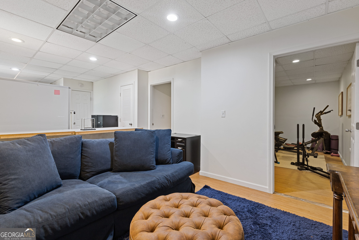
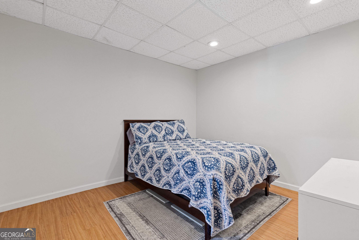
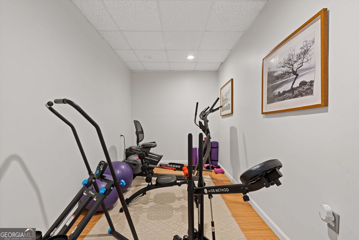
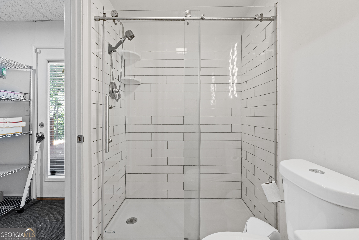
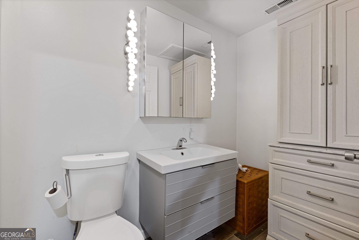
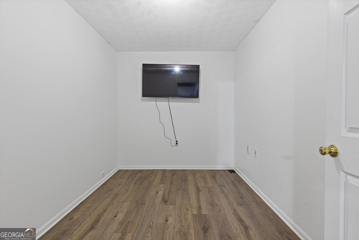
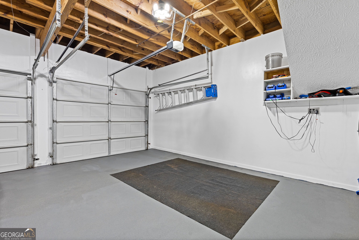
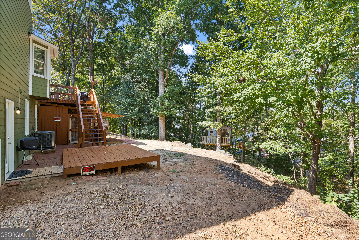
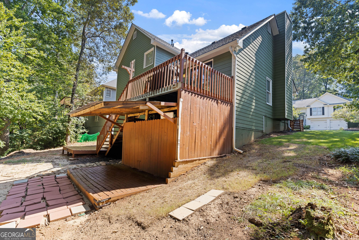
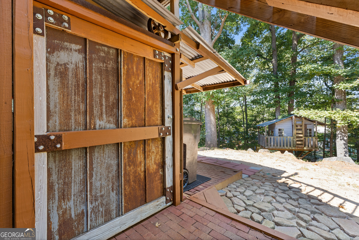
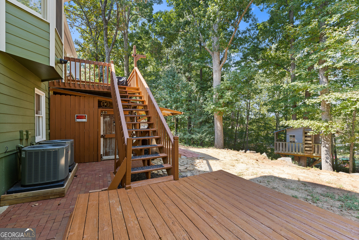
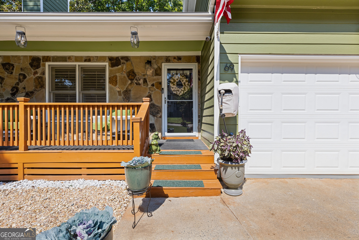
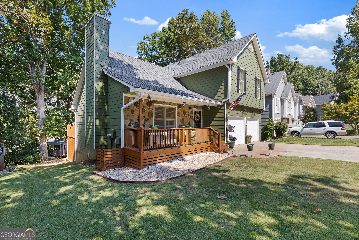
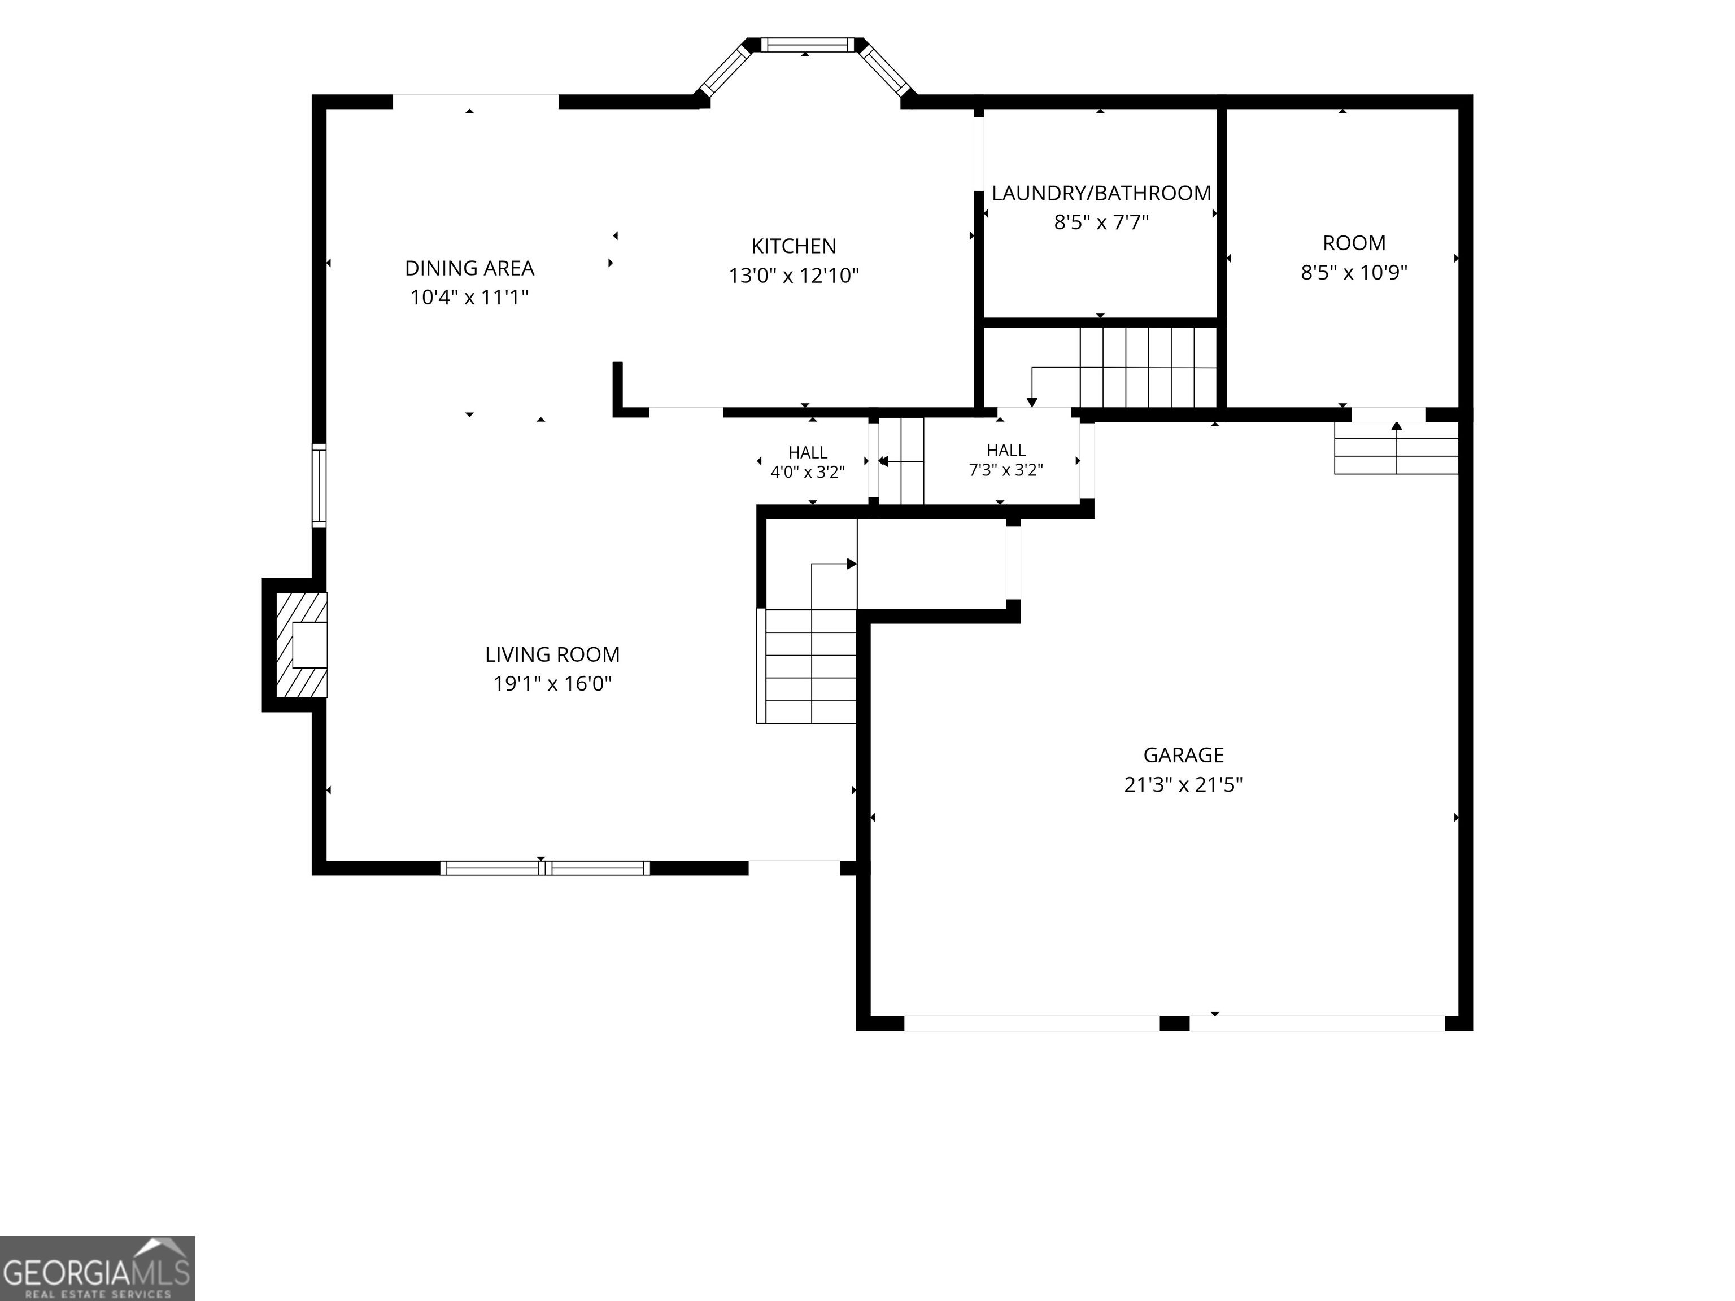
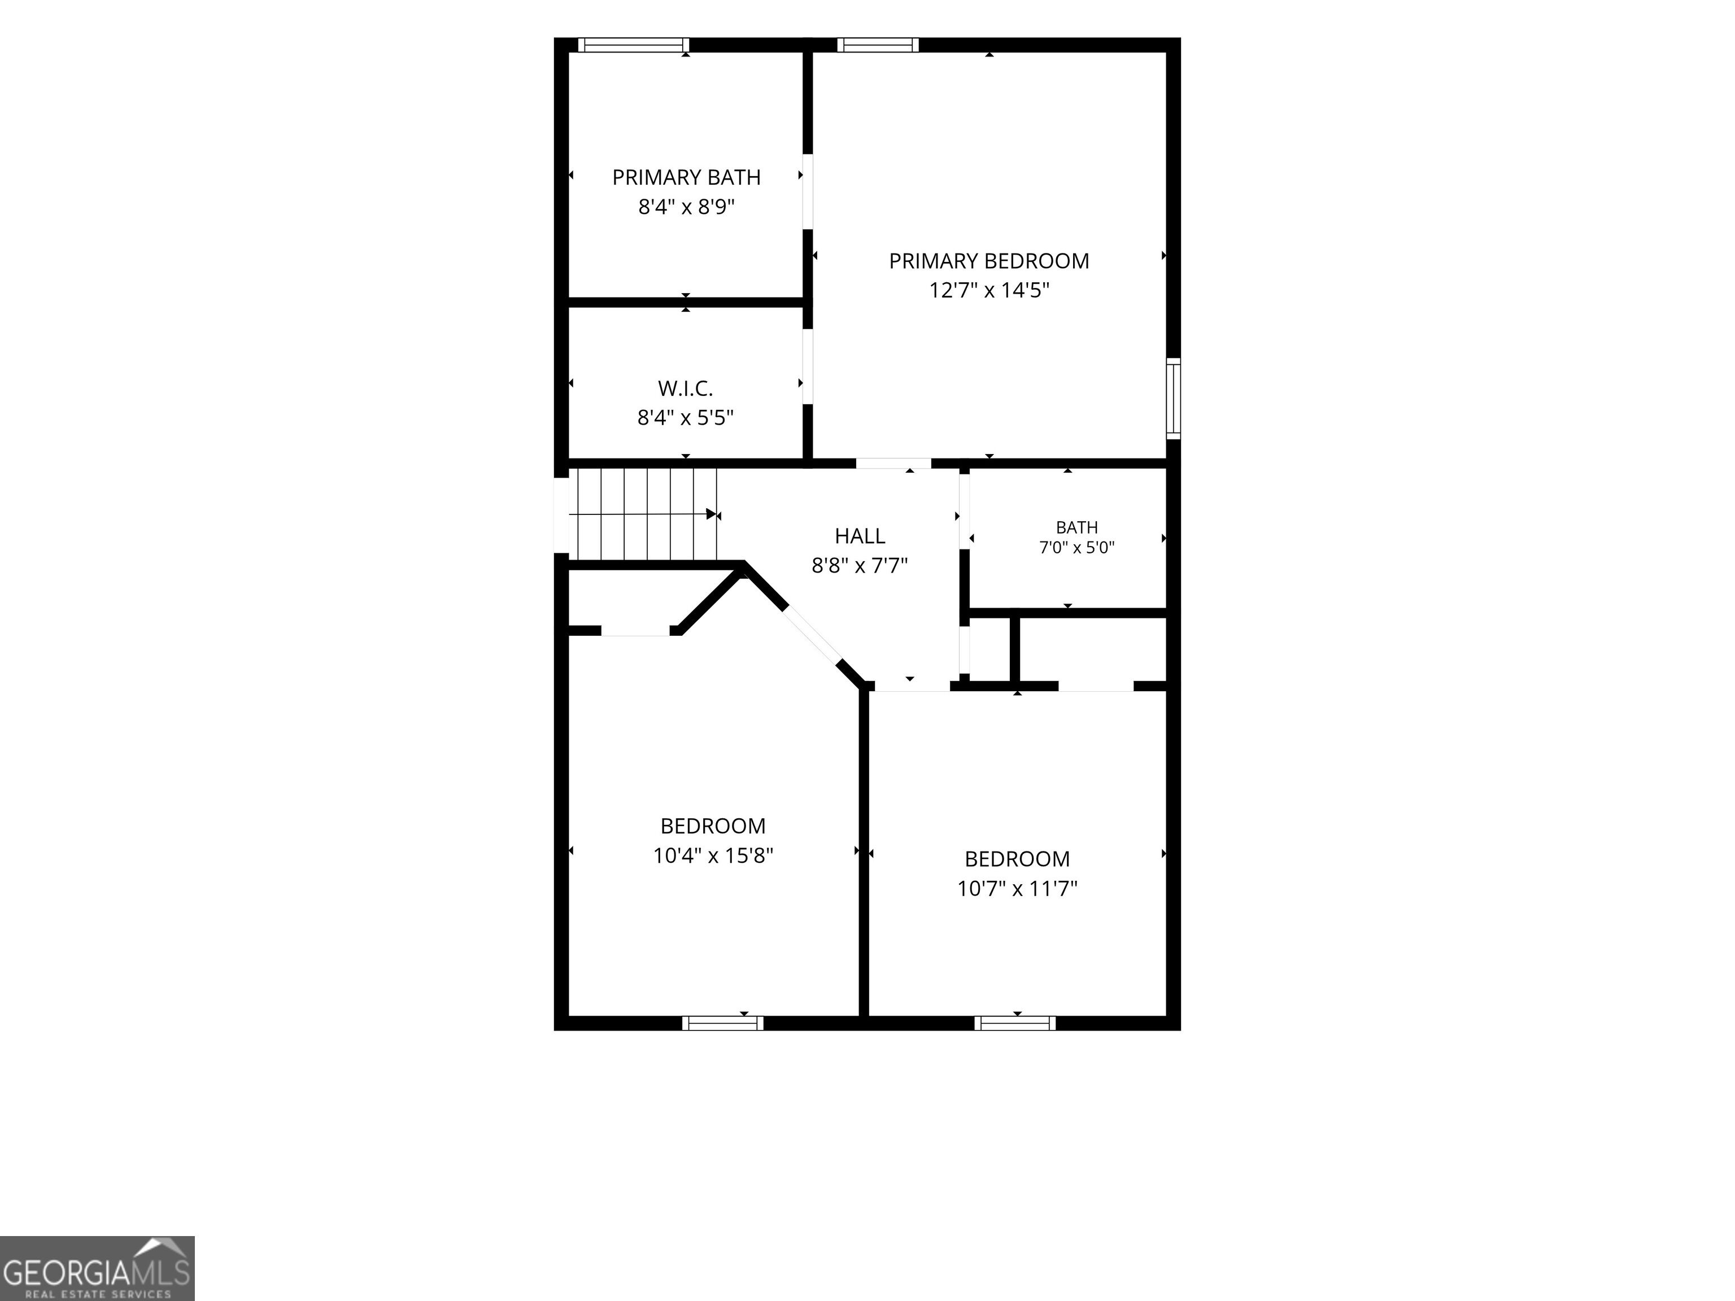
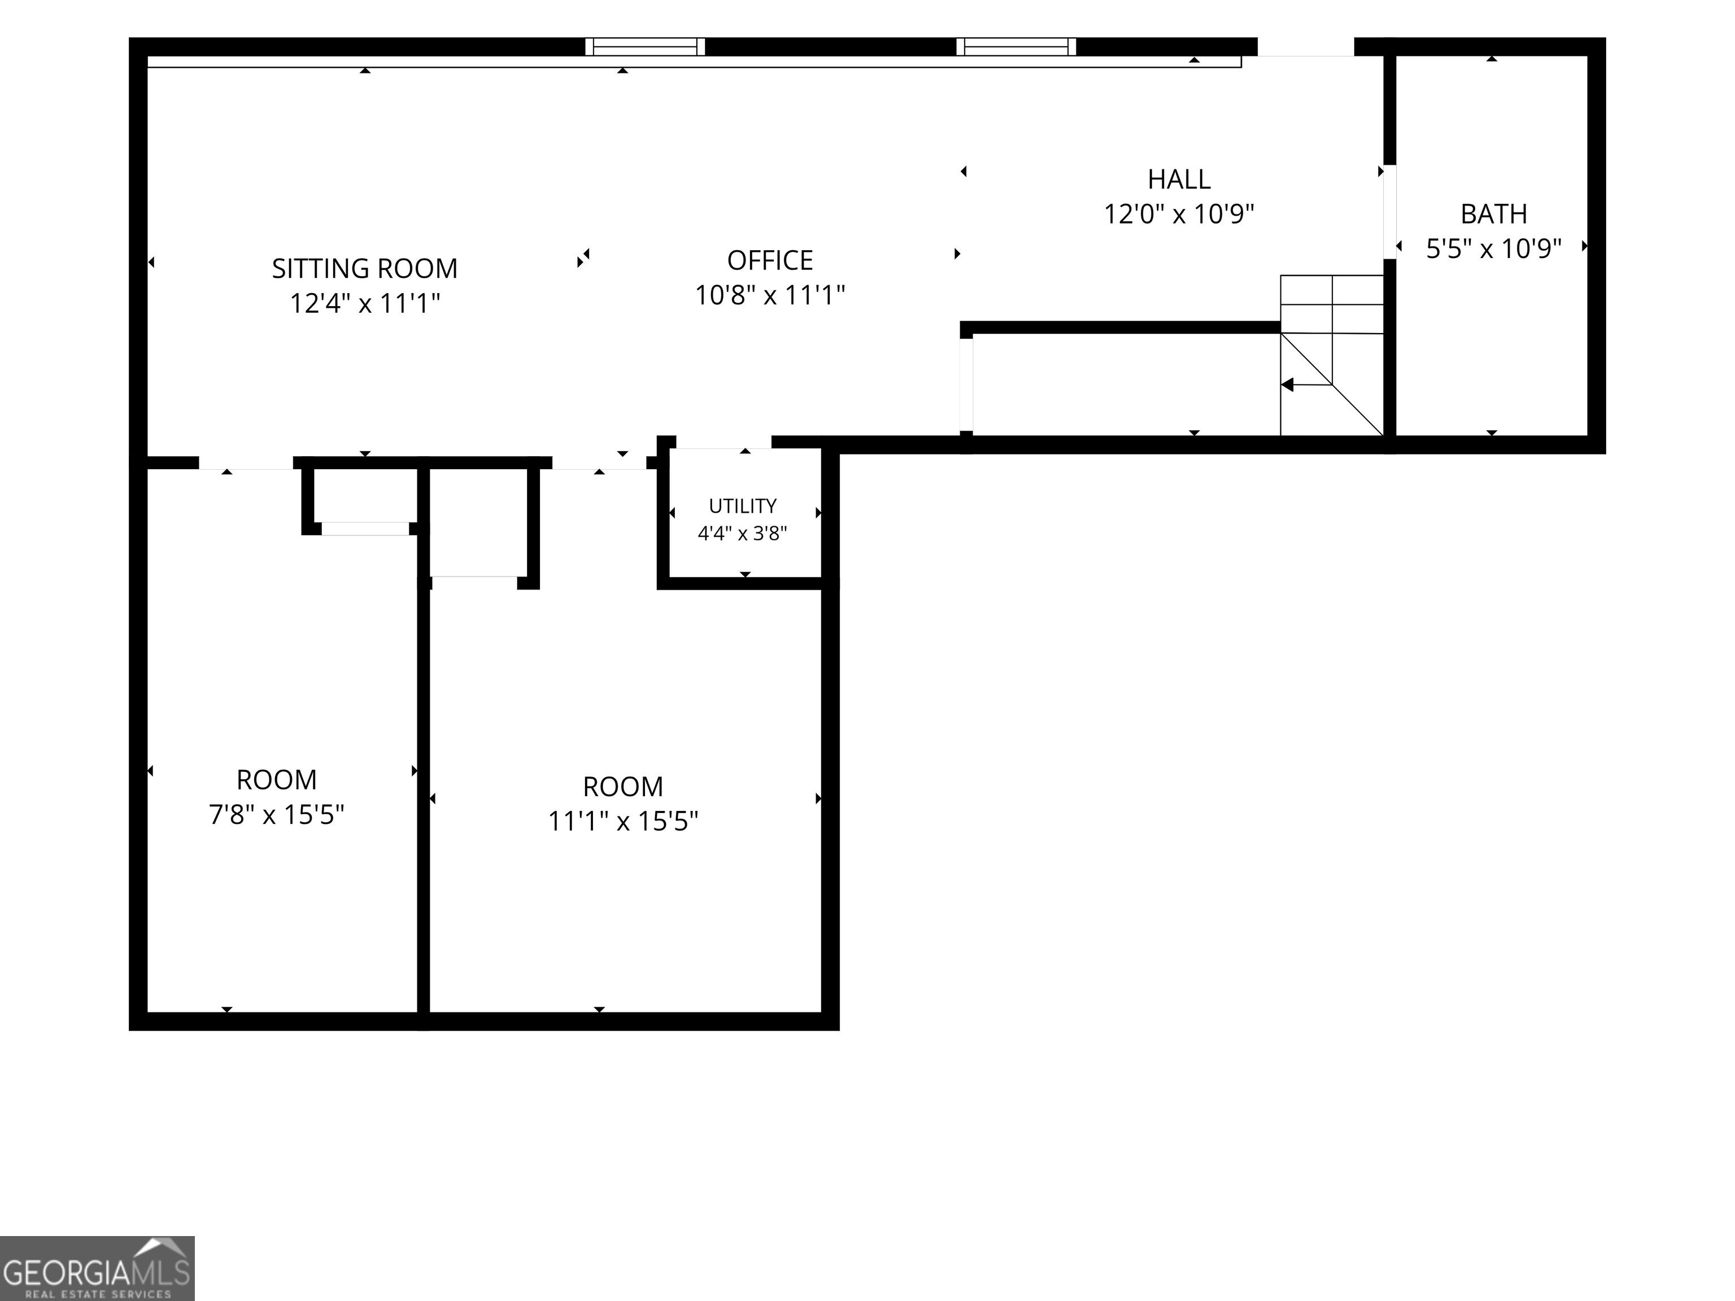
**MORE SPACE THAN MEETS THE EYE - LEVELS OF VERSATILE SPACE!** Welcome to **69 White Oak Dr SE, Cartersville, GA 30121**, where the reported above-grade square footage tells only part of the story. This 3-bedroom, 3.5-bath home offers **three levels of functional space**, including a walkout lower level and an additional flex room off the garage-giving buyers considerably more usable space than they may expect from the reported square footage alone. The main living areas provide a comfortable and functional layout for everyday living and entertaining. Upstairs, the home's bedrooms and bathrooms provide private living space, while the **lower walkout level adds an entirely different dimension to the property**. The walkout lower level offers valuable additional space along with a **full bathroom and direct exterior access**. Its flexible layout provides numerous possibilities for today's lifestyle, including a family or recreation area, home office, exercise space, hobby area, guest accommodations, or additional flex space. But the versatility doesn't stop there. An **additional room located off the garage** provides even more usable space and could work beautifully as a private home office, workshop, hobby room, fitness area, creative studio, organized storage space, or other flex use. The home has also benefited from numerous improvements and updates, reflecting continued investment in the property and giving the next owner the opportunity to enjoy a home that has been thoughtfully maintained and enhanced. Located in Cartersville with convenient access to shopping, dining, schools, major roadways, and area amenities, this property offers an appealing combination of location, flexibility, and space.
Details
| MLS # | 10847122 |
|---|---|
| Listing Type | For Sale |
| Style | House |
| Sub-Type | Resale |
| Status | Active |
| Year | 1997 |
| Days On Site | 19 |
| Listing Provided By | Compass | Christine Love |
Features
| Bed(s) | 3 |
|---|---|
| Bath(s) | 4 Total |
| SQ Feet | 1,868 |
| Basement | Y |
| Acreage | 0.20 |
| Water Front | Yes |
Interior
| Appliances | Dishwasher, Gas Water Heater, Microwave, Range, Refrigerator, Stainless Steel Appliance(s) |
|---|---|
| Interior Features | Rear Stairs, Vaulted Ceiling(s) |
| Cooling | Central Air |
| Cooling Yes / No | Yes |
| Heating | Central, Natural Gas |
| Heating Yes / No | Yes |
| Fireplace Yes / No | Yes |
| Fireplaces Total | 1 |
| Fireplace Features | Family Room |
| Window Features | Storm Window(s) |
| Room Kitchen Features | Breakfast Bar, Pantry |
| Laundry Features | Other |
Exterior
| Lot Features | Sloped |
|---|---|
| Construction Materials | Concrete |
| Roof | Composition, Wood |
| Waterfront Features | Stream |
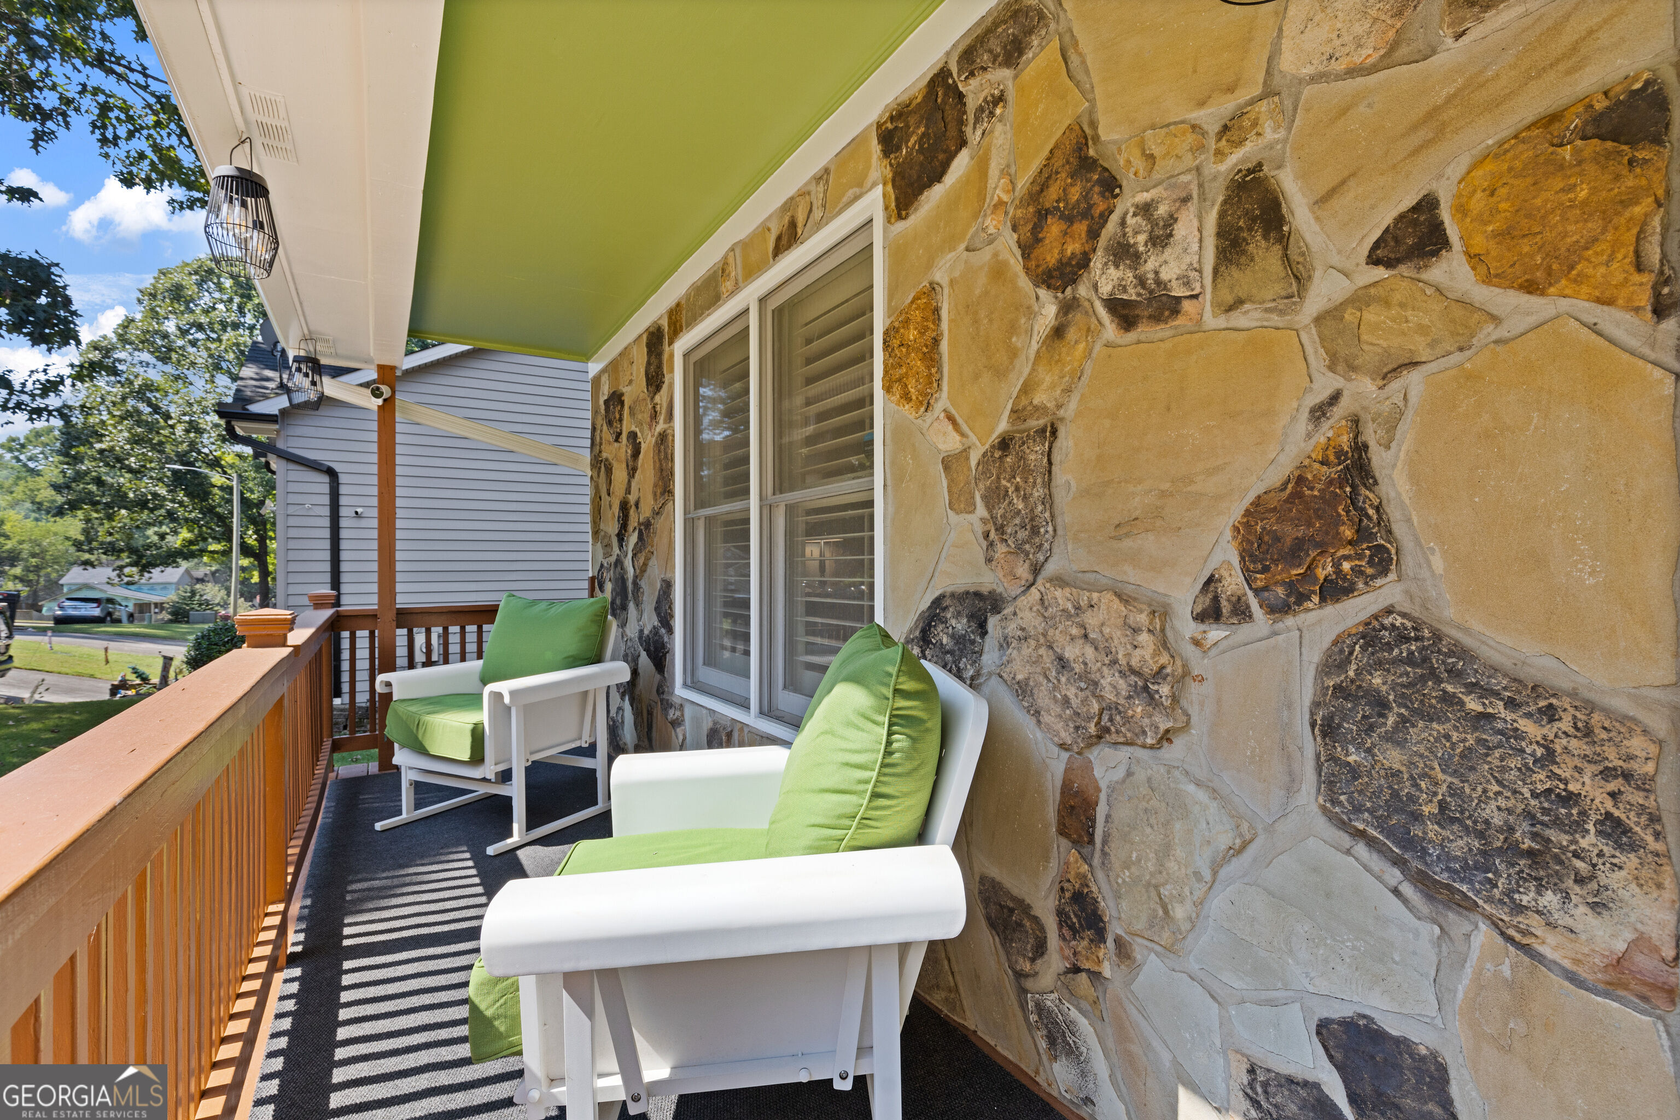
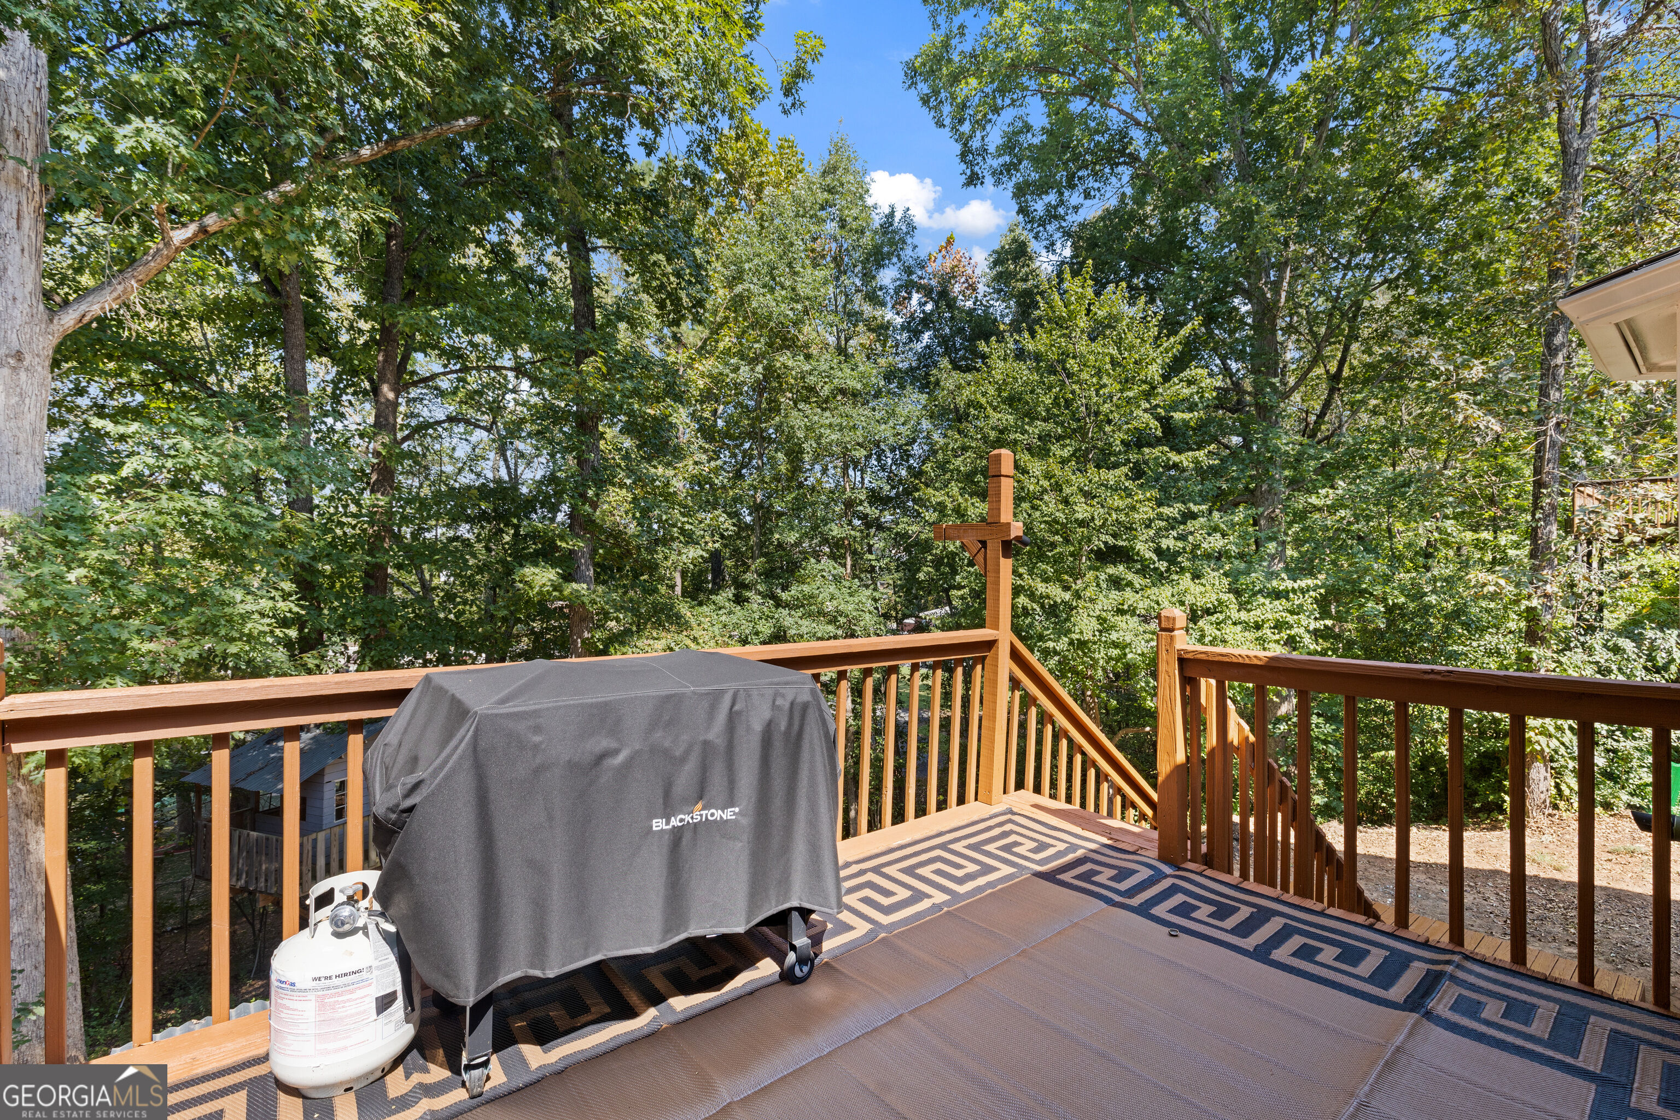
| Patio And Porch Features | Deck |
| Security Features | Smoke Detector(s) |
Parking
| Attached Garage Yes / No | Yes |
|---|---|
| Garage Yes / No | Yes |
| Parking Features | Garage, Attached, Kitchen Level |
Utilities
| Utilities | Cable Available, Electricity Available, High Speed Internet, Natural Gas Available, Phone Available, Sewer Available, Underground Utilities, Water Available |
|---|---|
| Sewer | Public Sewer |
Taxes
| Tax Annual Amount | 2621 |
|---|---|
| Tax Year | 2025 |
Location
| Community Features | None |
|---|
Area Information
| State | GA |
|---|---|
| County | Bartow |
| City | Cartersville |
| Zip Code | 30121 |
| Area | Bartow |
| Community Name | Stonebridge |
| School District | Cartersville |
| Elementary School | Cartersville |
| High School | Cartersville |
| Listing VS Median (in Stonebridge) | |
Price: $375,000 low | high Med: $367,500 sqft: 1,868 low | high Med: 1,634 $ / sqft: $201 low | high Med: $229 On site: 19 low | high Med: 27 | |
Market Activity 30121
Request a showing
Request a showing
Contact
Learn More About This Property

| State | GA |
|---|---|
| County | Bartow |
| City | Cartersville |
| Zip Code | 30121 |
| Area | Bartow |
| Community Name | Stonebridge |
| School District | Cartersville |
| Elementary School | Cartersville |
| High School | Cartersville |
| Listing VS Median (in Stonebridge) | |
Price: $375,000 low | high Med: $367,500 sqft: 1,868 low | high Med: 1,634 $ / sqft: $201 low | high Med: $229 On site: 19 low | high Med: 27 | |