714 E Victory Drive,Savannah, GA 31405
Savannah, GA 31405

Description
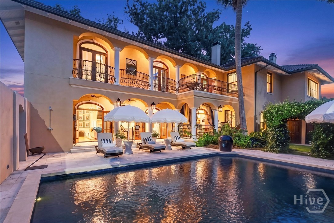
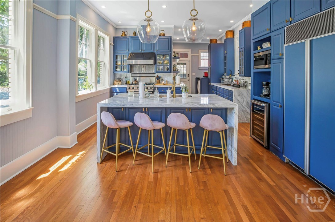
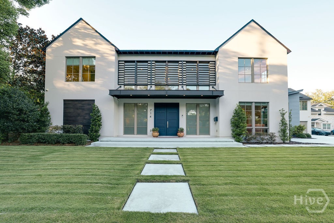
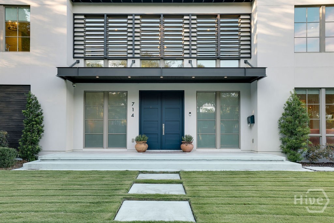
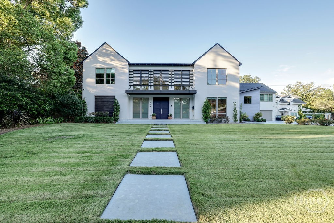
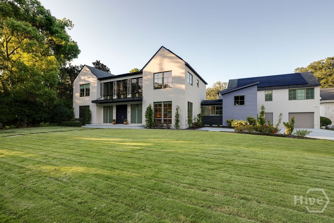
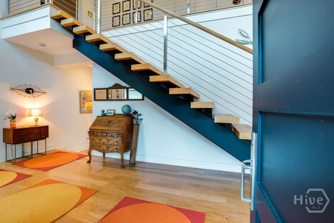
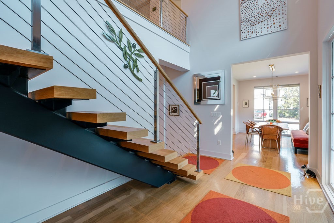
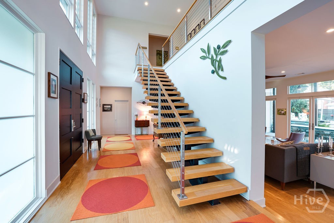
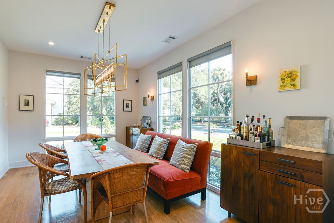
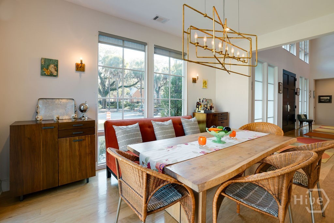
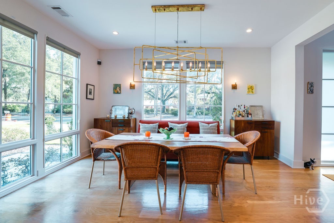
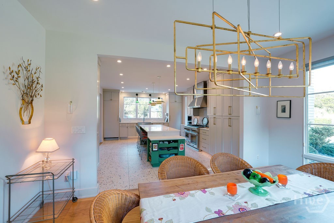
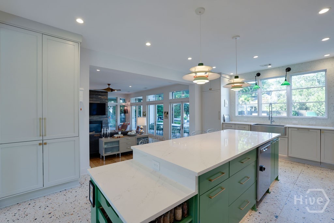
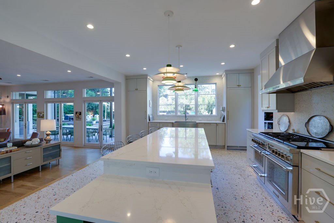
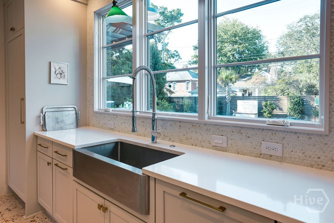
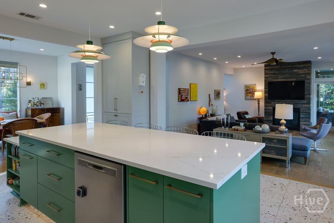
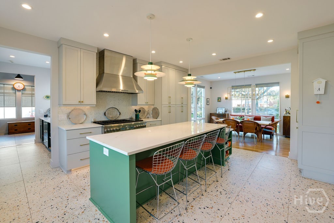
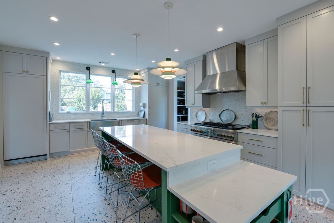
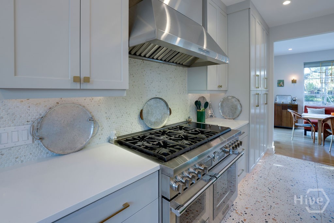
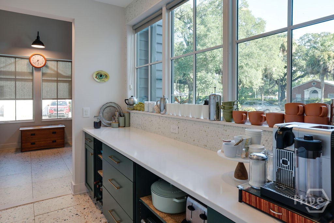
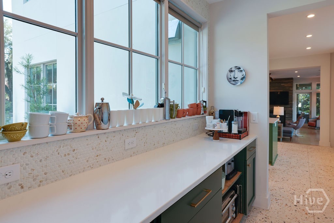
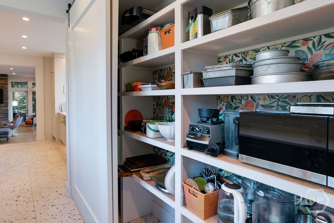
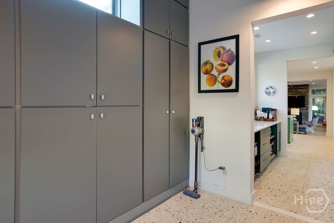
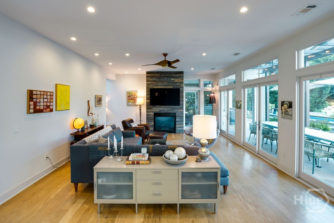
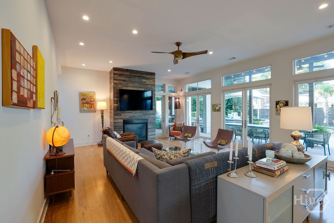
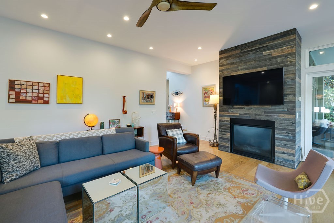
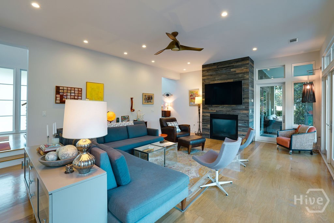
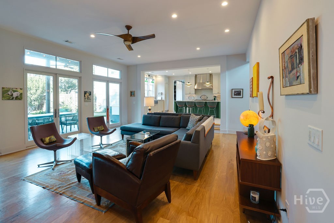
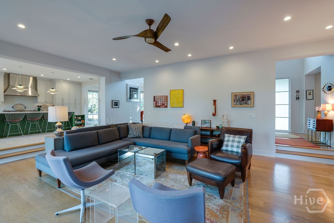
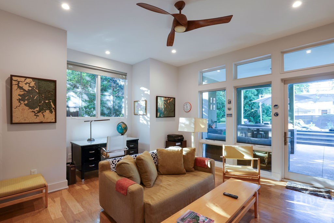
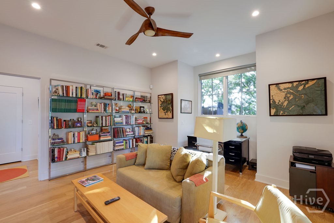
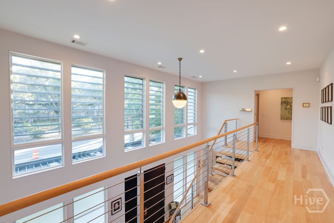
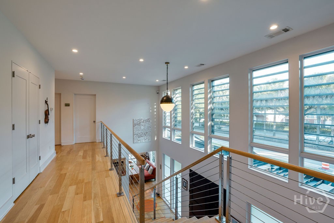
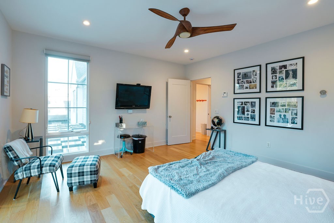
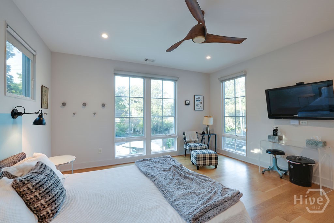
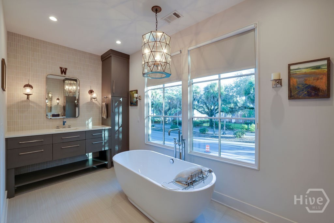
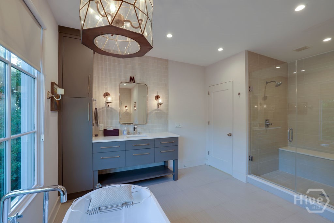
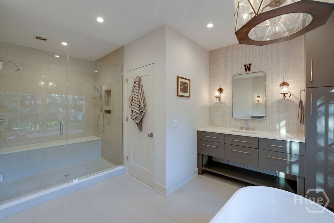
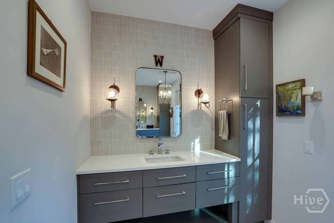
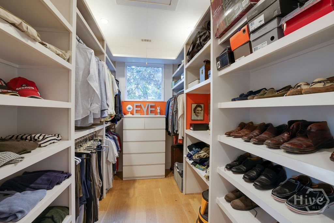
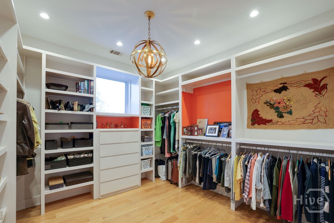
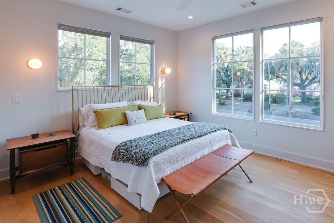
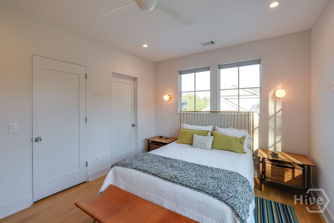
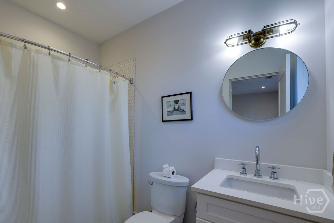
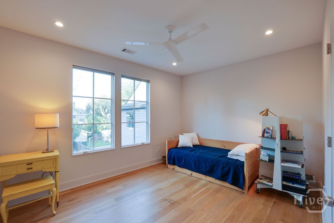
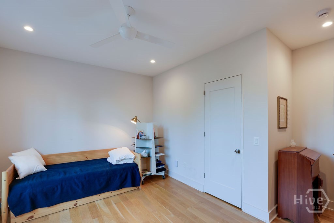
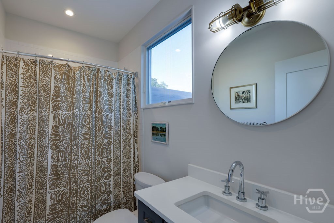
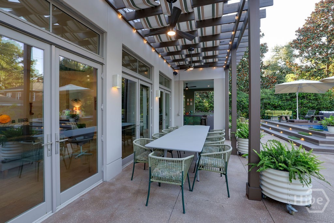
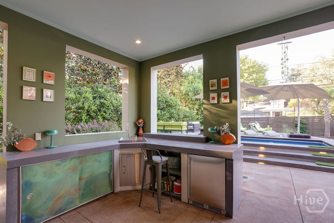
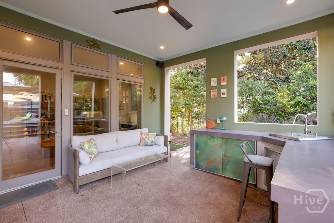
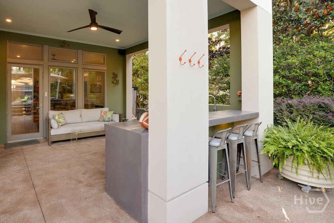
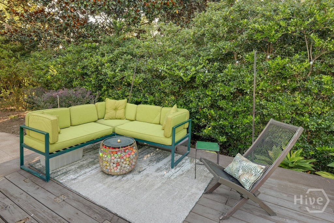
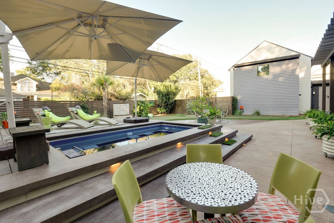
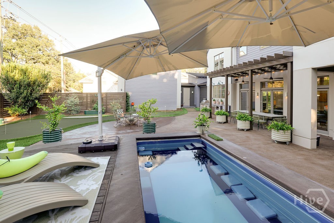
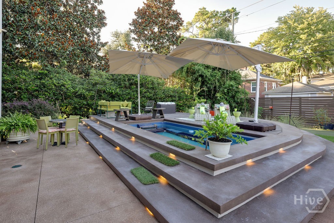
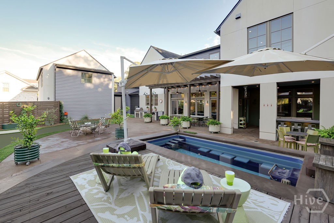
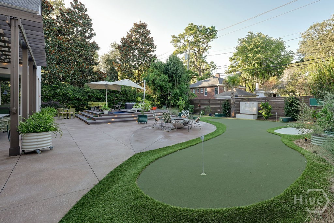
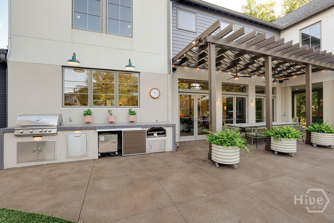
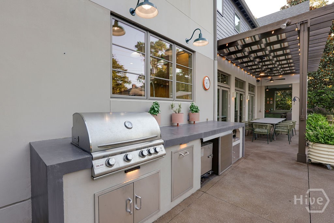
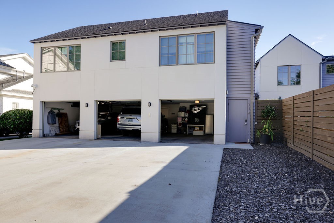
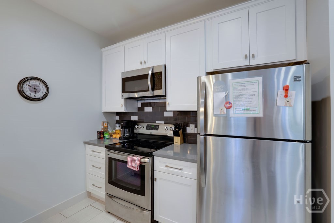
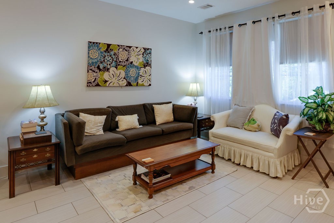
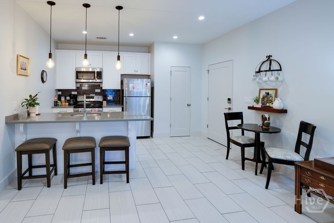
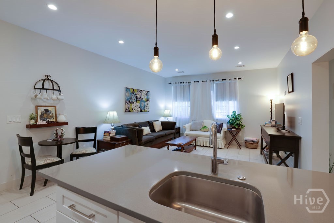
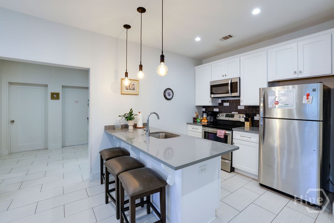
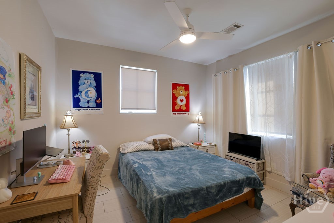
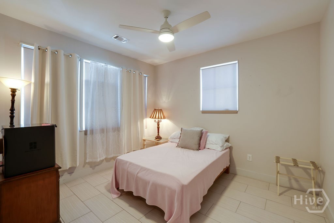
This stunning contemporary showplace on Historic Victory Drive in Savannah, Georgia is a must see if you are looking for an open floor plan with 4 en-suite bedrooms in the main house plus a 2-bedroom income producing apartment above the 3-car garage. Dramatic features include light filled foyer showcasing a steel staircase with floating treads to the chef's dream of a gourmet kitchen - totally renovated in 2024 with top of the line appliances, cabinets, storage and a butler's pantry to rival any commercial kitchen. Throughout the home you will notice unique details in every area especially the French doors across the entire great room that open to the large resort style backyard, with dining lanai, covered porch with beverage center, swim current pool with gas heater, putting green, fire pit patio, water feature and summer kitchen. The primary suite is a designer's dream overlooking the back yard and features a large spa bath and generous dual closets. The three-car garage has one bay with access from the lane and Victory Drive providing for easy entry and exit. Front and rear parking pads provide plenty of guest parking when entertaining. The apartment has a private parking and entry from the lane. This home is just too extraordinary for words. If you appreciate unique architecture, this is a must see.
Details
| MLS # | SA364210 |
|---|---|
| Listing Type | For Sale |
| Style | House |
| Sub-Type | Resale |
| Status | Active |
| Year | 2015 |
| Days On Site | 20 |
| Listing Provided By | Seabolt Real Estate | Cindy Meyer |
Features
| Bed(s) | 6 |
|---|---|
| Bath(s) | 5 Total |
| SQ Feet | 4,780 |
| Garage | 3 |
| Pool | Yes |
| Story(s) | 2 |
| Zoning | R6 |
| Acreage | 0.38 |
| Property View | Panoramic |
Interior
| Interior Features | Butler's Pantry, Ceiling Fan(s), Double Vanity, Entrance Foyer, Gourmet Kitchen, Garden Tub/Roman Tub, High Ceilings, Kitchen Island, Pull Down Attic Stairs, Recessed Lighting, Split Bedrooms, Separate Shower, Upper Level Primary, Wired for Sound, Fireplace, Programmable Thermostat |
|---|---|
| Heating Yes / No | Yes |
| Cooling Yes / No | Yes |
| Cooling | Central Air, Electric, Heat Pump |
| Fireplace Features | Gas, Great Room, Gas Log |
| Fireplaces Total | 1 |
| Fireplace Yes / No | Yes |
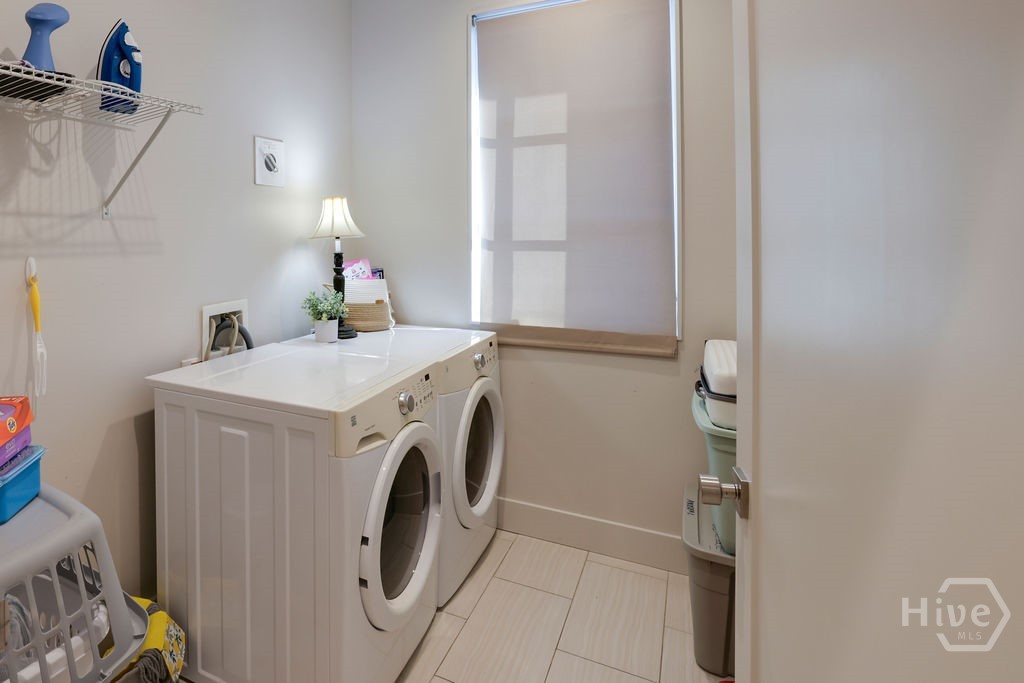
| Laundry Features | Laundry Room, Laundry Tub, Sink, Upper Level, Washer Hookup, Dryer Hookup |
| Rooms Total | 0 |
Exterior
| Exterior Features | Deck, Fire Pit, Gas Grill, Landscape Lights |
|---|---|
| Roof | Composition |
| Foundation Details | Raised, Slab |
| Lot Features | Alley, Back Yard, City Lot, Interior Lot, Level, Private, Sprinkler System |
| Community Features | Park, Shopping, Street Lights, Sidewalks, Trails/Paths, Walk to School |
| View | Panoramic |
| Construction Materials | Stucco |
Parking
| Garage Yes / No | Yes |
|---|---|
| Parking Features | Garage, Garage Door Opener, Off Street, Rear/Side/Off Street |
Utilities
| Utilities | Cable Available, Underground Utilities |
|---|
Taxes
| Tax Legal Description | LOTS 25, 26, 27 & 28 GARRARD WD |
|---|---|
| Tax Year | 2025 |
Area Information
| State | GA |
|---|---|
| County | Chatham |
| City | Savannah |
| Zip Code | 31405 |
| Community Name | Garrard Ward |
| Listing VS Median (in Garrard Ward) | |
Price: $1,795,000 low | high Med: $450,000 sqft: 4,780 low | high Med: 2,444 $ / sqft: $376 low | high Med: $184 On site: 20 low | high Med: 105 | |
Market Activity 31405
Request a showing
Request a showing
Contact
Learn More About This Property

| State | GA |
|---|---|
| County | Chatham |
| City | Savannah |
| Zip Code | 31405 |
| Community Name | Garrard Ward |
| Listing VS Median (in Garrard Ward) | |
Price: $1,795,000 low | high Med: $450,000 sqft: 4,780 low | high Med: 2,444 $ / sqft: $376 low | high Med: $184 On site: 20 low | high Med: 105 | |