
Description
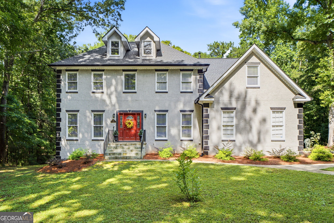
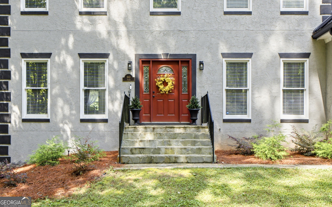
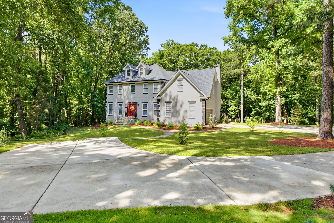
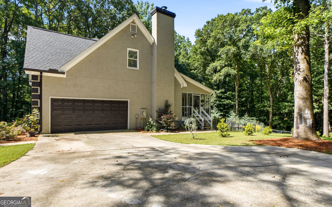
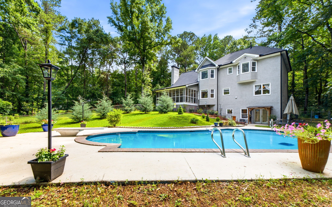
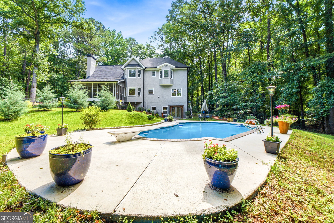
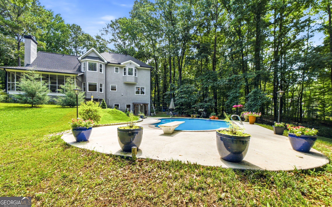
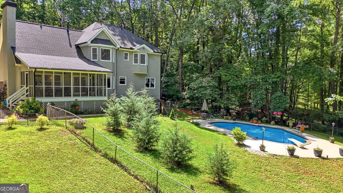
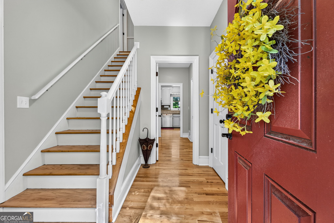
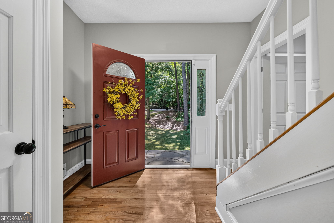
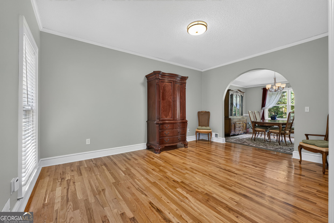
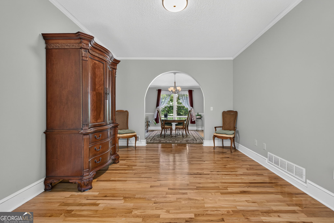
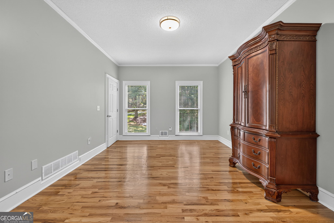
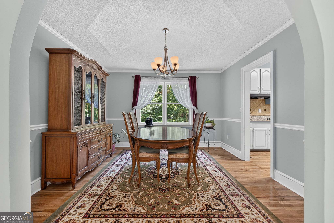
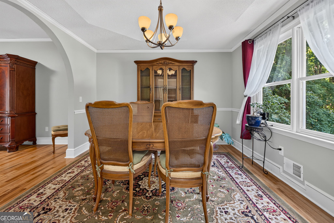
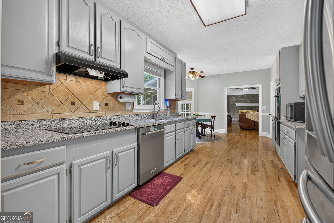
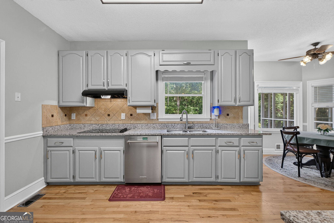
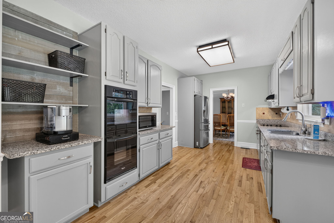
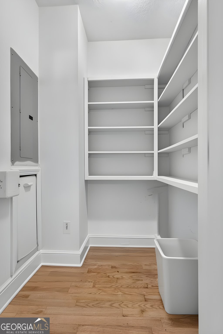
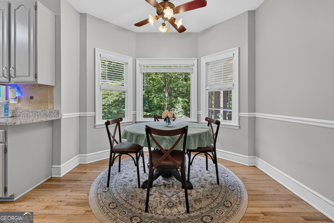
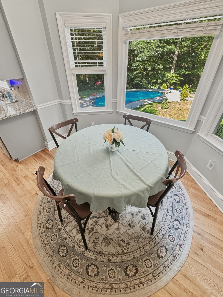
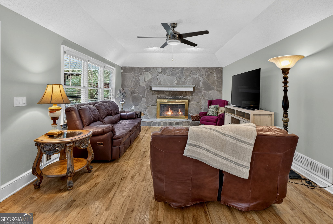
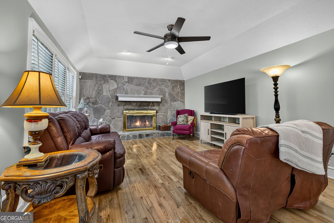
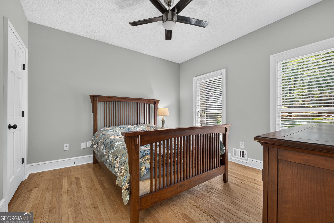
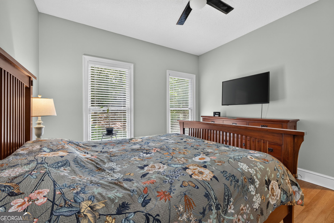
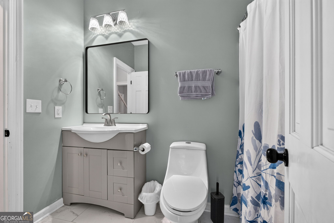
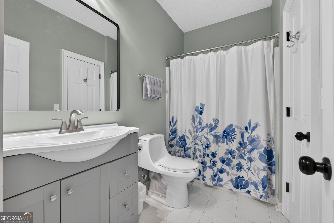
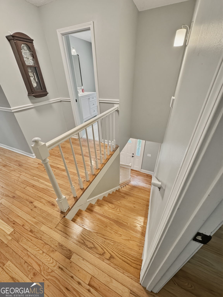
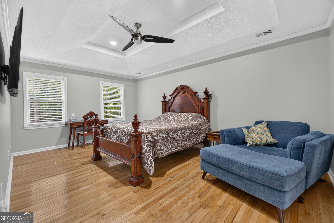
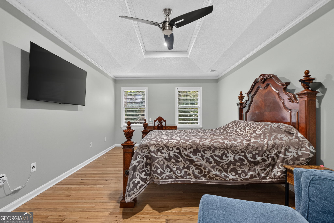
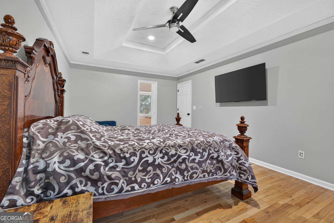
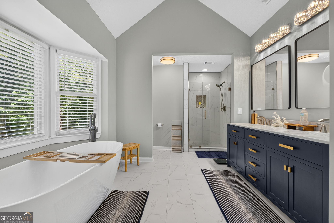
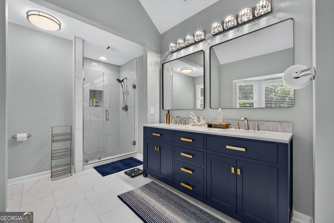
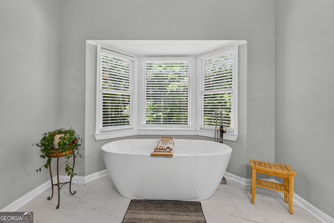
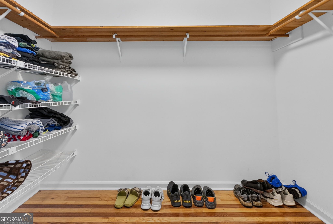
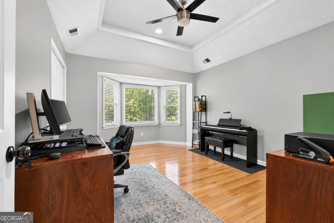
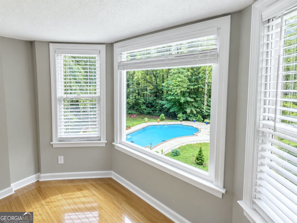
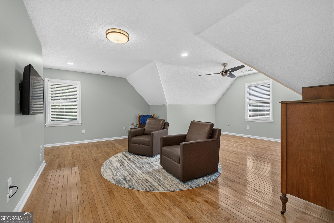
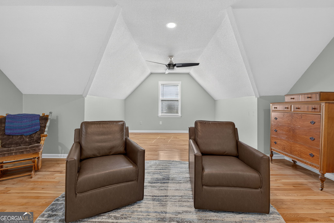
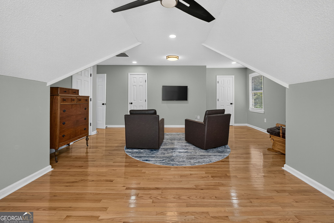
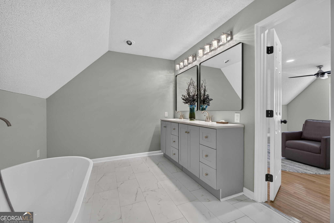
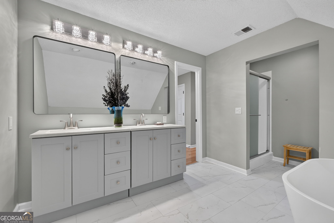
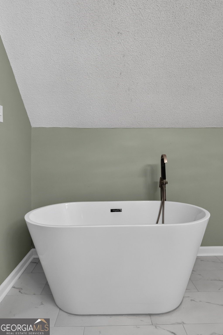
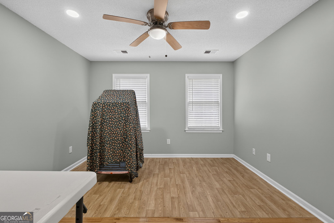
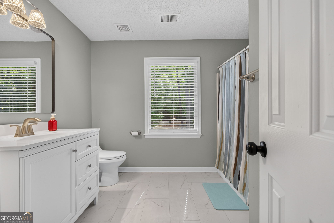
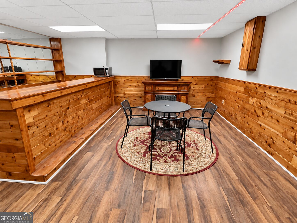
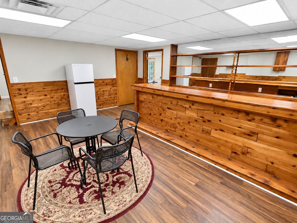
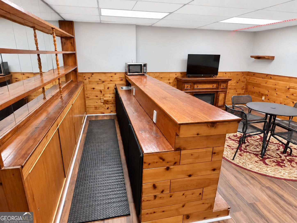
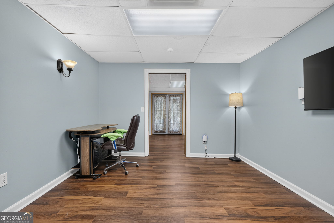
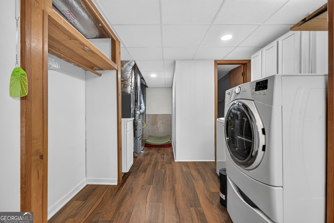
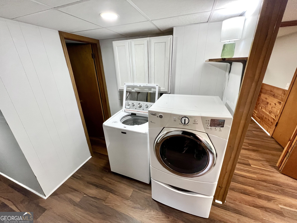
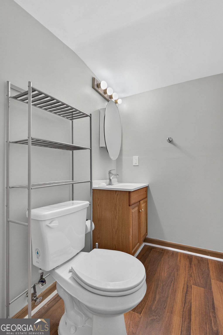
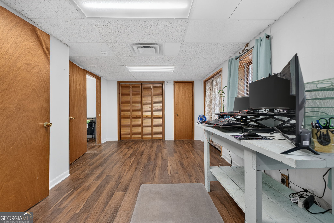
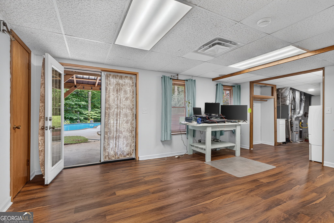
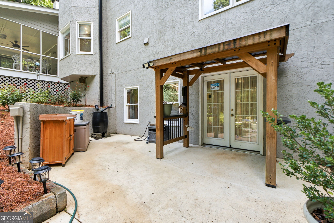
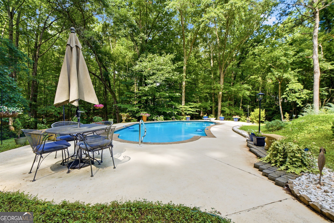
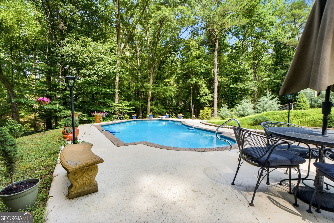
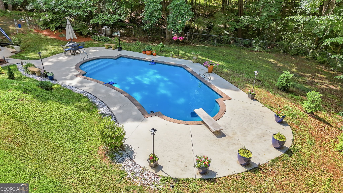
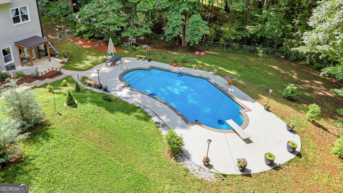
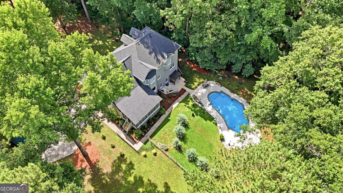
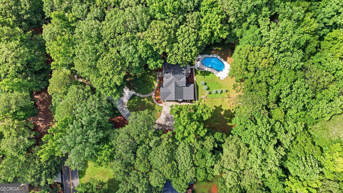
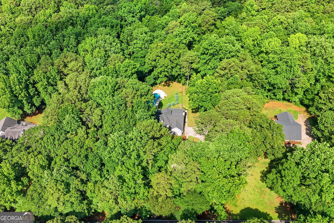
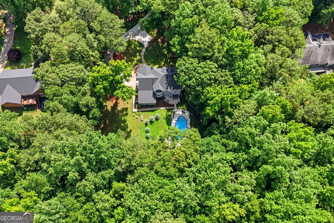
BUY WITH PEACE OF MIND! A pre-paid 1-Year Home Warranty is included with the purchase of this home and will transfer to the buyer at closing. From the moment you arrive, this stately home welcomes you with timeless curb appeal, soaring ceilings, and newly refinished hardwood floors throughout the main and upper levels. The thoughtfully designed floor plan includes a main-level bedroom with convenient access to a full Jack-and-Jill bath, along with a flexible formal living room that makes an ideal home office. The formal dining room overlooks the private backyard and Gunite pool, while the updated kitchen features freshly painted cabinetry, new granite countertops, double ovens, a walk-in pantry, and a sunny breakfast area with a bay window. Just beyond, the spacious family room offers abundant natural light, a cozy stone fireplace, and French doors leading to a large covered screened porch. Step outside to your own backyard retreat with new sod, a fenced yard, and a beautifully refreshed Gunite pool surrounded by thoughtfully designed custom landscaping. Upstairs, the owner's suite offers a spa-like bath with a slipper tub, tiled shower, double vanity, and a generous walk-in closet. Two upstairs guest bedrooms share a full bath, while the spacious bonus room suite includes its own private full bath and walk-in closet, offering a comfortable, flexible setup for family and guests. The finished basement takes entertaining to the next level with a spacious gathering room and custom wet bar complete with a refrigerator, microwave, and TV, perfect for hosting friends or enjoying game day at home. A separate sitting room and direct access to the backyard and Gunite pool add even more room for fun. The basement also includes an office/bedroom, half bath, laundry hookups, and ample storage. Located in the lake community of Lake Dow Estates, this home has been extensively updated in 2023 with a new architectural roof, gutters with gutter guards added in 2025, interior and exterior paint, HVAC unit, basement flooring, lighting, vanities, French doors, front entry door, kitchen granite countertops, porch screens, iron railings, and a refurbished pool-offering the perfect blend of comfort, style, and convenience.
Details
| MLS # | 10788086 |
|---|---|
| Listing Type | For Sale |
| Style | House |
| HOA Dues | $600 |
| Sub-Type | Resale |
| Status | Active |
| Year | 1988 |
| Days On Site | 115 |
| Listing Provided By | Georgia Real Estate Team | Jeri Maxedon |
Features
| Bed(s) | 5 |
|---|---|
| Bath(s) | 5 Total |
| SQ Feet | 4,369 |
| Basement | Y |
| Pool | Yes |
| Acreage | 1.53 |
| Golf Course | Yes |
| Water Front | Yes |
Interior
| Appliances | Cooktop, Dishwasher, Double Oven, Refrigerator |
|---|---|
| Interior Features | Double Vanity, High Ceilings, In-Law Floorplan, Separate Shower, Soaking Tub, Tile Bath, Tray Ceiling(s), Vaulted Ceiling(s), Walk-In Closet(s), Wet Bar |
| Cooling | Ceiling Fan(s), Central Air, Electric |
| Cooling Yes / No | Yes |
| Heating | Central |
| Heating Yes / No | Yes |
| Fireplace Yes / No | Yes |
| Fireplaces Total | 1 |
| Fireplace Features | Factory Built, Family Room, Gas Starter |
| Room Kitchen Features | Breakfast Area, Pantry, Solid Surface Counters, Walk-in Pantry |
| Room Dining Room Features | Separate Room |
| Laundry Features | In Basement, In Garage |
Exterior
| Lot Features | Level, Private, Sloped |
|---|---|
| Construction Materials | Stucco |
| Roof | Composition |
| Fencing | Back Yard, Chain Link, Fenced |
| Waterfront Features | Lake Privileges |
| Patio And Porch Features | Deck, Patio, Porch, Screened |
| Security Features | Carbon Monoxide Detector(s), Security System, Smoke Detector(s) |
Parking
| Attached Garage Yes / No | Yes |
|---|---|
| Garage Yes / No | Yes |
| Parking Features | Garage, Attached, Detached, Parking Pad, Kitchen Level, Garage Door Opener, Side/Rear Entrance |
| Open Parking Yes / No | Yes |
Utilities
| Utilities | Cable Available, Electricity Available, High Speed Internet, Natural Gas Available, Phone Available, Underground Utilities, Water Available |
|---|---|
| Sewer | Septic Tank |
Taxes
| Tax Annual Amount | 8523.32 |
|---|---|
| Tax Year | 25 |
Location
| Community Features | Clubhouse, Fitness Center, Golf, Lake, Park, Pool, Street Lights |
|---|
Area Information
| State | GA |
|---|---|
| County | Henry |
| City | Mcdonough |
| Zip Code | 30252 |
| Area | Henry |
| Community Name | Lake Dow Estates |
| School District | Ola |
| Elementary School | Ola |
| High School | Ola |
| Listing VS Median (in Lake Dow Estates) | |
Price: $585,000 low | high Med: $415,000 sqft: 4,369 low | high Med: 2,097 $ / sqft: $134 low | high Med: $198 On site: 115 low | high Med: 26 | |
Market Activity 30252
Request a showing
Request a showing
Contact
Learn More About This Property

| State | GA |
|---|---|
| County | Henry |
| City | Mcdonough |
| Zip Code | 30252 |
| Area | Henry |
| Community Name | Lake Dow Estates |
| School District | Ola |
| Elementary School | Ola |
| High School | Ola |
| Listing VS Median (in Lake Dow Estates) | |
Price: $585,000 low | high Med: $415,000 sqft: 4,369 low | high Med: 2,097 $ / sqft: $134 low | high Med: $198 On site: 115 low | high Med: 26 | |