
Description
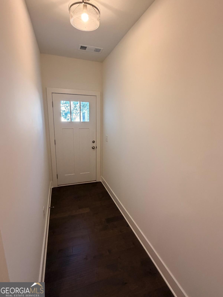
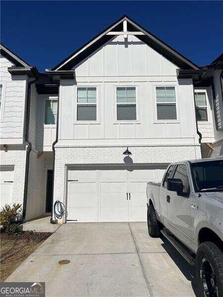
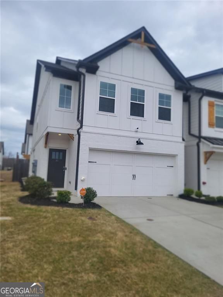
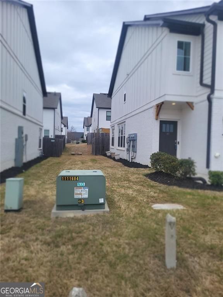
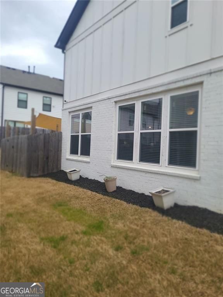
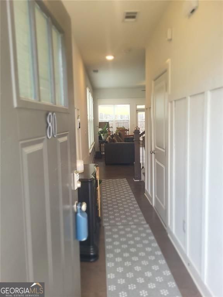
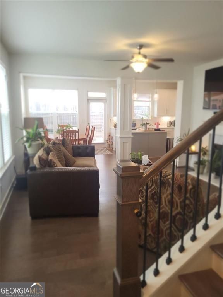
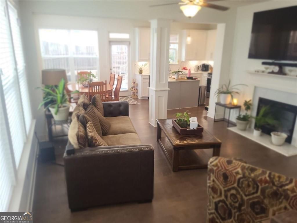
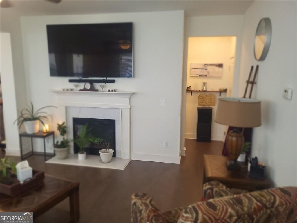
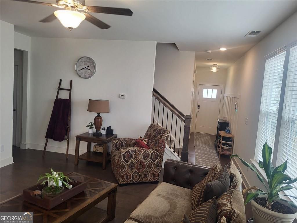
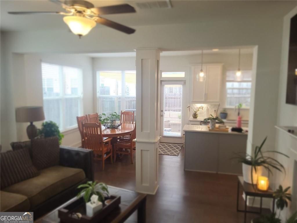
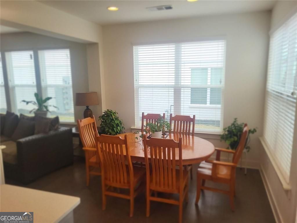
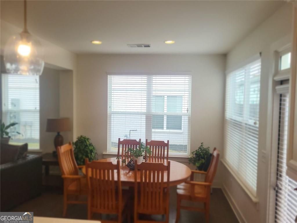
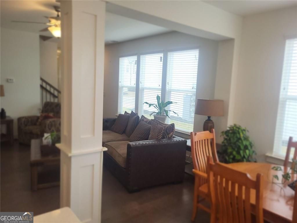
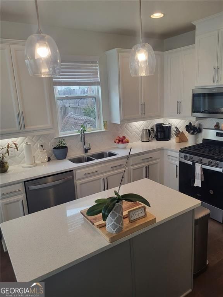
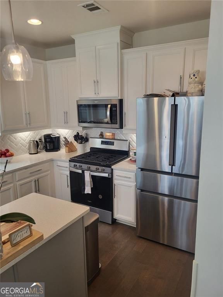
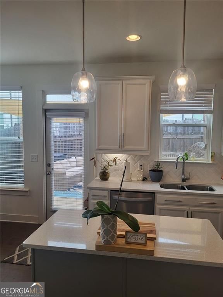
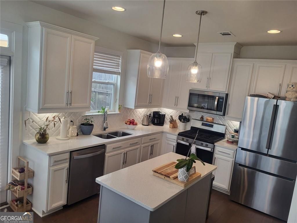
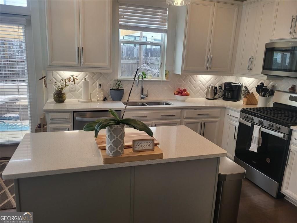
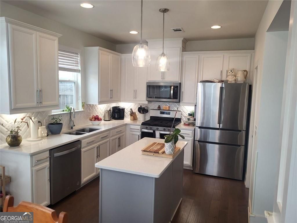
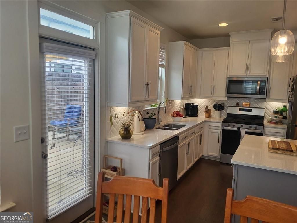
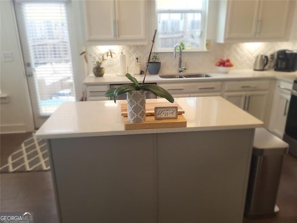
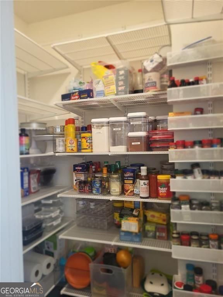
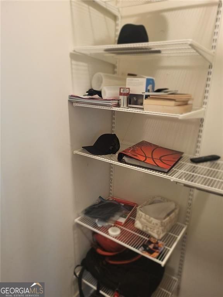
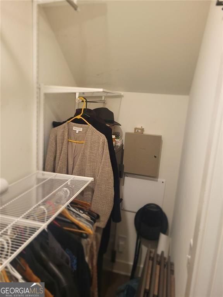
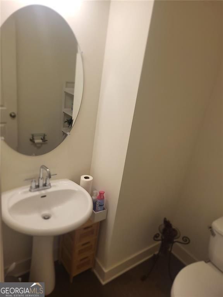
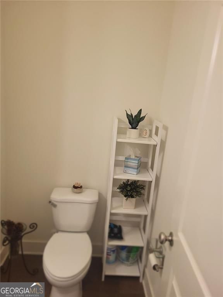
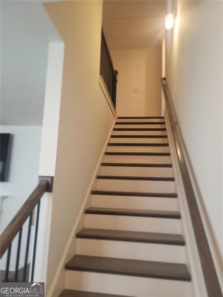
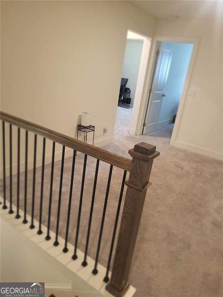
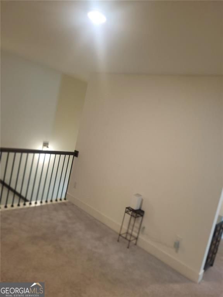
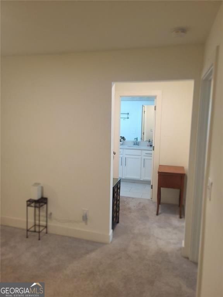
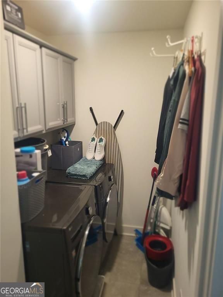
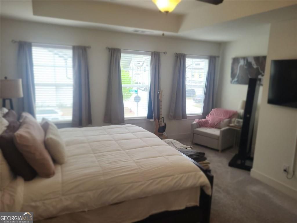
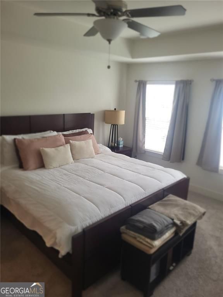
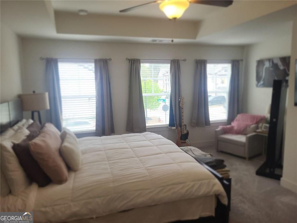
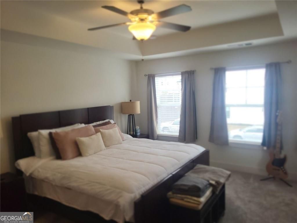
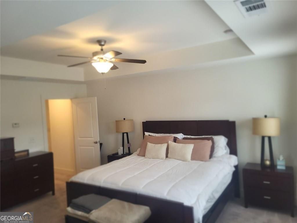
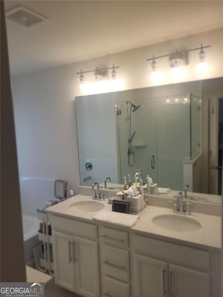
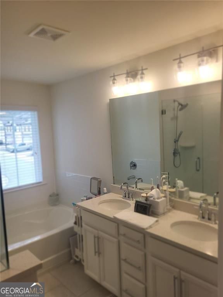
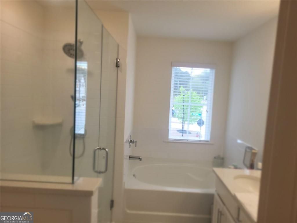
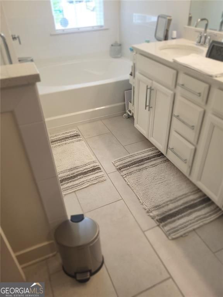
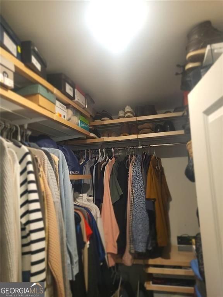
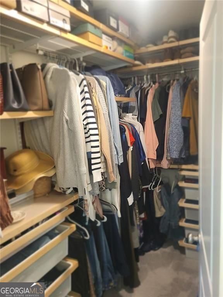
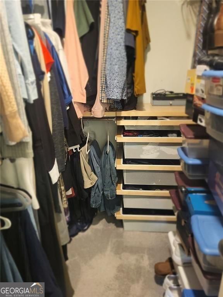
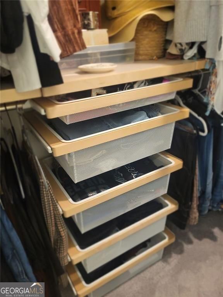
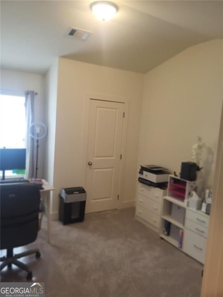
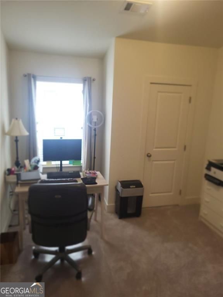
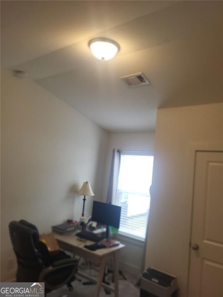
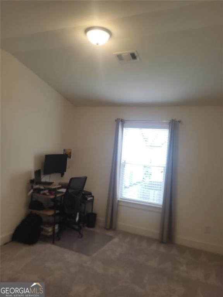
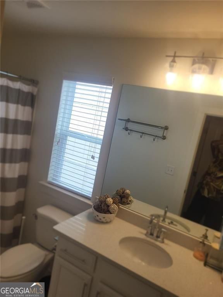
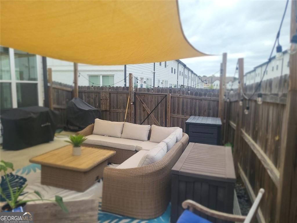
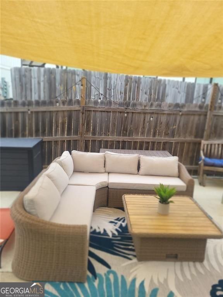
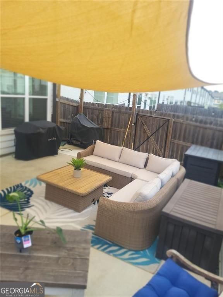
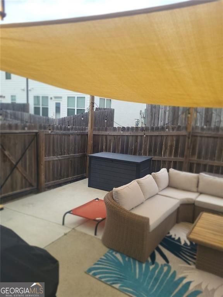
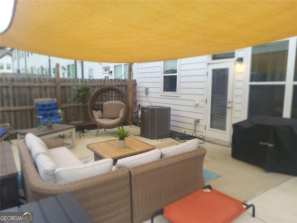
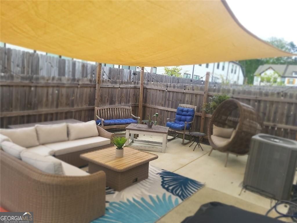
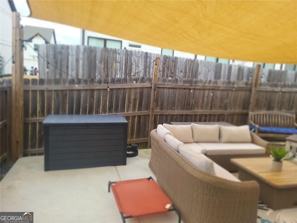
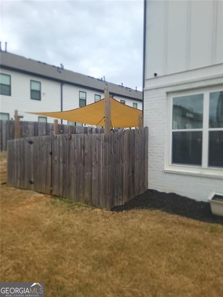
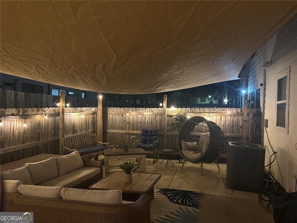
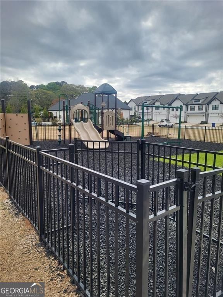
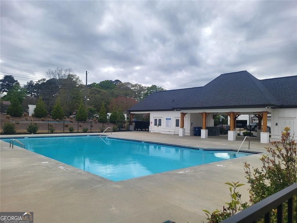
Amazing END-UNIT. MOVE-IN READY. Craftsman-style END-UNIT townhouse featuring 3 bedrooms and 2.5 baths with an open-concept floor plan w/ WALL of WINDOWS. This well-appointed home offers custom built-in cabinetry, hardwood floors, and a cozy fireplace in the family room. The oversize owner's suite includes a sitting area and an upgraded glass shower for a spa-like retreat. The laundry room features additional cabinetry and a convenient storage closet. Upstairs, a versatile loft provides the perfect space for a home office, playroom, or flex area. Enjoy outdoor living on the covered patio with private wood fencing. A spacious two-car garage offers ample parking, along with additional guest parking. The community features a clubhouse, relaxing pool, and playground-ideal for comfortable living and entertaining.
Details
| MLS # | 10721373 |
|---|---|
| Listing Type | For Sale |
| Style | Town House |
| HOA Dues | $2,988 |
| Sub-Type | Resale |
| Status | Pending |
| Year | 2021 |
| Days On Site | 182 |
| Listing Provided By | BHGRE Metro Brokers | Gale E. Watkins |
Features
| Bed(s) | 3 |
|---|---|
| Bath(s) | 3 Total |
| SQ Feet | 1,774 |
| Story(s) | 2 |
| Acreage | 0.02 |
Interior
| Appliances | Dishwasher, Disposal, Microwave, Stainless Steel Appliance(s) |
|---|---|
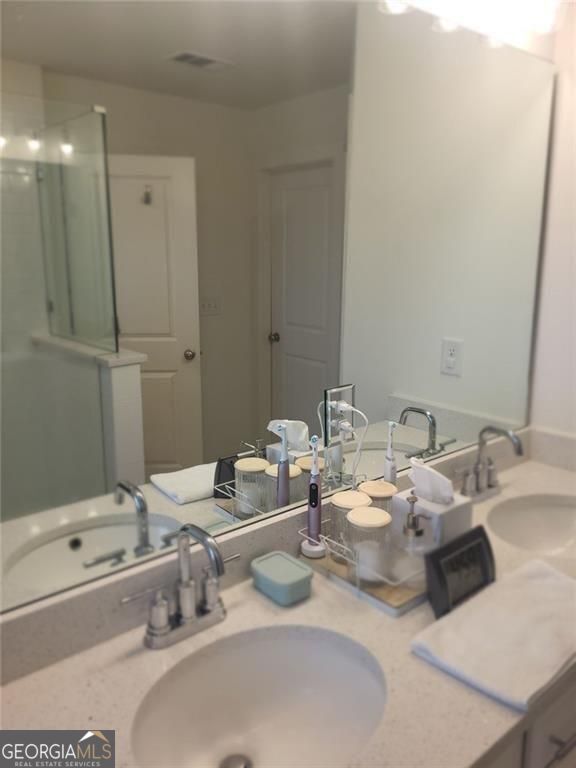
| Interior Features | Double Vanity |
| Cooling | Central Air |
| Cooling Yes / No | Yes |
| Heating | Central |
| Heating Yes / No | Yes |
| Fireplace Yes / No | Yes |
| Fireplaces Total | 1 |
| Fireplace Features | Family Room, Factory Built |
| Window Features | Double Pane Windows |
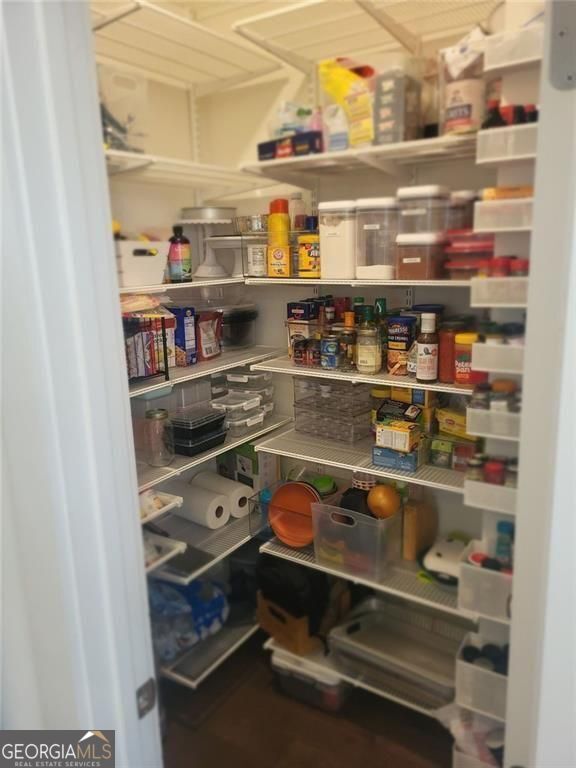
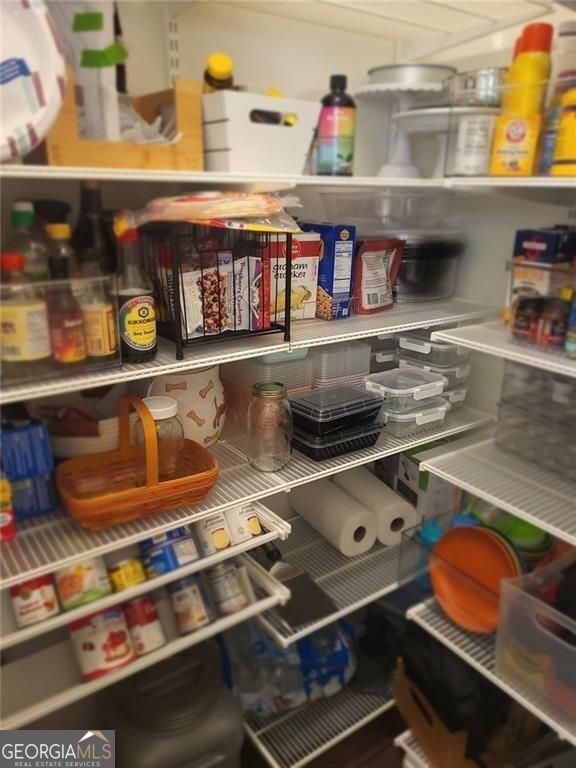
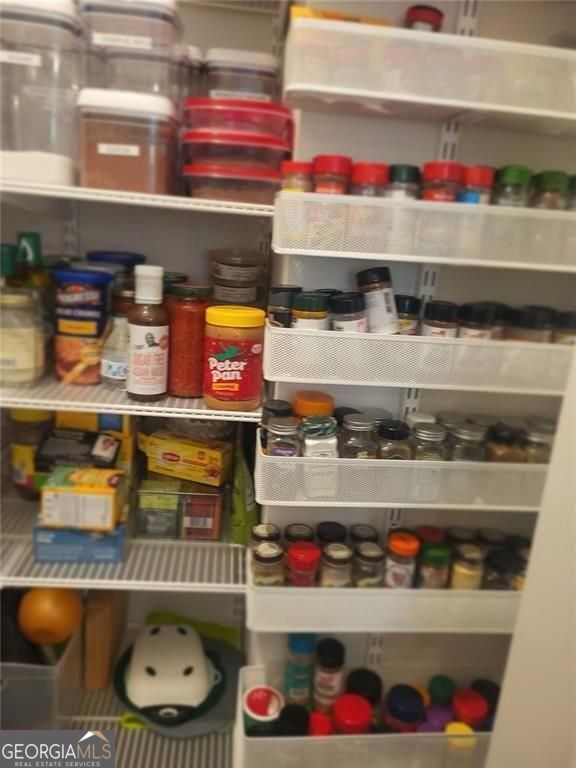
| Room Kitchen Features | Kitchen Island, Solid Surface Counters, Walk-in Pantry, Breakfast Area |
| Room Dining Room Features | Dining Rm/Living Rm Combo |
| Laundry Features | Laundry Closet, Upper Level |
Exterior
| Accessibility Features | Other |
|---|---|
| Exterior Features | Other |
| Lot Features | Corner Lot, Level |
| Construction Materials | Other |
| Roof | Composition |
| Fencing | Back Yard, Fenced, Privacy, Wood |
| Foundation Details | Slab |
| Patio And Porch Features | Patio |
| Security Features | Key Card Entry, Smoke Detector(s) |
Parking
| Attached Garage Yes / No | No |
|---|---|
| Garage Yes / No | Yes |
| Parking Features | Garage |
Utilities
| Utilities | Cable Available, Electricity Available, Natural Gas Available, Phone Available, Sewer Available, Underground Utilities, Water Available |
|---|---|
| Sewer | Public Sewer |
Taxes
| Tax Annual Amount | 2736 |
|---|---|
| Tax Year | 2025 |
Location
| Community Features | Playground, Pool, Clubhouse, Sidewalks |
|---|
Area Information
| State | GA |
|---|---|
| County | Barrow |
| City | Winder |
| Zip Code | 30680 |
| Area | Barrow |
| Community Name | Cannon Trace |
| School District | Winder Barrow |
| Elementary School | Winder |
| High School | Winder Barrow |
| Listing VS Median (in Cannon Trace) | |
Price: $310,000 low | high Med: $150,972 sqft: 1,774 low | high Med: 1,774 $ / sqft: $175 low | high Med: $85 On site: 182 low | high Med: 44.5 | |
Market Activity 30680
Request a showing
Request a showing
Contact
Learn More About This Property

| State | GA |
|---|---|
| County | Barrow |
| City | Winder |
| Zip Code | 30680 |
| Area | Barrow |
| Community Name | Cannon Trace |
| School District | Winder Barrow |
| Elementary School | Winder |
| High School | Winder Barrow |
| Listing VS Median (in Cannon Trace) | |
Price: $310,000 low | high Med: $150,972 sqft: 1,774 low | high Med: 1,774 $ / sqft: $175 low | high Med: $85 On site: 182 low | high Med: 44.5 | |