New Listing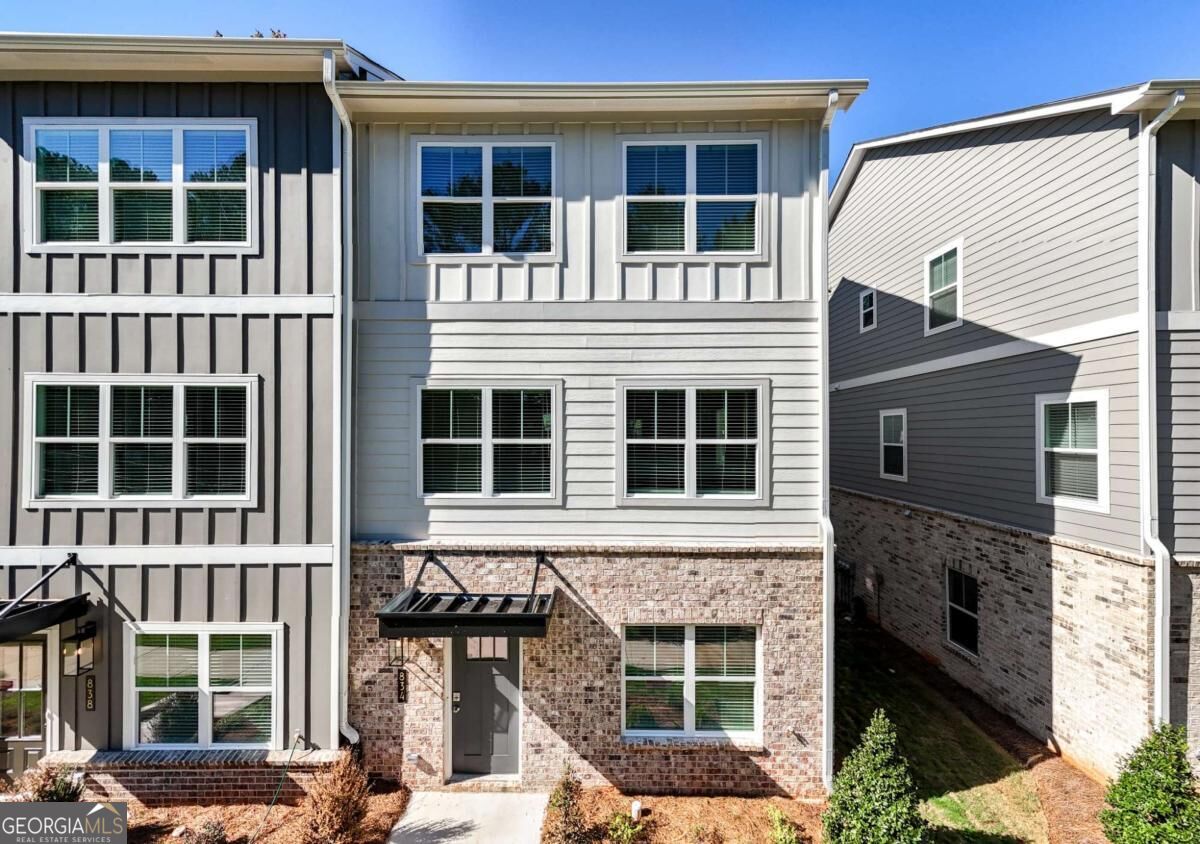
834 Glennferry Bend,Mableton, GA 30126
Mableton, GA 30126
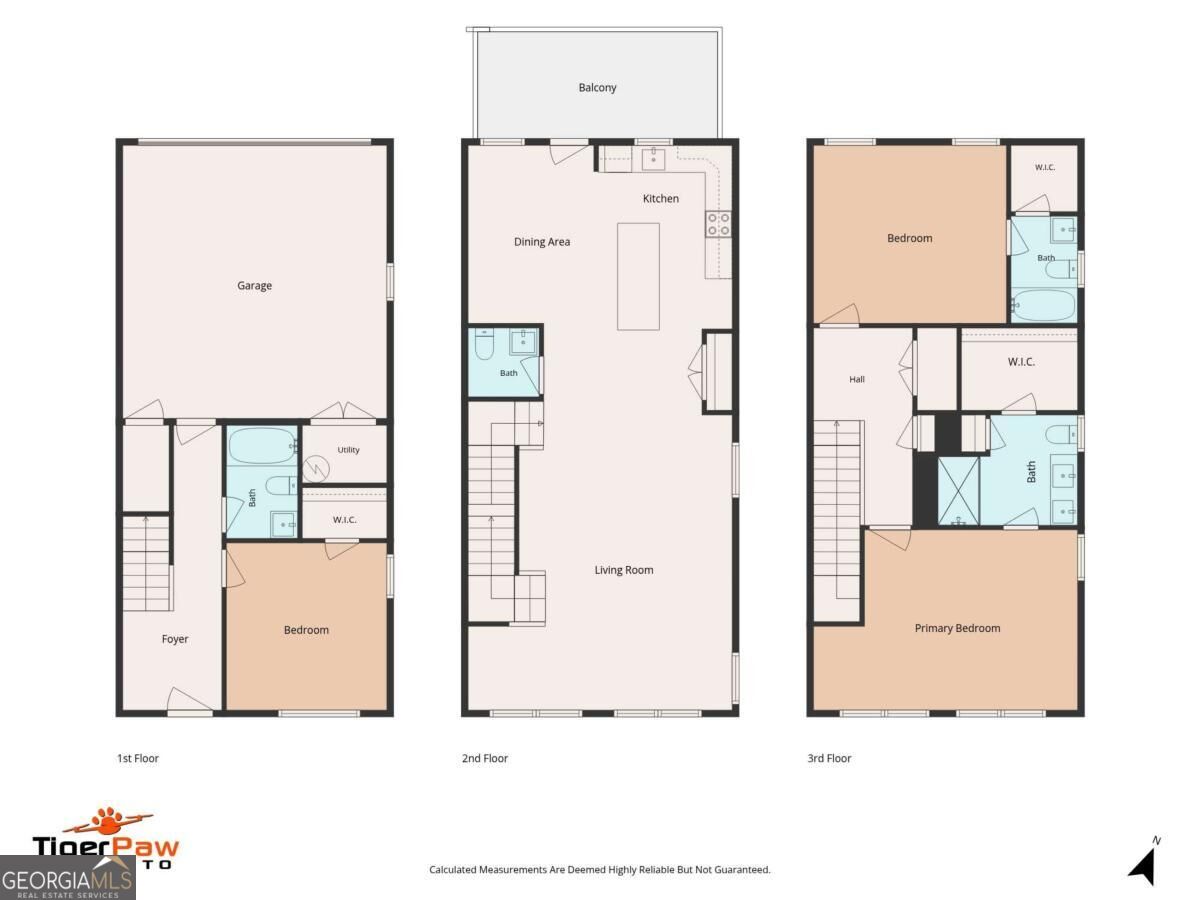

Description
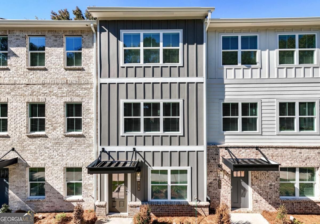
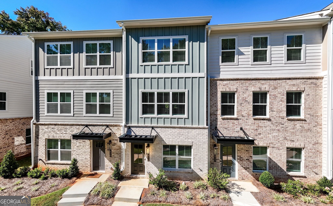
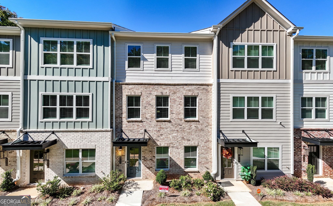
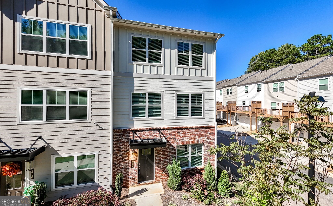
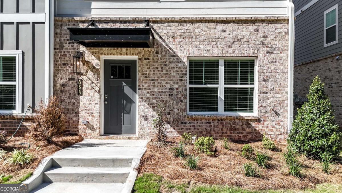
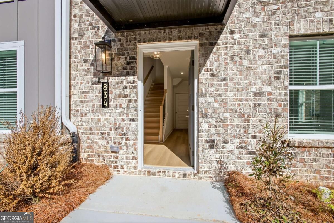
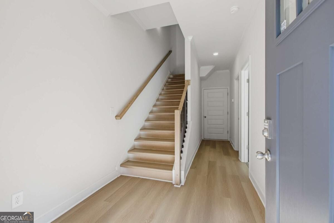
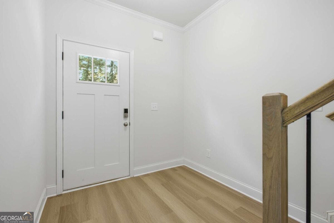
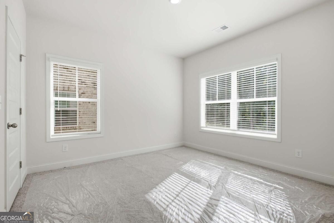
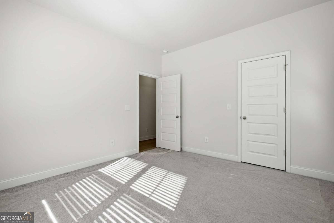
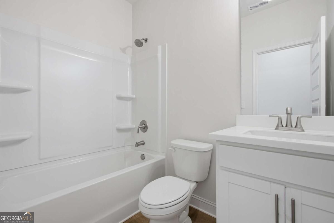
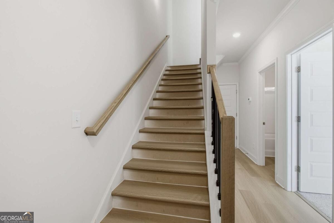
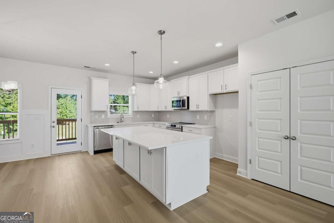
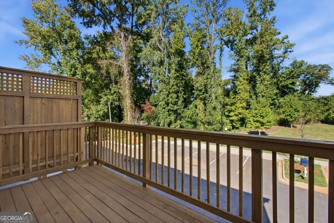
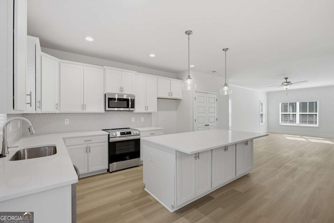
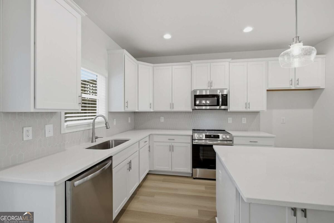
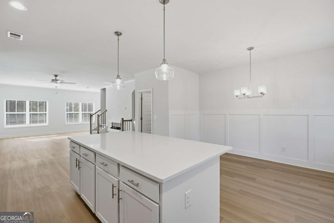
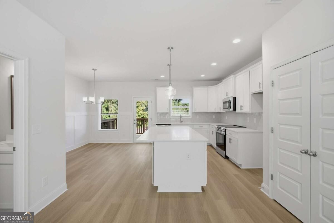
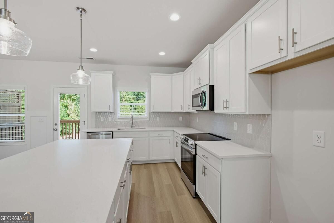
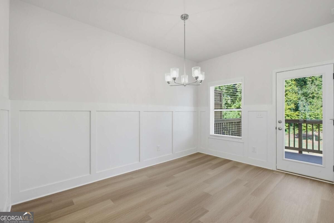
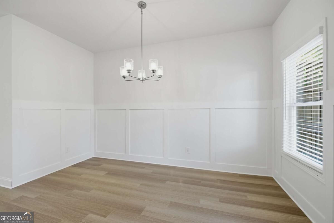
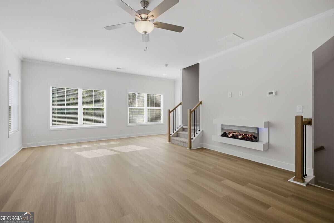
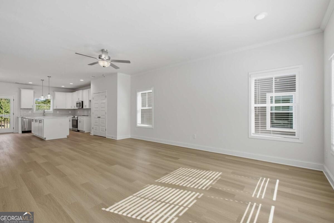
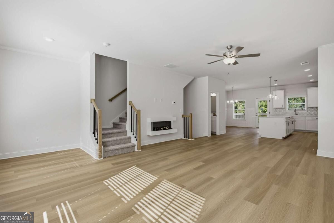
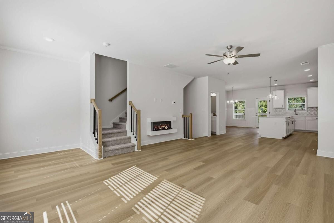
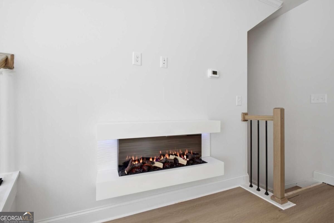
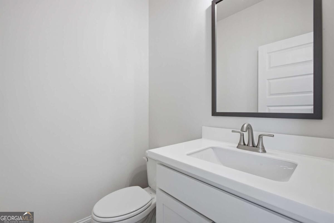
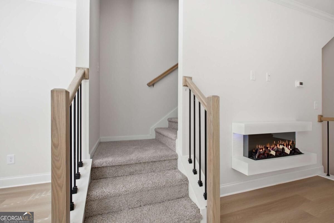
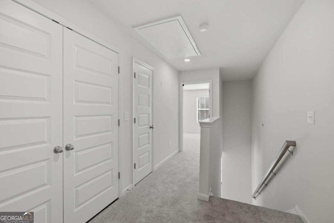
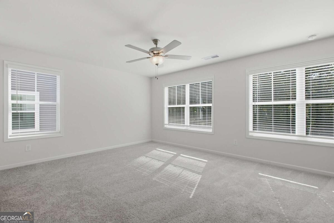
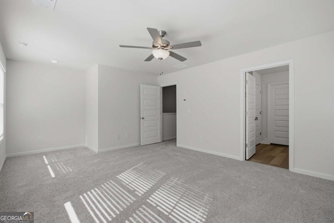
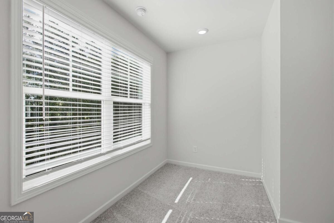
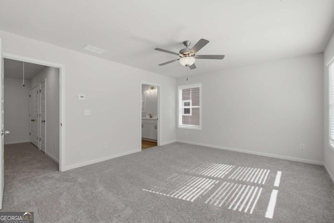
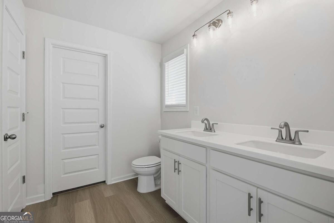
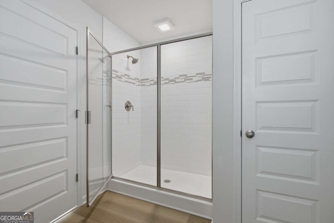
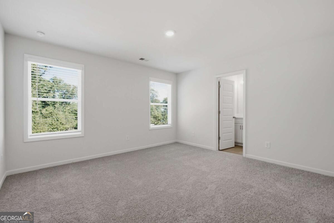
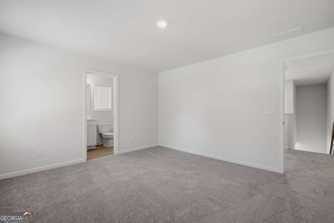
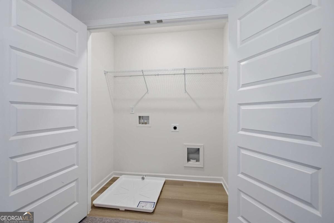
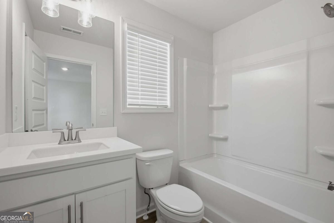
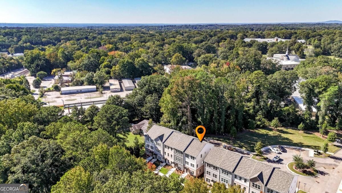
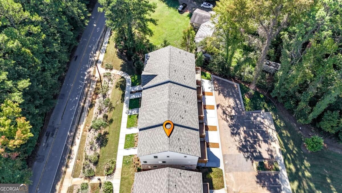
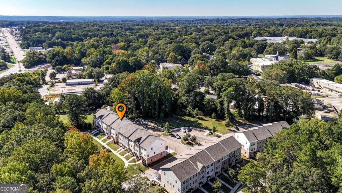
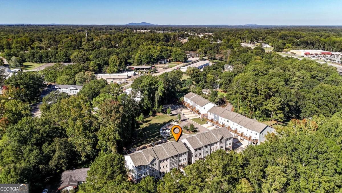
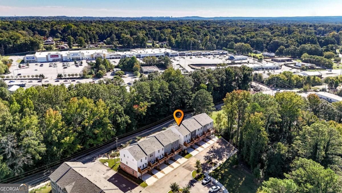
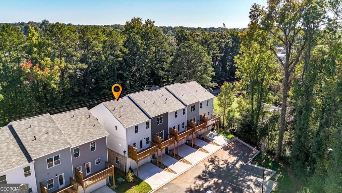
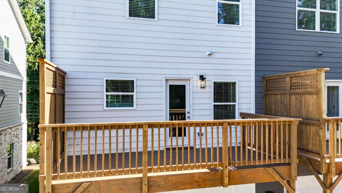
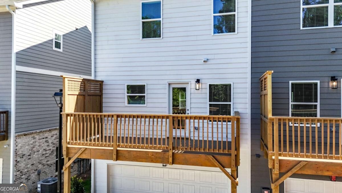
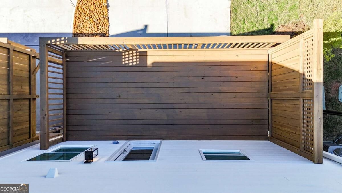
Welcome to The Sycamore by Create Homes, a beautifully designed three-story townhome offering modern finishes, flexible living spaces, and a layout made for today's lifestyle. The terrace level provides incredible versatility with a spacious room, walk-in closet, and full bath-perfect for a private guest suite, home office, media room, or additional living space. Upstairs, the main level is designed to impress. The open-concept kitchen features stainless steel appliances, a large center island, stylish cabinetry, and plenty of space for cooking and entertaining. The kitchen flows effortlessly into the dining and living areas, creating a bright and inviting space for everyday living or hosting friends and family. Step outside onto your private rear deck and enjoy an extension of your living space that's perfect for morning coffee, outdoor dining, or relaxing at the end of the day. The third level features a spacious primary suite with a large walk-in closet, double vanity, and modern finishes. An additional bedroom and conveniently located laundry room complete the upper level. Built by Create Homes with energy-efficient construction, smart home technology, and quality finishes throughout, The Sycamore offers the comfort and convenience of new construction with the opportunity to make it your own. Enjoy a convenient location close to shopping, dining, the Mable House Amphitheater, Silver Comet Trail, and Hartsfield-Jackson International Airport, with easy access to I-20, I-285, I-75, and the East-West Connector.
Details
| MLS # | 10870444 |
|---|---|
| Listing Type | For Sale |
| Style | Town House |
| HOA Dues | $2,640 |
| Sub-Type | Resale |
| Status | Active |
| Year | 2026 |
| Days On Site | 3 |
| Listing Provided By | Keller Williams Realty | Team Hummel Group |
Features
| Bed(s) | 3 |
|---|---|
| Bath(s) | 4 Total |
| SQ Feet | 2,040 |
| Acreage | 0.02 |
Interior
| Appliances | Dishwasher, Disposal, Microwave, Range |
|---|---|
| Interior Features | Double Vanity, High Ceilings, Walk-In Closet(s) |
| Cooling | Ceiling Fan(s), Central Air, Electric |
| Cooling Yes / No | Yes |
| Heating | Central |
| Heating Yes / No | Yes |
| Fireplace Yes / No | Yes |
| Fireplaces Total | 1 |
| Fireplace Features | Factory Built, Family Room |
| Window Features | Double Pane Windows |
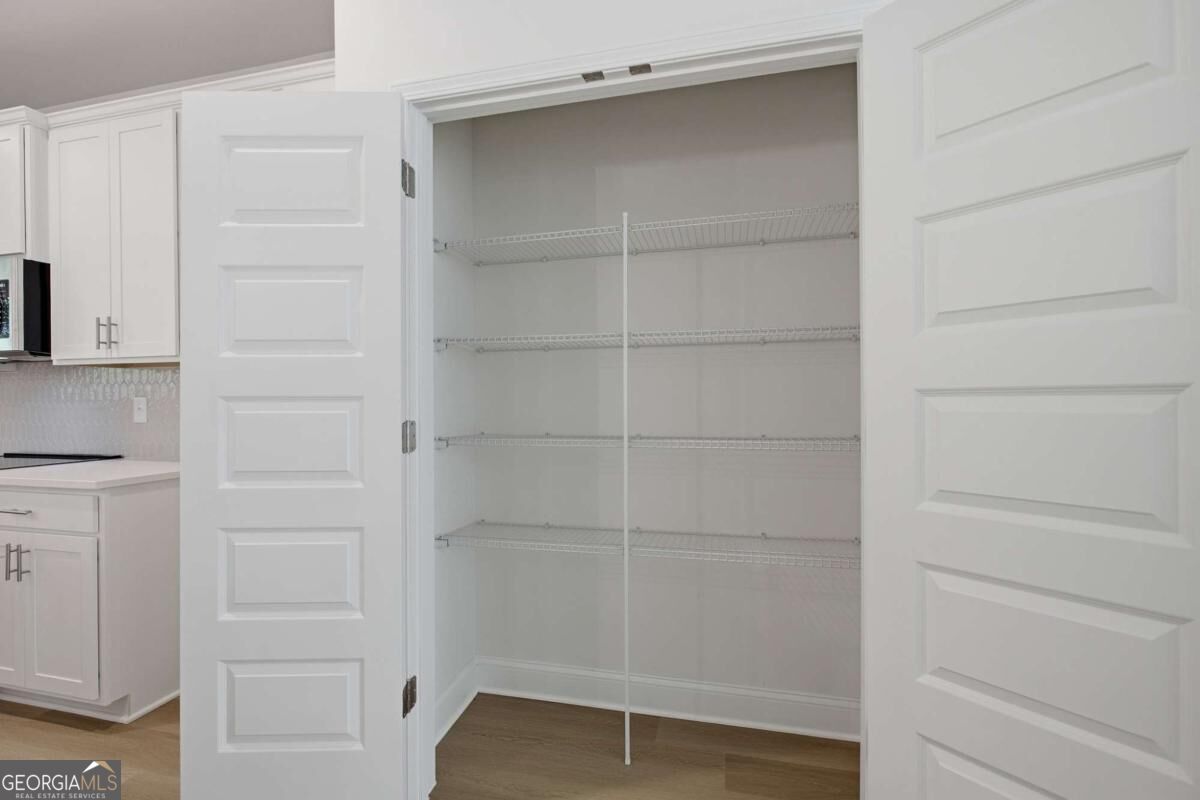
| Room Kitchen Features | Breakfast Area, Breakfast Bar, Kitchen Island, Pantry, Solid Surface Counters |
| Laundry Features | In Hall, Upper Level |
Exterior
| Lot Features | Level |
|---|---|
| Construction Materials | Brick |
| Roof | Composition |
| Foundation Details | Slab |
| Patio And Porch Features | Deck |
| Security Features | Carbon Monoxide Detector(s), Fire Sprinkler System, Security System, Smoke Detector(s) |
Parking
| Attached Garage Yes / No | No |
|---|---|
| Garage Yes / No | Yes |
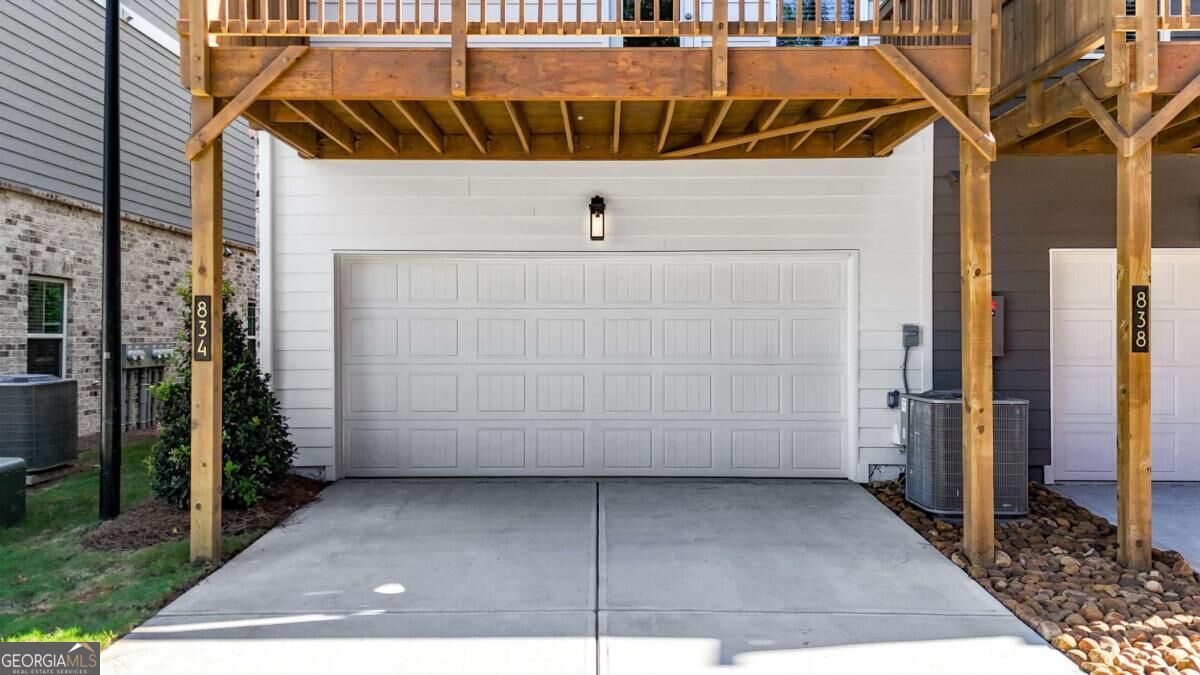
| Parking Features | Garage, Garage Door Opener, Side/Rear Entrance |
Utilities
| Utilities | Cable Available, Electricity Available, Natural Gas Available, Phone Available, Sewer Available, Underground Utilities, Water Available |
|---|---|
| Sewer | Public Sewer |
| Electric | 220 Volts |
Taxes
| Tax Annual Amount | 844 |
|---|---|
| Tax Year | 2025 |
Location
| Community Features | Sidewalks, Street Lights |
|---|
Area Information
| State | GA |
|---|---|
| County | Cobb |
| City | Mableton |
| Zip Code | 30126 |
| Area | Cobb |
| Community Name | Magnolia Grove |
| School District | South Cobb |
| Elementary School | Mableton |
| High School | South Cobb |
| Listing VS Median (in Magnolia Grove) | |
Price: $401,125 low | high Med: $399,075 sqft: 2,040 low | high Med: 1,685 $ / sqft: $197 low | high Med: $237 On site: 3 low | high Med: 7 | |
Market Activity 30126
Request a showing
Request a showing
Contact
Learn More About This Property

| State | GA |
|---|---|
| County | Cobb |
| City | Mableton |
| Zip Code | 30126 |
| Area | Cobb |
| Community Name | Magnolia Grove |
| School District | South Cobb |
| Elementary School | Mableton |
| High School | South Cobb |
| Listing VS Median (in Magnolia Grove) | |
Price: $401,125 low | high Med: $399,075 sqft: 2,040 low | high Med: 1,685 $ / sqft: $197 low | high Med: $237 On site: 3 low | high Med: 7 | |