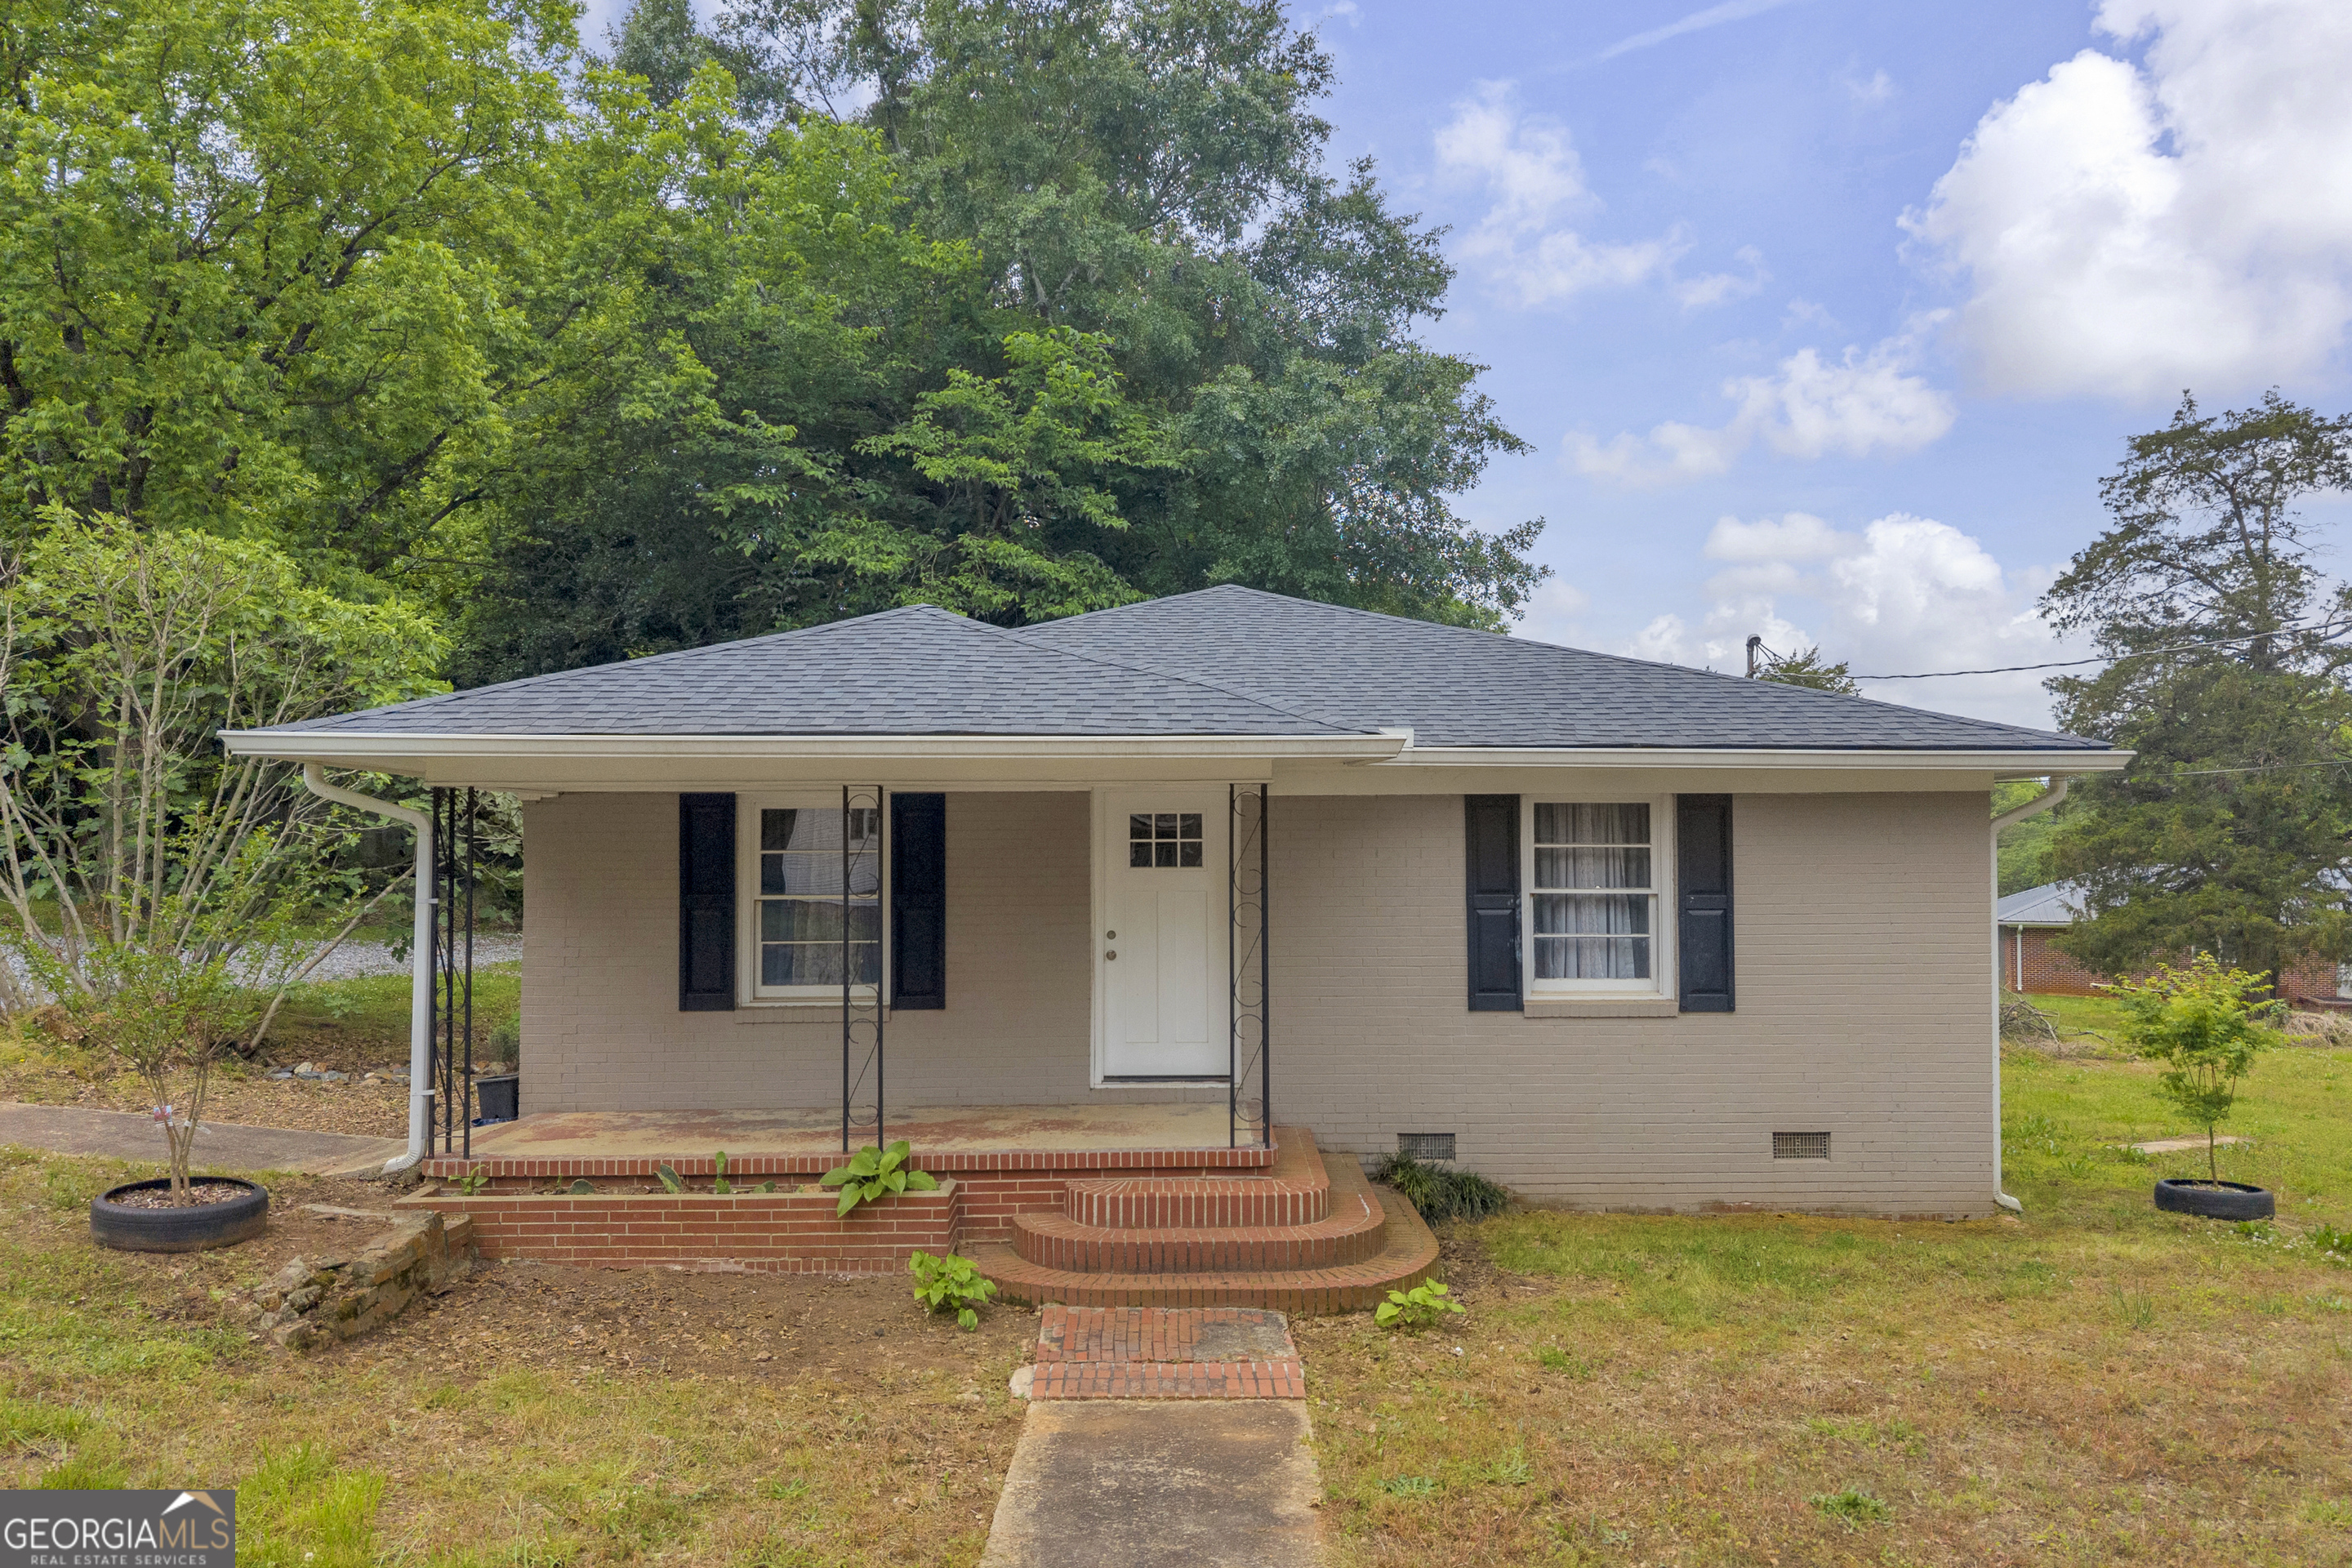
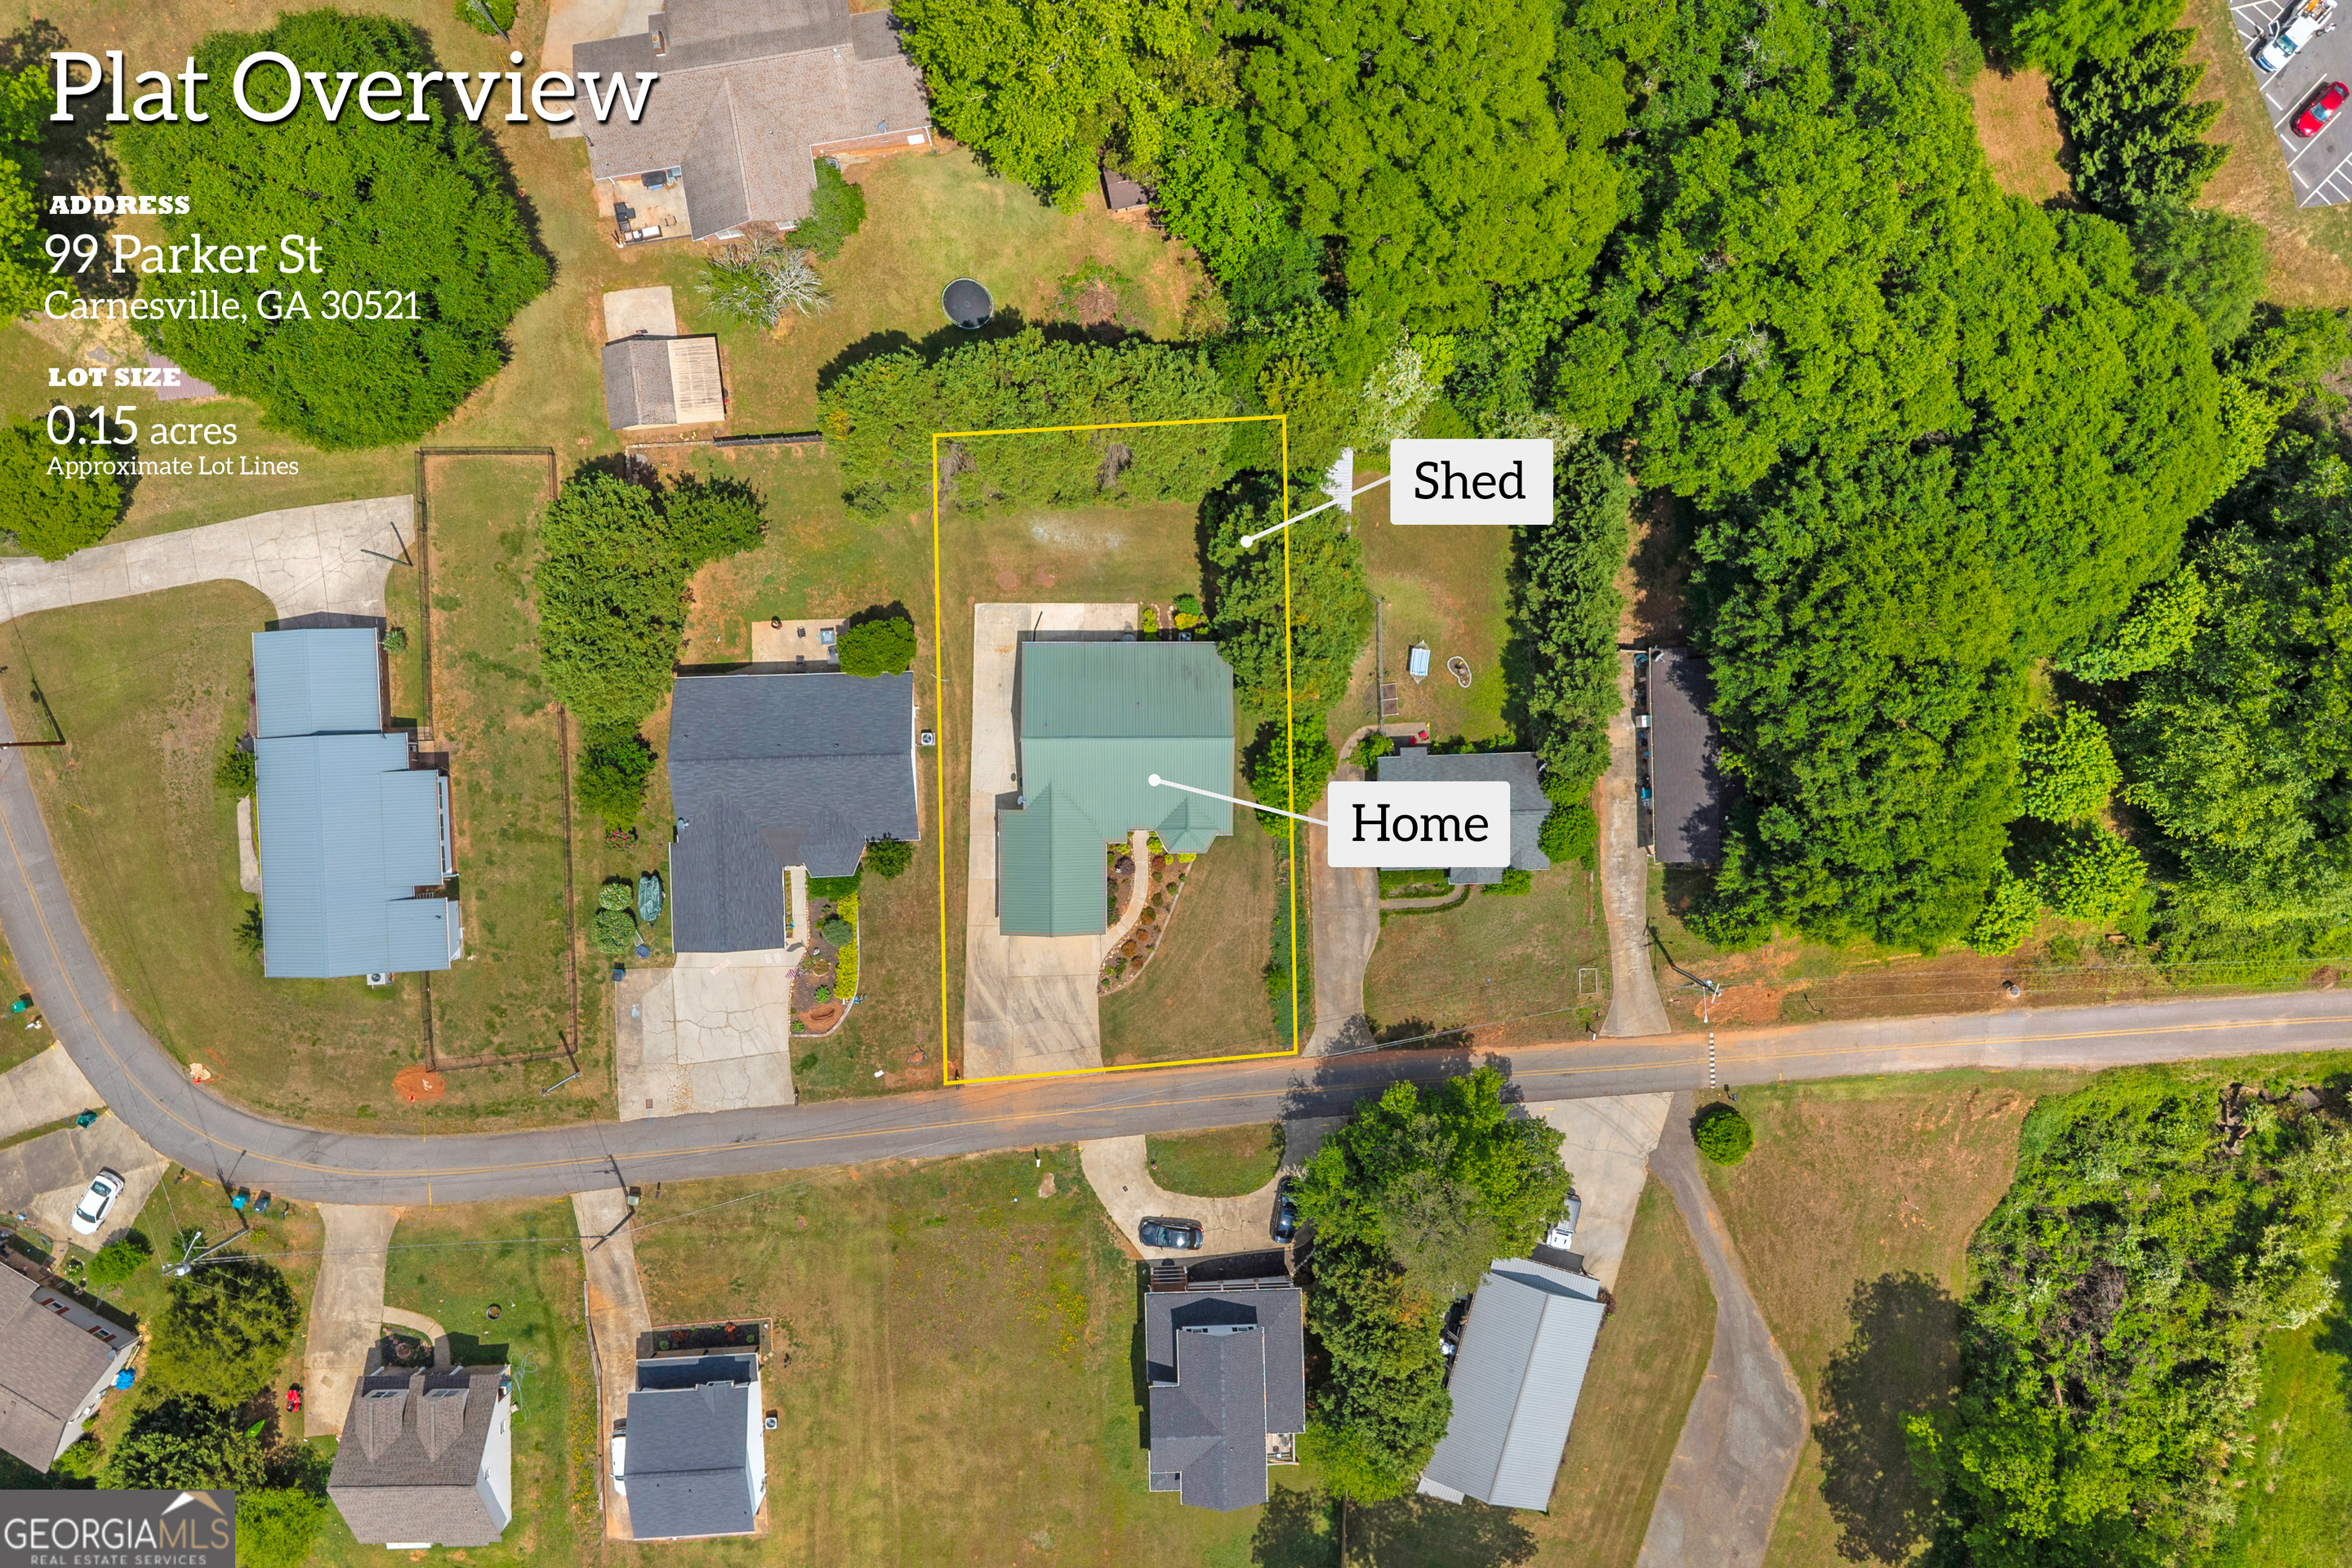
99 Parker Street,Carnesville, GA 30521
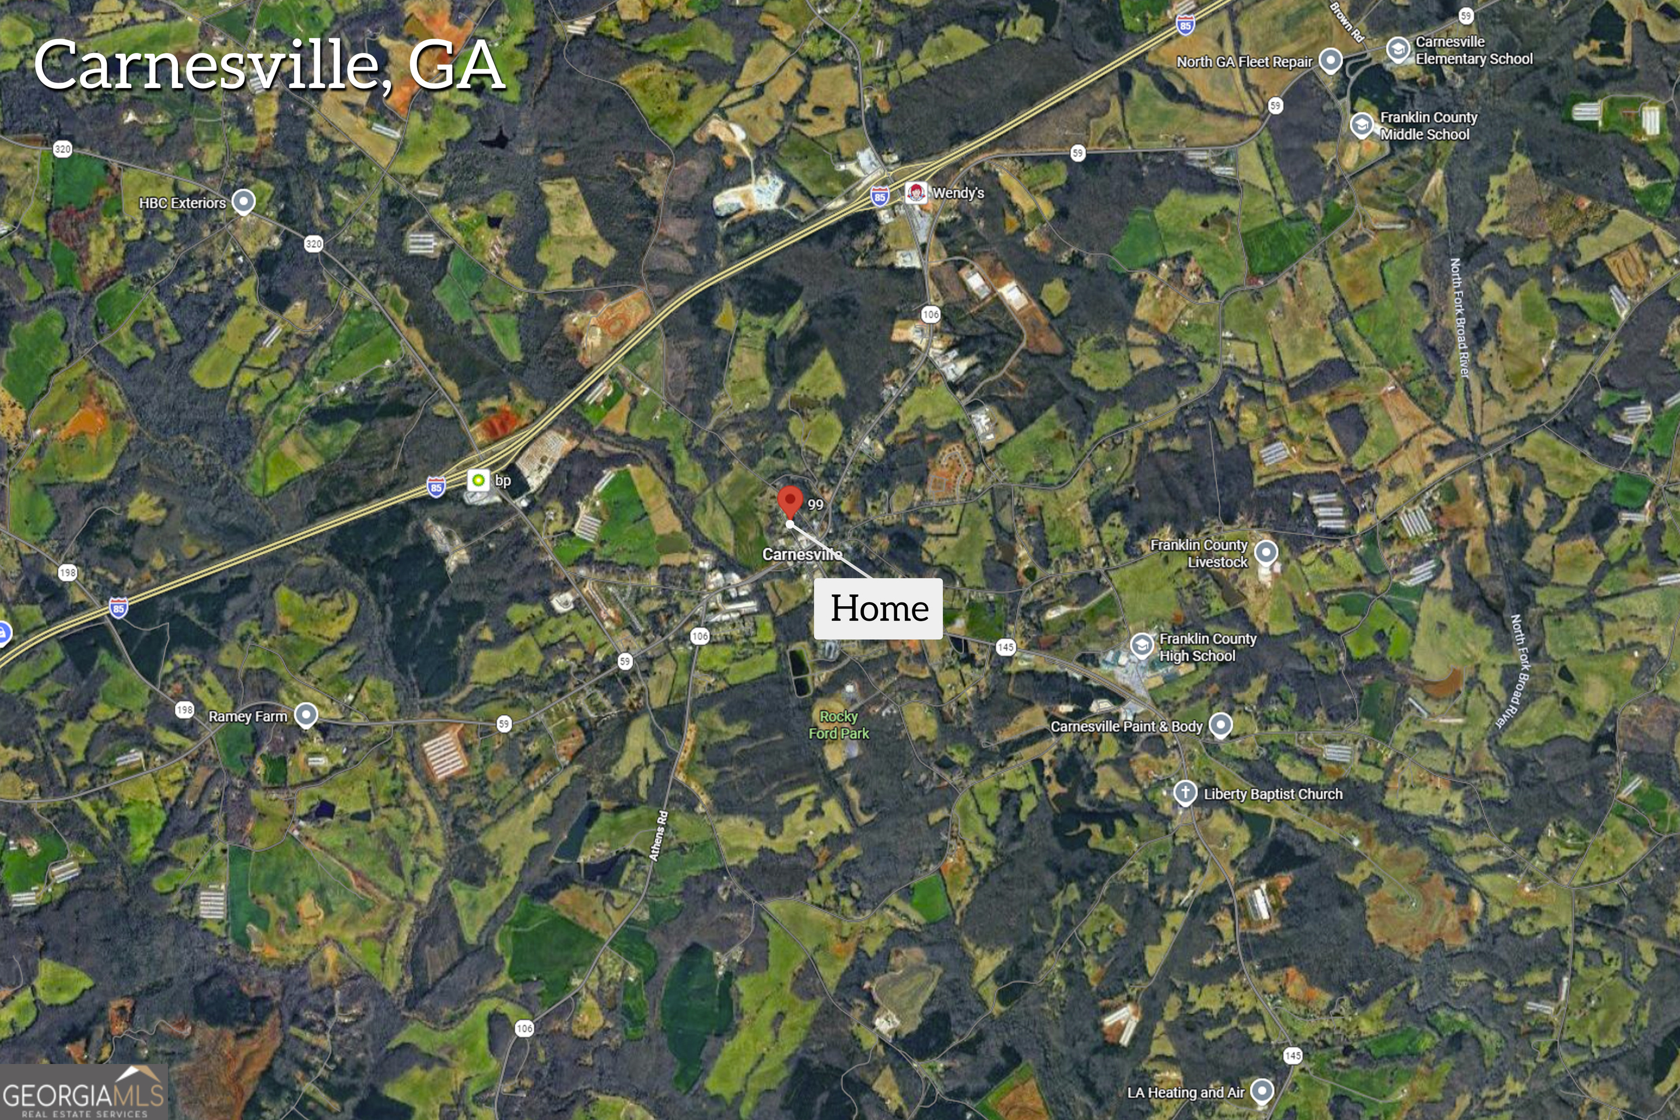
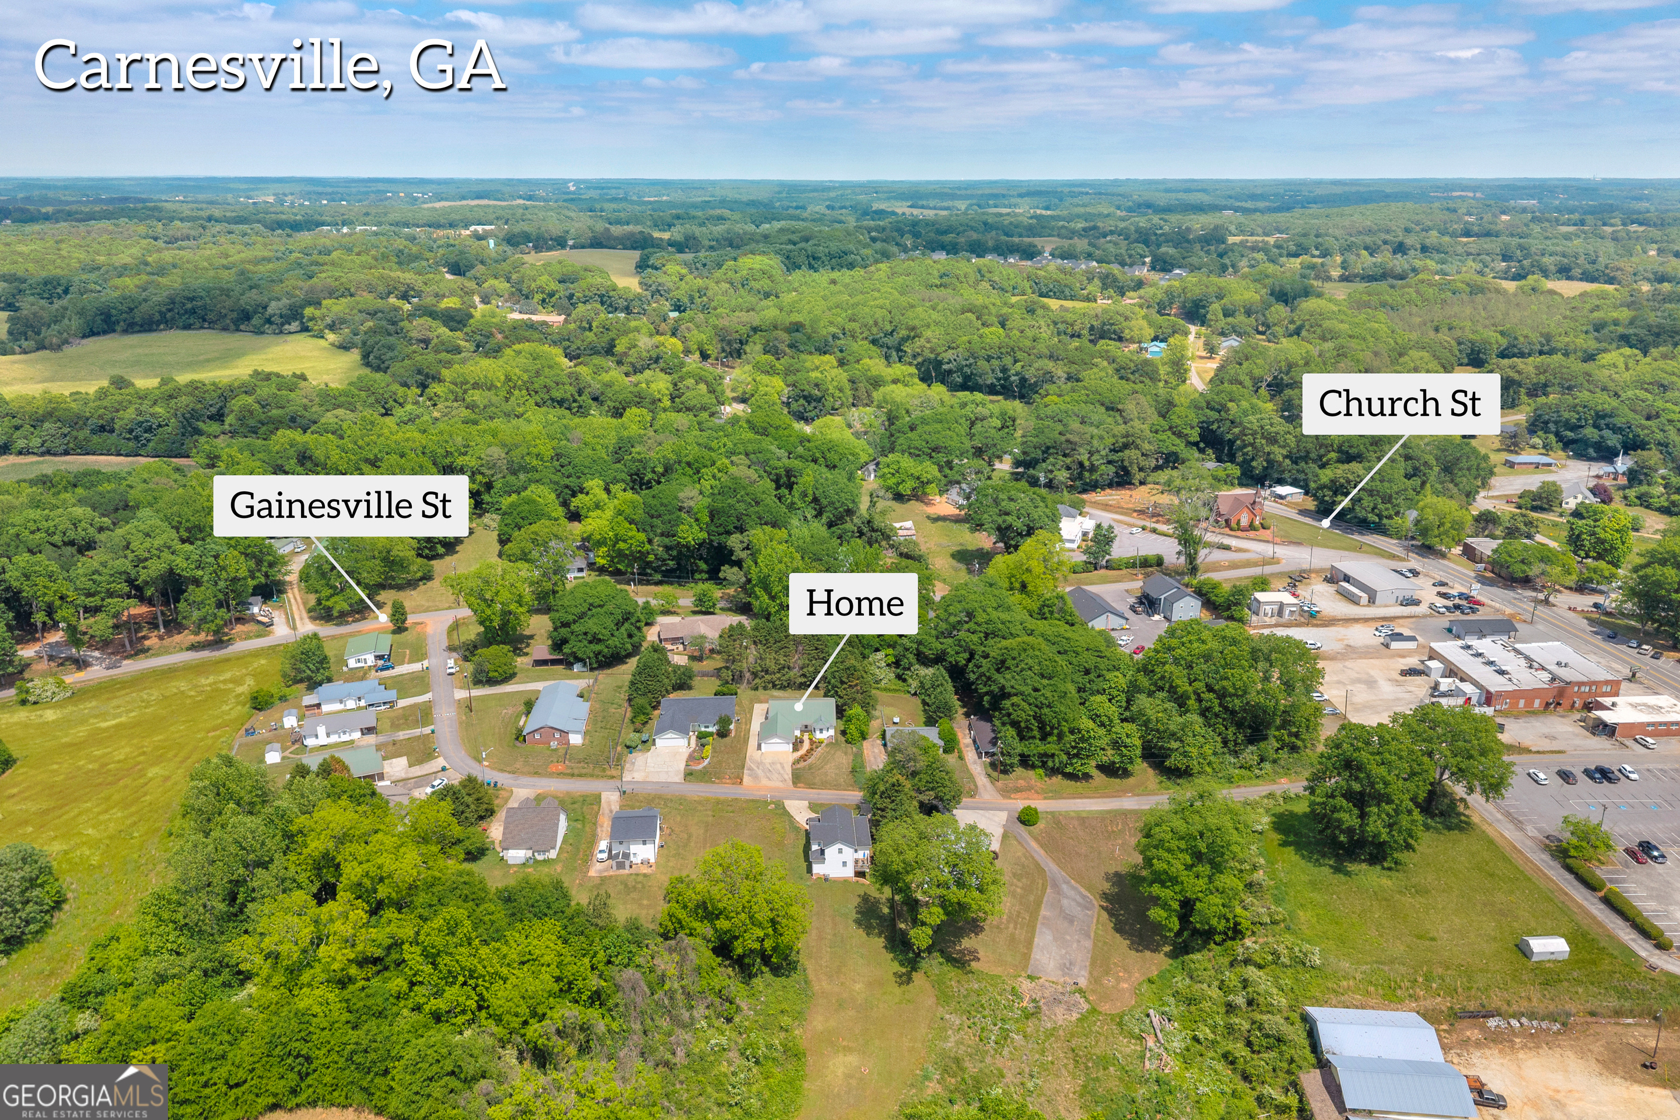
Carnesville, GA 30521

Description
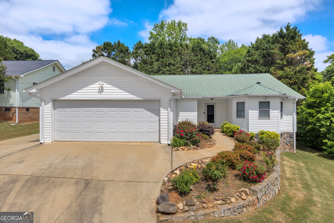
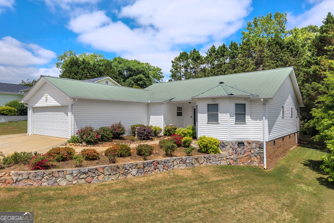
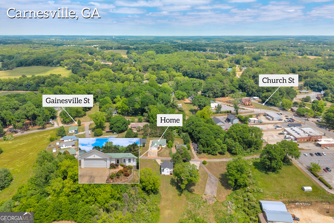
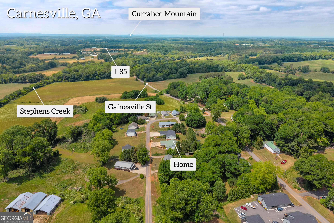
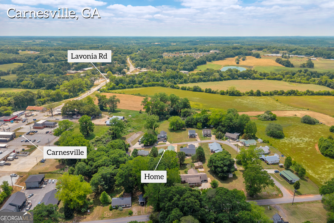
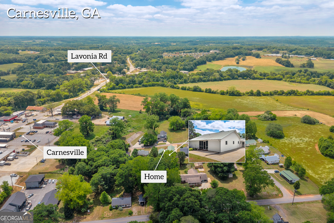
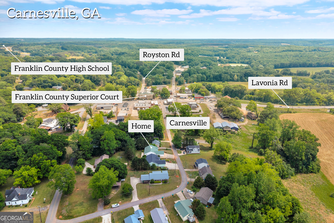
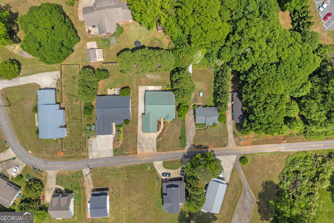
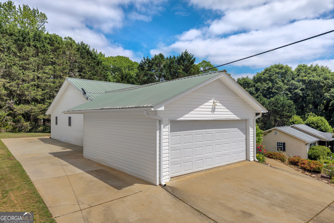
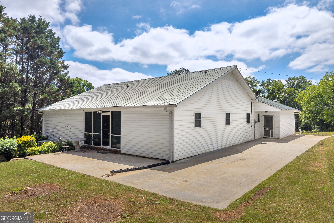
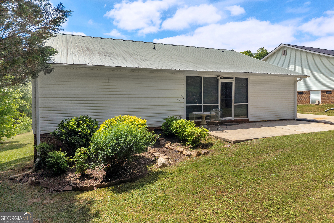
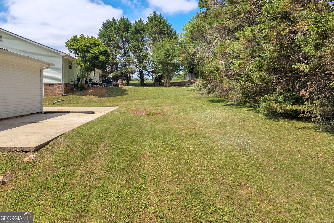
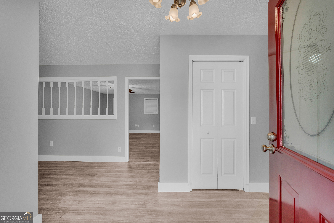
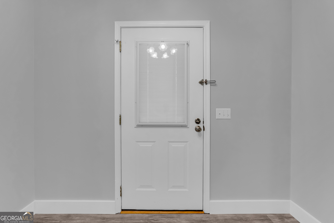
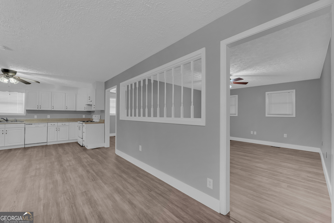
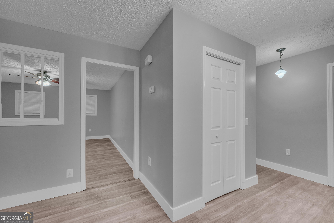
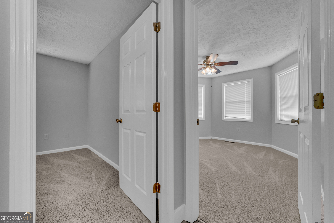
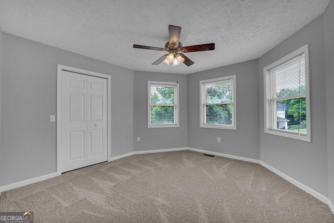
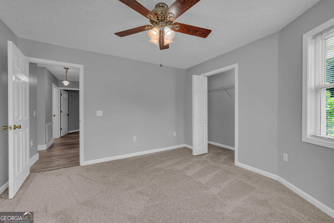
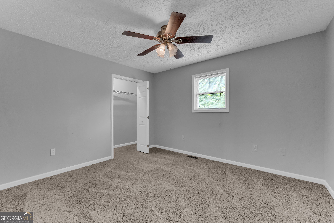
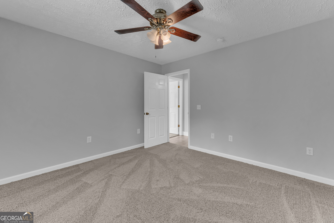
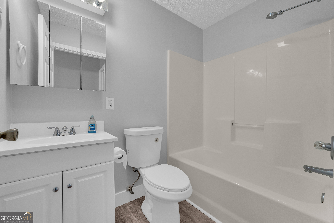
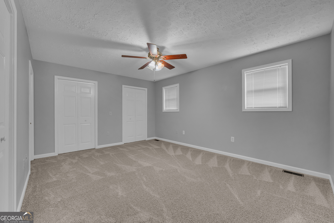
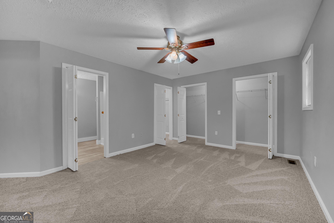
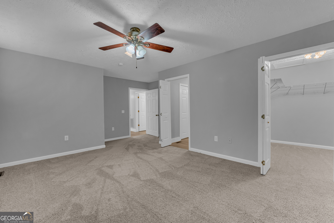
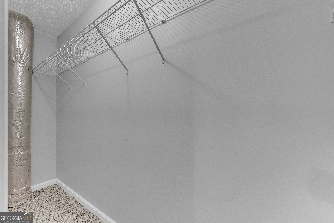
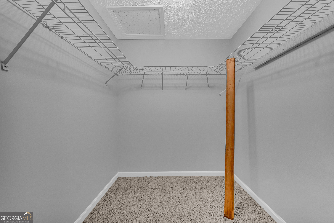
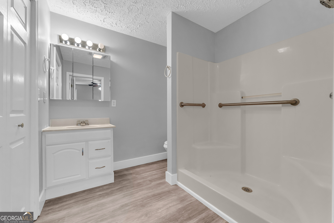
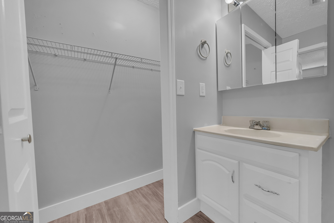
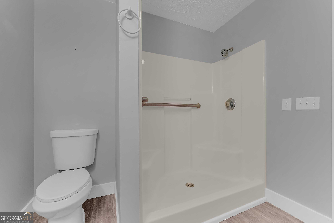
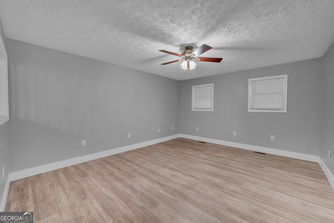
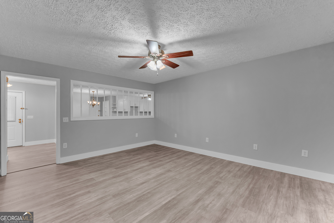
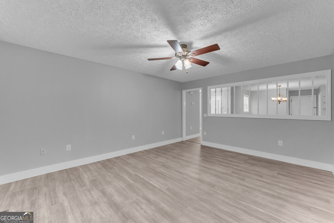
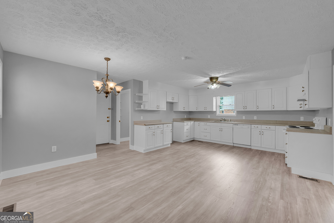
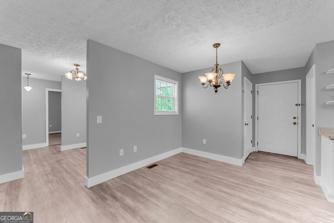
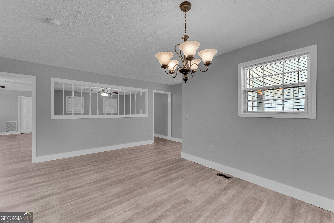
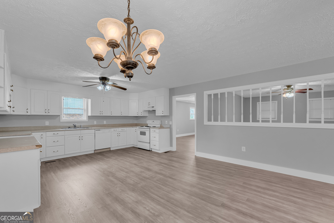
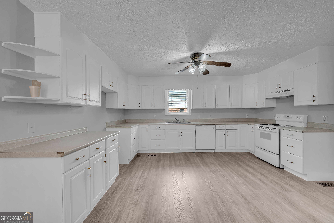
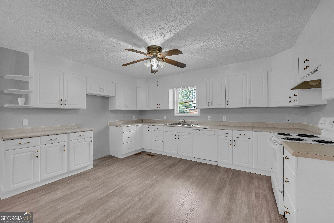
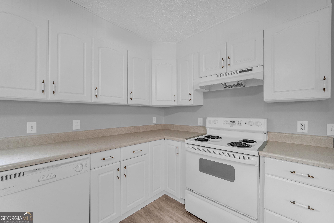
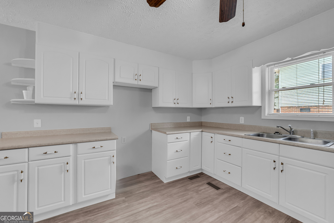
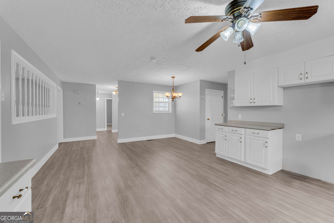
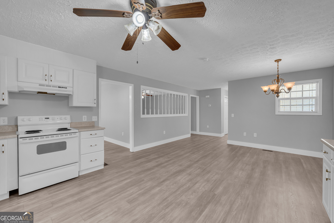
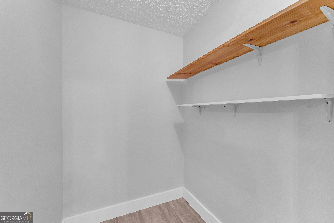
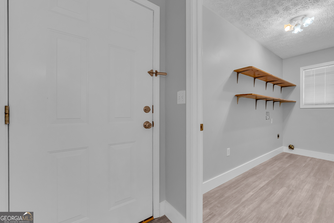
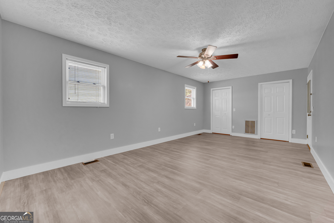
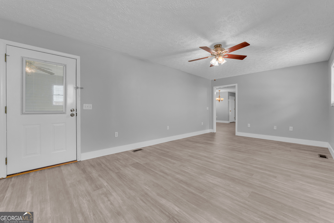
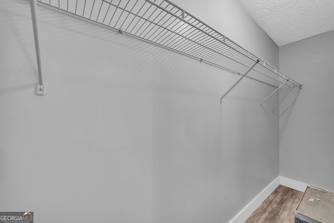
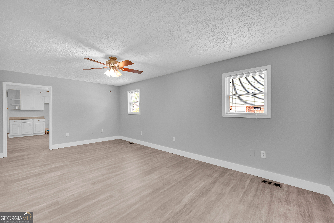
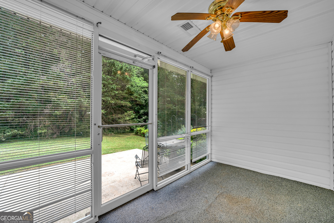
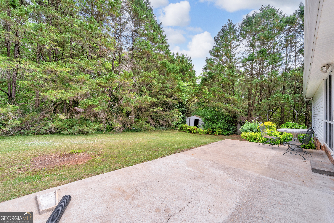
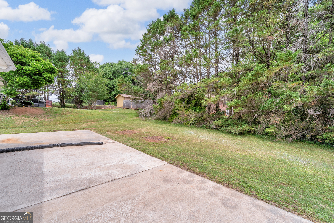
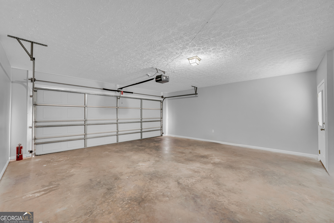
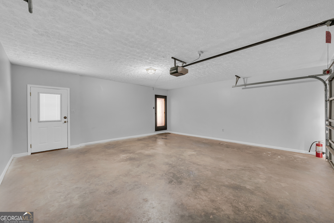
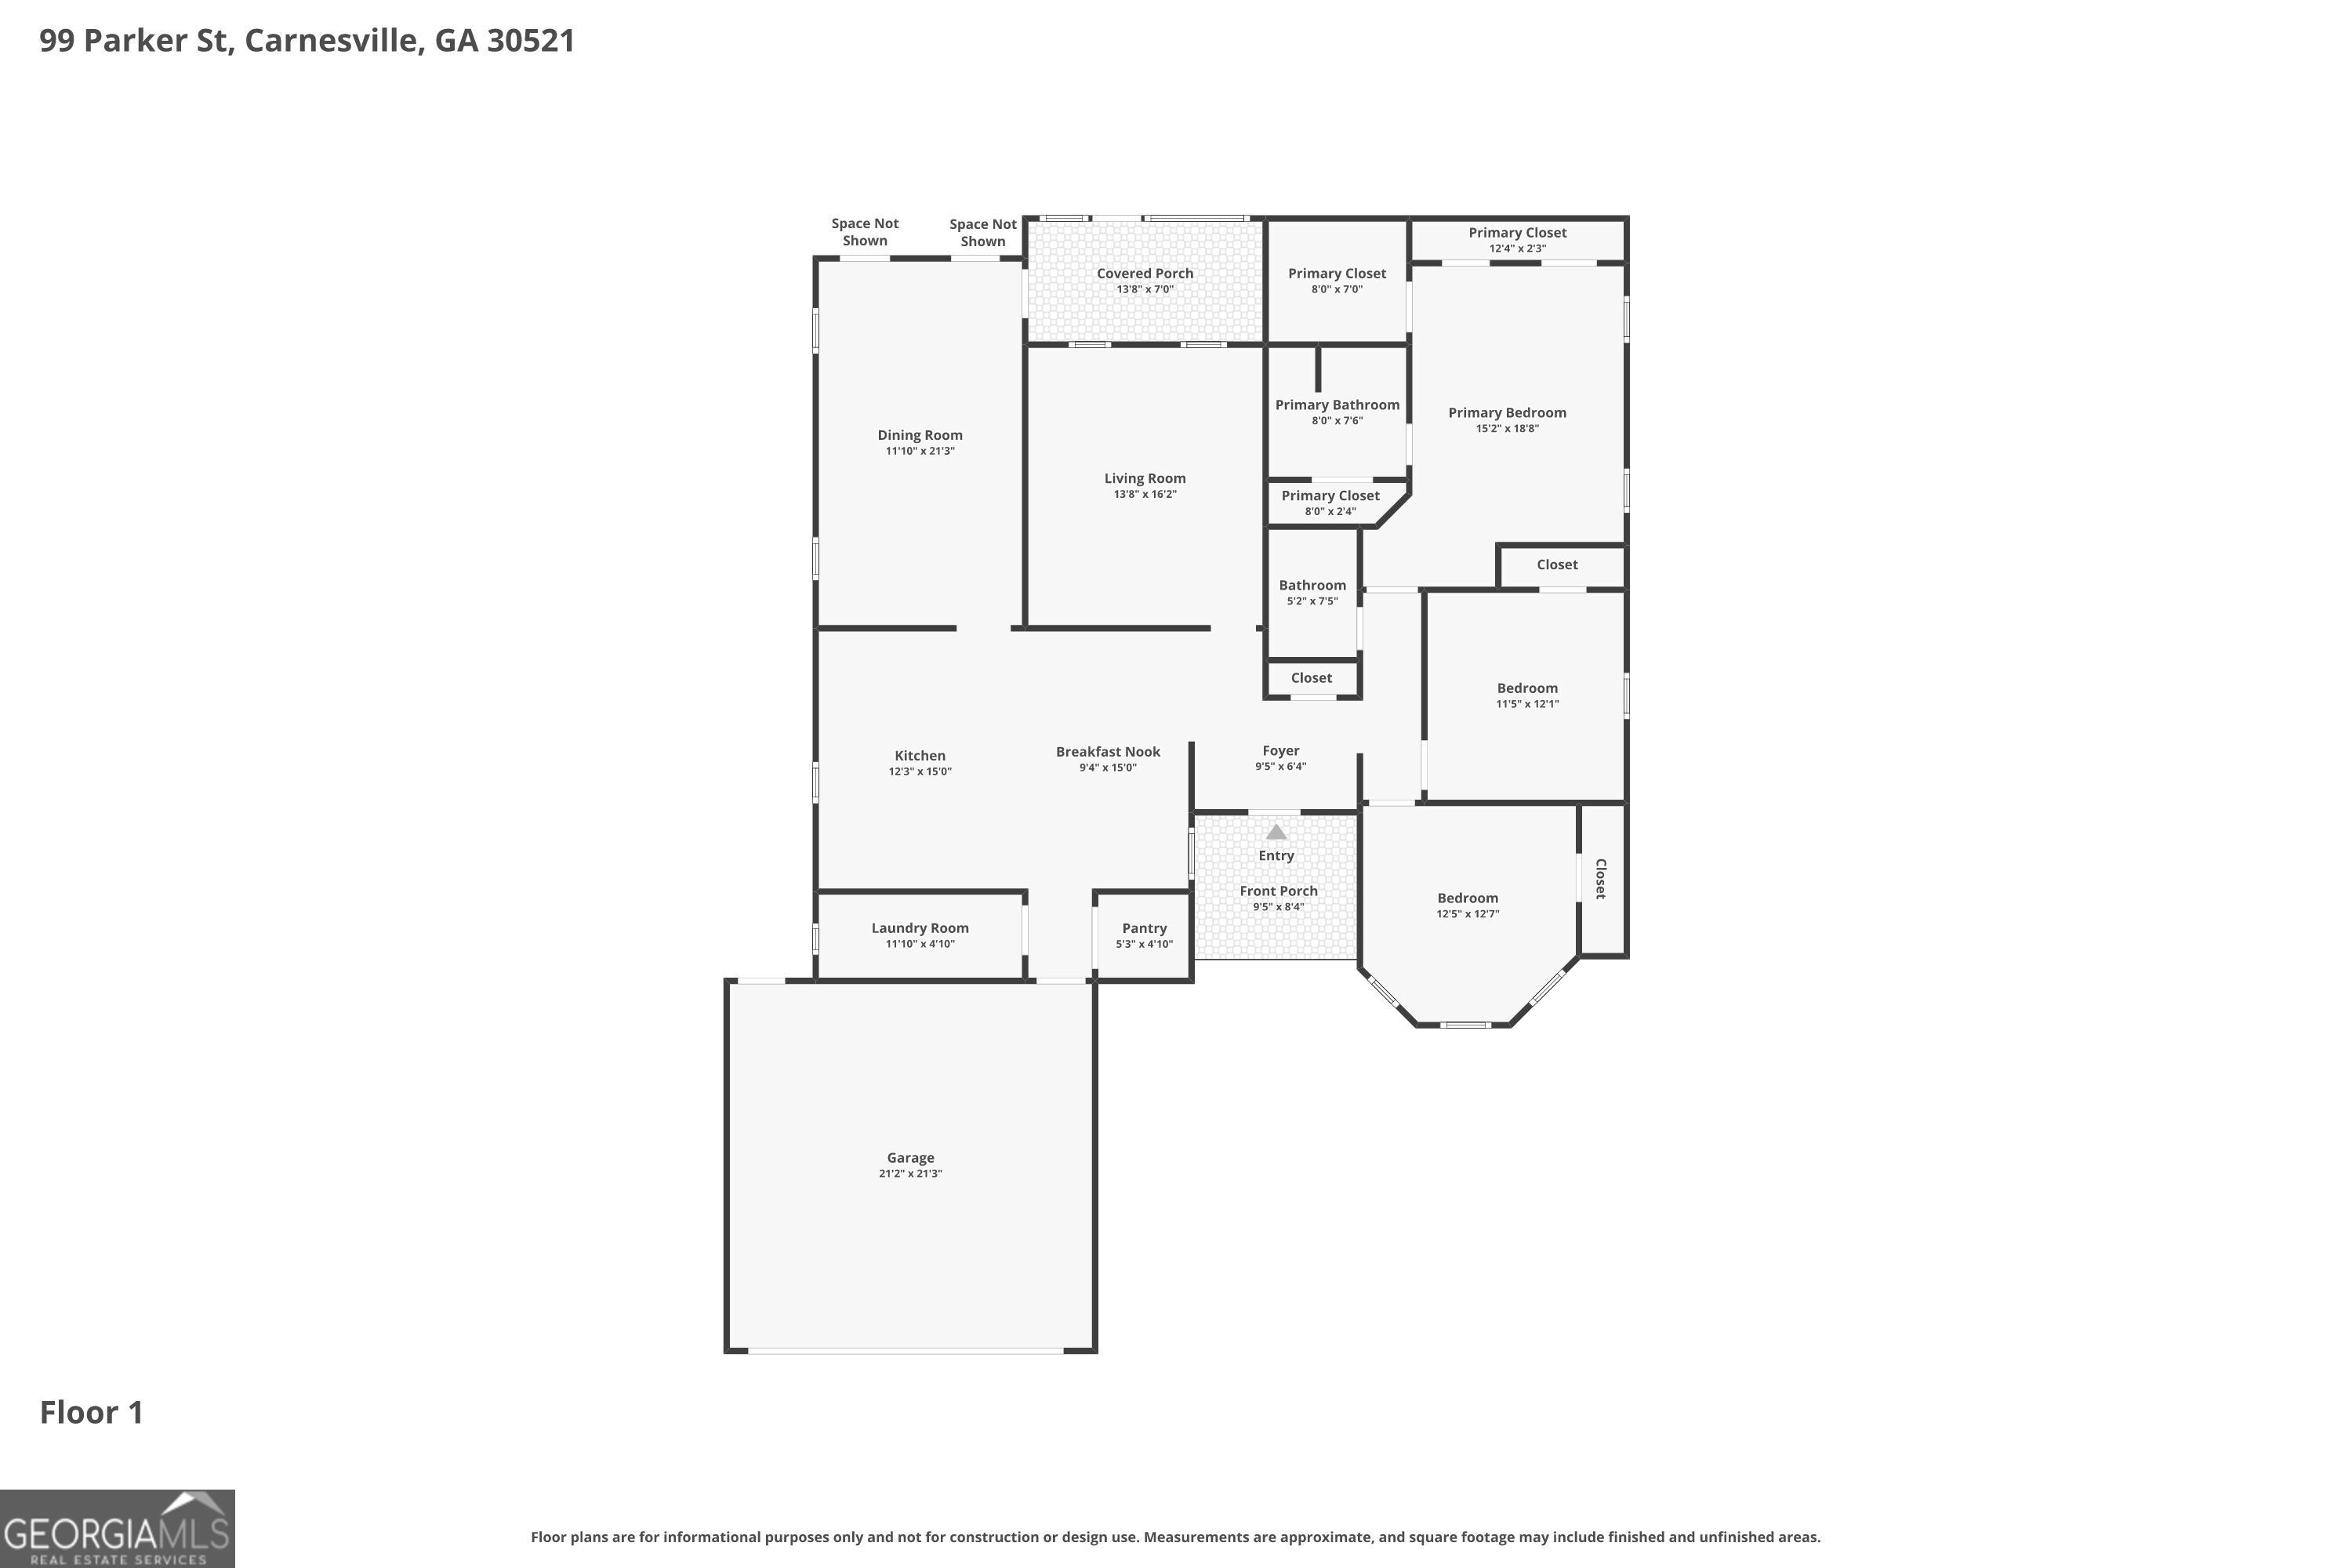
Welcome to this beautifully updated 3-bedroom, 2-bath home offering 2,172 square feet of comfortable living space in a quiet, established neighborhood. Featuring new flooring throughout, this home combines modern updates with a warm, inviting layout. The open-concept design creates a seamless flow between the kitchen, living room and flex room, perfect for both everyday living and entertaining. Just off the living room and and flex room, you'll find a sun room, ideal for relaxing or enjoying your morning coffee. The flex room can also serve as a potential fourth bedroom, office, or exercise room. The primary suite includes a spacious closet and a private bathroom with a walk-in shower, providing a comfortable retreat at the end of the day. Additional highlights include an attached garage and a peaceful setting in a well-established community. This home offers space, flexibility, and updates-all in a desirable location. There is a park within walking distance and a dog park. Don't miss your opportunity to make it yours!
Details
| MLS # | 10754255 |
|---|---|
| Listing Type | For Sale |
| Style | House |
| Sub-Type | Resale |
| Status | Active |
| Year | 2002 |
| Days On Site | 151 |
| Listing Provided By | Braselton Real Estate Group | Sandy Phillips |
Features
| Bed(s) | 3 |
|---|---|
| Bath(s) | 2 Total |
| SQ Feet | 2,172 |
| Story(s) | 1 |
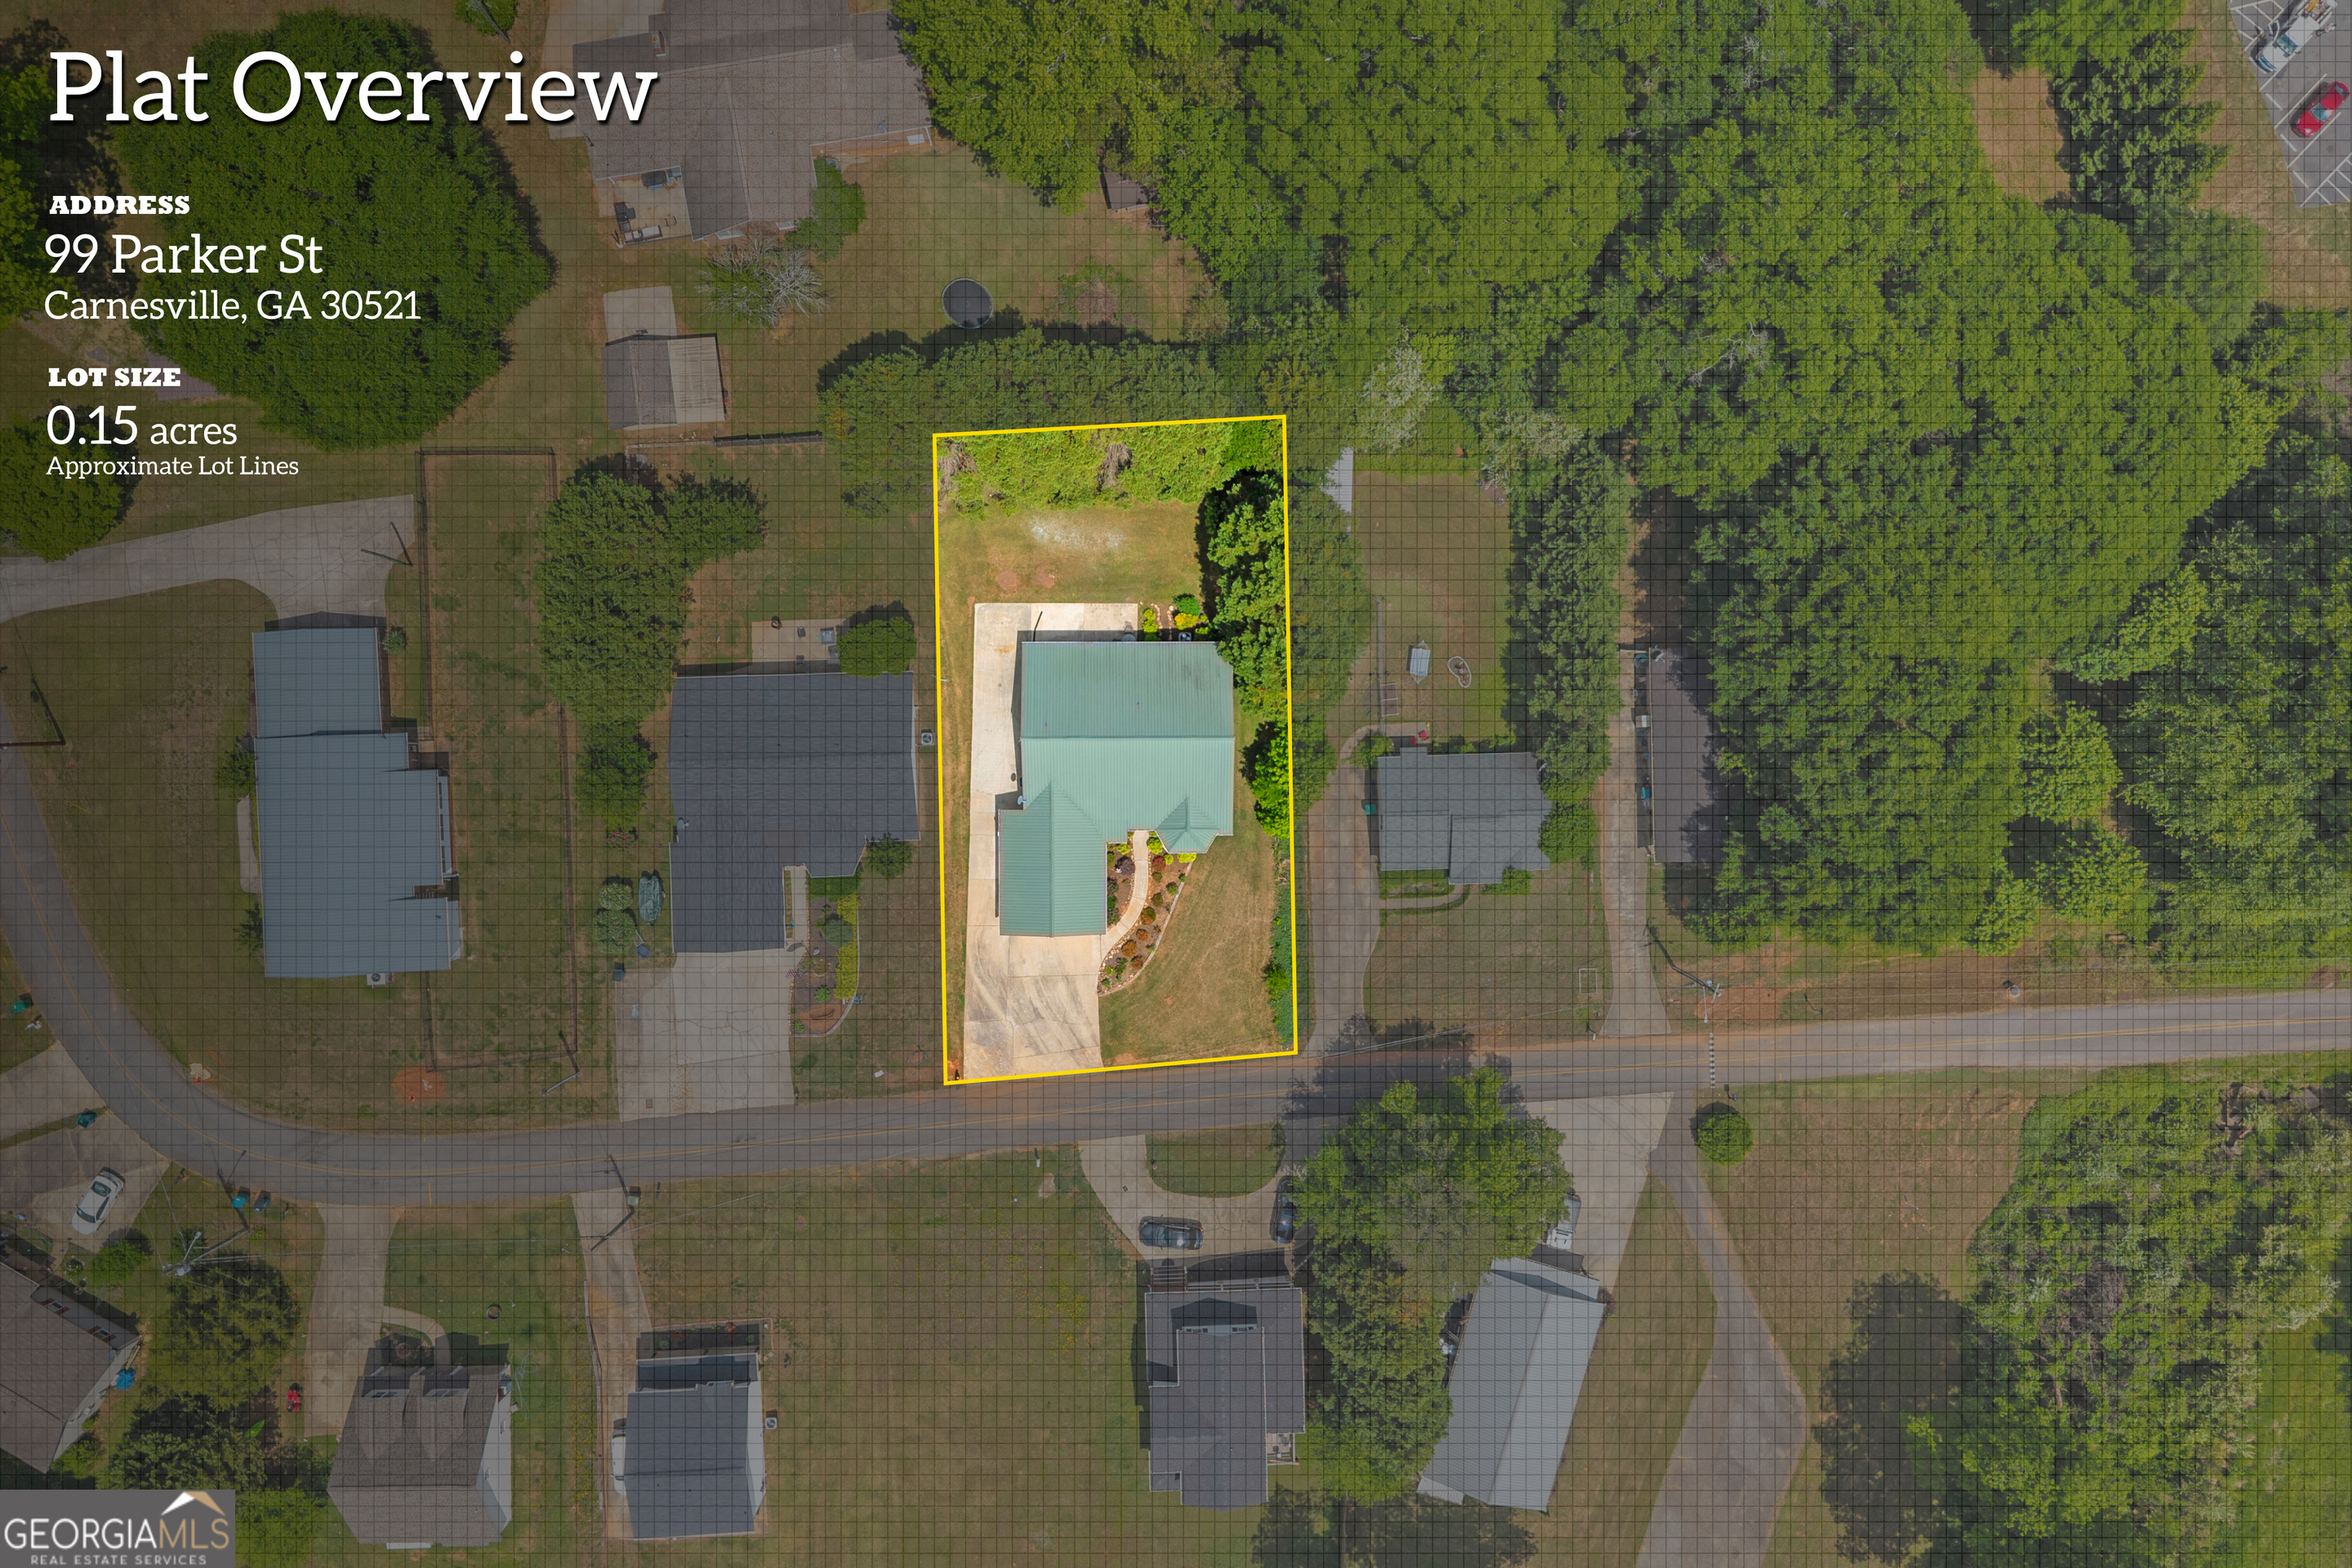
| Acreage | 0.15 |
Interior
| Appliances | Dishwasher, Range |
|---|---|
| Interior Features | Master On Main Level |
| Cooling | Ceiling Fan(s), Central Air |
| Cooling Yes / No | Yes |
| Heating | Central |
| Heating Yes / No | Yes |
| Fireplace Yes / No | No |
| Fireplaces Total | 0 |
| Room Kitchen Features | Breakfast Area, Walk-in Pantry |
| Room Dining Room Features | Separate Room |
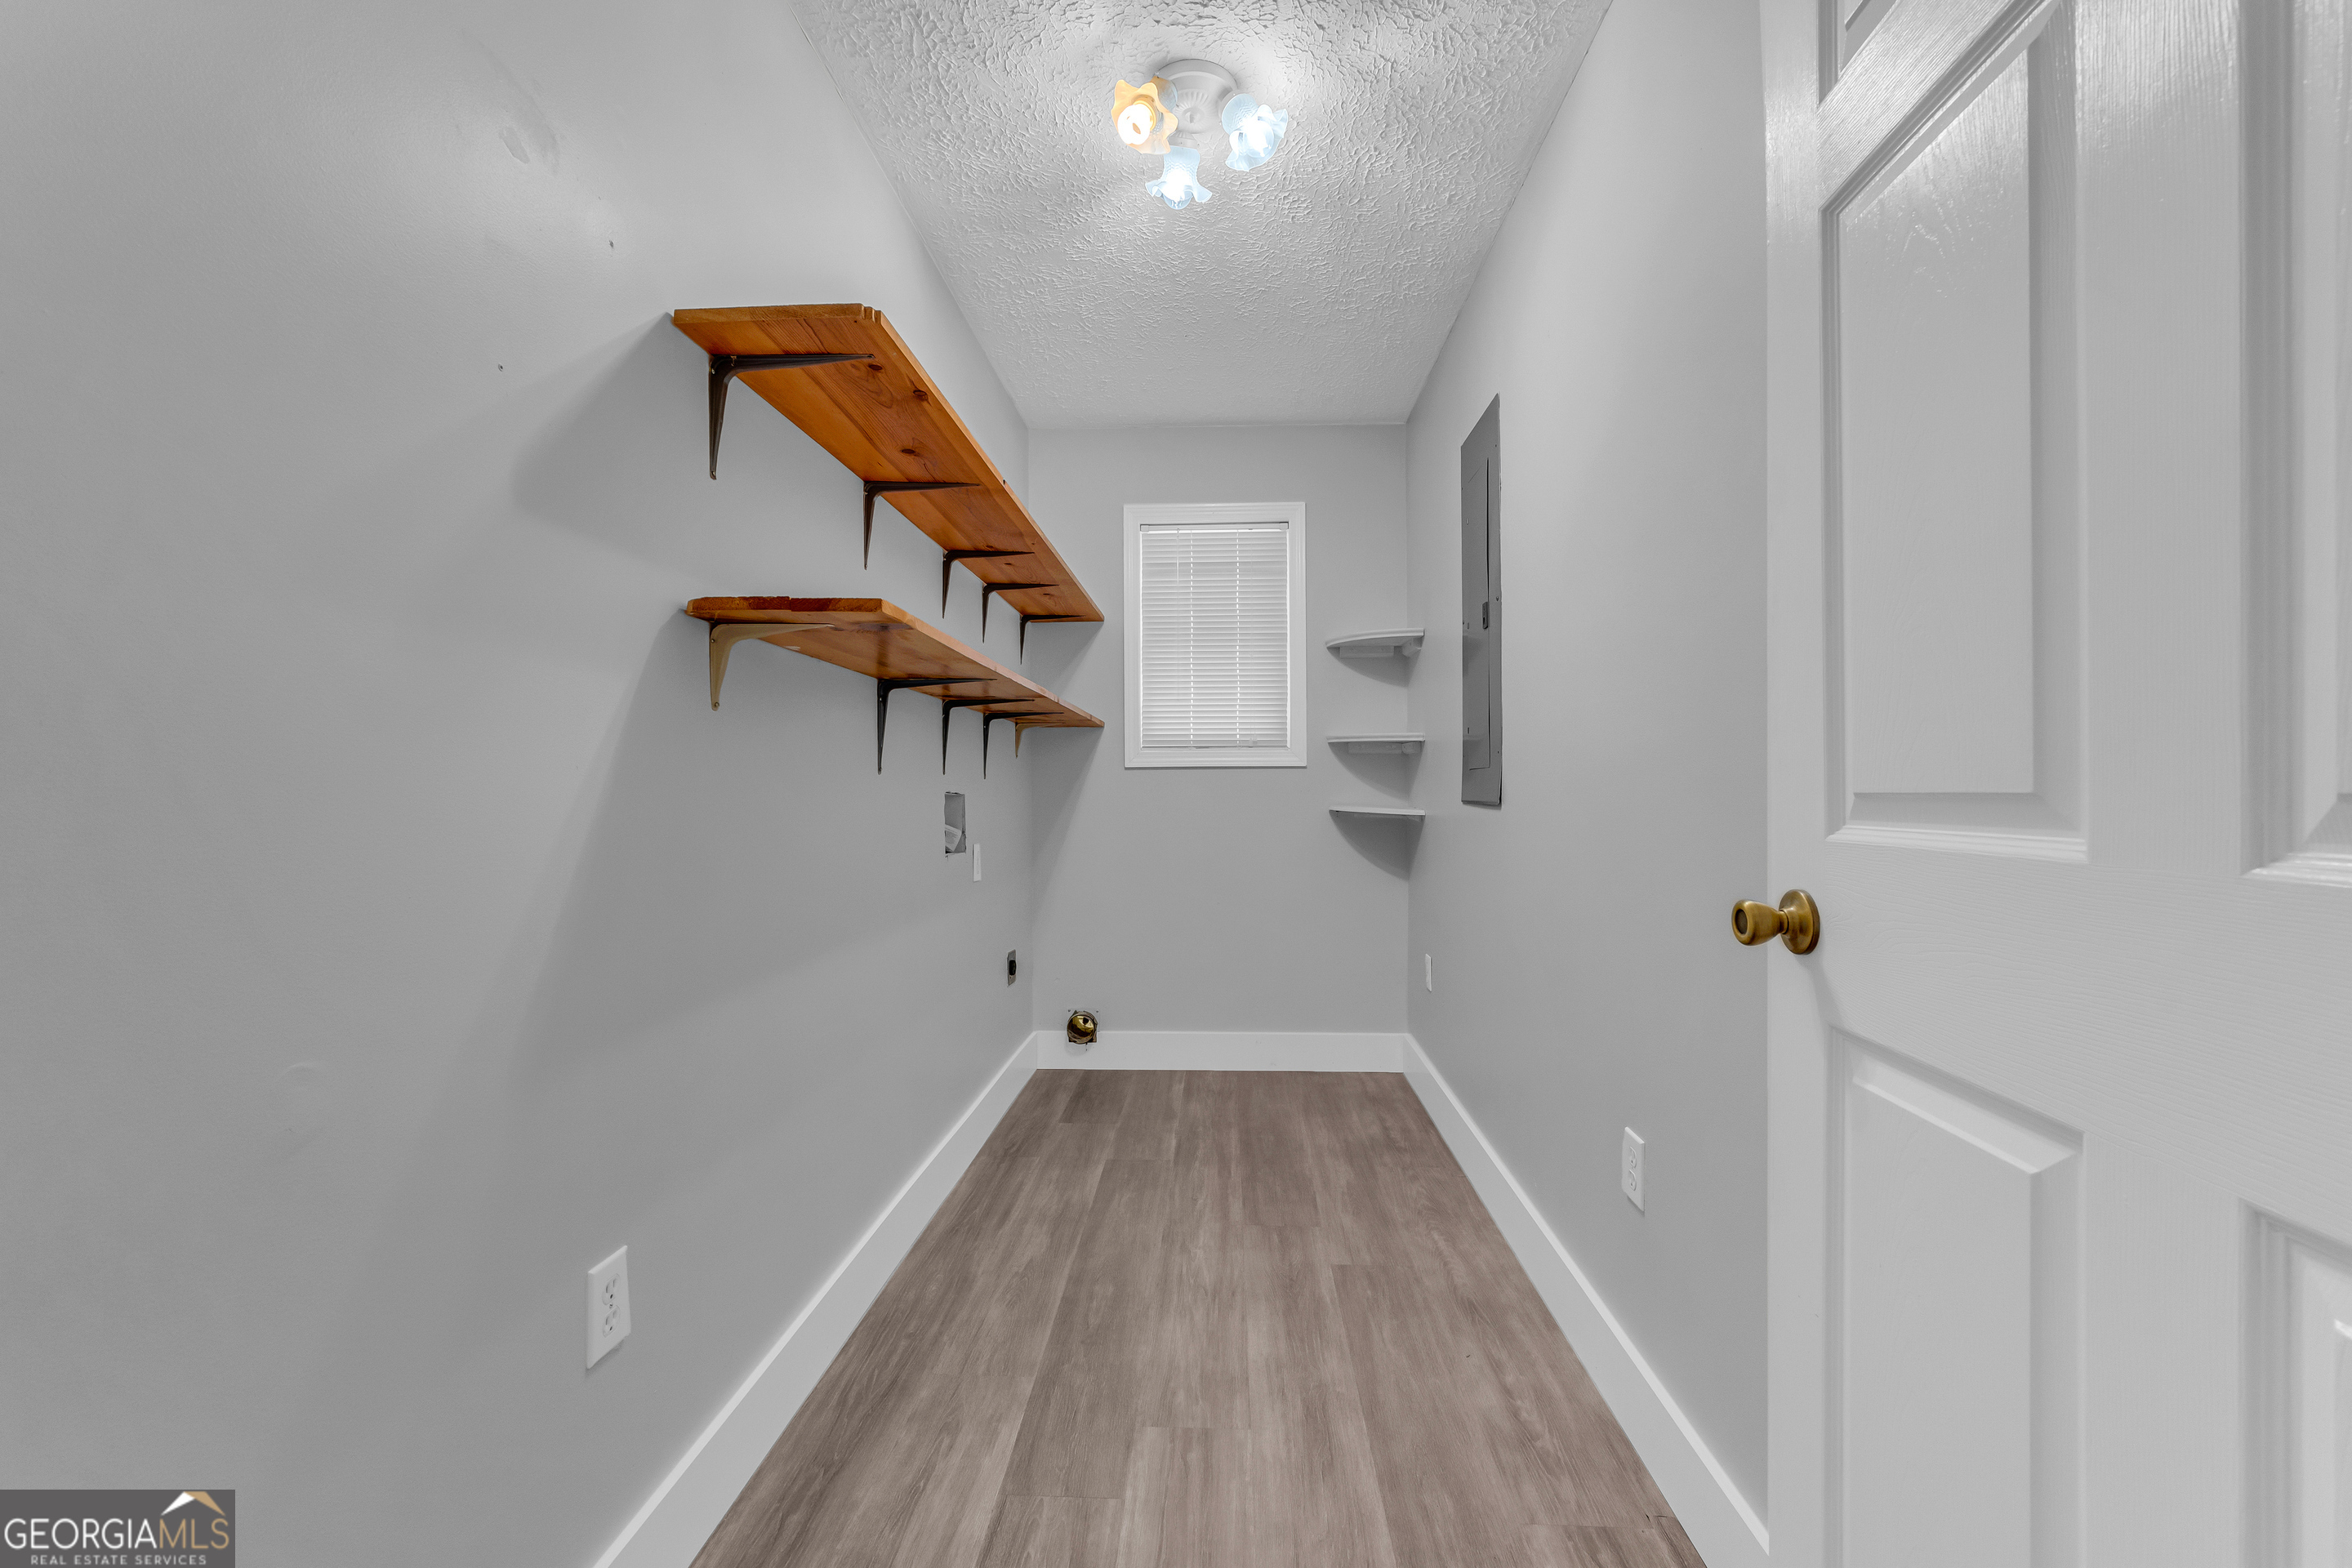
| Laundry Features | In Kitchen |
Exterior
| Lot Features | Sloped, Steep Slope |
|---|---|
| Construction Materials | Vinyl Siding |
| Roof | Metal |
Parking
| Attached Garage Yes / No | Yes |
|---|---|
| Garage Yes / No | Yes |
| Parking Features | Attached, Kitchen Level |
Utilities
| Utilities | Electricity Available, Sewer Connected |
|---|---|
| Sewer | Public Sewer |
Taxes
| Tax Annual Amount | 1788.88 |
|---|---|
| Tax Year | 24 |
Location
| Community Features | None |
|---|
Area Information
| State | GA |
|---|---|
| County | Franklin |
| City | Carnesville |
| Zip Code | 30521 |
| Area | Franklin |
| Community Name | Carnesville S/D A |
| School District | Franklin |
| Elementary School | Carnesville |
| High School | Franklin |
| Listing VS Median (in Carnesville S/D A) | |
Price: $299,900 low | high Med: $299,900 sqft: 2,172 low | high Med: 2,172 $ / sqft: $138 low | high Med: $138 On site: 151 low | high Med: 151 | |
Market Activity 30521
Request a showing
Request a showing
Contact
Learn More About This Property

| State | GA |
|---|---|
| County | Franklin |
| City | Carnesville |
| Zip Code | 30521 |
| Area | Franklin |
| Community Name | Carnesville S/D A |
| School District | Franklin |
| Elementary School | Carnesville |
| High School | Franklin |
| Listing VS Median (in Carnesville S/D A) | |
Price: $299,900 low | high Med: $299,900 sqft: 2,172 low | high Med: 2,172 $ / sqft: $138 low | high Med: $138 On site: 151 low | high Med: 151 | |